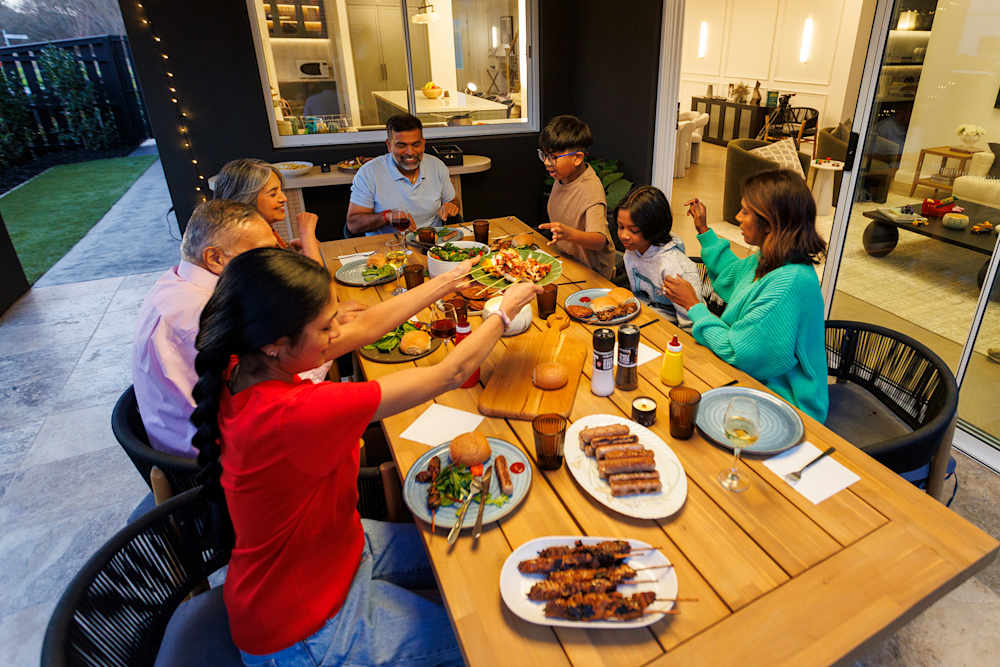
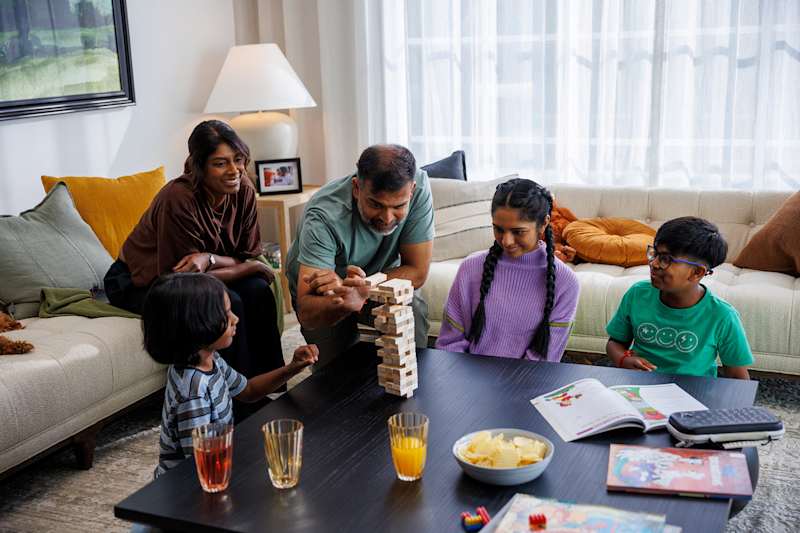
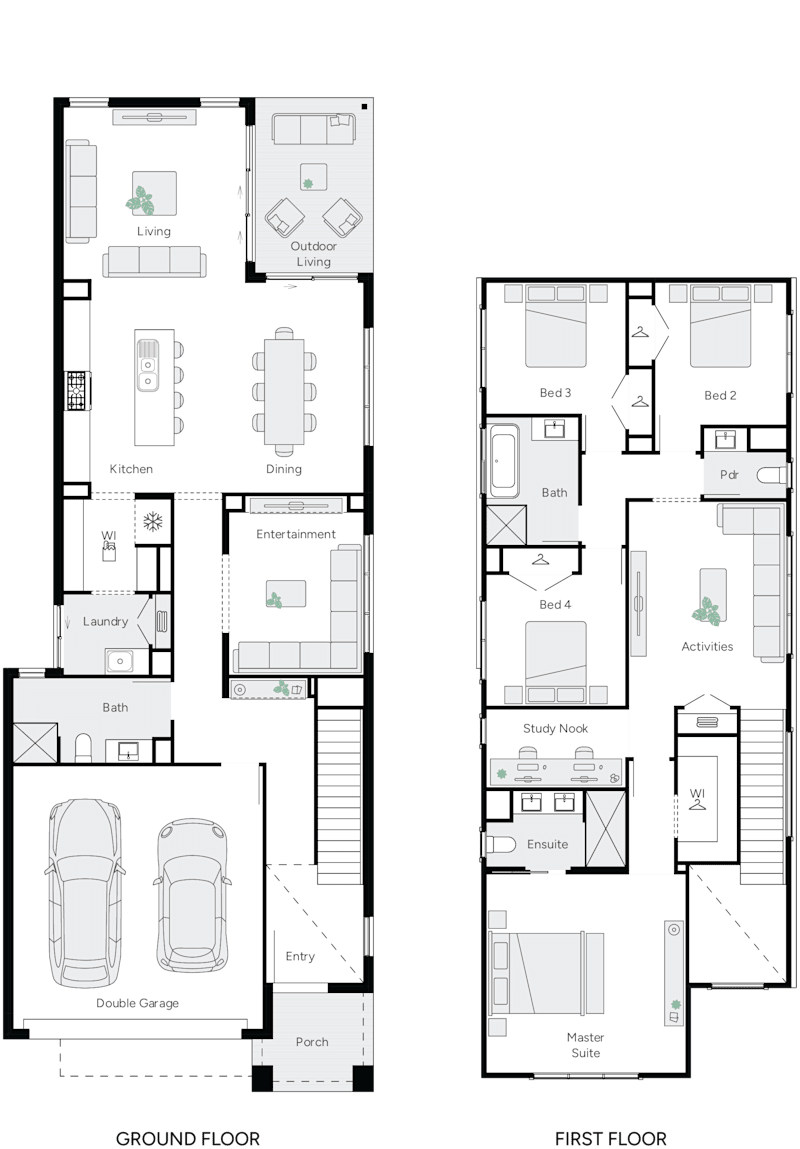
Multi generational living is becoming increasingly common across Australia, with more Australian families choosing to bring multiple generations together under one roof. A multigenerational household may include parents, young children, adult children, grandparents or elderly family members living in the same house while sharing everyday life and household responsibilities.
For some households, it's about helping young adults save for their first home. For others, it's about supporting ageing parents, strengthening family ties or creating a better balance between work, family life and caregiving. Many families also recognise the financial benefits of sharing mortgage repayments, utilities and other household expenses, allowing them to pool resources and invest in a larger family home that better suits everyone.
While every family is different, successful multigenerational living arrangements are built around the same principles: privacy, flexibility and thoughtful home design. A well-planned multi generational home provides opportunities to spend time together while ensuring every family member still has their own space and independence.
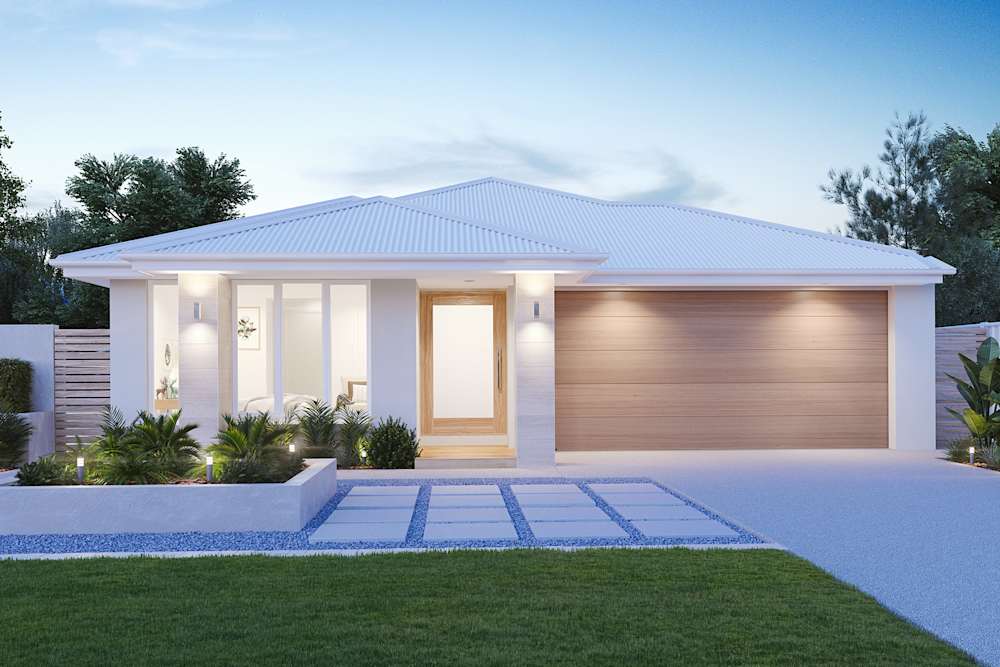
At Brighton Homes, our architecturally designed homes are created for the way Queensland families live today. With flexible floor plans, multiple living areas and practical design features, our homes make multi generational living comfortable today while remaining adaptable for future generations.
Why More Families Are Choosing Multi Generational Living
The way Australian families live continues to evolve. Rising property prices, changing lifestyles and increasing life expectancy mean more families are choosing generational living as a practical long-term solution. According to the Australian Bureau of Statistics (ABS), around one in five Australians live in a multigenerational household, with parents, children and grandparents sharing the same roof while supporting one another through different stages of life.
This approach has long been embraced across many cultures. Throughout Asia, Southern Europe and the Middle East, it's common for several generations to live together, with ageing parents cared for by their children and grandparents playing an active role in raising young families. These cultural traditions continue to influence the way many Australian households approach home ownership and family life today.
For many families, living together isn't simply about saving money. It creates stronger emotional connections, helps reduce social isolation for older family members and allows extended family to share household responsibilities, childcare and everyday support. When combined with a thoughtfully designed home, multi generational living offers practical benefits that extend well beyond financial savings.
Design Principles For A Multi Generational Home
Designing for multiple generations starts with creating spaces that work for everyone now and into the future.
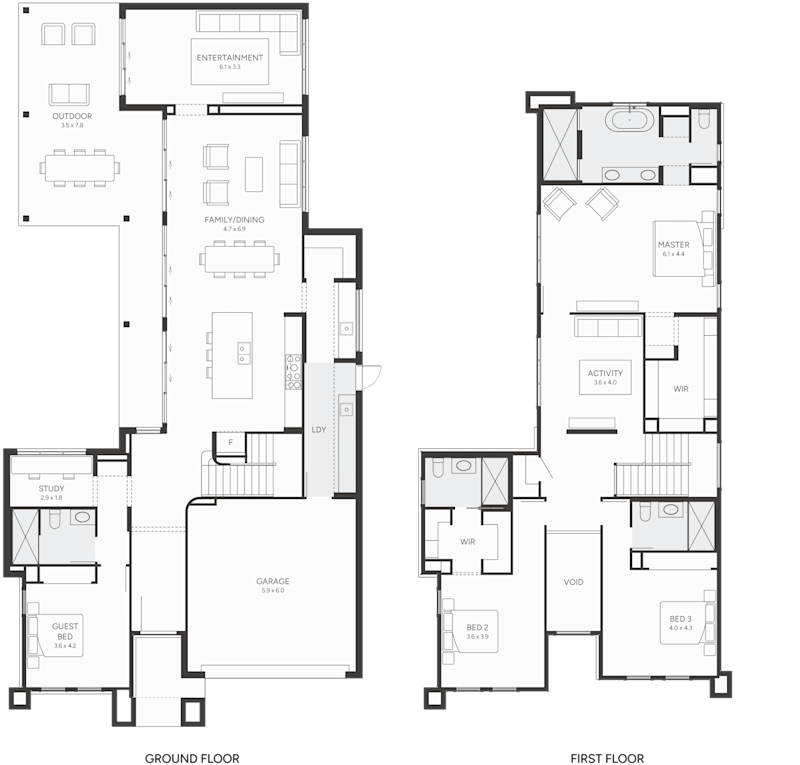
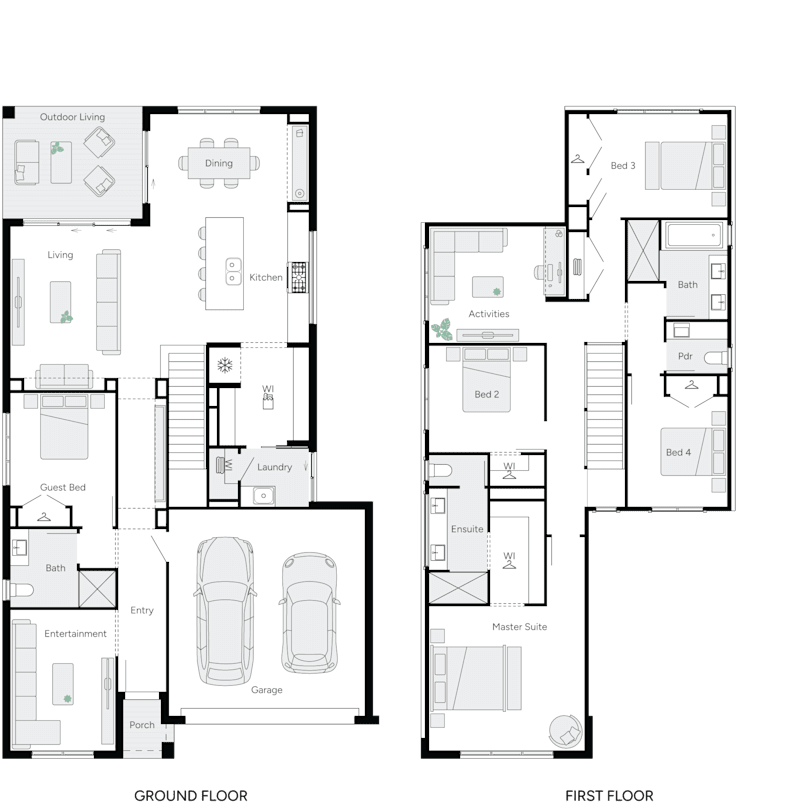
Single storey living is often the easiest way to future-proof a home, reducing stairs and improving accessibility as mobility needs change. Where a double storey home is preferred, consider locating a guest bedroom and bathroom on the ground floor for older family members or visiting grandparents.
Barrier-free circulation throughout the home also improves comfort. Wider hallways, generous doorways and open layouts make moving around easier for prams today and mobility aids in the future.
Acoustic separation is another important consideration. Positioning bathrooms, walk in robes and hallways between bedrooms and living spaces helps reduce noise between generations. Dedicated storage within each bedroom or private suite also gives everyone their own space while reducing clutter throughout shared living areas.
Floor Plan Options and Multi Generational Designs
Every family has different needs, which is why there is no one-size-fits-all approach to multi generational living. Whether you're accommodating ageing parents, young adult children or frequent overnight guests, the right floor plan should balance shared spaces with private retreats.
Here are some of Brighton Homes' best home designs for multi generational living.

The Grayson
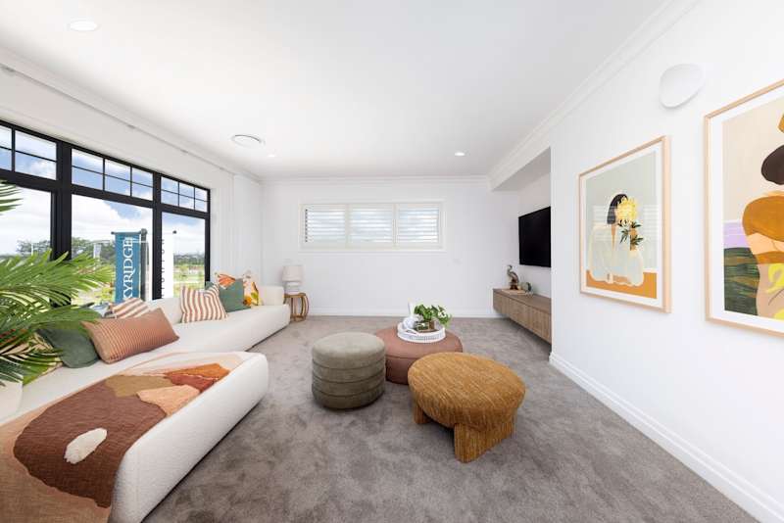
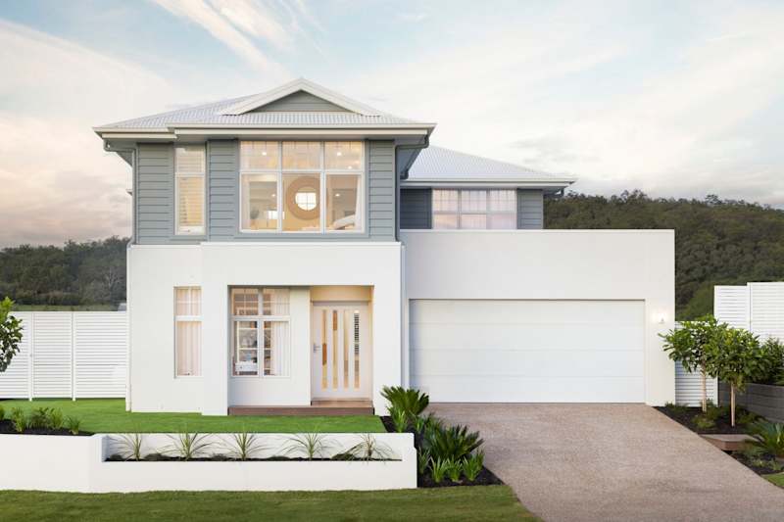
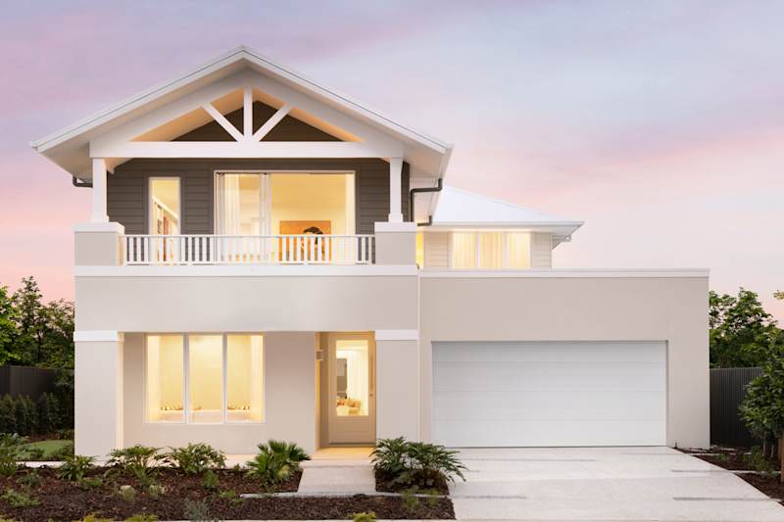
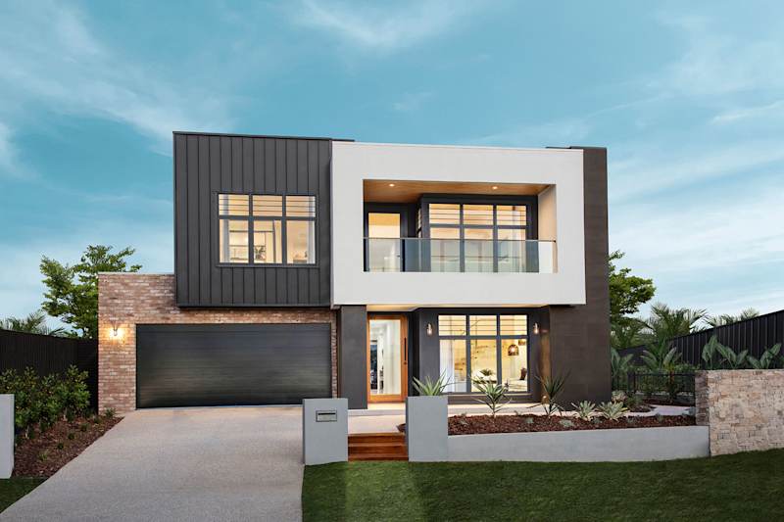
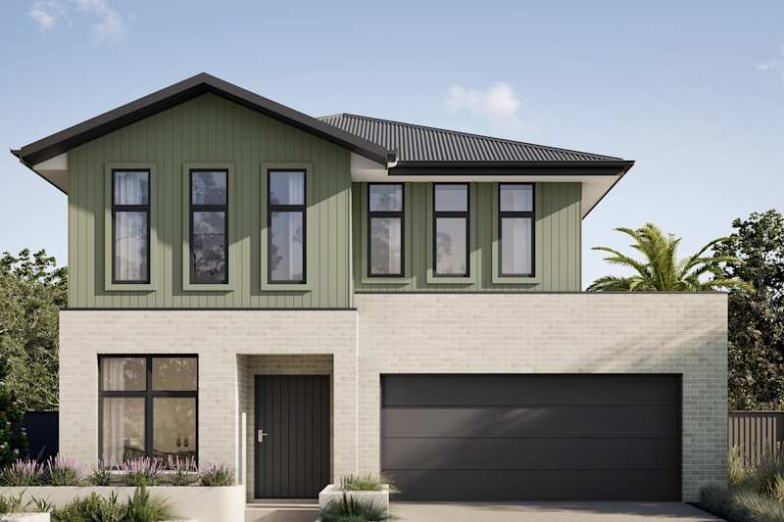
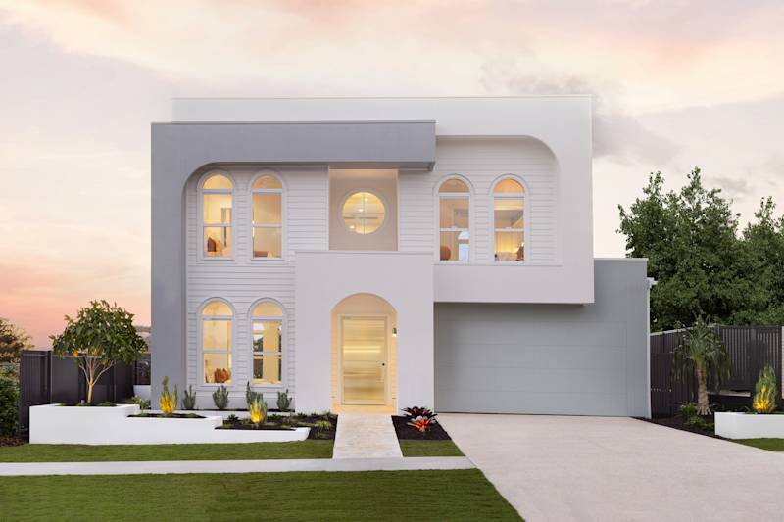
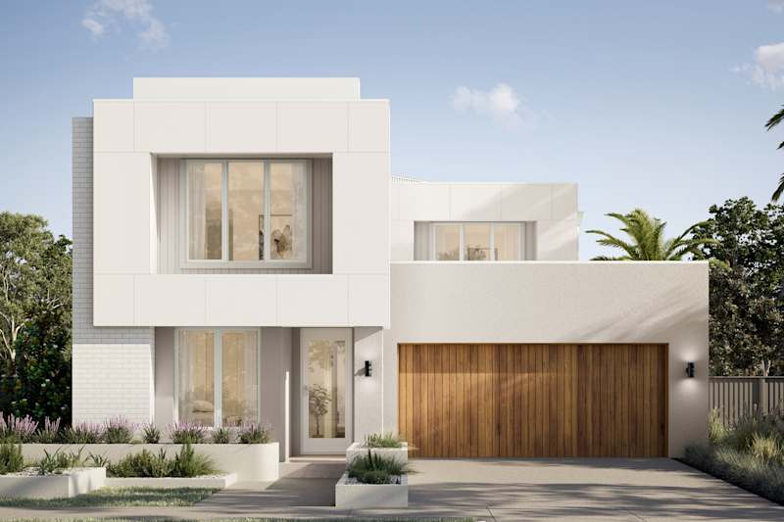
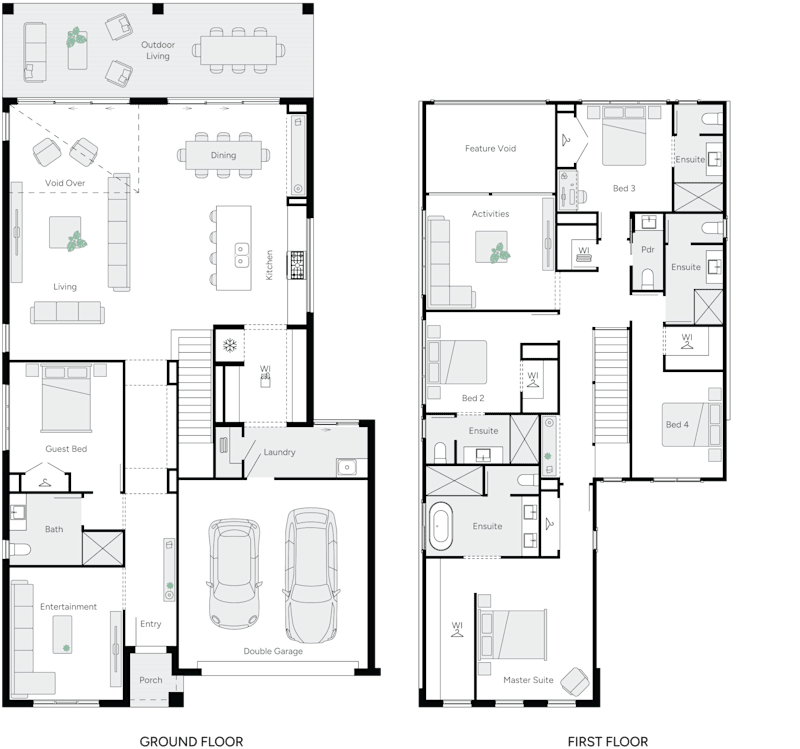
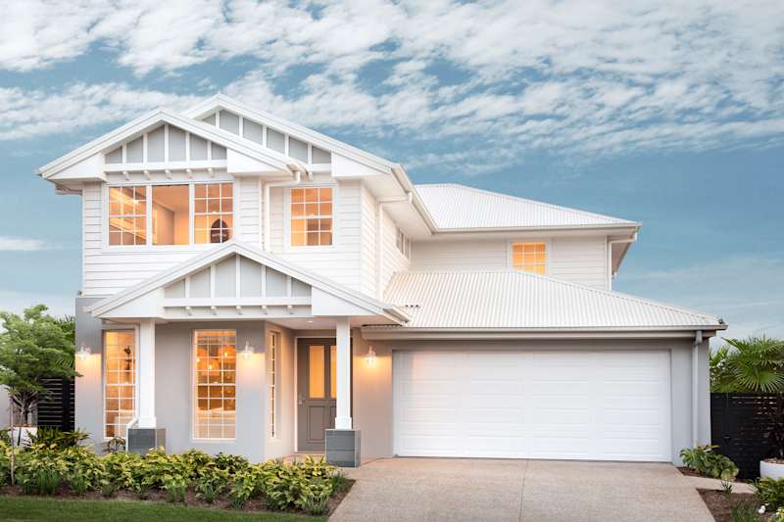
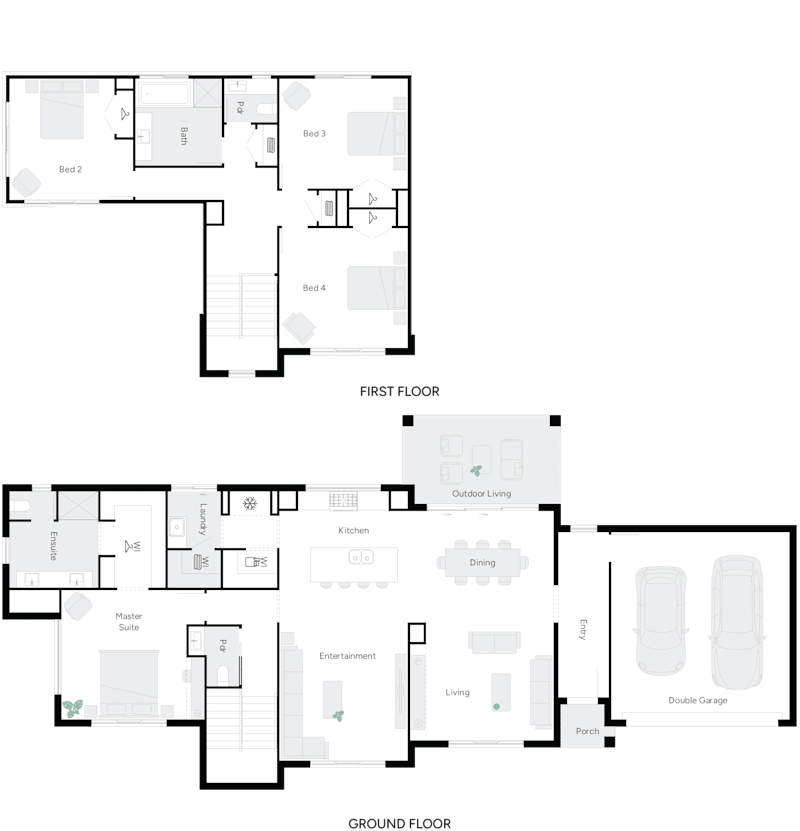
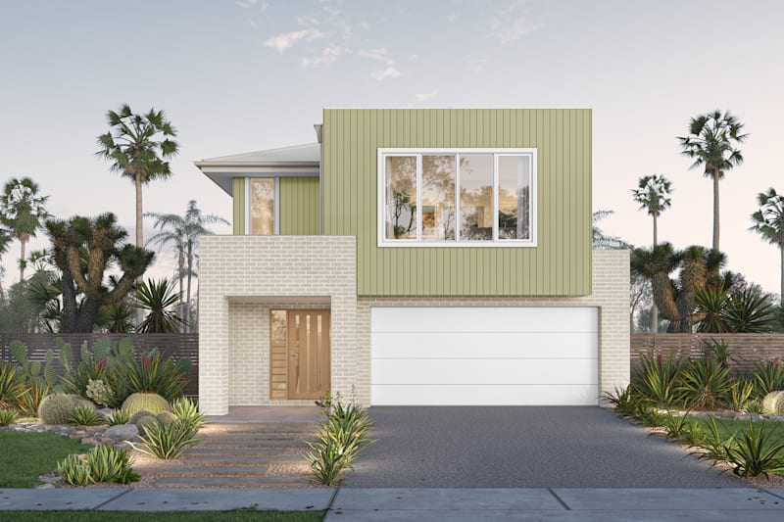
The Grayson is one of Brighton Homes' most versatile double storey home designs for multi generational families. Its thoughtful zoning separates busy shared living areas from quieter private spaces, making everyday life more comfortable for households with multiple generations.

The expansive open-plan kitchen, living and dining area creates a central gathering space, while additional living rooms allow different family members to enjoy their own activities without disrupting others. Depending on the selected floor plan, the Grayson also offers flexible bedroom configurations that work well for teenagers, grandparents or long-term guests.
If you're looking for a modern family home that balances entertaining with privacy, the Grayson is an excellent option. Experience the Grayson 33 on display at SkyRidge, Worongary.
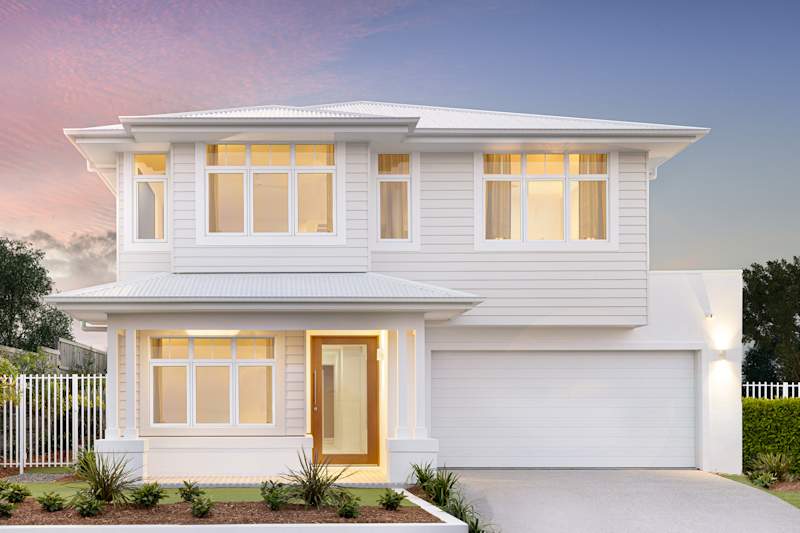
The Aria
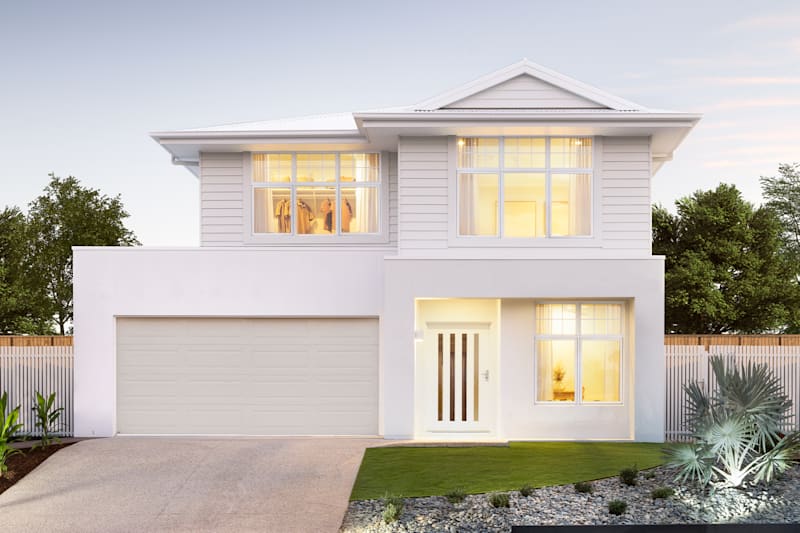
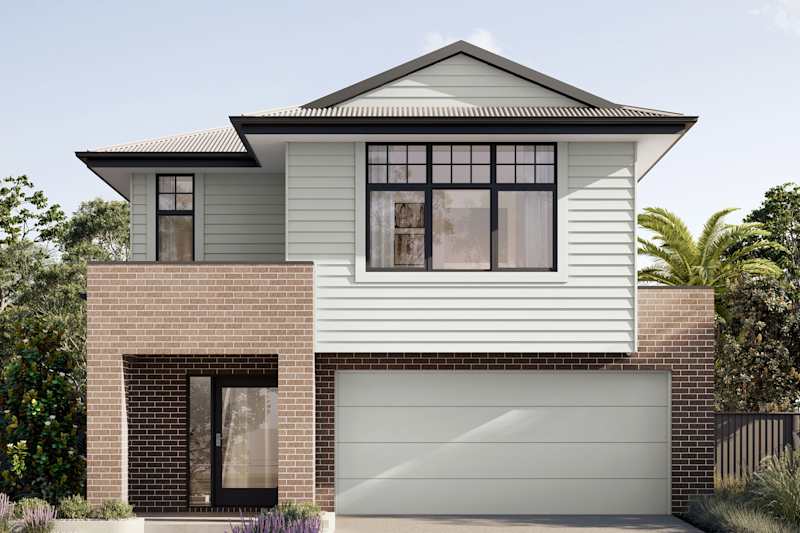

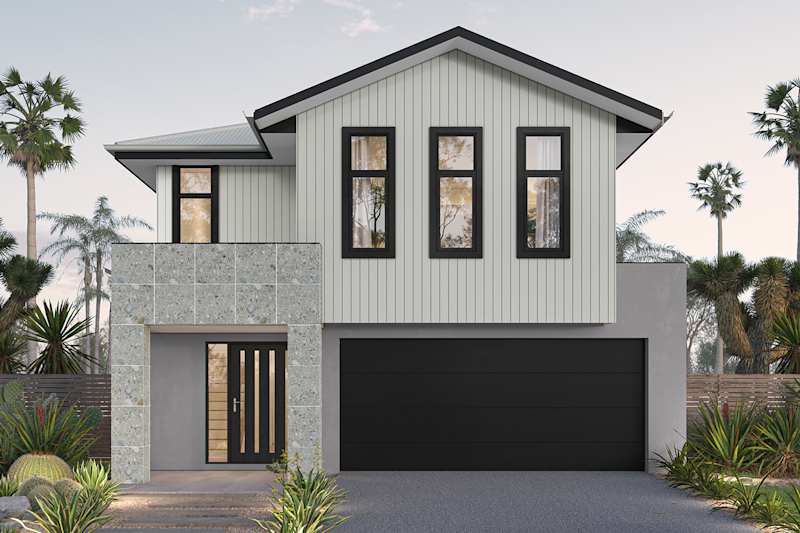
The Aria has been designed with flexibility at its core, making it one of Brighton Homes' strongest options for multi generational living.
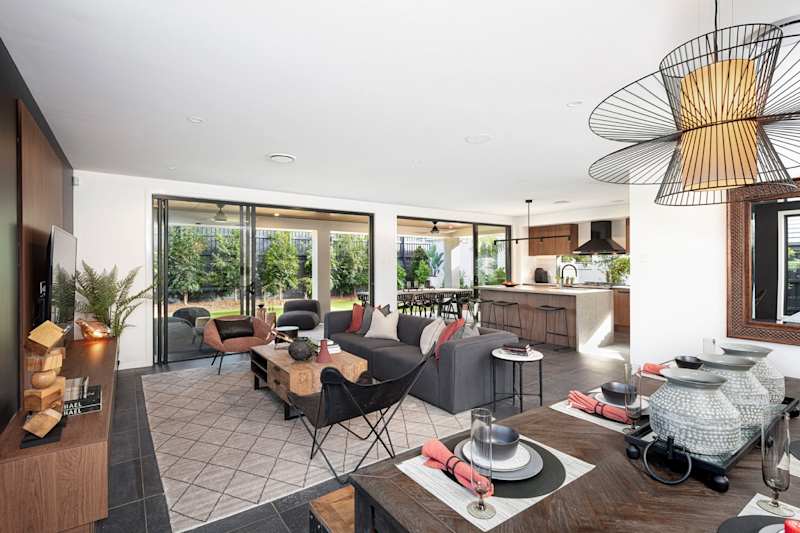
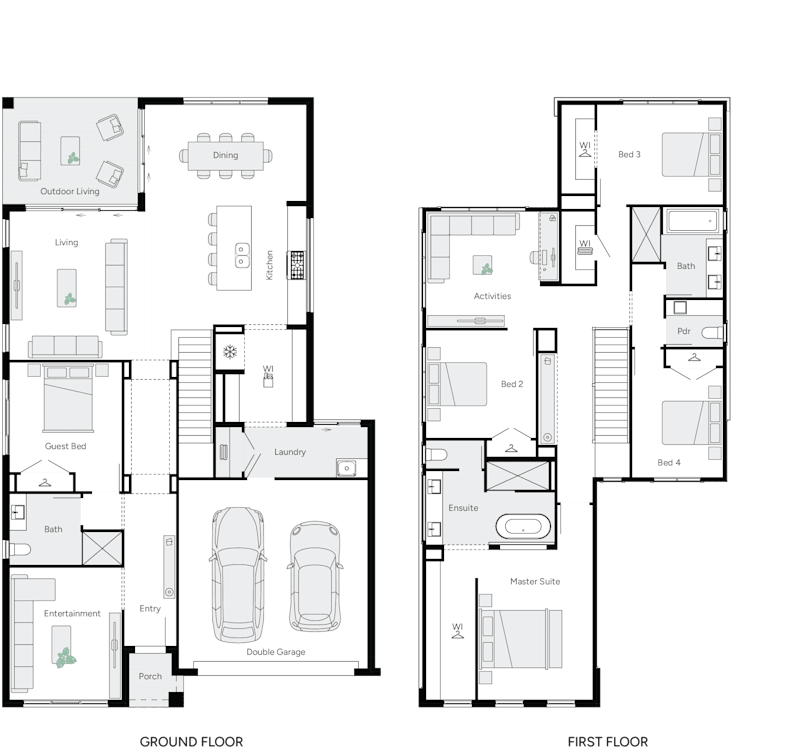
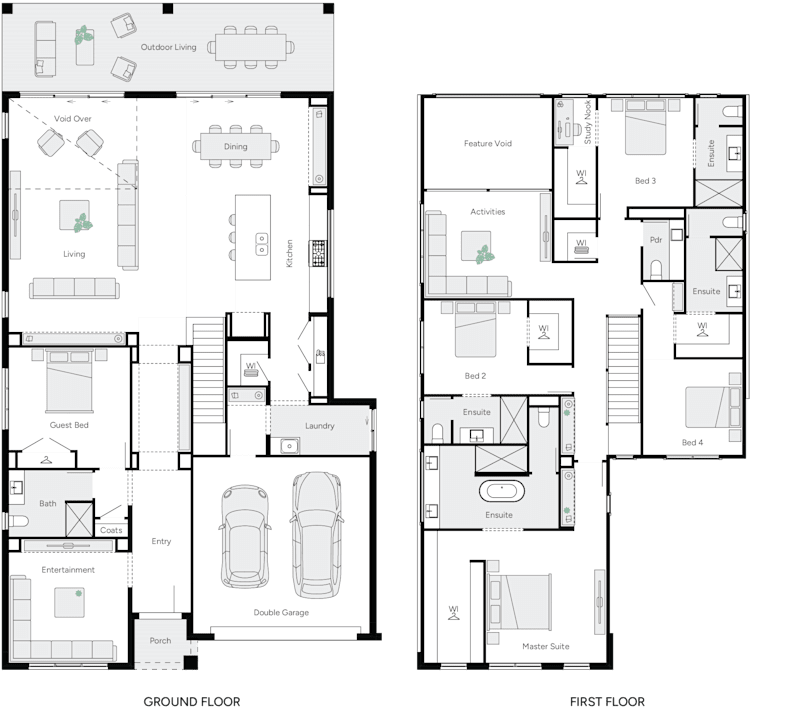
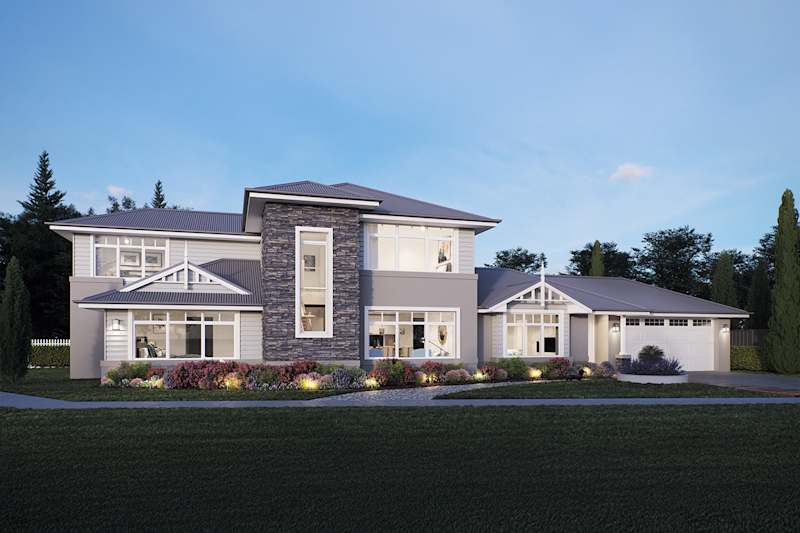
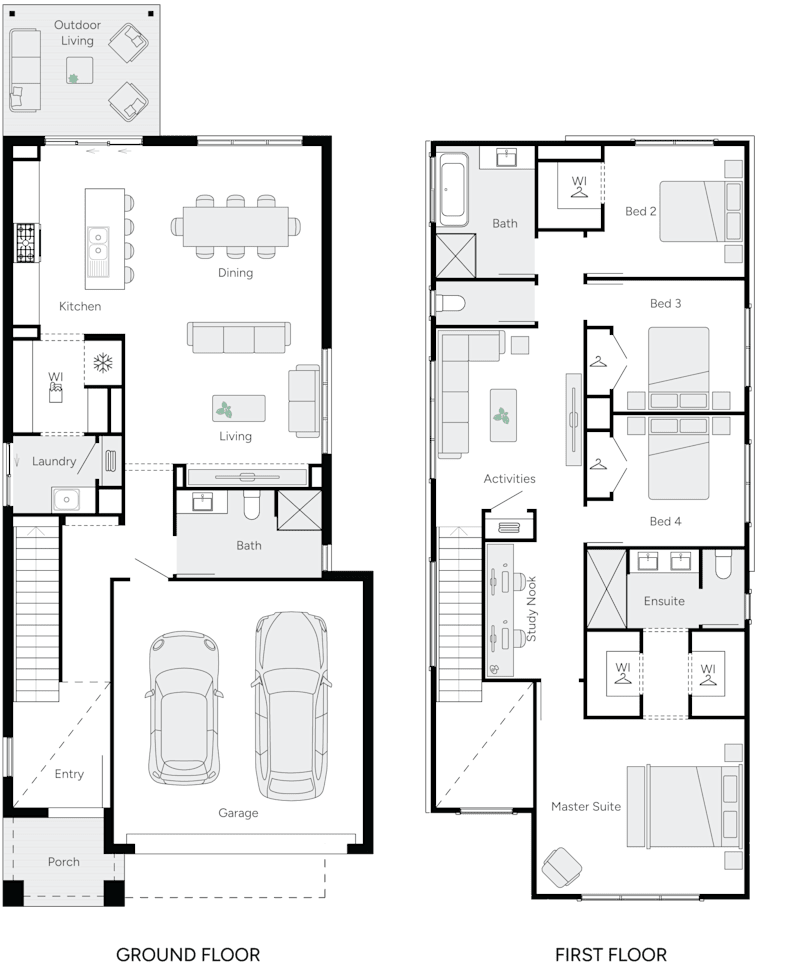
Available with up to five bedrooms and three bathrooms, the Aria includes multiple living areas, a downstairs guest bedroom and a range of floor plan options that allow spaces to adapt as your family grows. Whether you're creating a private retreat for grandparents, a home office or accommodation for older children, the Aria gives you the flexibility to design a home around your family's changing needs.
Features like the optional rear master suite, butler's pantry and spacious open-plan living areas create a home that works equally well for everyday family life and entertaining. Step inside the Aria 42 at Aura.
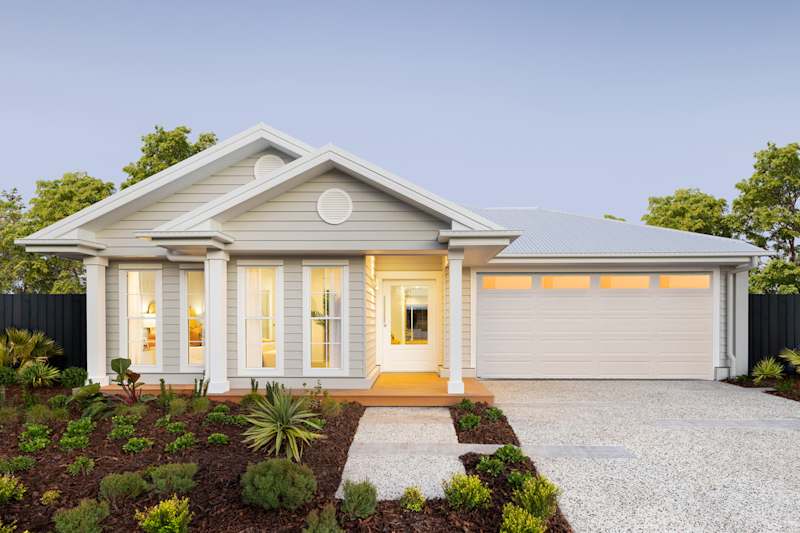
The Tranquility
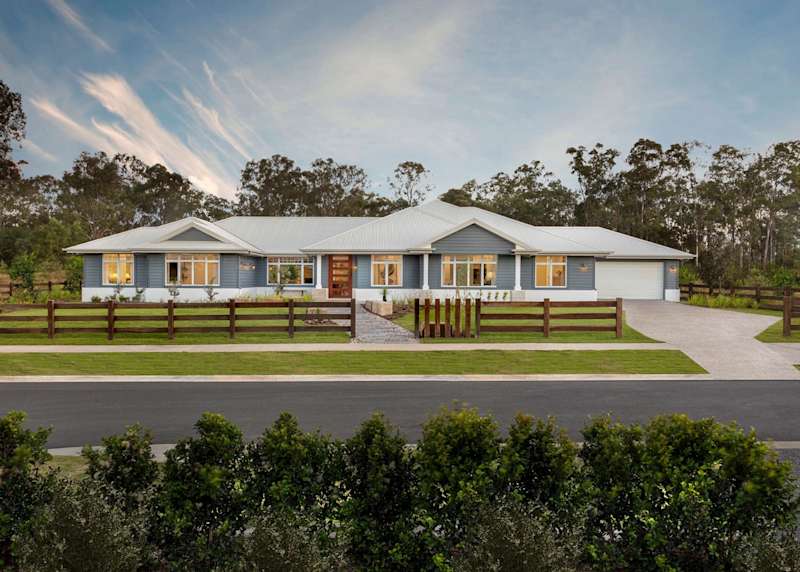
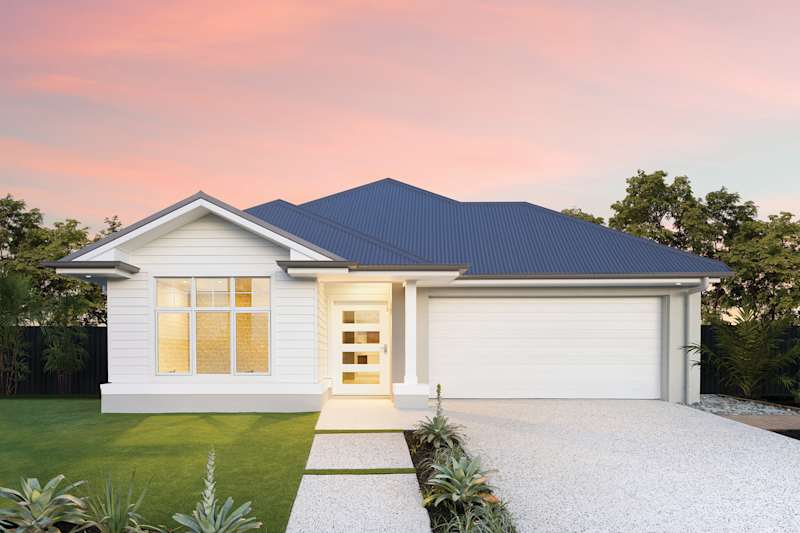


For families wanting everything on one level, the Tranquility is an outstanding choice, offering excellent long-term flexibility, allowing your home to comfortably adapt as your family's needs change over time.
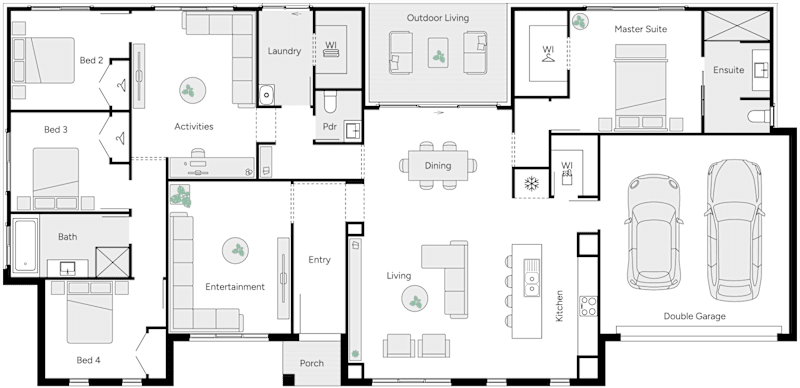
Single storey homes remain one of the most practical options for multi generational households, particularly where ageing parents or young children are involved. Without stairs, the Tranquility offers improved accessibility while maintaining generous living spaces and excellent separation between private and shared zones.
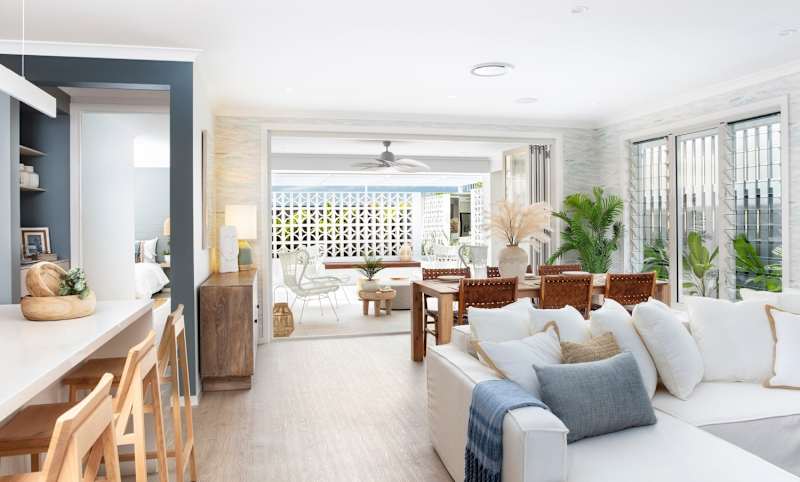
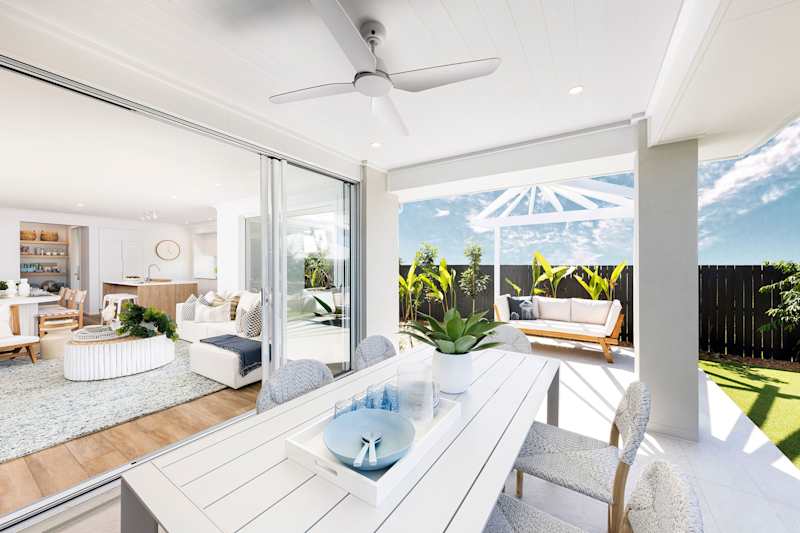
The open-plan kitchen, dining and family area sits at the heart of the home, while thoughtfully positioned bedrooms provide privacy for every member of the household. Wide open spaces, seamless indoor-outdoor living and practical storage throughout make everyday life simpler for busy families.
Designing A Home That Works For Multiple Generations
Separate Wings And Dual Master Suites
One of the most effective ways to create a successful multi generational house is by separating sleeping zones.
Bedroom wings positioned at opposite ends of the home allow parents, grandparents and young adults to maintain privacy while remaining connected.
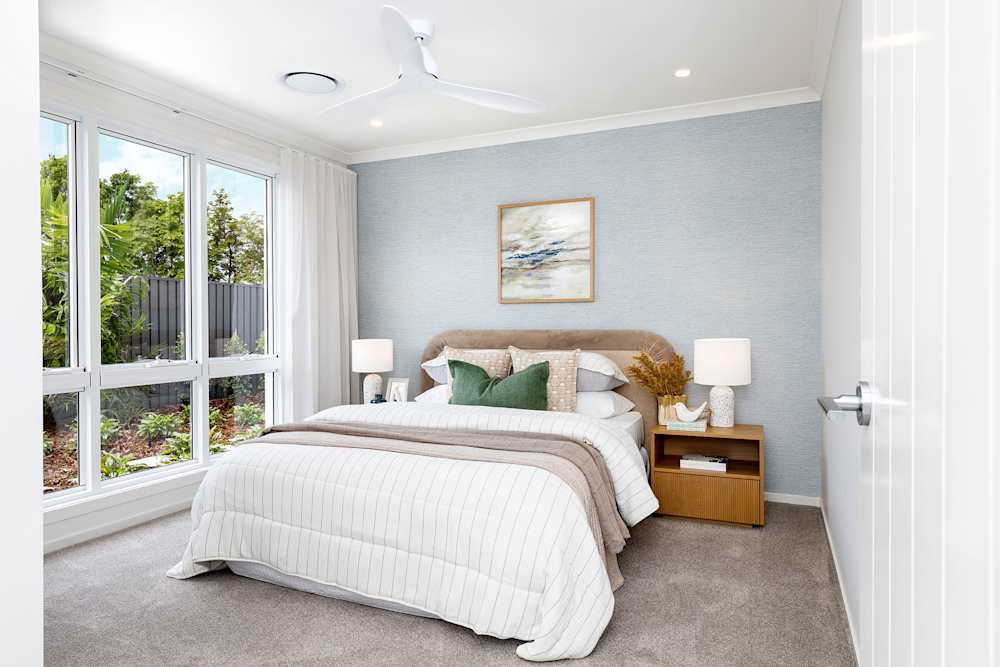
A second master suite with its own ensuite creates a comfortable retreat for ageing parents, adult children or extended family members staying long term. In double storey homes, positioning master suites on different levels further improves independence while reducing household noise.
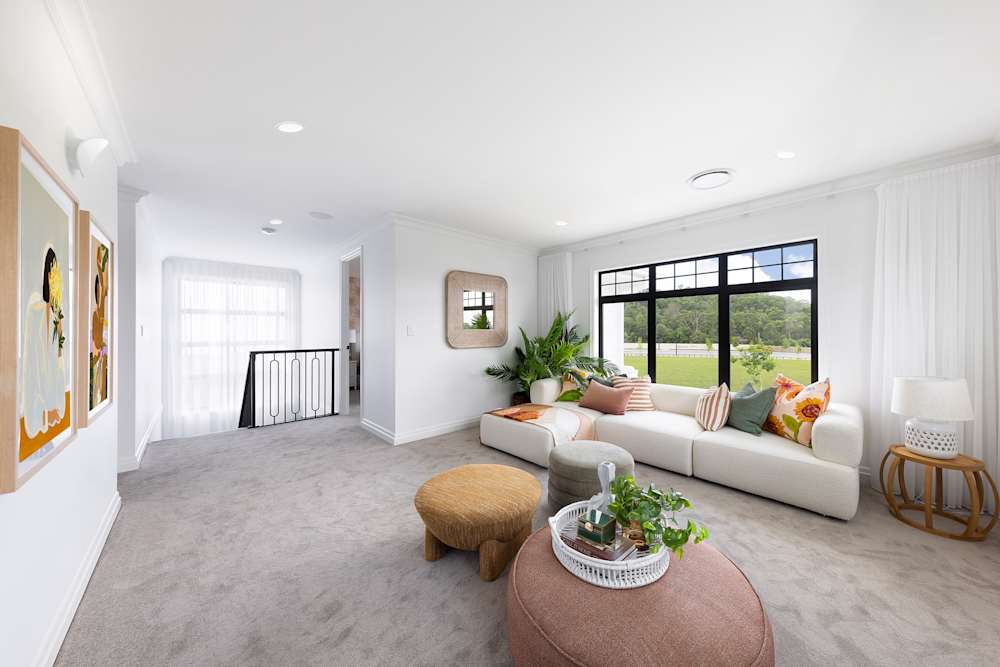
Separate living rooms also allow different generations to enjoy their own routines without competing for shared spaces.
Attached Granny Flats And Secondary Living Spaces
While Brighton Homes does not currently build standalone granny flats, many families planning multi generational living choose homes that can comfortably accommodate extended family within the main residence.
If you're considering adding a granny flat to an existing property, key design considerations include:
A private external entrance
Kitchenette facilities
Separate bathroom and laundry
Accessible circulation
Independent outdoor space
Before commencing any granny flat project, always check local council requirements, planning regulations and approval processes, as these vary across Queensland.
Duplexes, Dual Occupancy And New Build Opportunities
For larger families, dual occupancy developments may provide another option. A duplex allows two separate dwellings on one lot while enabling extended family members to live nearby with complete independence.
Before proceeding, consider:
Local planning requirements
Land subdivision feasibility
Independent utility metering
Shared ownership arrangements
Ongoing maintenance responsibilities
Professional planning advice should always be obtained before commencing any dual occupancy development.
Kitchen Design For Multi Generational Homes
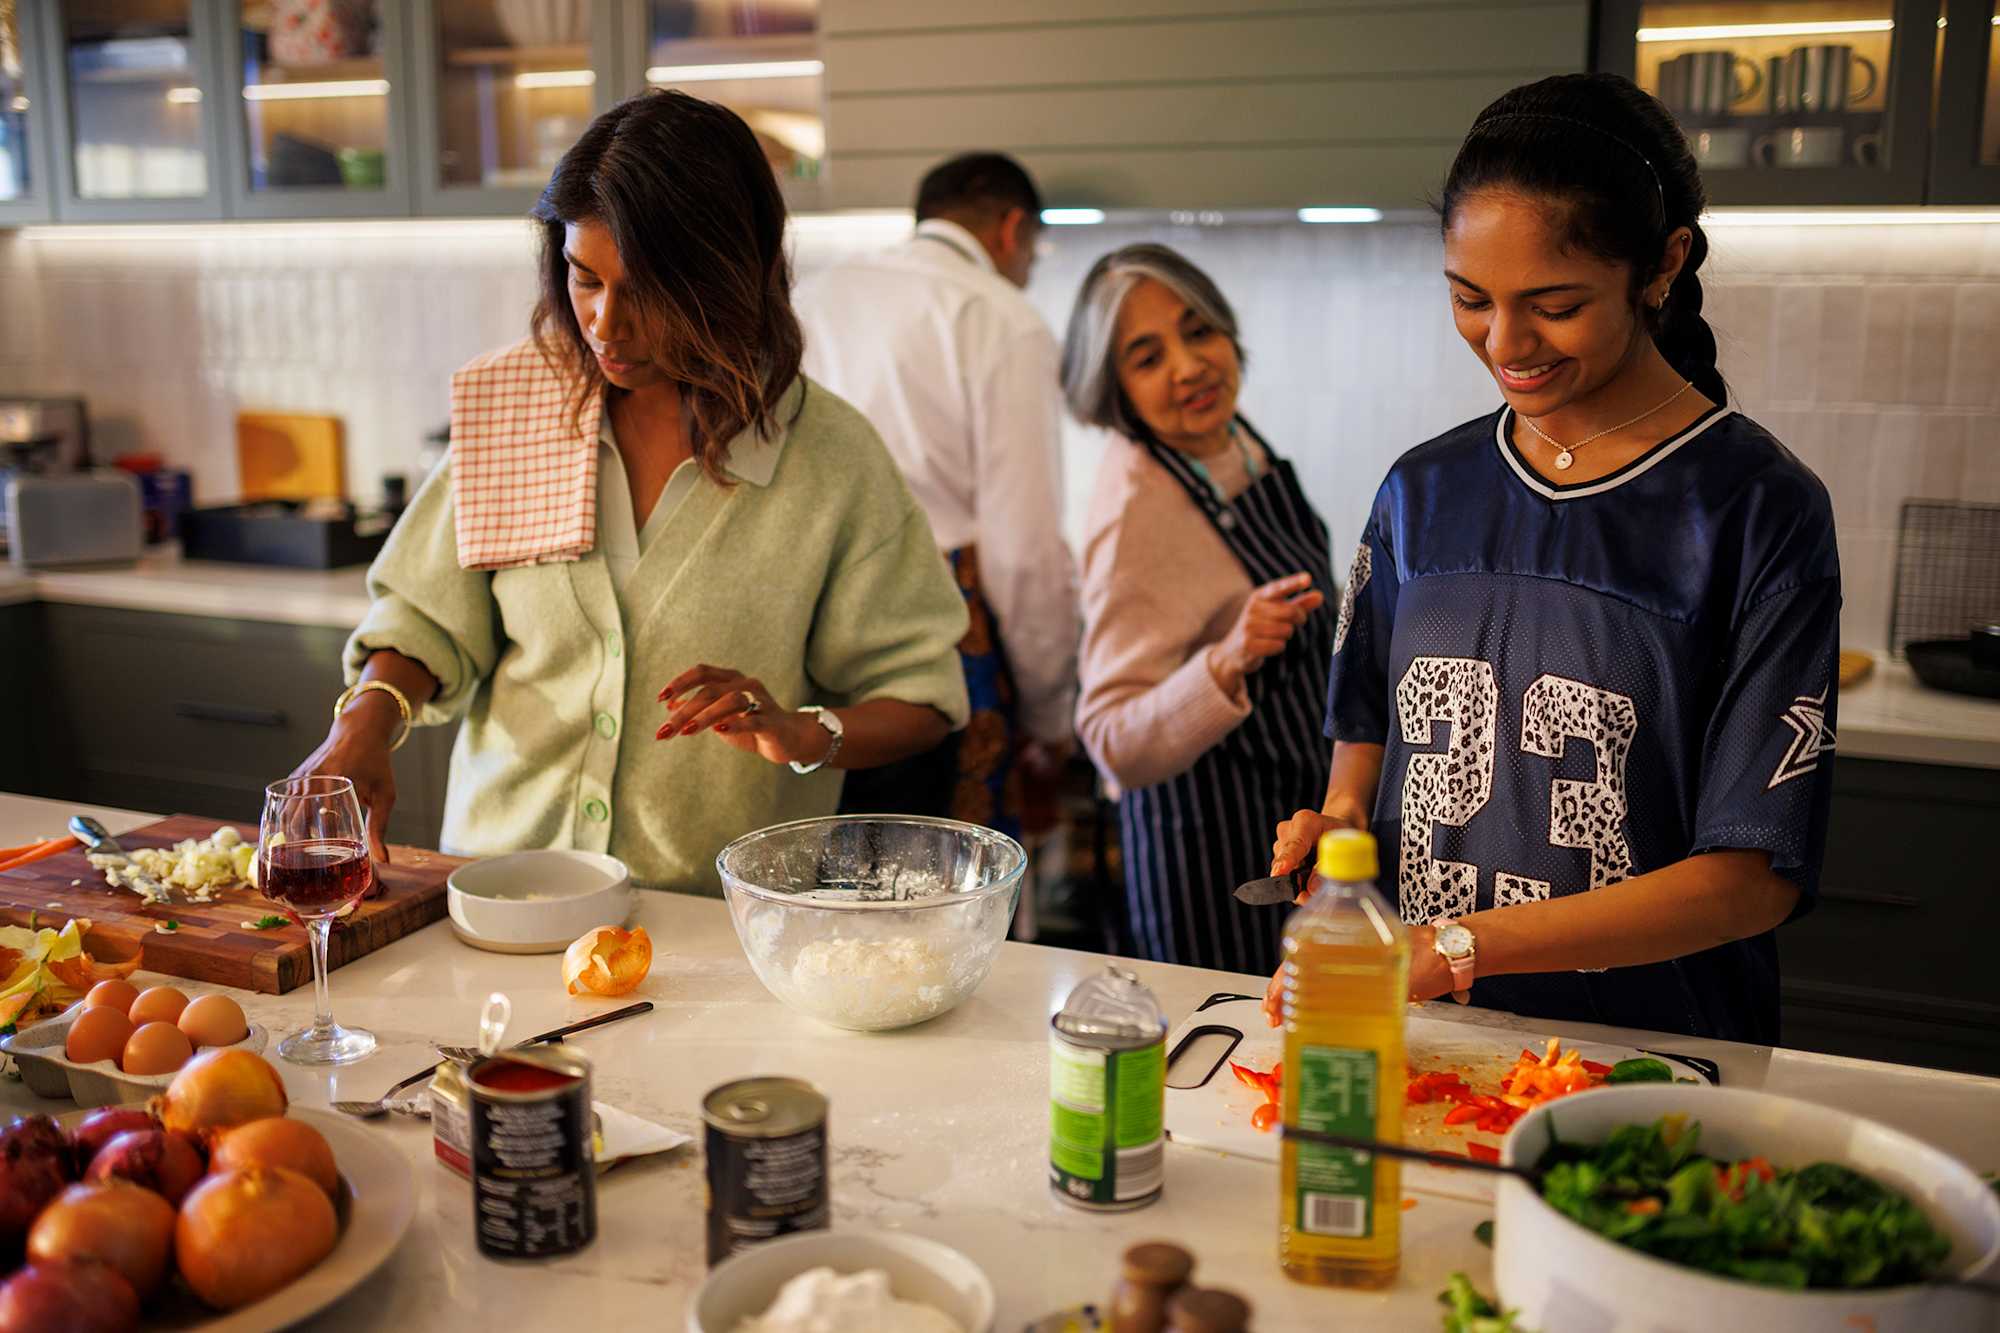
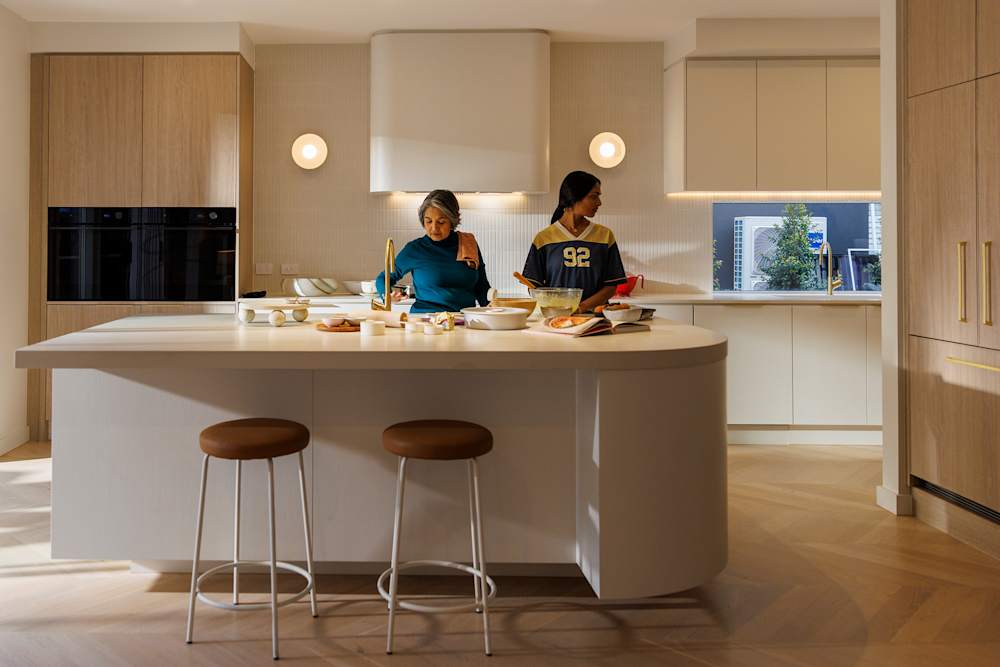
The kitchen remains the heart of every family home. For multigenerational living, thoughtful kitchen design helps multiple households comfortably share the same space.
Features worth considering include:
Large island benches
Butler's pantry
Separate preparation zones
Abundant storage
Clearly organised pantry spaces
Durable benchtops
Easy-to-maintain finishes
These design choices help busy households function more efficiently while making everyday life easier.
Setting Expectations For Successful Multi Generational Living
A well-designed home provides the physical space for multiple generations to live together, but successful households are equally supported by open communication and shared expectations. Discussing responsibilities, household expenses, privacy and day-to-day routines early helps create a more harmonious living environment for everyone.
Every family operates differently, so taking the time to establish clear expectations from the outset can help prevent misunderstandings while strengthening family relationships over the long term.
Financial Considerations
One of the biggest advantages of multi generational living is the opportunity to share household costs. Pooling financial resources can make home ownership more affordable, reduce ongoing living expenses and provide greater financial security for multiple generations.
Families purchasing property together should seek independent legal and financial advice before making any commitments. Understanding ownership structures, contribution arrangements, tax implications and future exit strategies ensures everyone enters the arrangement with confidence and clarity.
Find A Home Designed To Grow With Your Family
Before choosing a floor plan, spend time thinking about how your family may change over the coming years. Consider who will live in the home, whether ageing parents or adult children may move in later, and how much private and shared living space you'll need as your household evolves.
Speaking with an experienced Building and Design Consultant can help you compare layouts, understand future flexibility and choose a home that supports your family's lifestyle both now and into the future.
Explore our House Designs, or visit one of our Display Homes across South East Queensland to experience these layouts in person. If you're already in the perfect location, our Knockdown Rebuild service can help you create a modern home that supports every generation while letting life in.