The Ripley Valley area is about to get a whole lot more inspiring. We’re excited to introduce our four brand-new display homes now open at Providence, each showcasing a unique style designed to inspire everyday Queensland living.
Featuring two designs from our signature Gallery Collection and two from our easy-living Elwood by Brighton range. These homes introduce fresh, never-before-seen floorplans meticulously crafted for modern families.
Whether you’re upgrading, building your forever home or simply gathering inspiration, the Lotus 38, Jemimah 26, Ashford 32 and Kingston 25 offer something for every lifestyle.
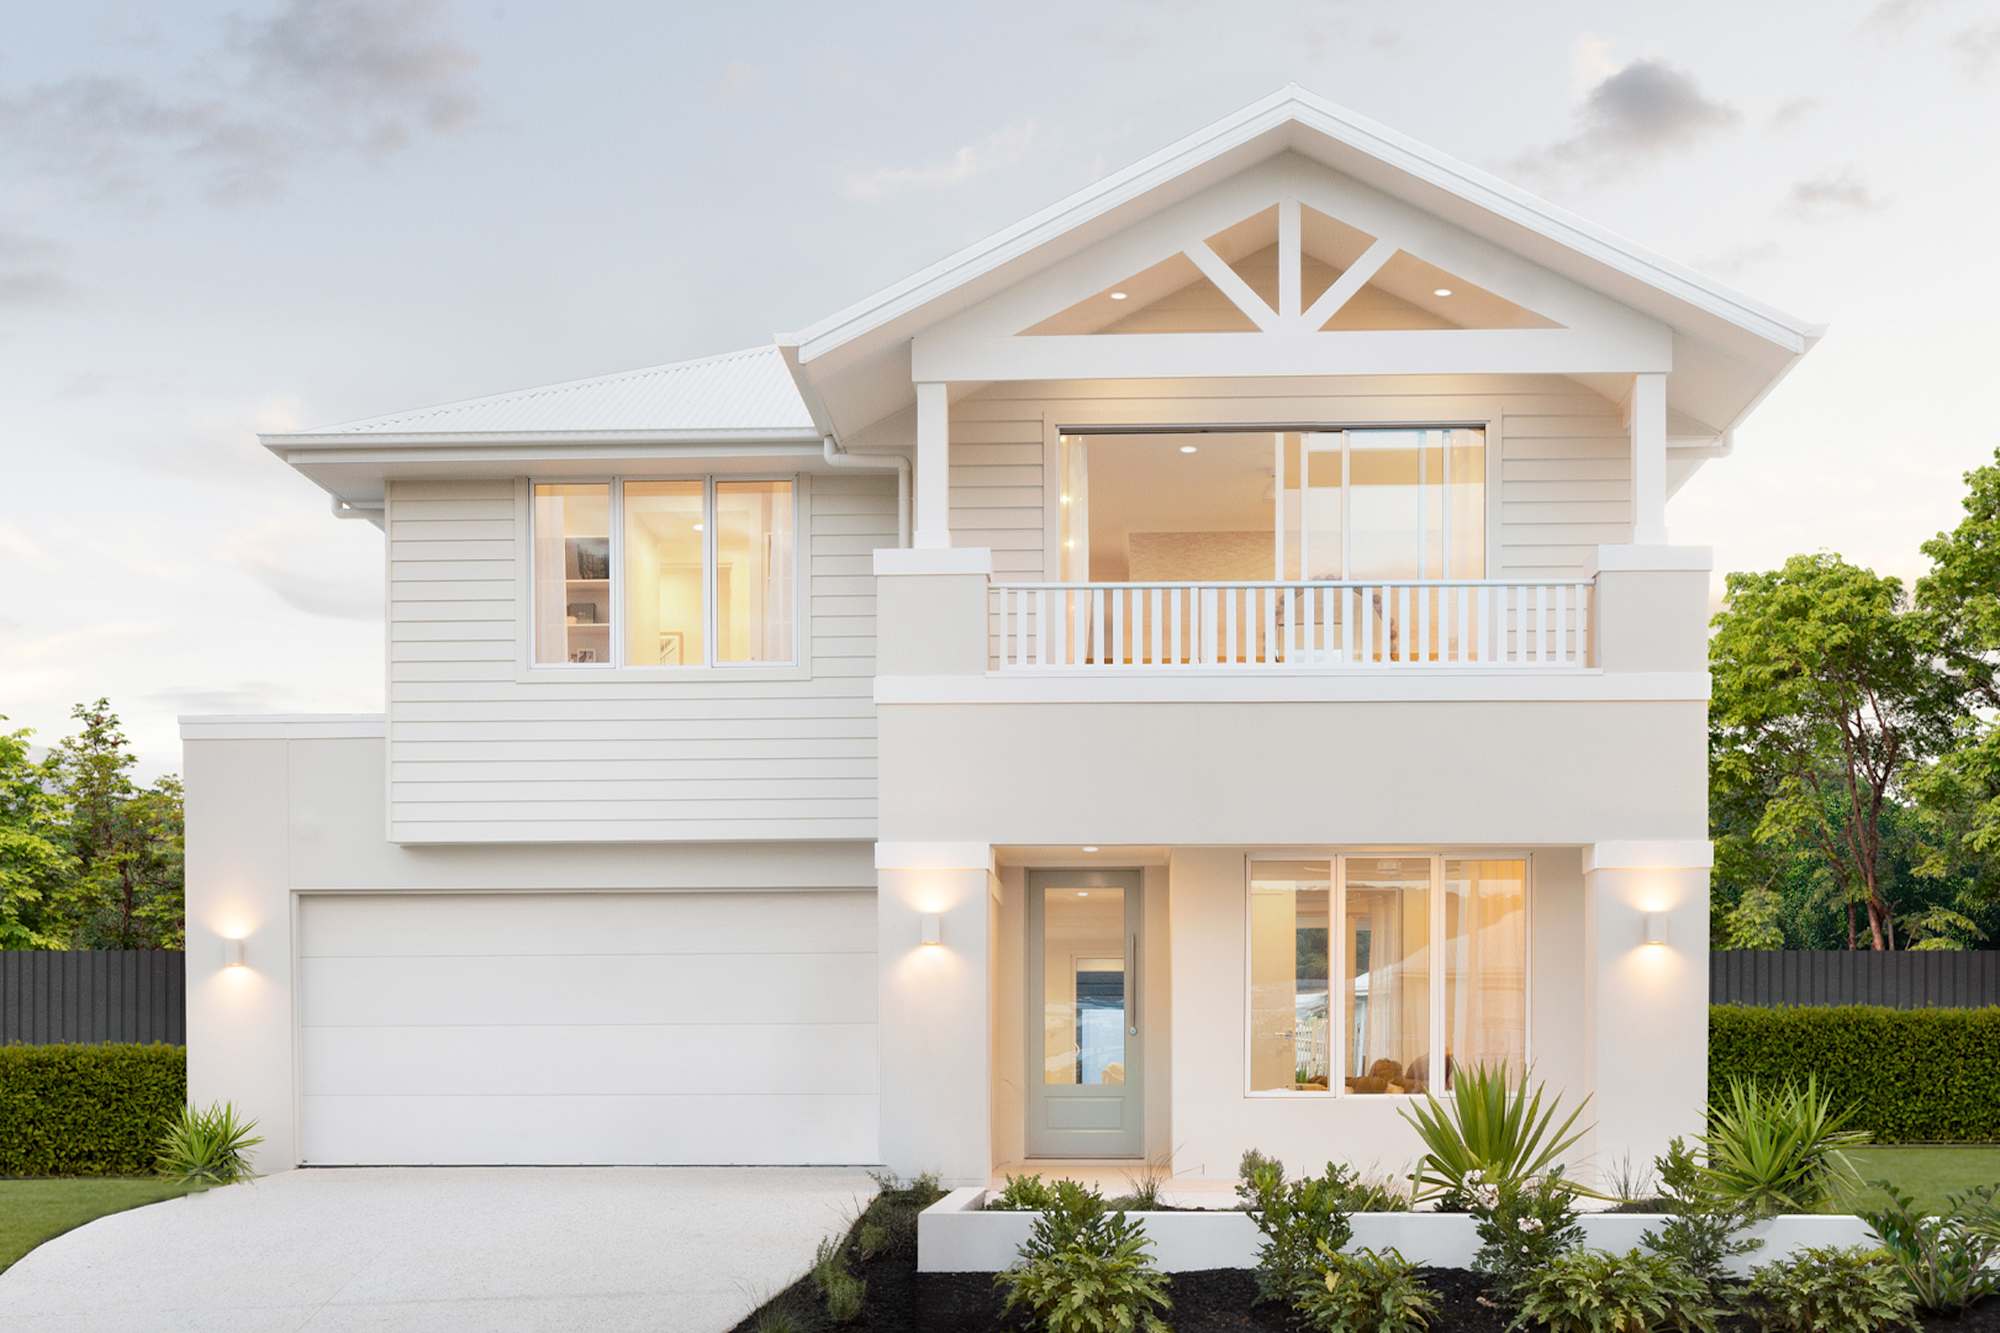
Preview the new Lotus 38.
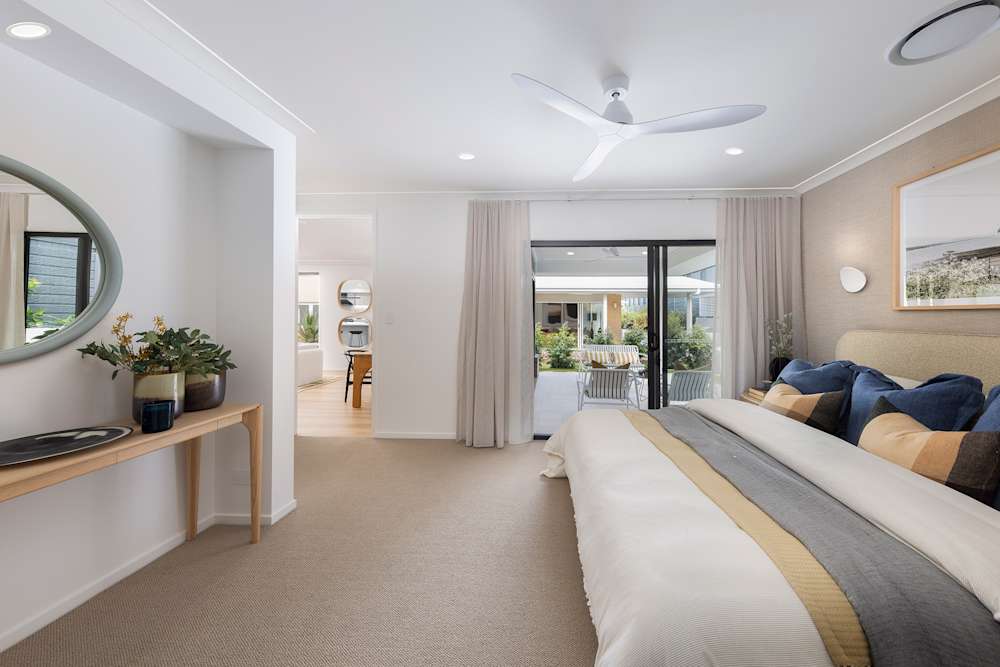
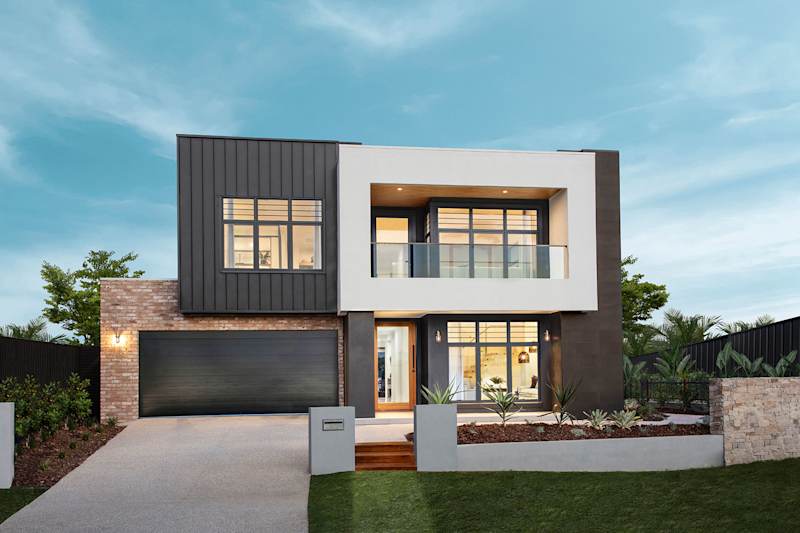
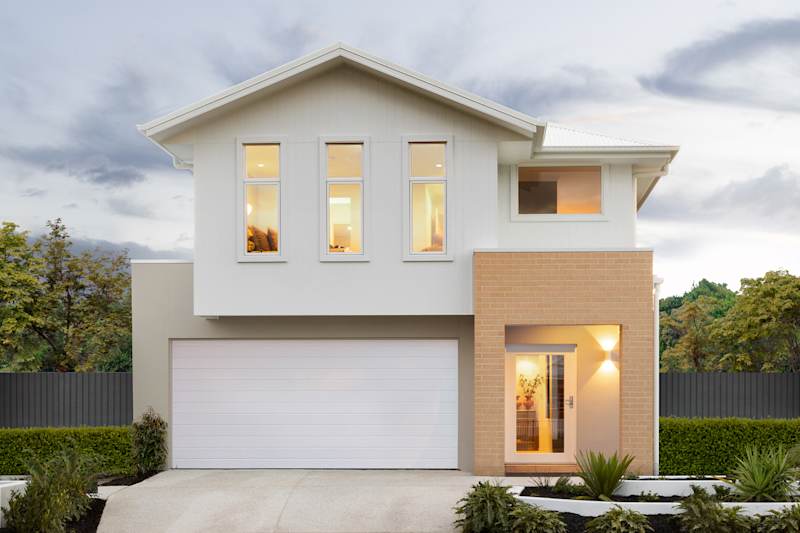
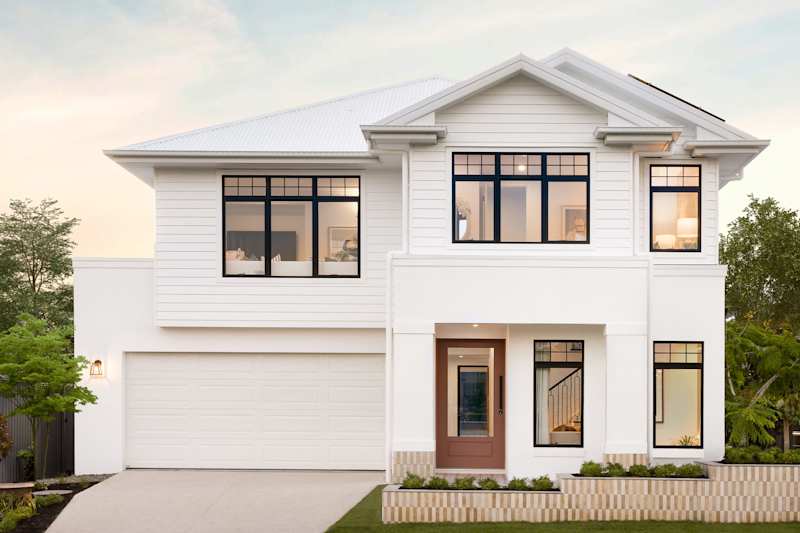
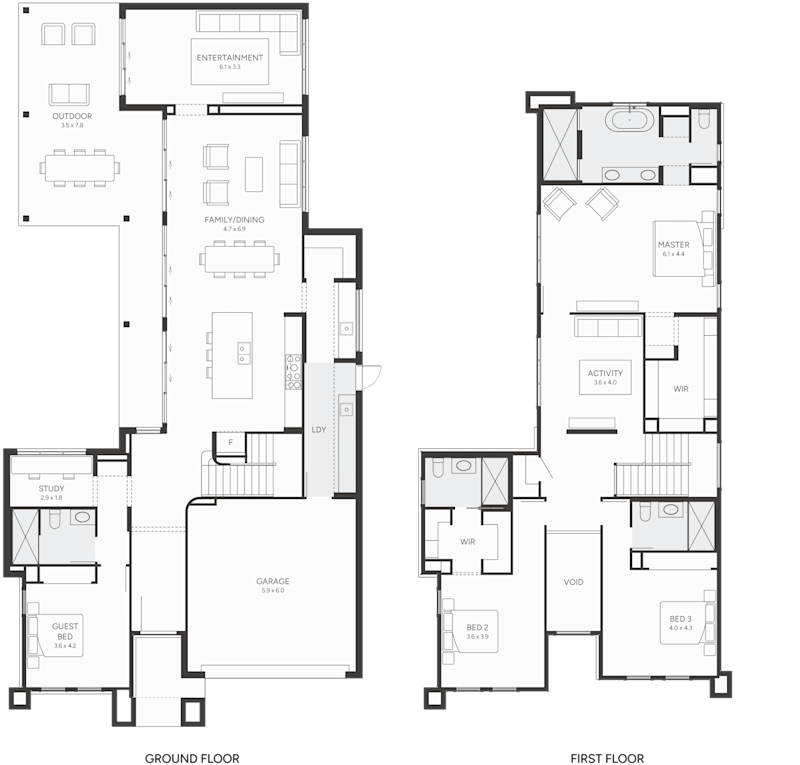
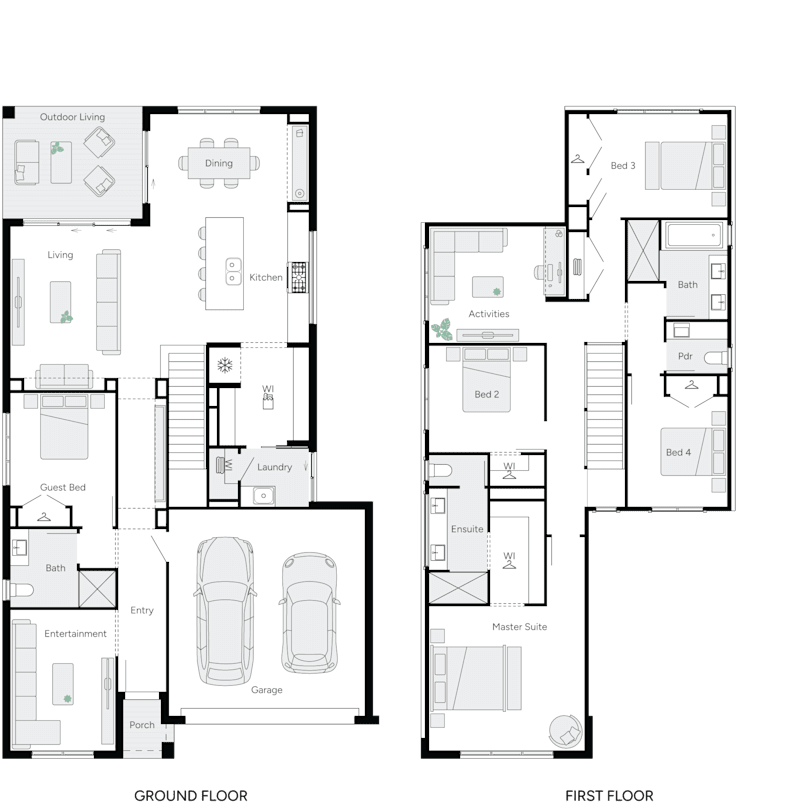
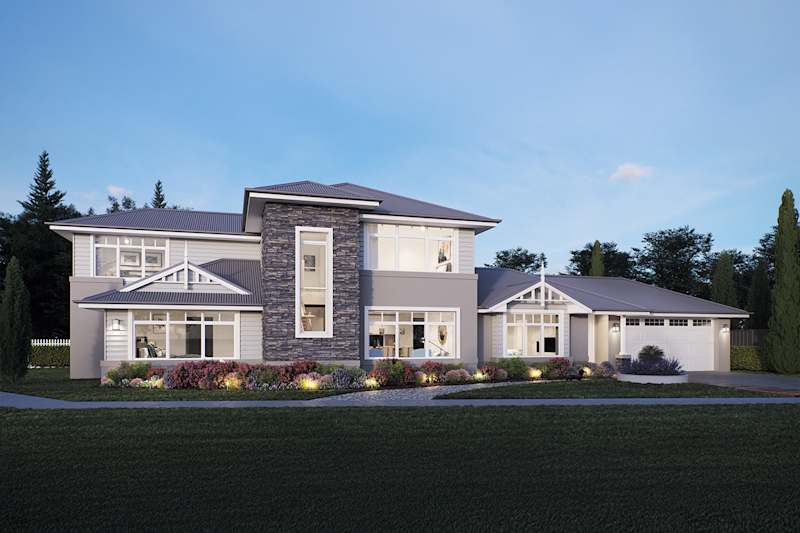
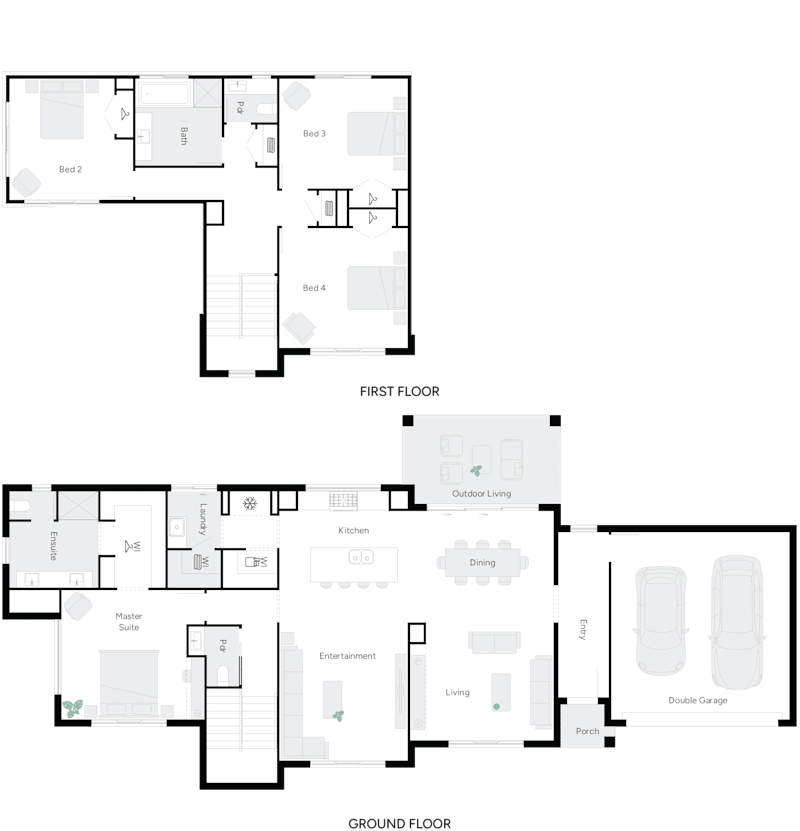
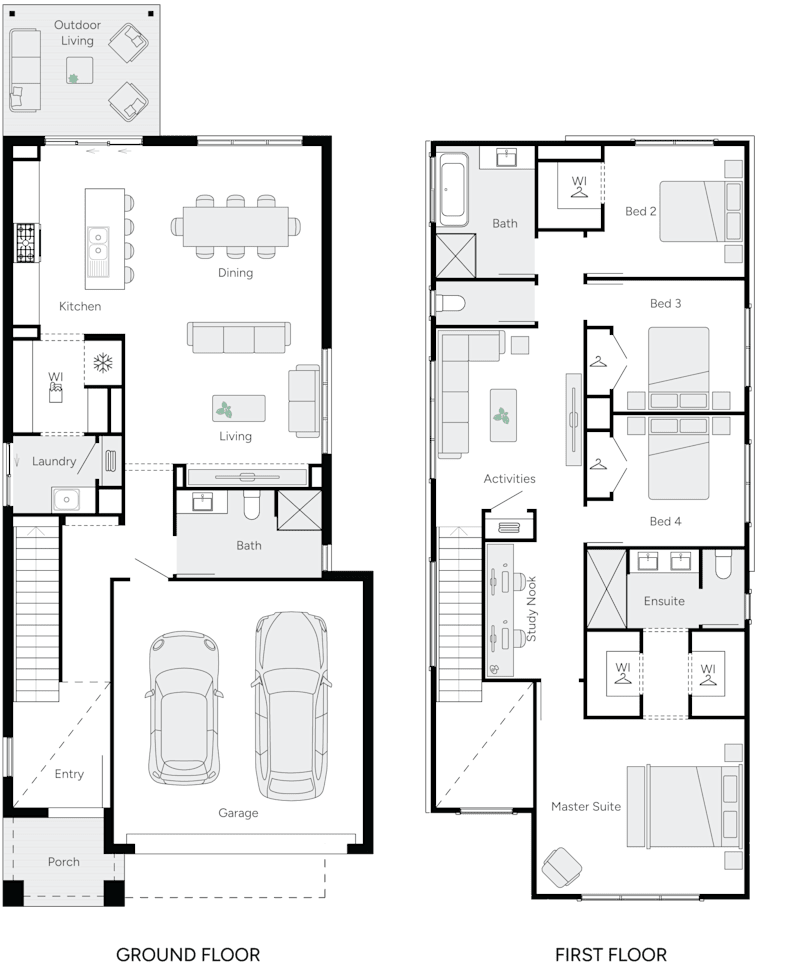
Designed to welcome every generation under one roof, the Lotus 38 has been crafted for families who appreciate space, functionality and thoughtful design.
This expansive five-bedroom home with coastal modern styling features generous open-plan living, including a galley style kitchen that flows seamlessly into the walk-in pantry and laundry.
The upstairs front positioned master suite provides the luxury you’ve been dreaming of, complete with a serene ensuite bathroom with his and hers vanities and a large walk-in robe.
Every detail has been carefully considered to deliver a home that feels both luxurious and effortlessly livable.
Take a closer look at the Lotus 38.
Tour the popular Jemimah 26.
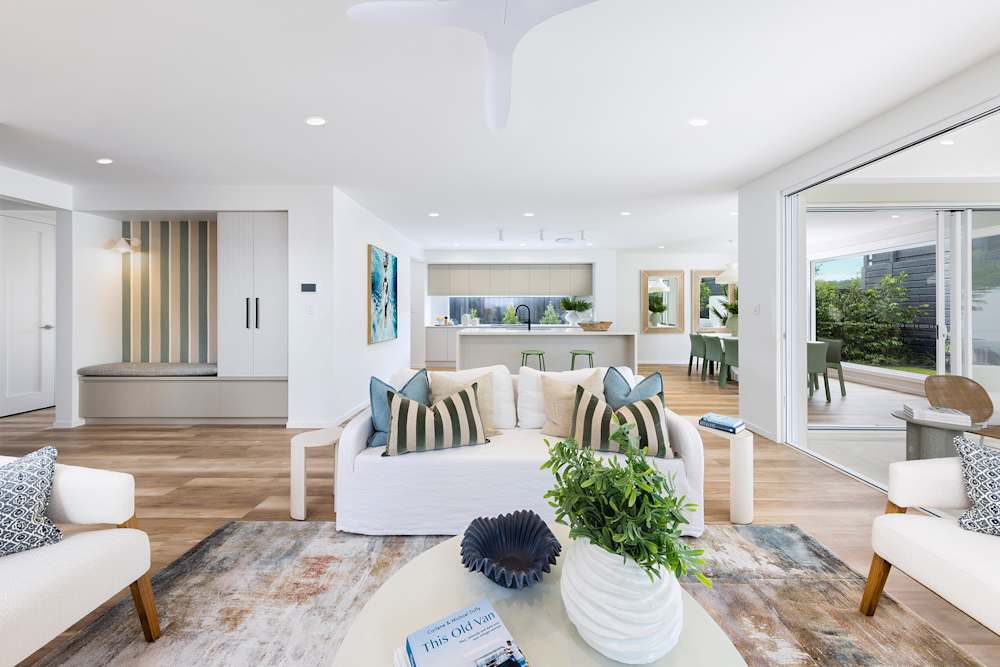
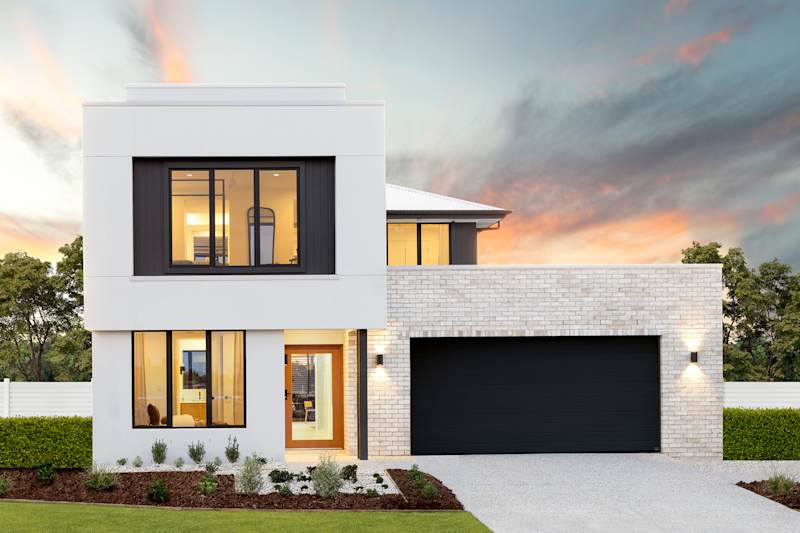

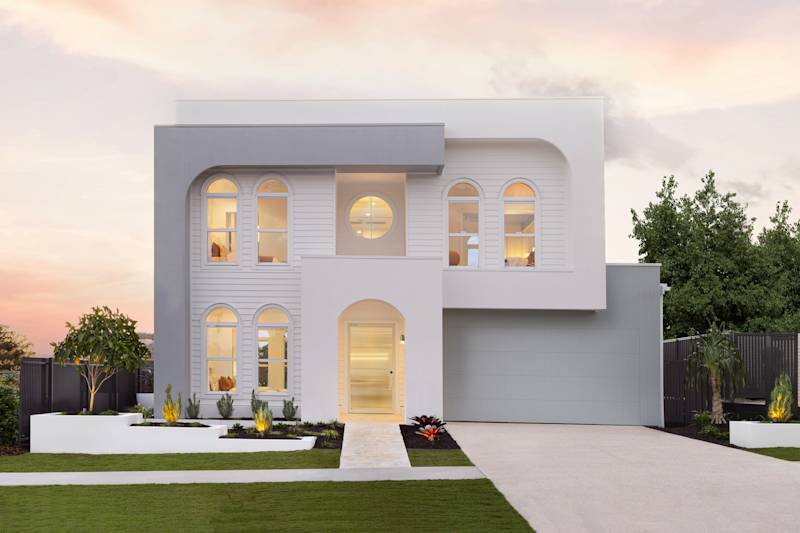

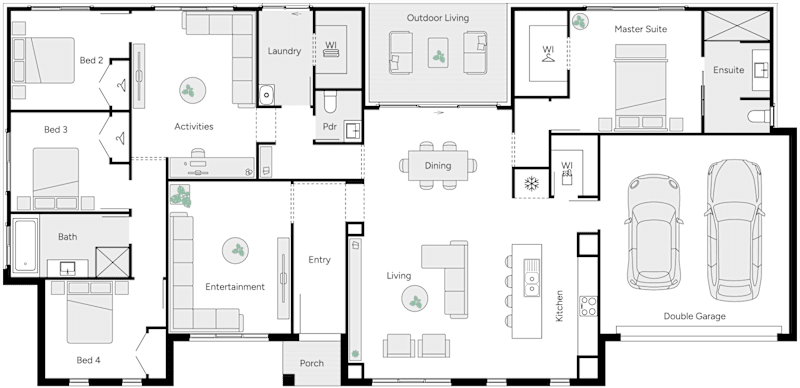
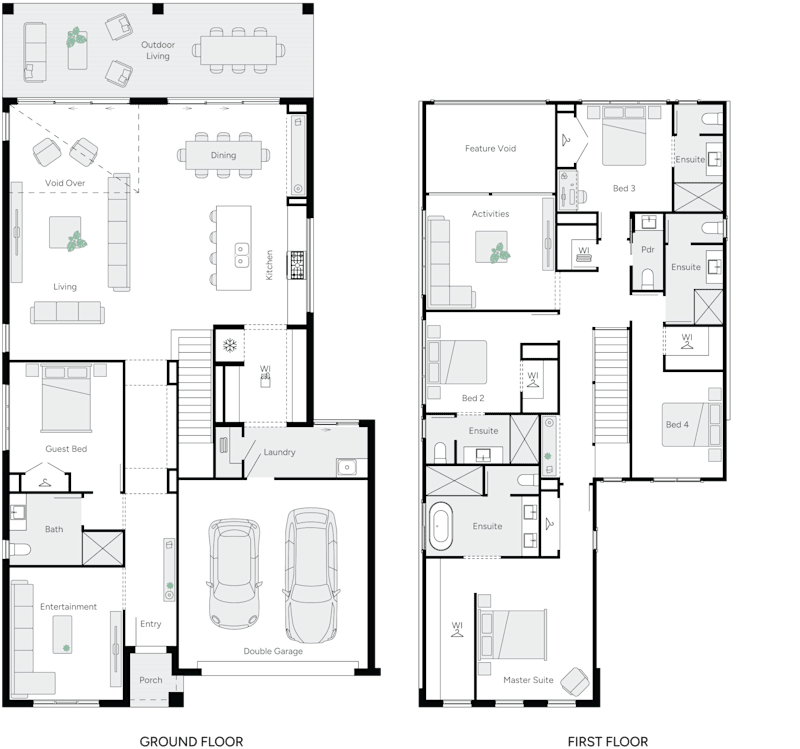
The Jemimah 26 is all about celebrating the relaxed Queensland lifestyle. This four bedroom home boasts a practical layout and is the ultimate contemporary entertainer.
At the heart of the home, you’ll discover a spacious open plan living area including a stylish kitchen, with large island bench and walk-in pantry. With the additional flexible living space, the Jemimah has been designed for weekend barbeques to quiet movie nights.
At the back of the home lies the thoughtfully designed layout of the additional bedrooms, whilst the master suite sits at the front of the home creating the ultimate retreat.
Step inside the Mid Century Modern styled Jemimah 26, a perfect sanctuary where every detail enhances your everyday moments.
Take a closer look at the Jemimah 26.
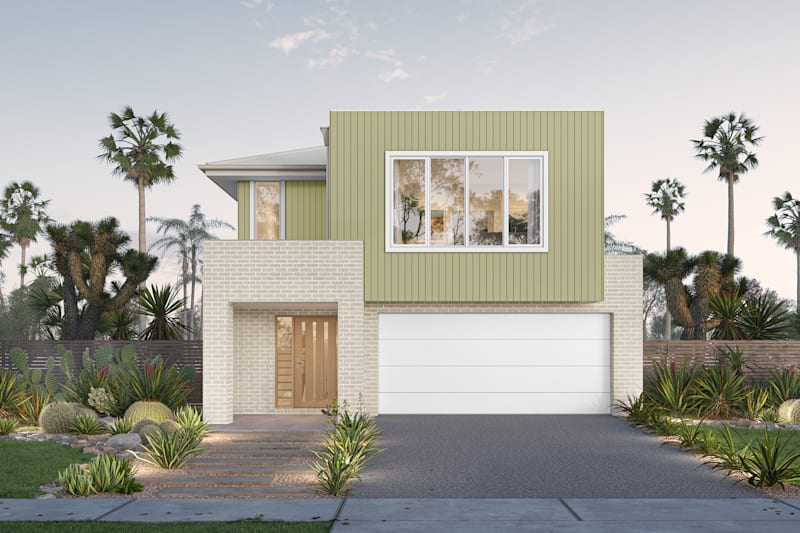
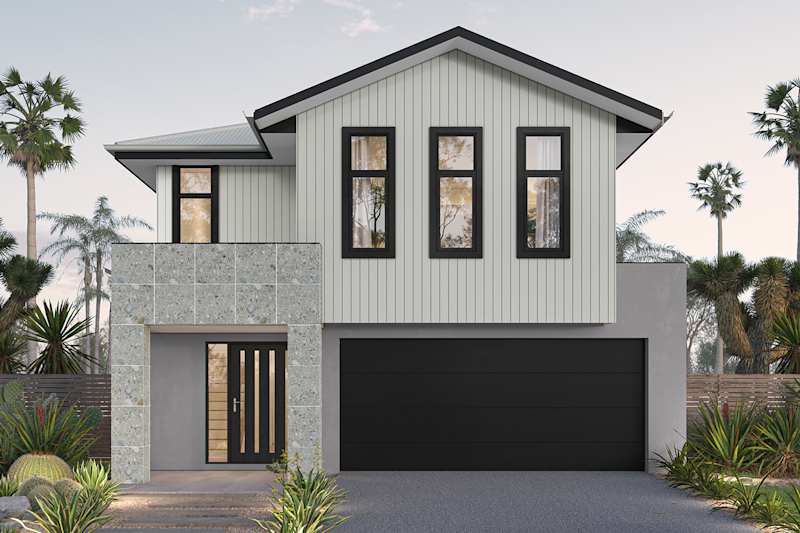
Discover the new Ashford 32.
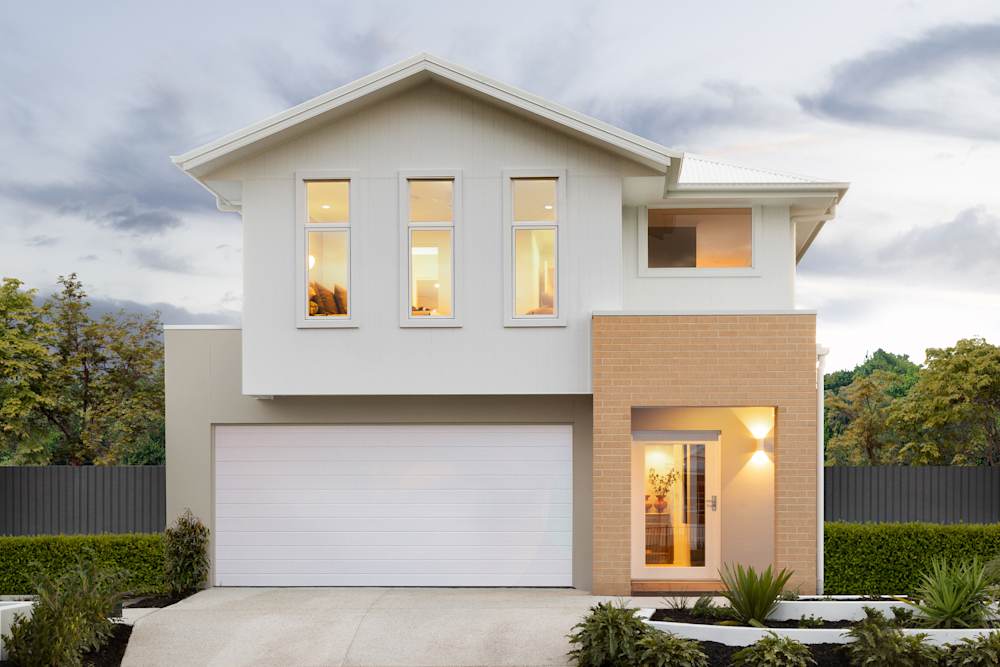
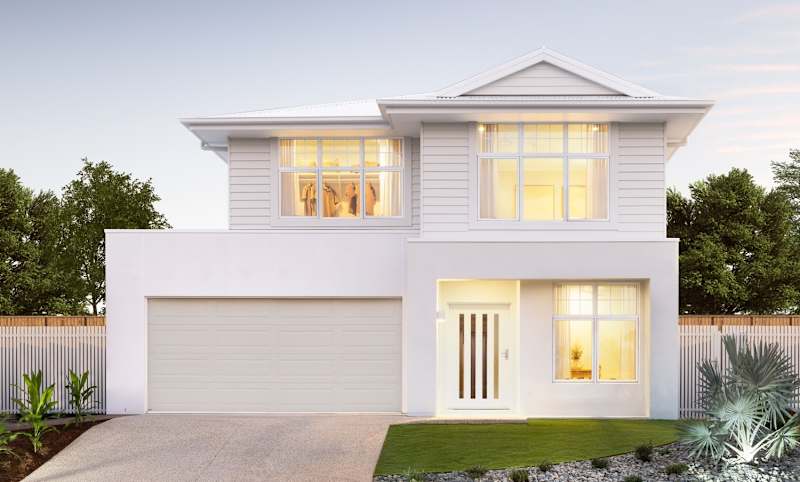
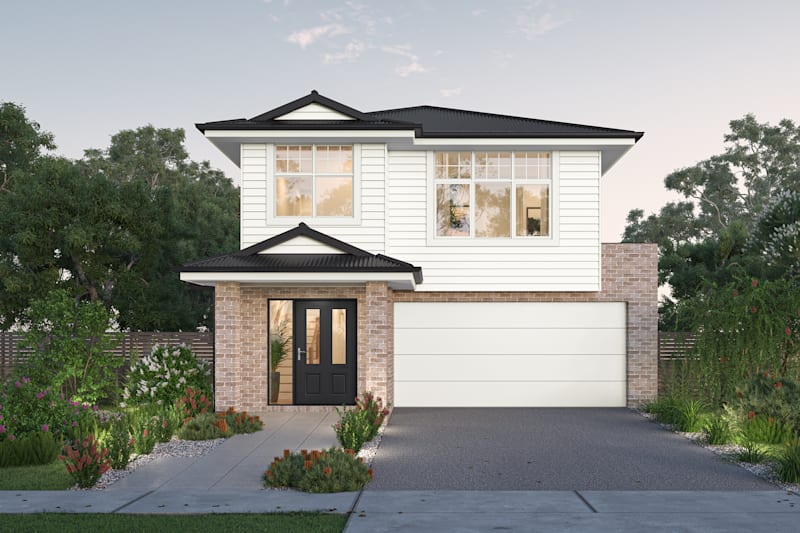
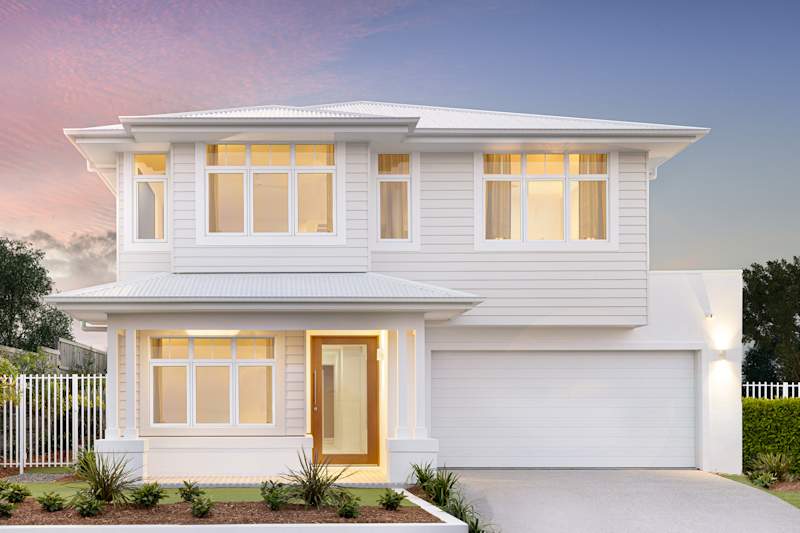
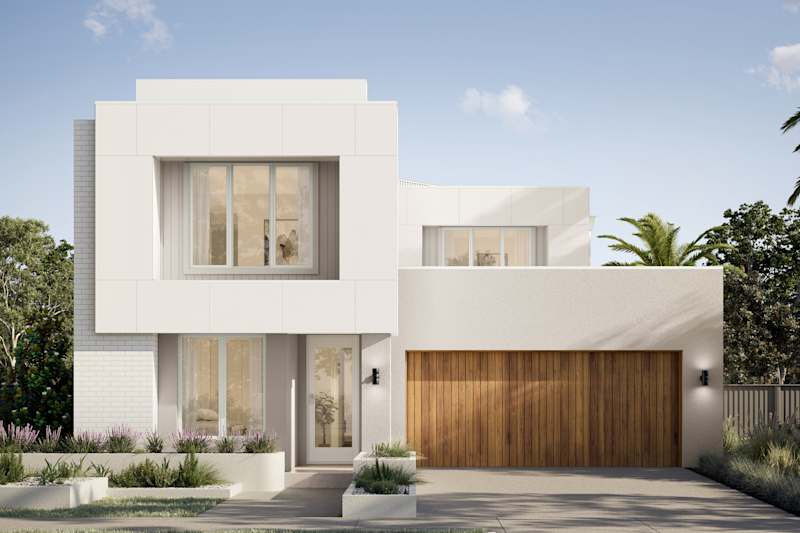

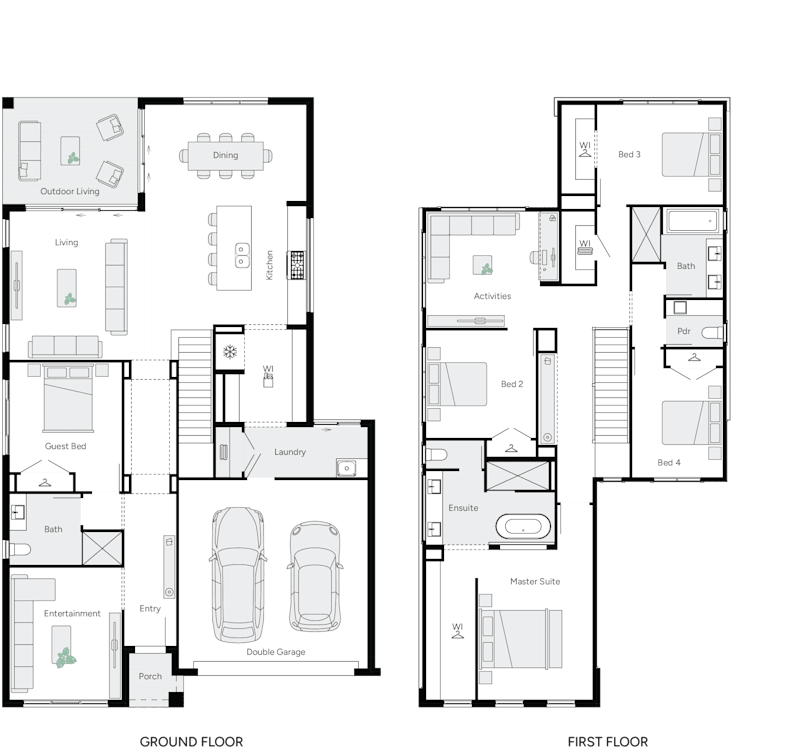
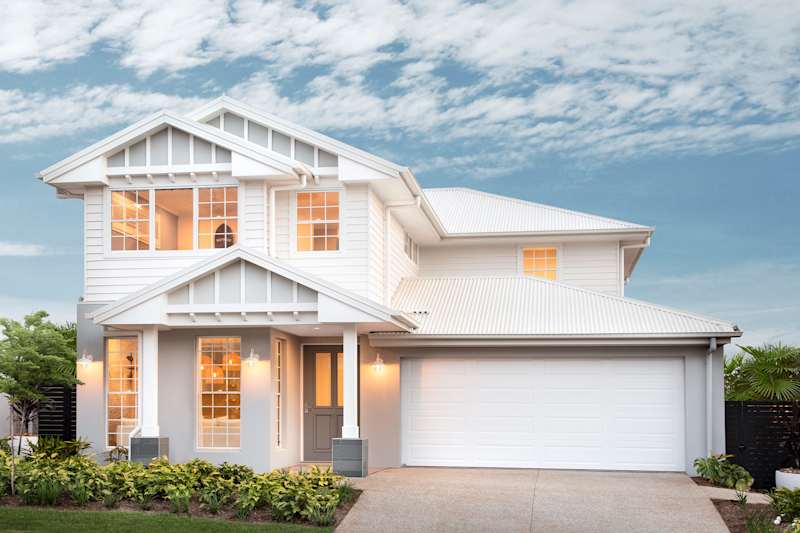
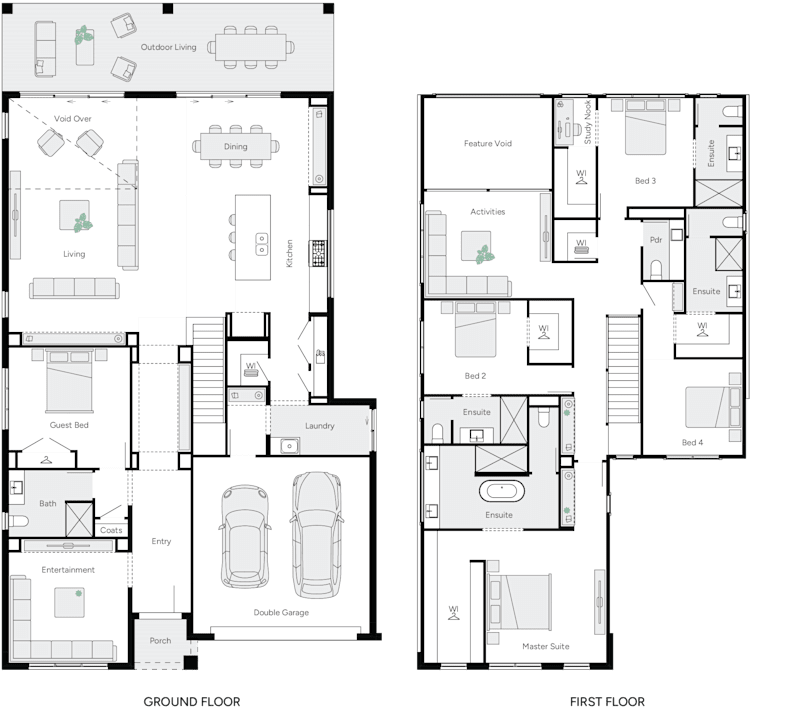
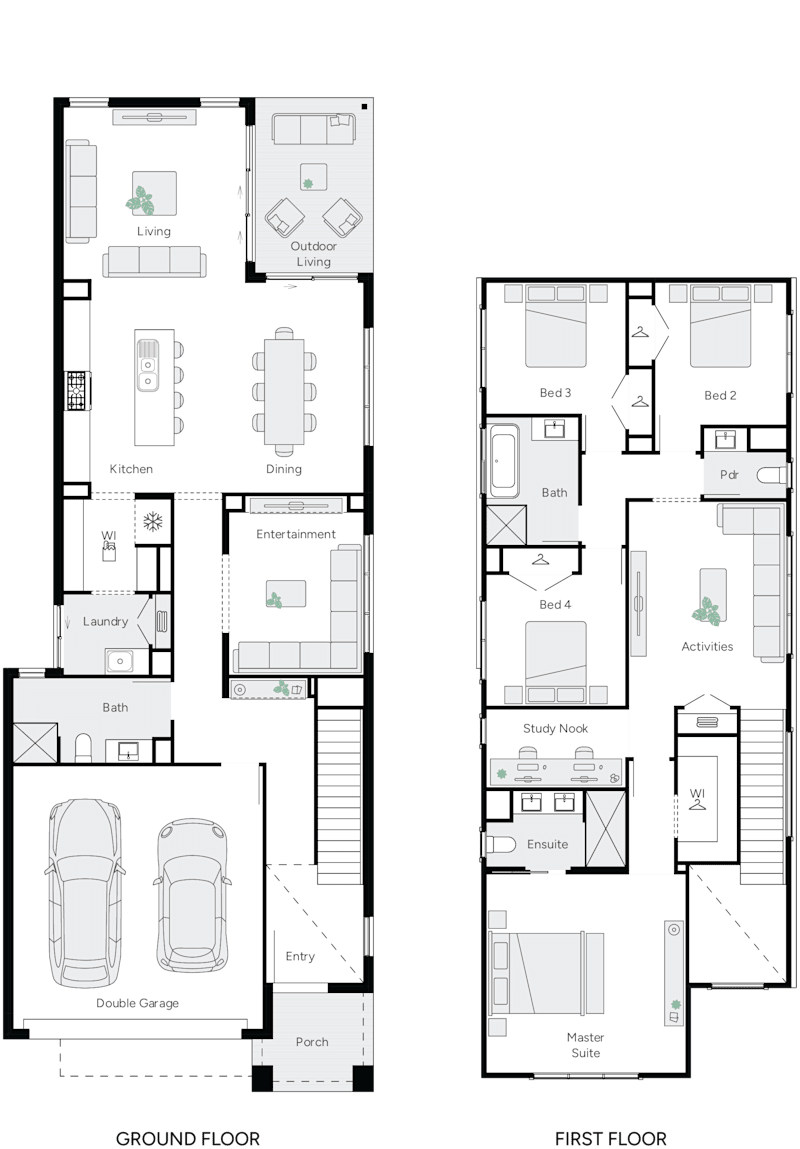
Proving that you can live large on a narrower footprint, the Ashford 32 is a masterpiece in optimising space.
Separating work and play effortlessly, you’ll find the open plan living, separate entertainment area and full bathroom on the ground floor, whilst upstairs is dedicated to rest and relaxation with four spacious bedrooms.
This Contemporary styled home boasts a smart, flexible floorplan across two levels designed for narrower lots of land – making it the perfect new home build.
Take a closer look at the Ashford 32.
Step inside the new Kingston 25.
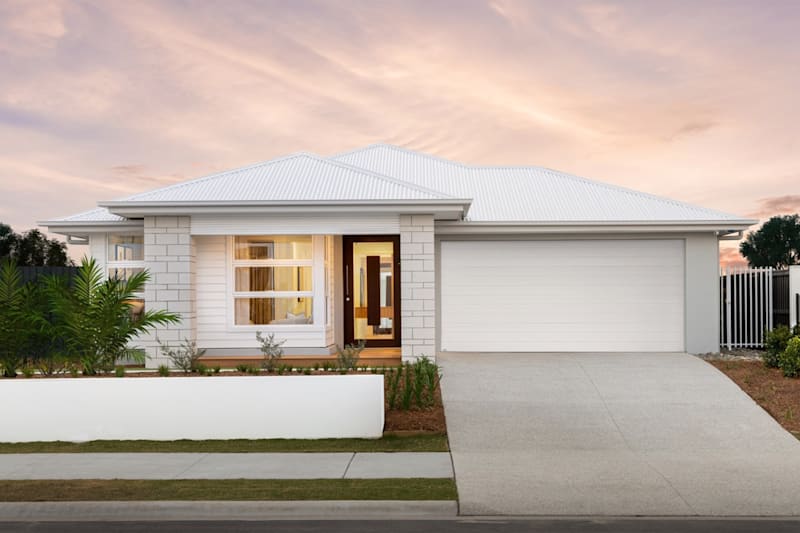
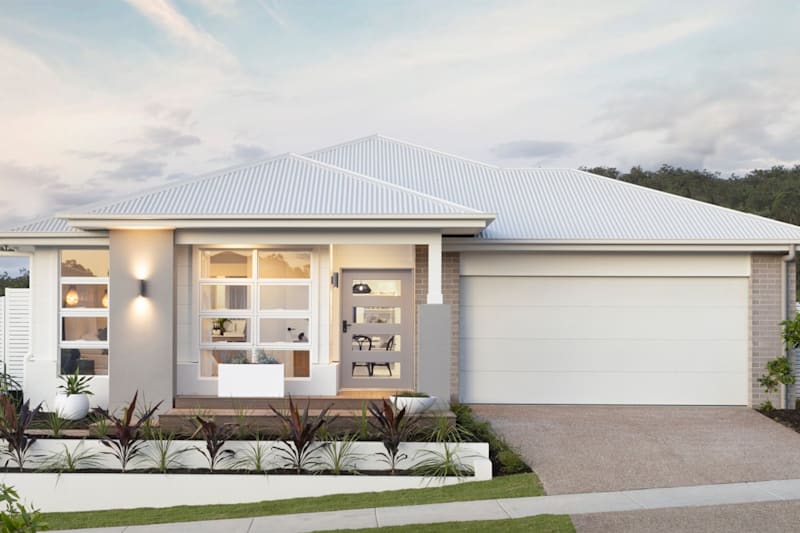

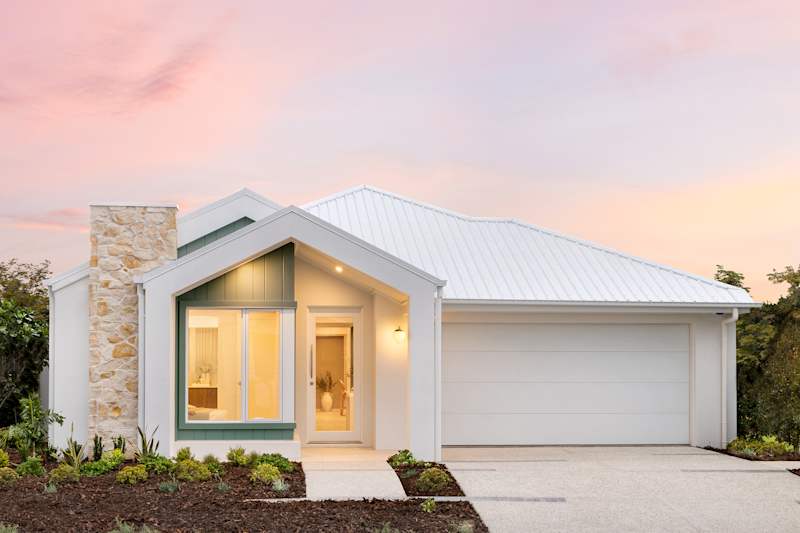
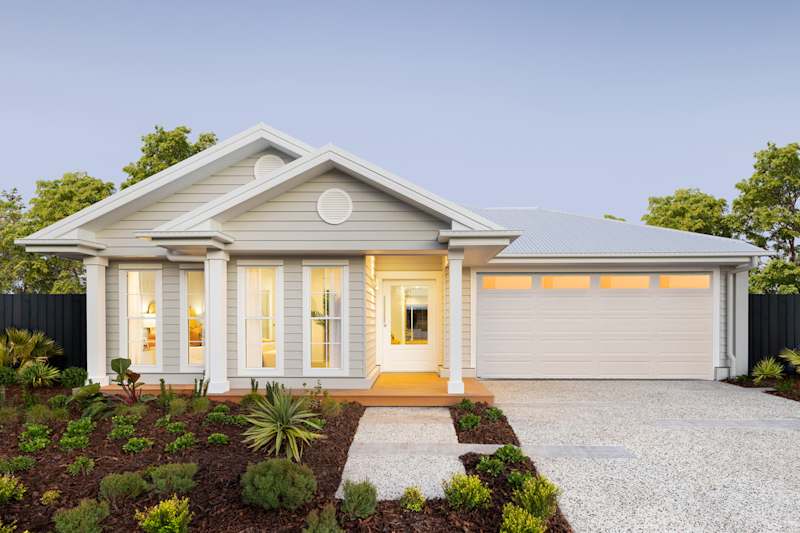
For those who prefer the seamless ease of a single level layout, the Kingston 25 provides an effortless, bright living experience.
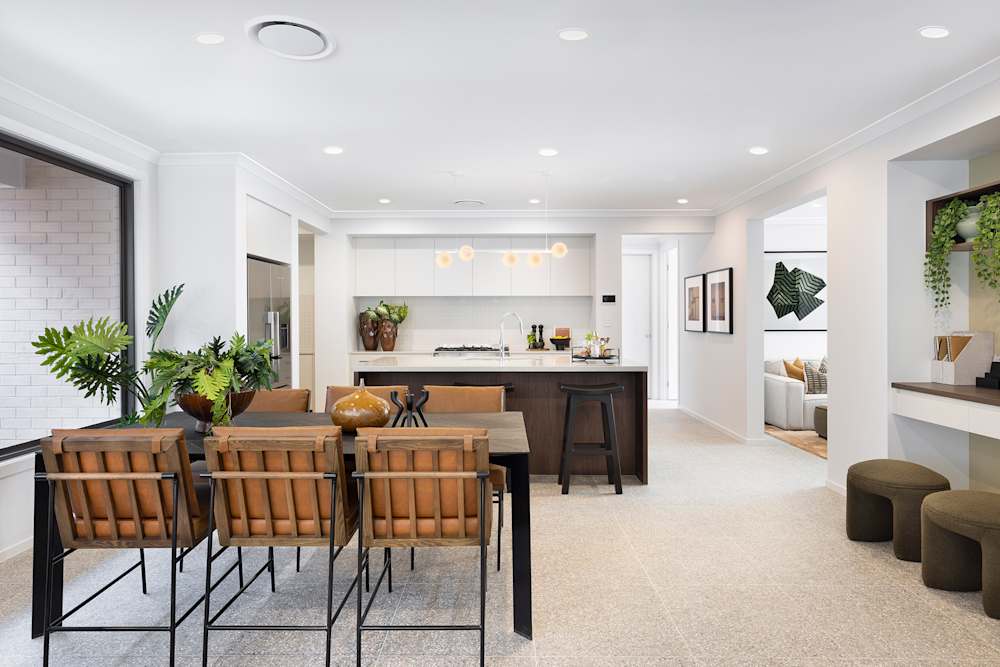
This Farmhouse styled display home strikes the perfect balance between functionality and everyday livability with an expansive kitchen, living and dining area that flows straight out to the outdoor alfresco.
Comprising four generous bedrooms, including the master suite with ensuite and walk-in robe, which is positioned at the rear of the home and offers private access to the outdoor living area, it’s easy to imagine slow Sunday mornings in the Kingston 25.
Take a closer look at the Kingston 25.
Why build new in Providence, South Ripley?
Providence isn’t just a place to build a home; it’s a completely connected master-planned community. Nestled in the heart of the thriving Ripley Valley, you are surrounded by schools, playgrounds, sporting complexes, and a bustling town center.
It’s an idyllic backdrop for families who want a vibrant, active neighborhood while remaining 40 minutes from the Brisbane CBD and 8 minutes from Springfield.
Experience the Brighton difference.
Walking through a display home is completely different to looking at a floorplan. It allows you to feel what life could be like, test the flow of the kitchen and open concept living area, and see firsthand what makes a Brighton home so special.
Ask our Brighton Building and Design Consultants at our Providence displays about our incredible current offers, click-on options and instant estimate generator today.
Visit us today.
No bookings required, walk right in to explore our newest Gallery and Elwood by Brighton floorplans and chat with our expert Brighton Homes Consultants.
56 Solstice Way, White Rock QLD 4306.
Open daily, 10am to 5pm.