


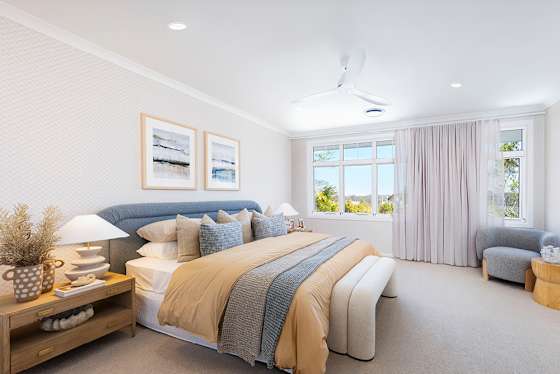
Designed for real living
in Queensland

Designed with first time homebuyers in mind, our Studio Collection offers an affordable way to build without sacrificing style.

Every home begins with our design team,  where initial ideas take shape on paper—transforming potential into possibility, and value into vision, making a house feel like a home.

Natural light is central to every design. Open spaces allow sunshine to flow through each room, inviting you to embrace life. From the first sketch to the final floorplan, our designs are fresh, open, and airy, perfectly crafted for real living in Queensland.

Experience the thrill of watching your dream home come to life, all while staying on budget and on time.

Personalisation Filters
Home Design Filters
Studio Collection

Aston

New Home Designs
New Home Designs
New Home Designs
New Home Designs
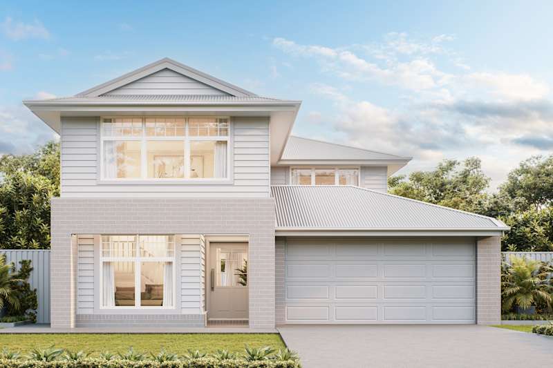
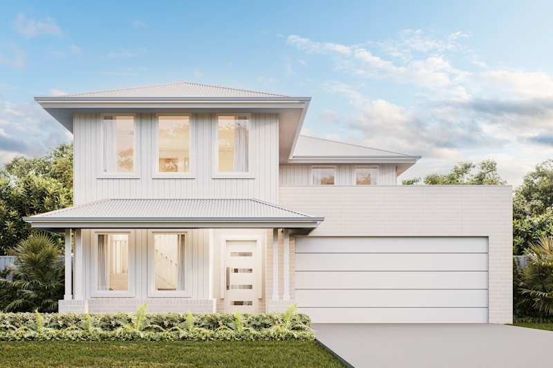
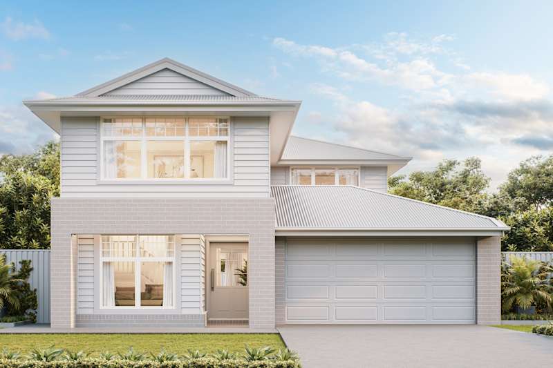
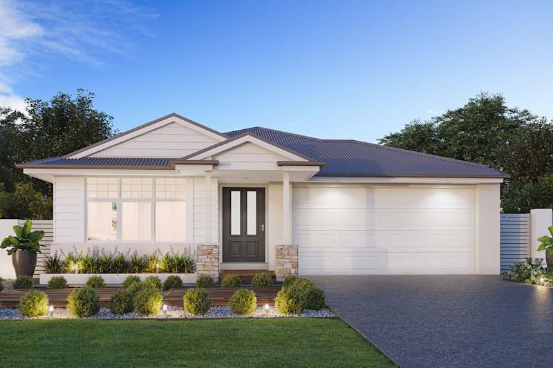
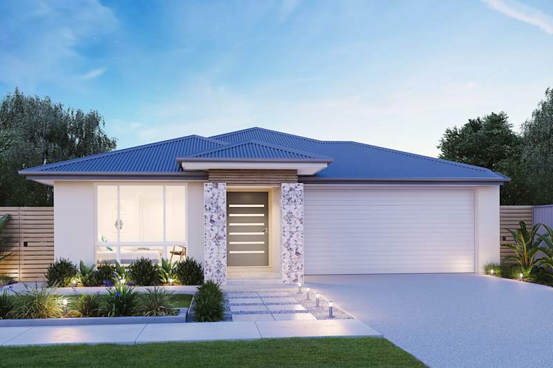

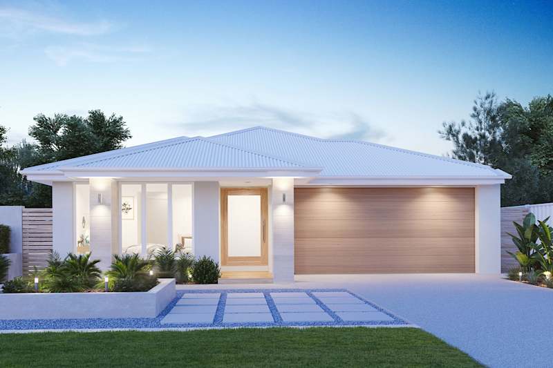

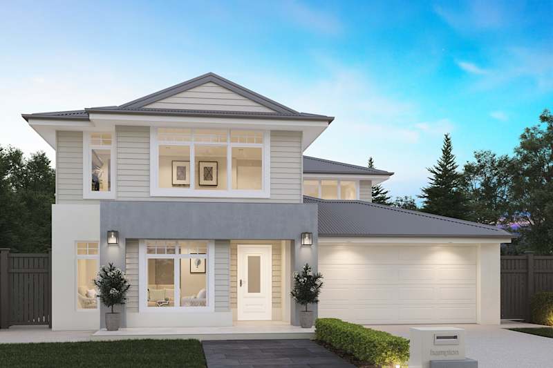
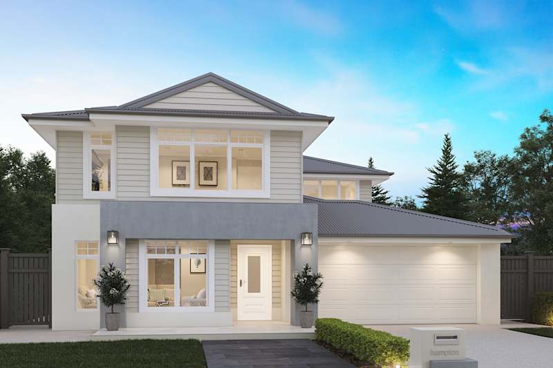
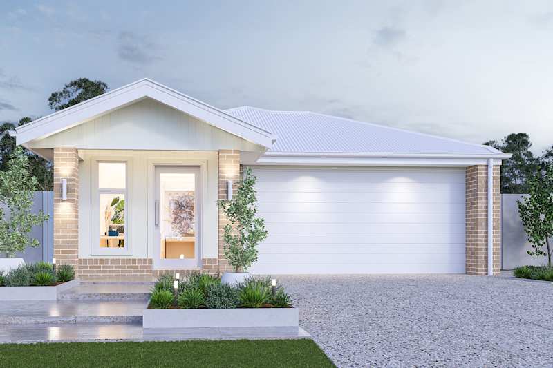
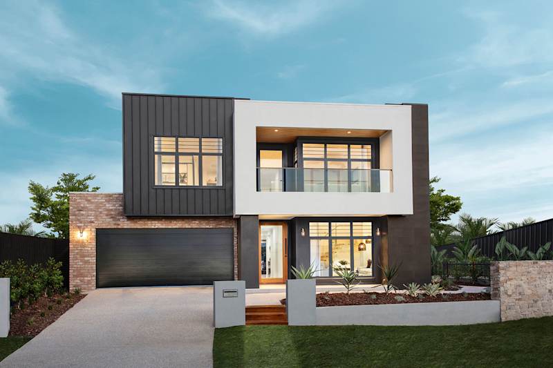
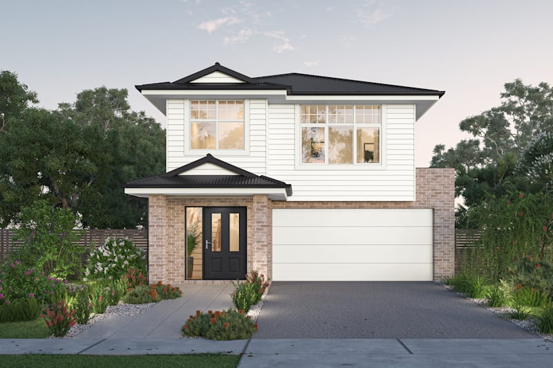
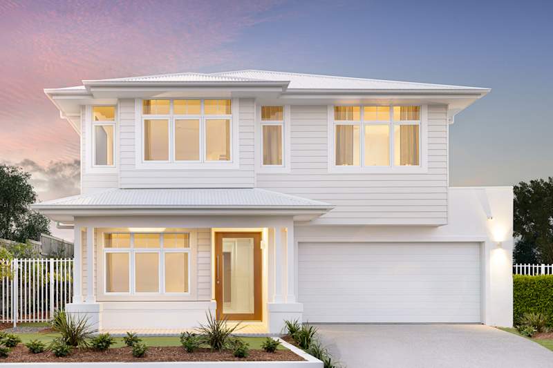
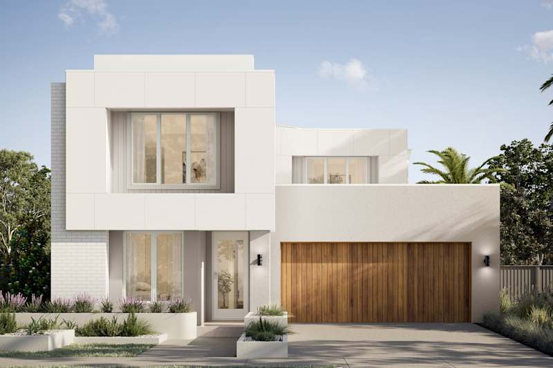
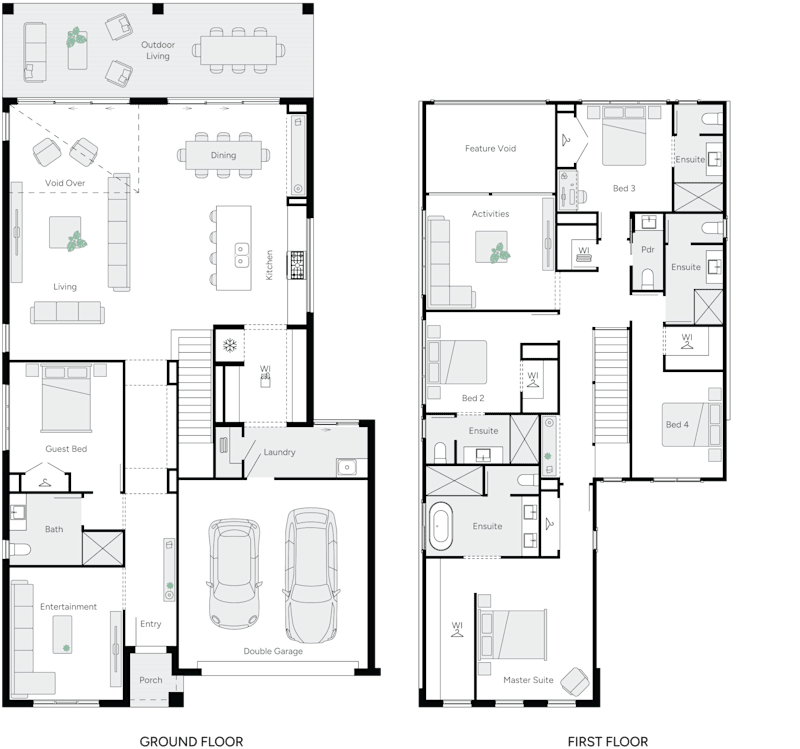
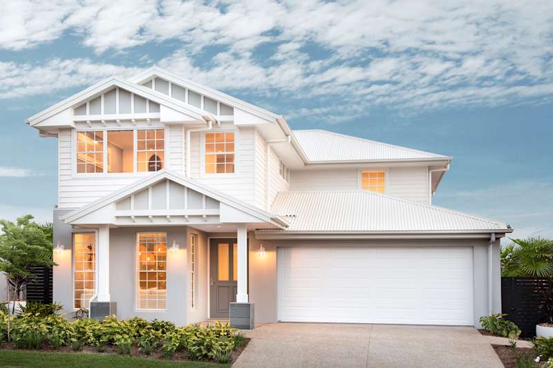
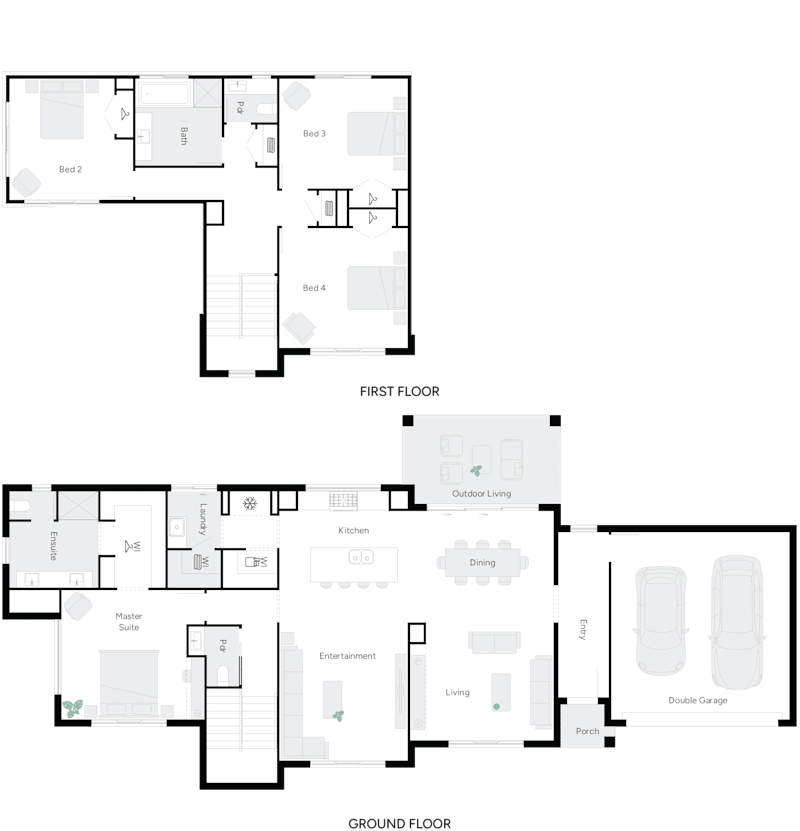
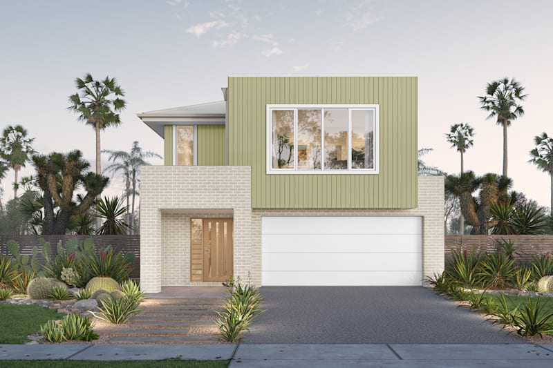
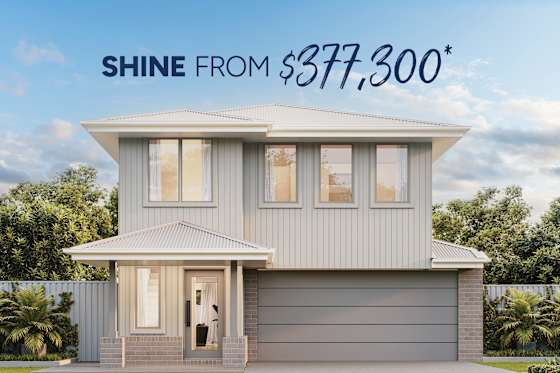
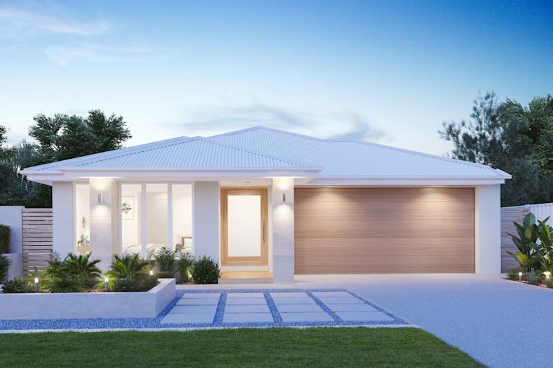
aston 28 house design with hampton facade
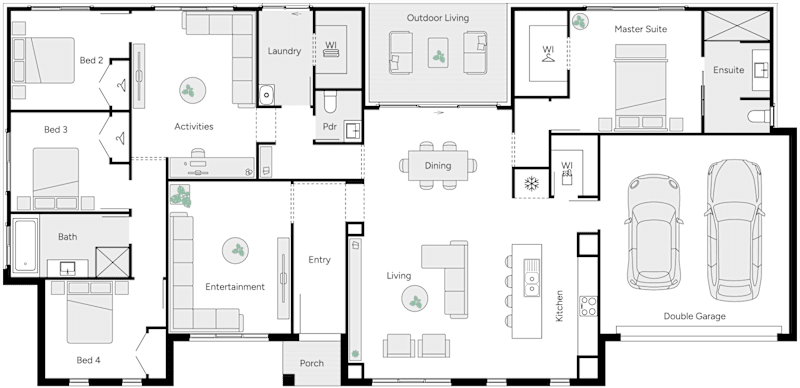
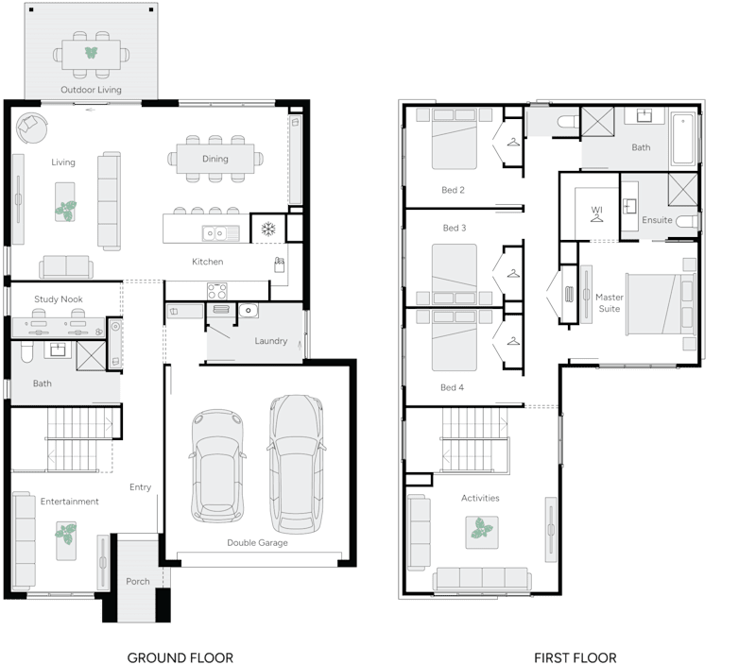
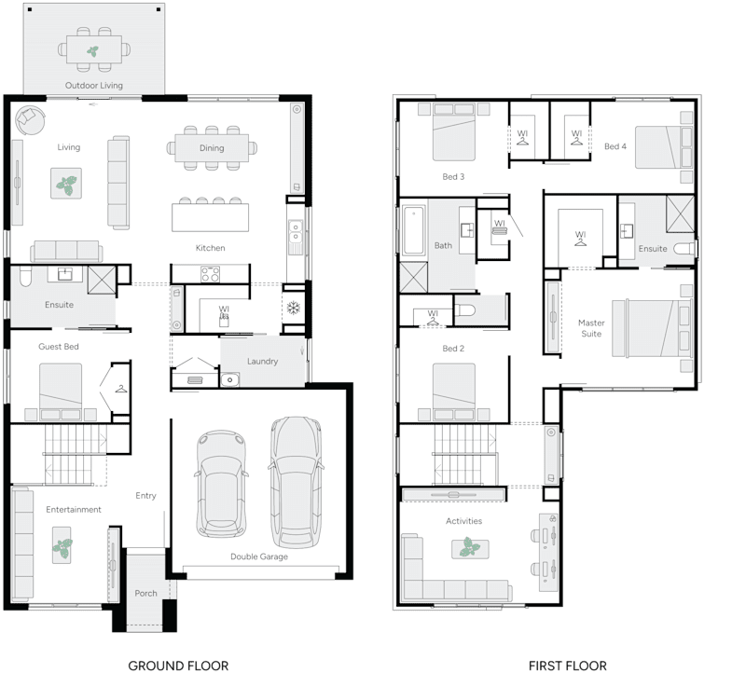
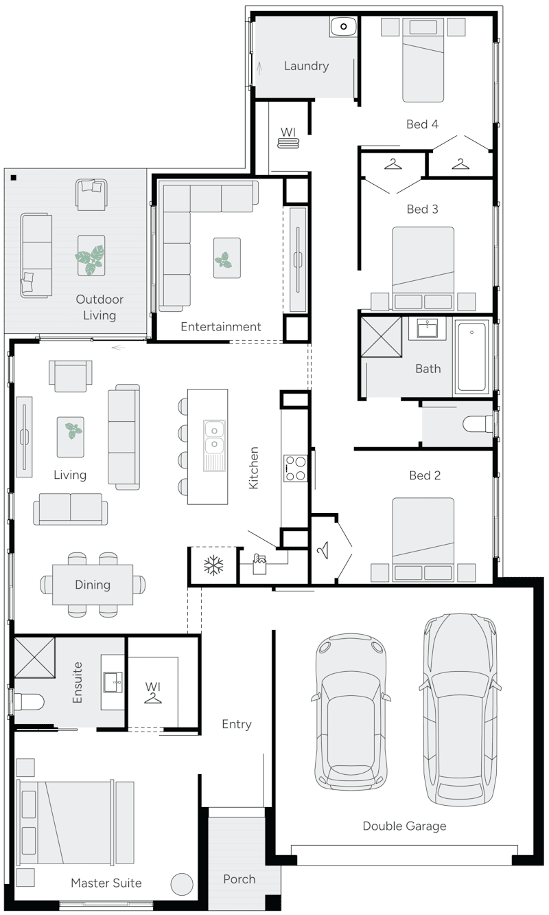
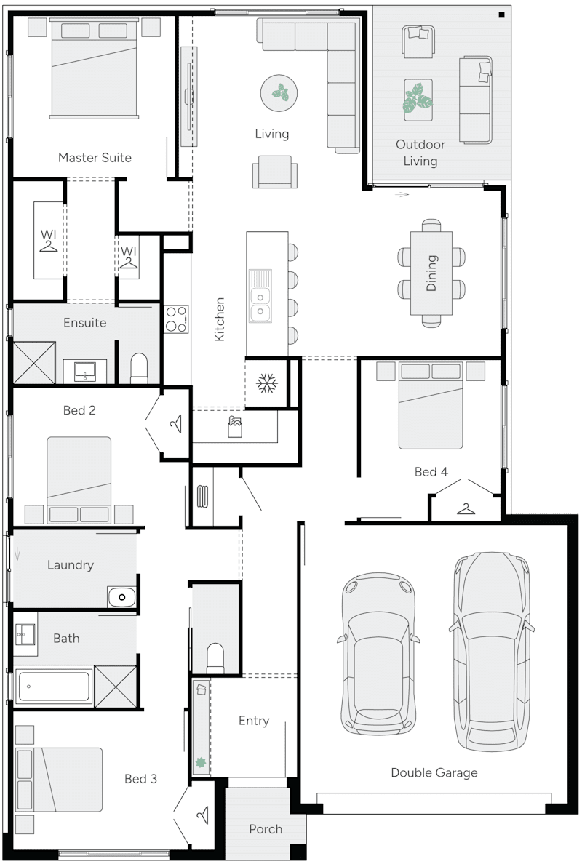
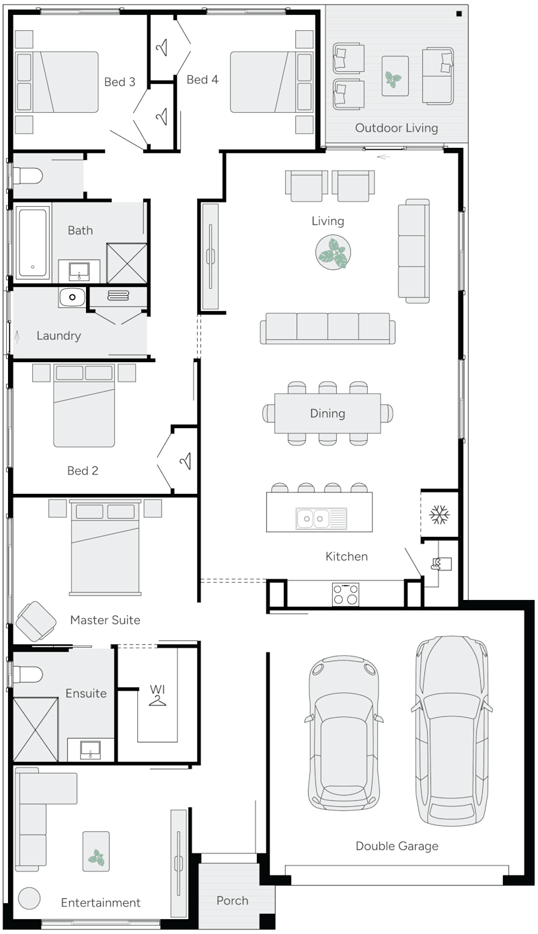
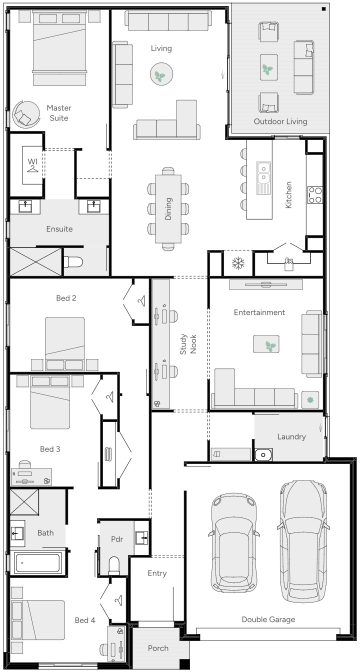
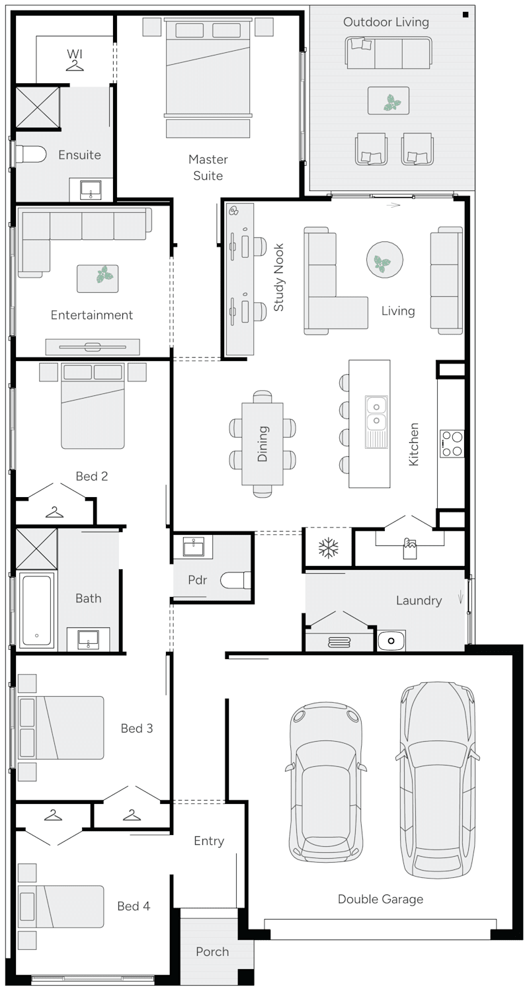
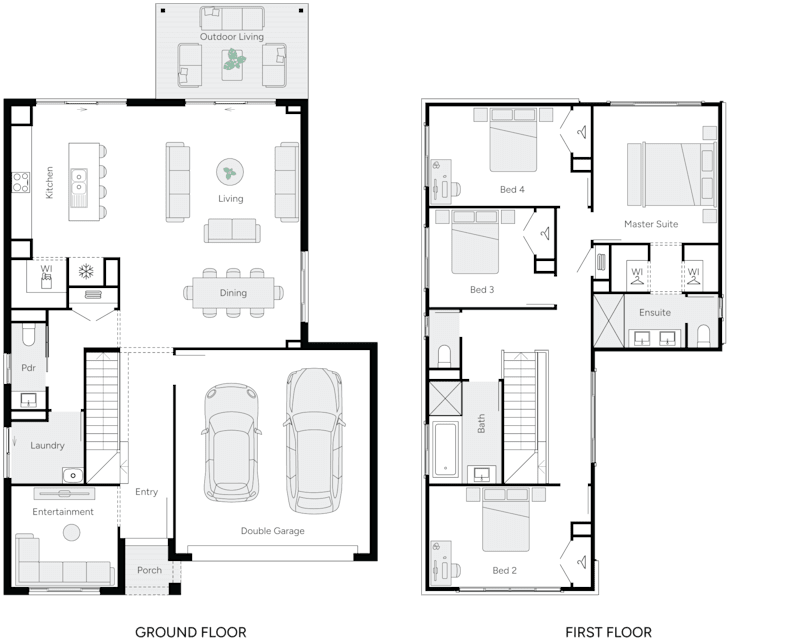
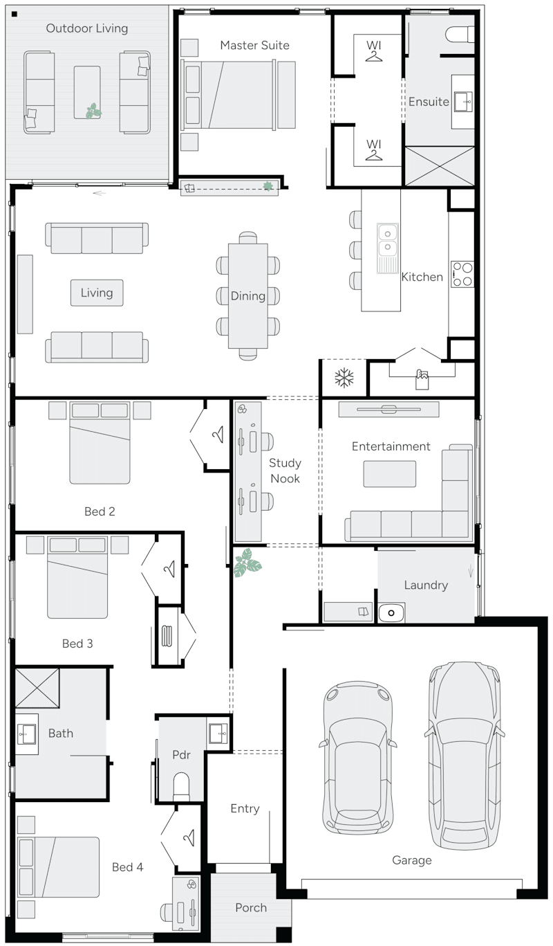
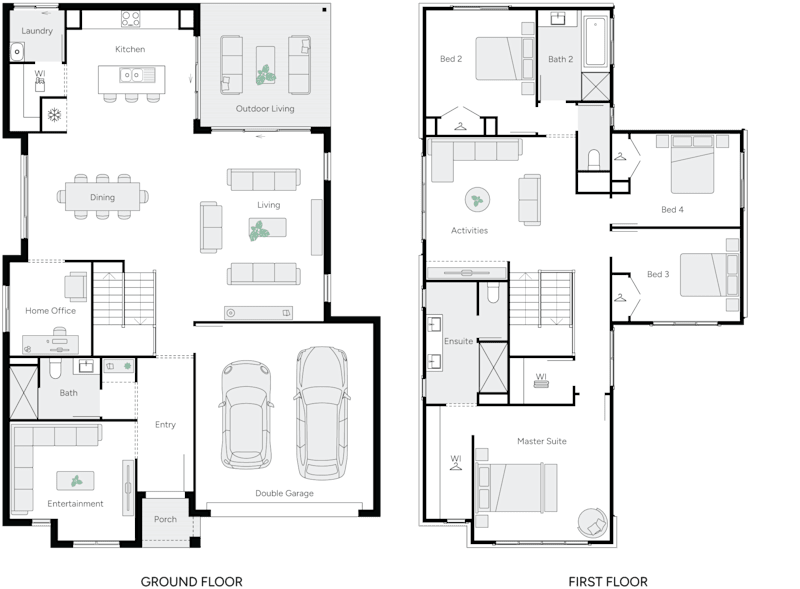
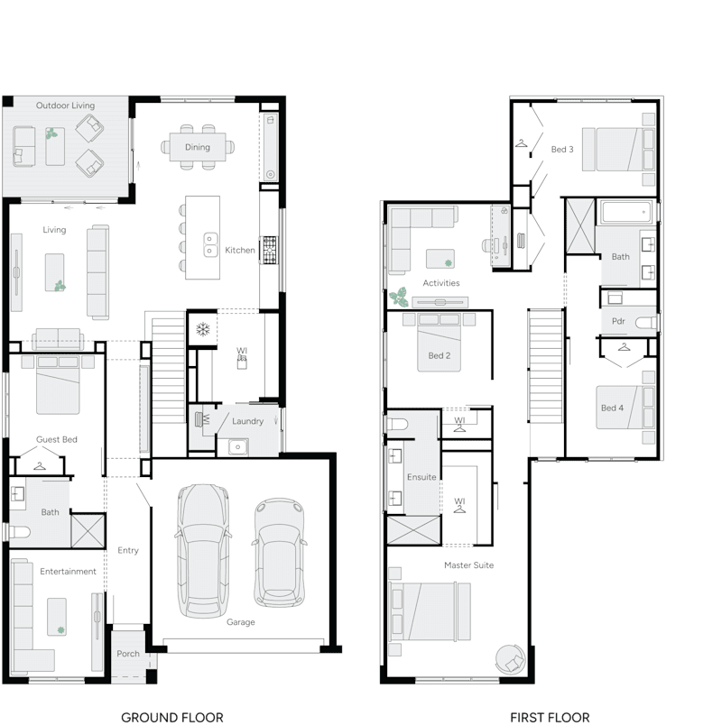
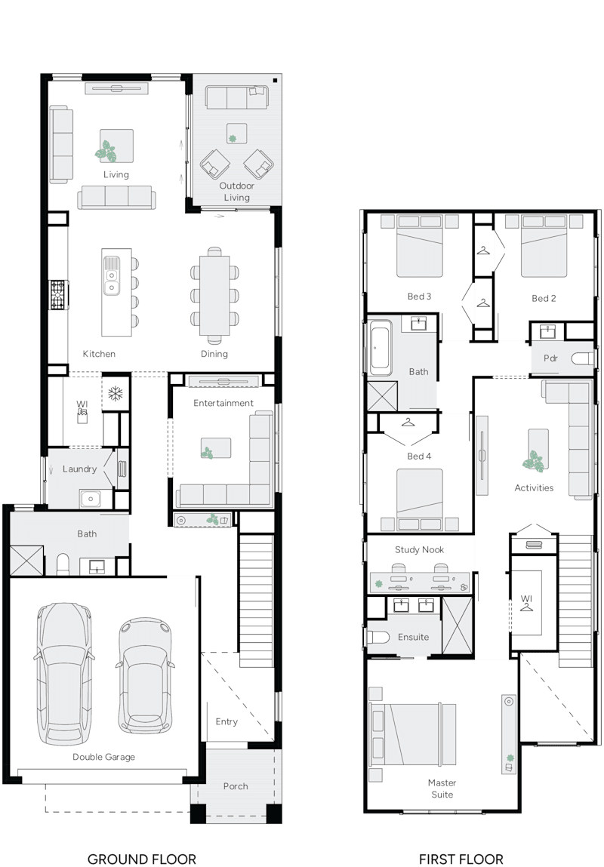
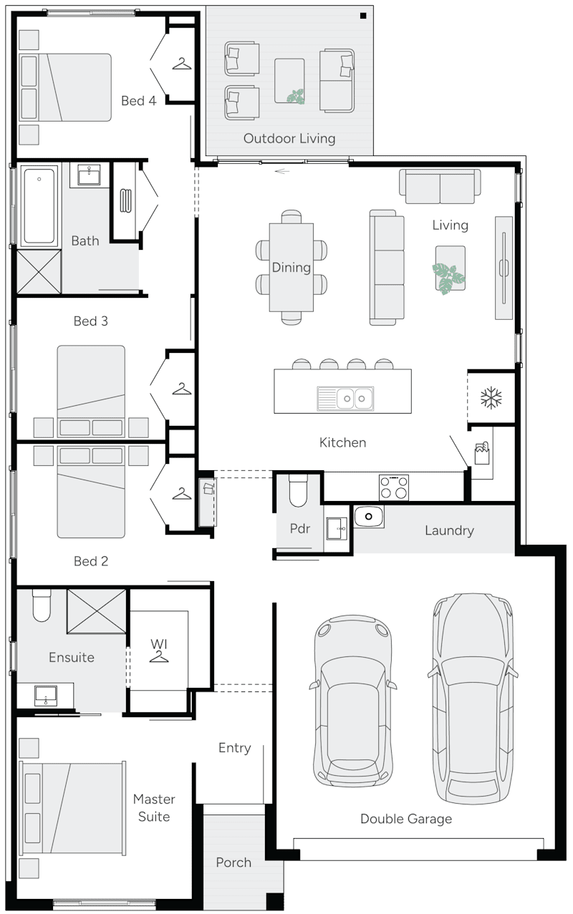
aston 28 double storey house RHS floor plan

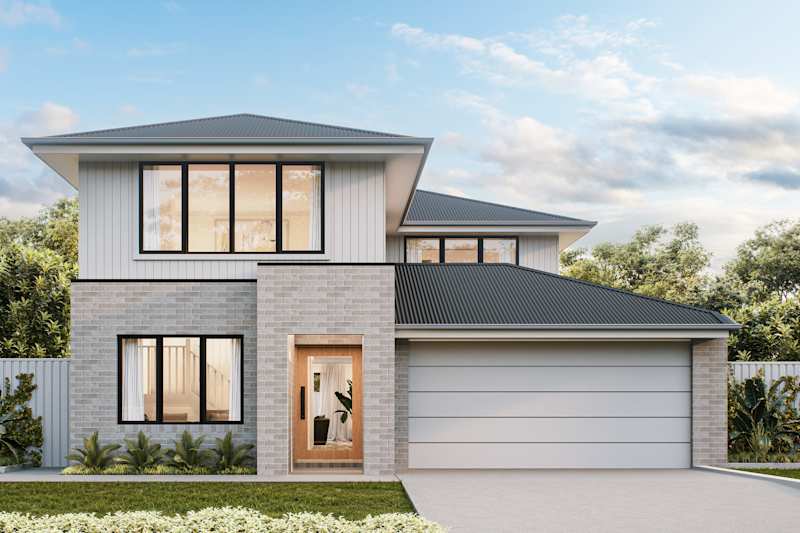
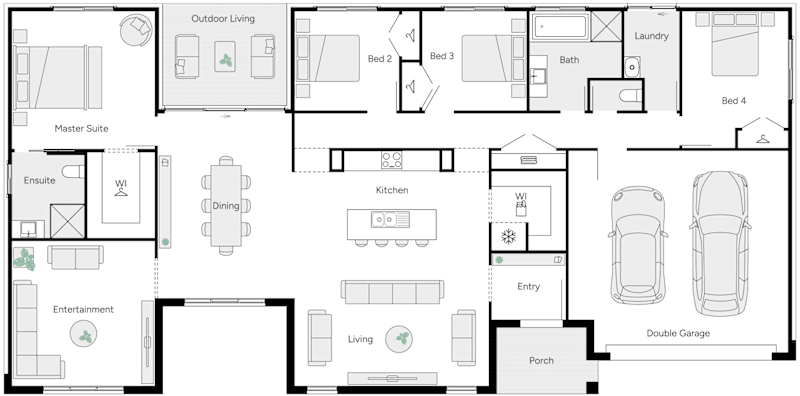
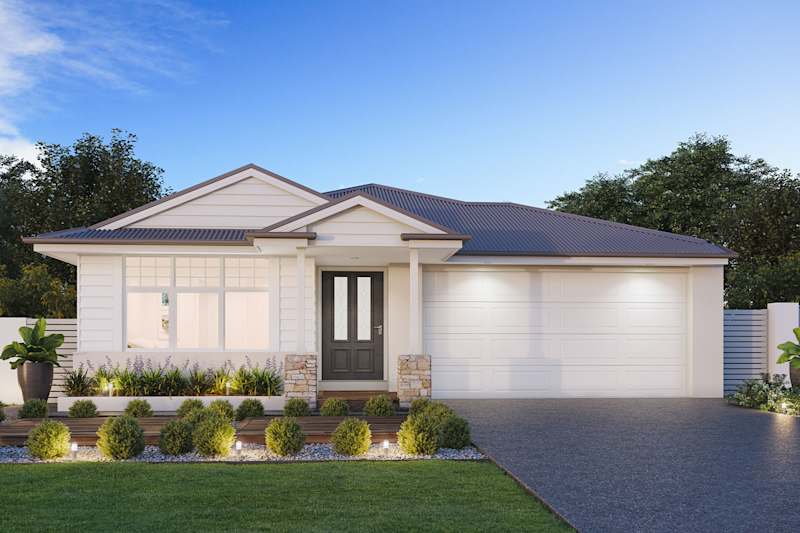

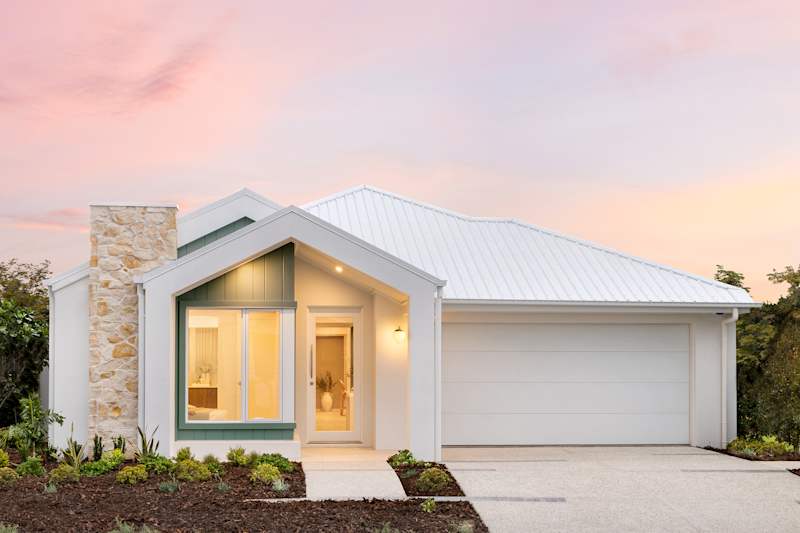
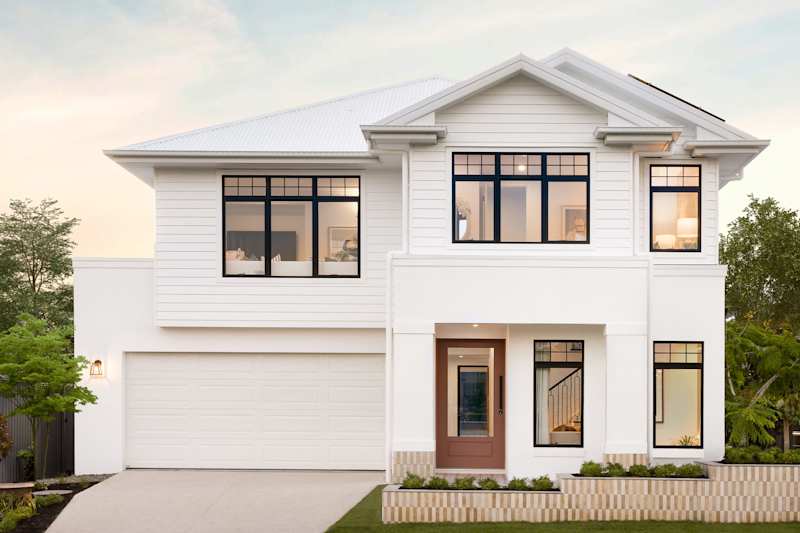

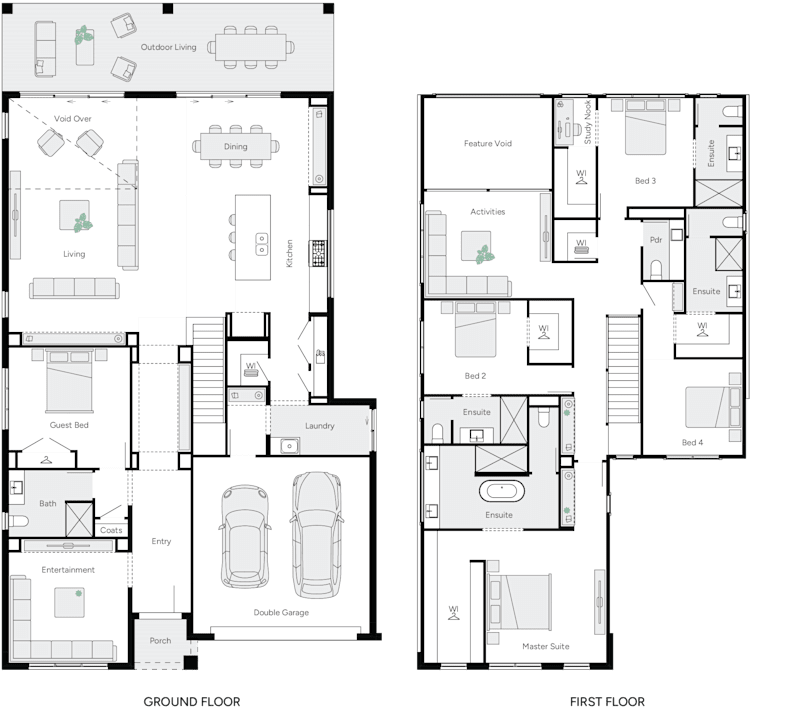
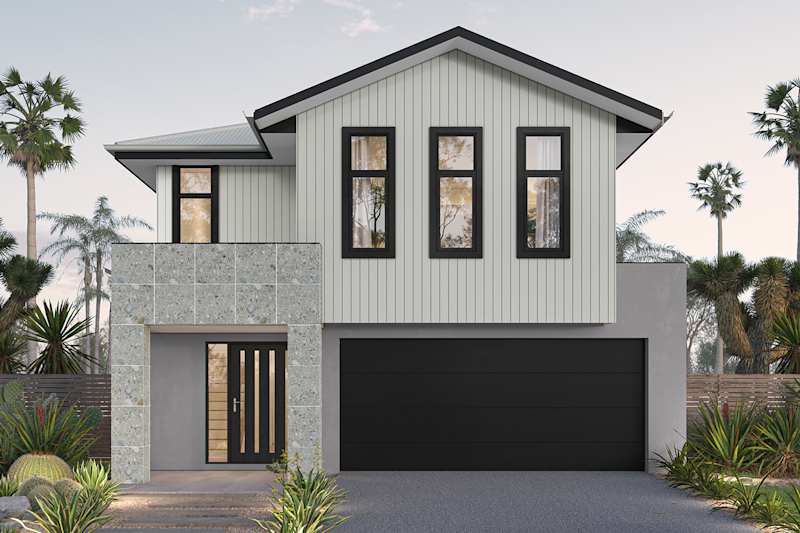
aston 30 house design with nova facade
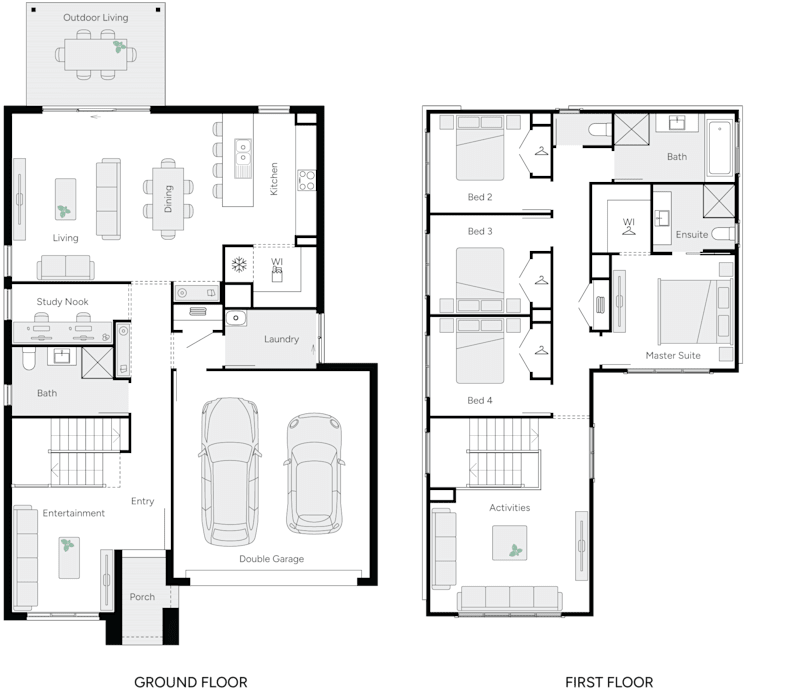
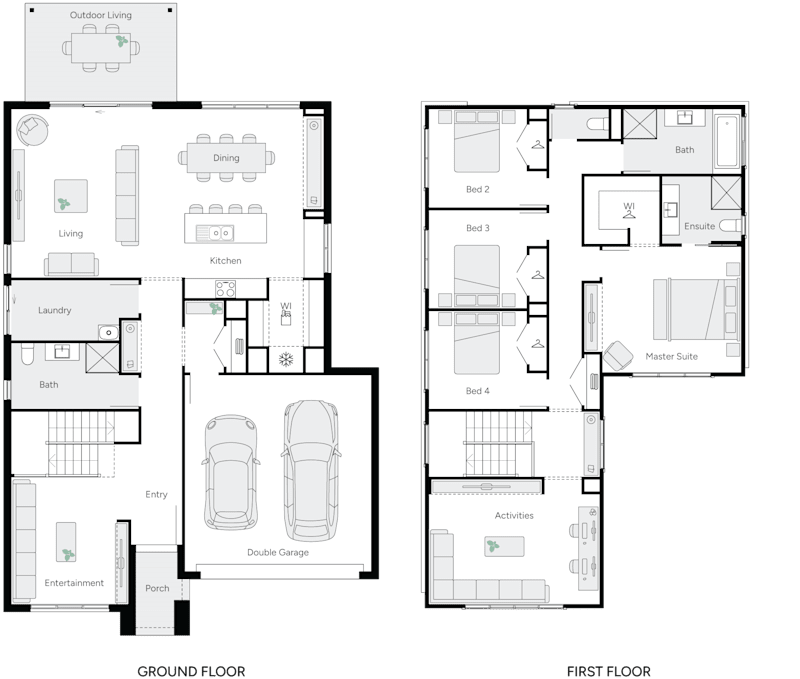
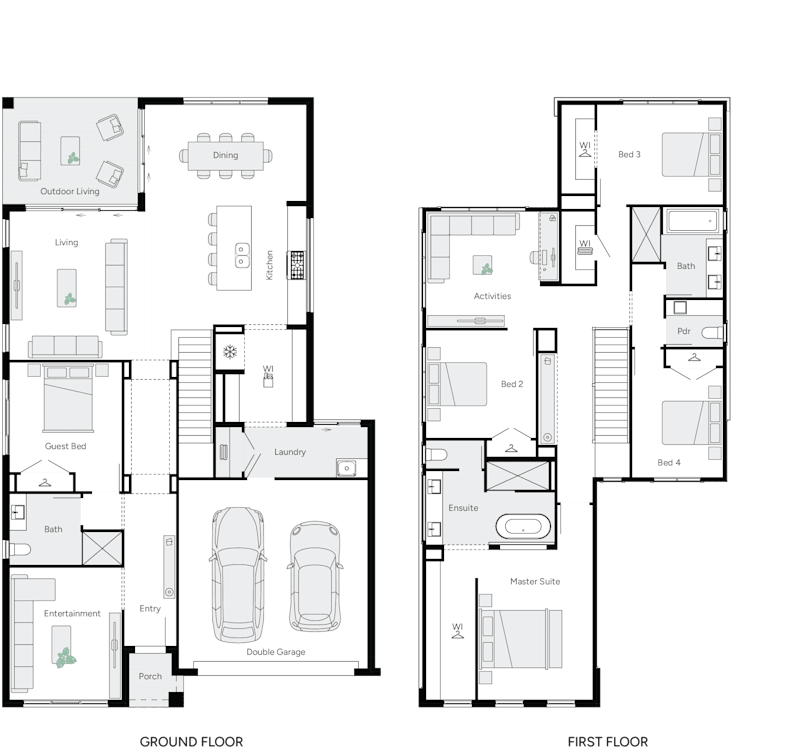
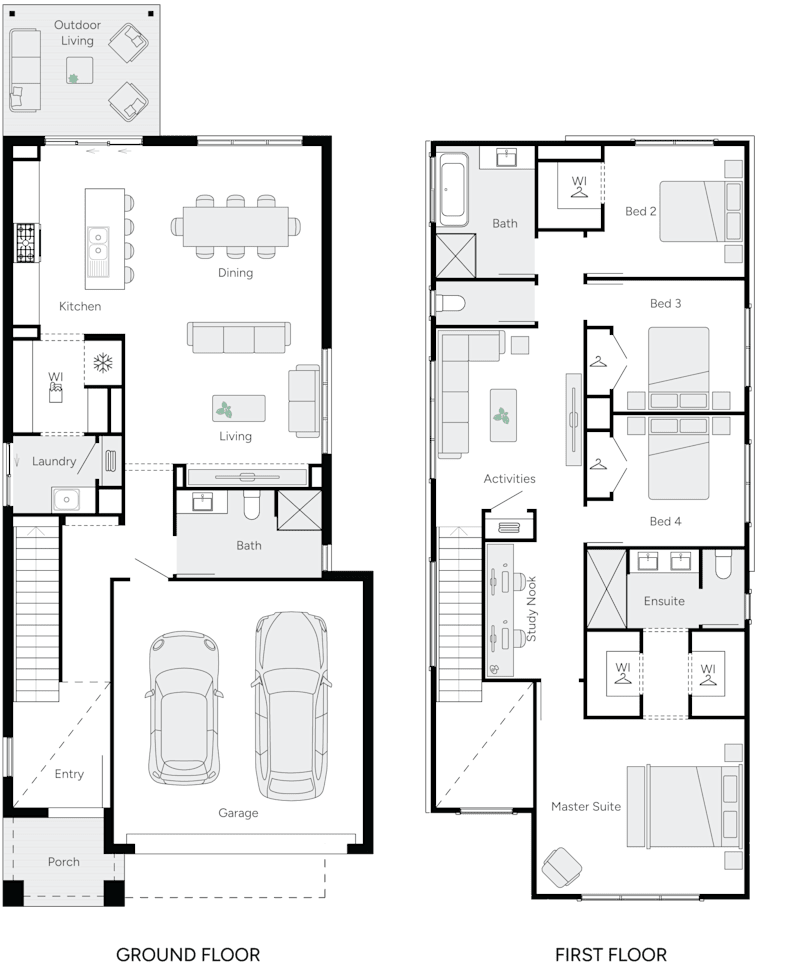
aston 30 double storey house RHS floor plan
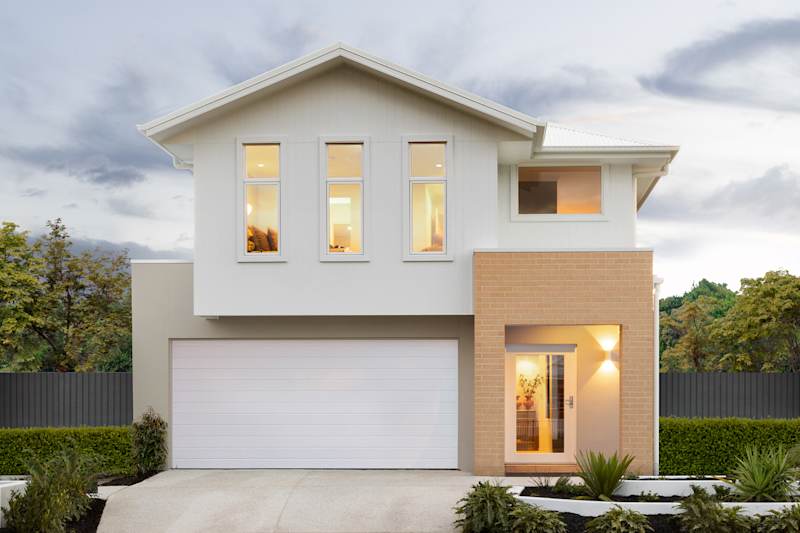

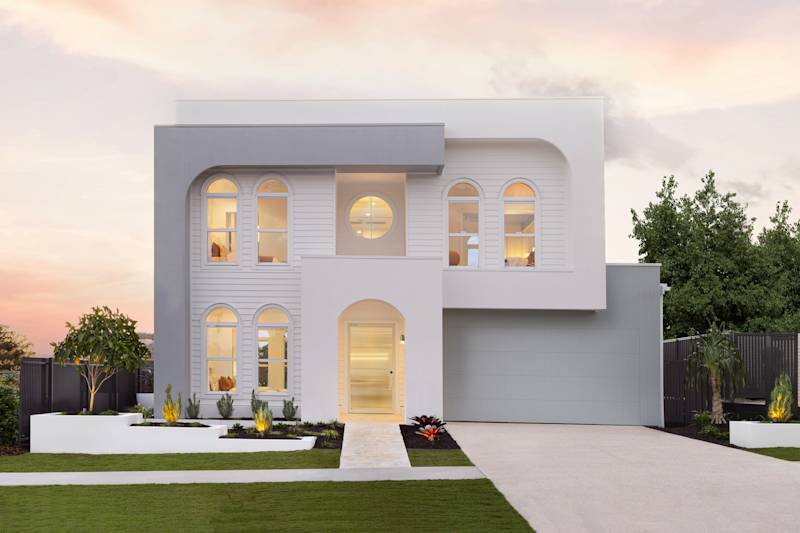
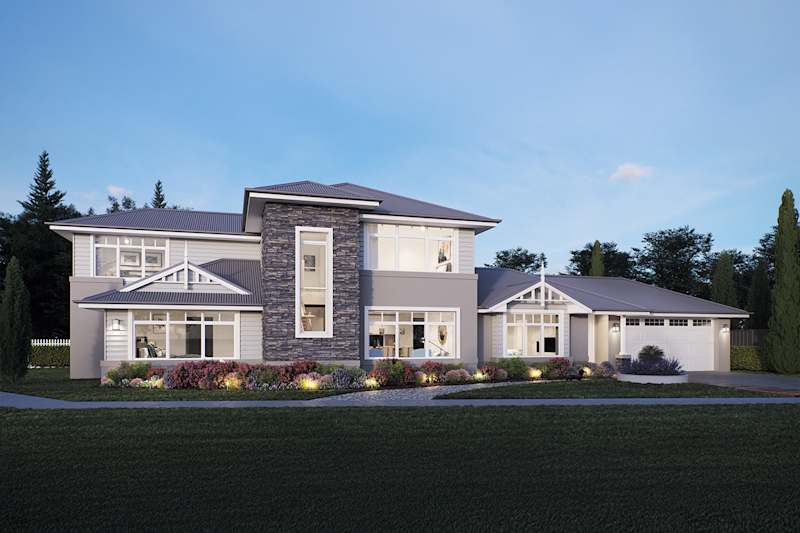
Aston 30 home design with harlo facade
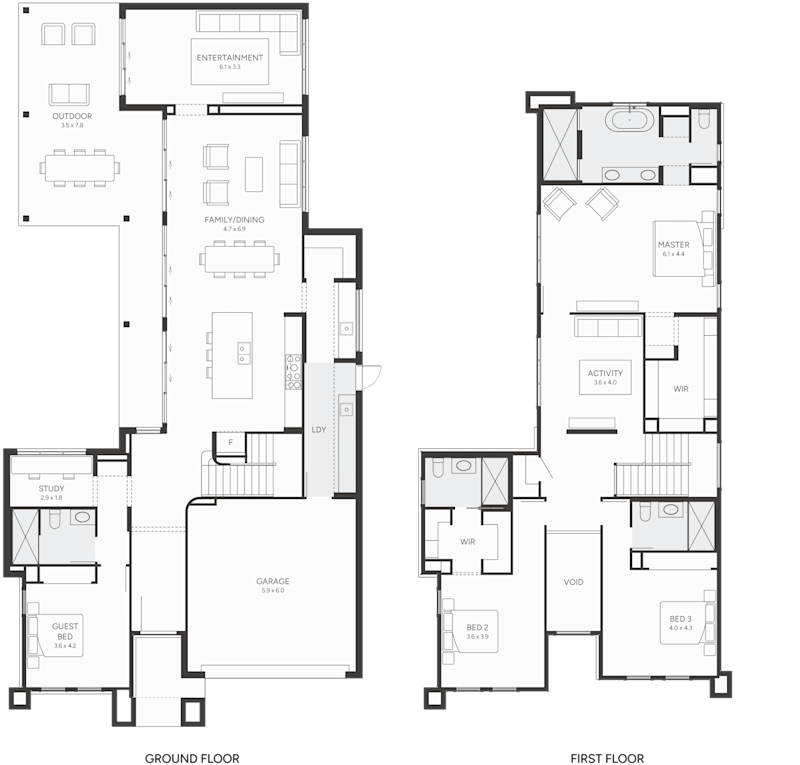
aston 32 double storey house RHS floor plan
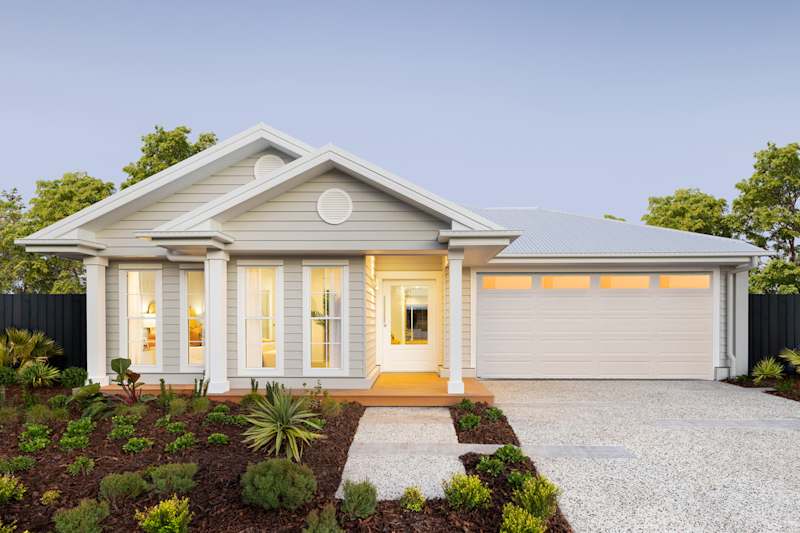
aston 35 house design with hampton facaed
aston 35 double storey RHS house floor plan
4
3
0
3
2
12.5m
House Width: 10.9m House Depth: 18.7m Total: 260m²
4
3
0
3
2
12.5m
House Width: 11m House Depth: 19.1m Total: 275.4m²
4
3
0
3
2
14m
House Width: 11.5m House Depth: 19.3m Total: 293.9m²
5
3
0
3
2
14m
House Width: 11.5m House Depth: 20.5m Total: 321.4m²
Aston
Studio Collection

Milo

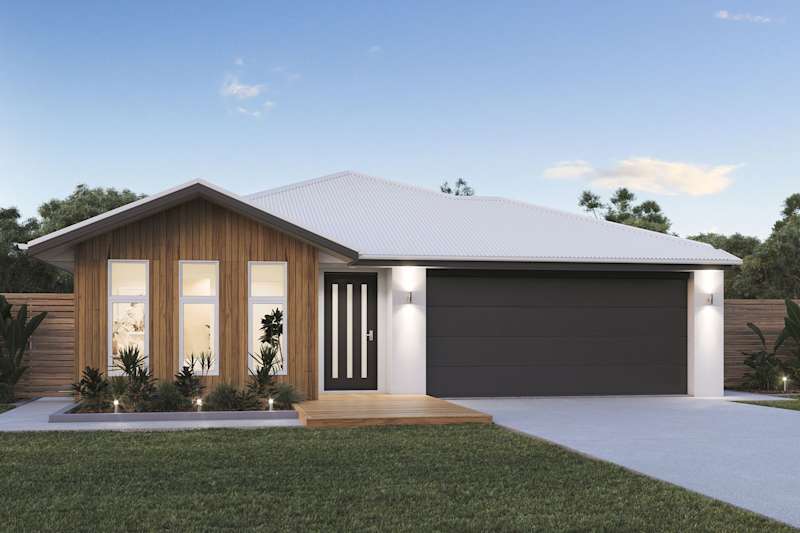
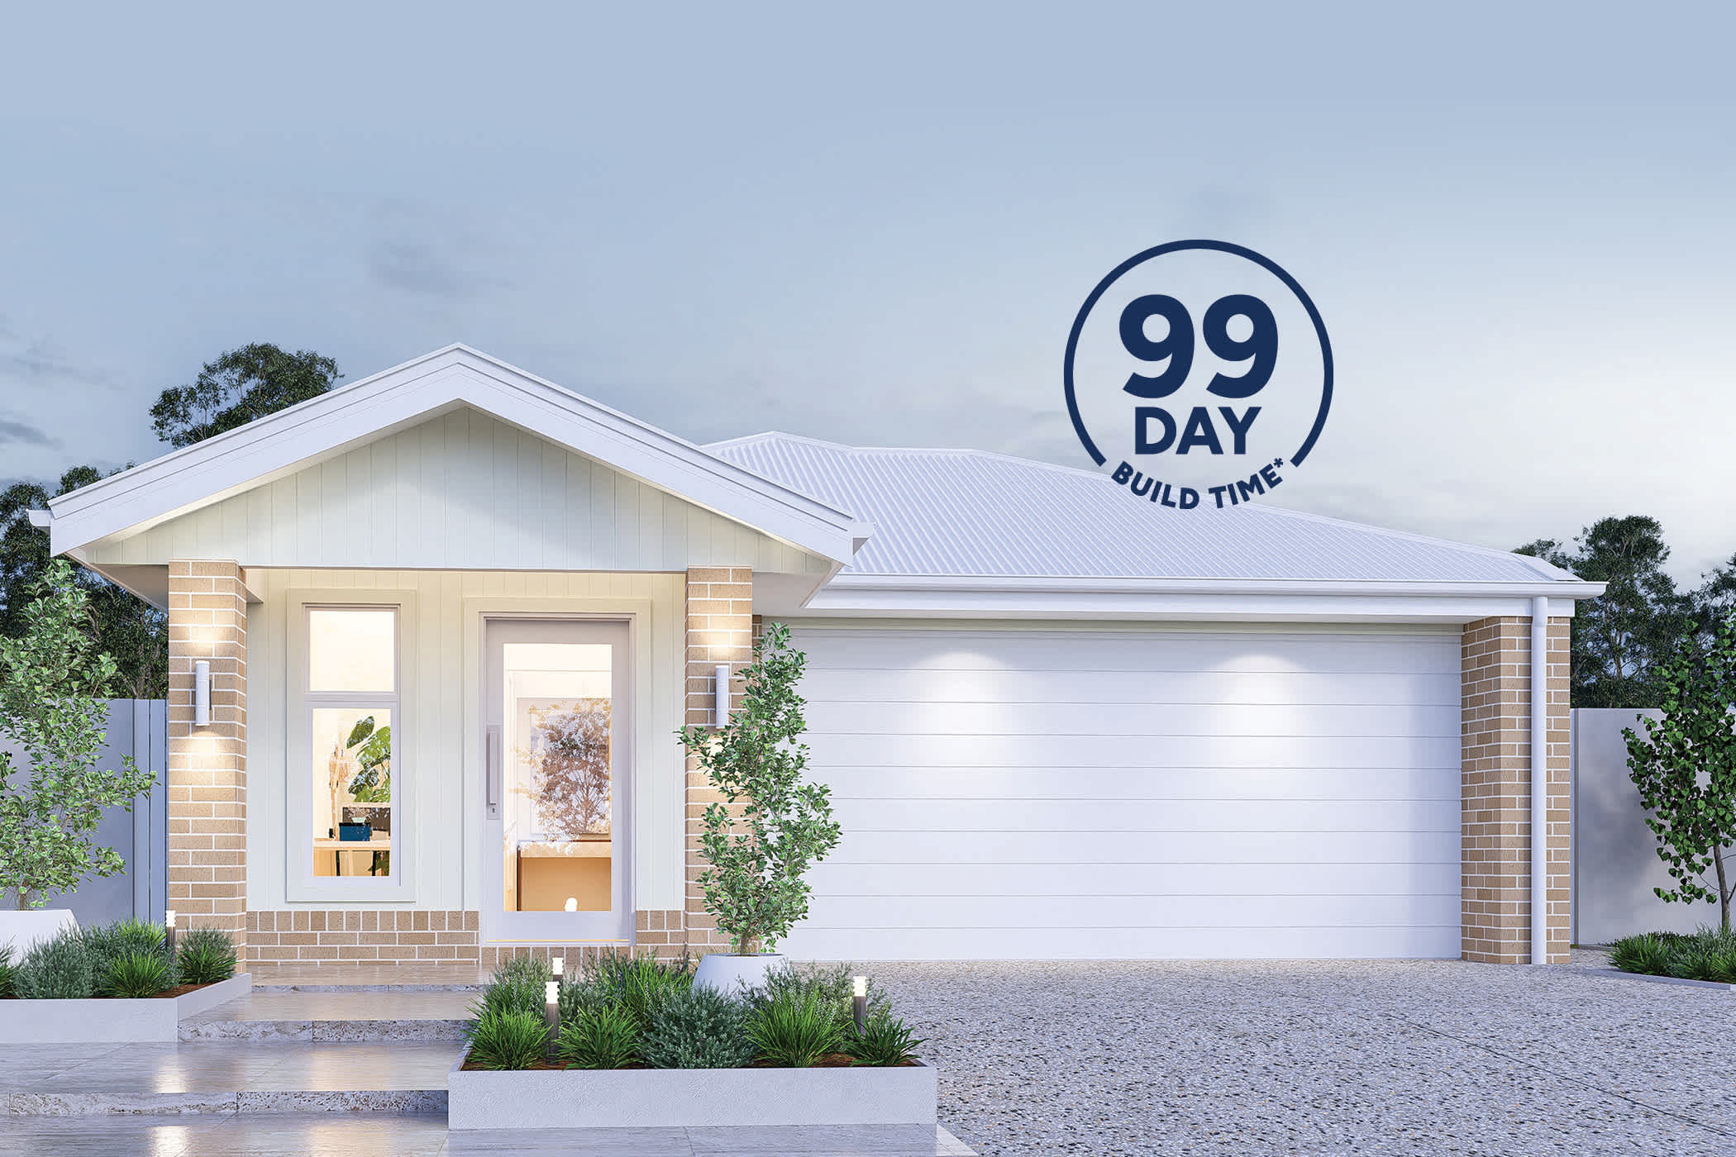
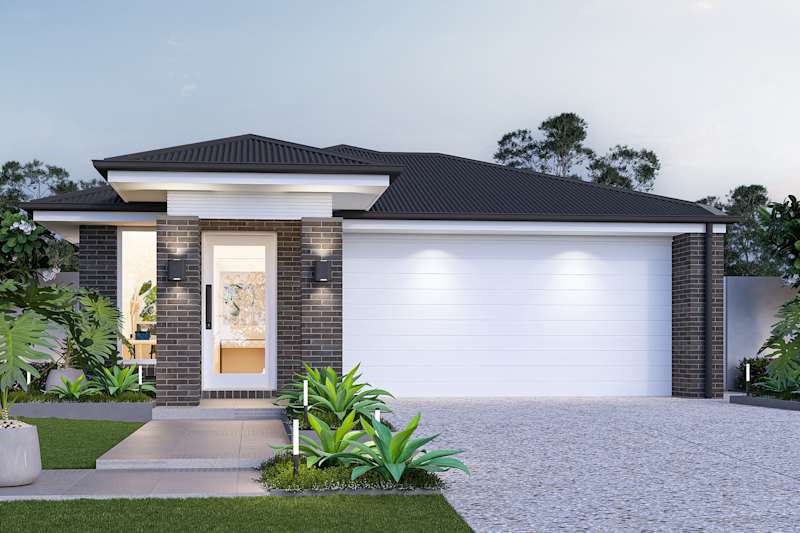
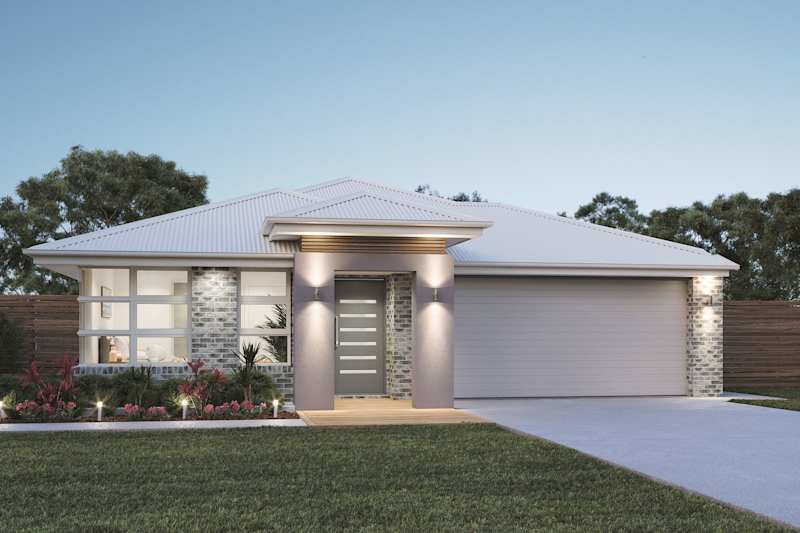
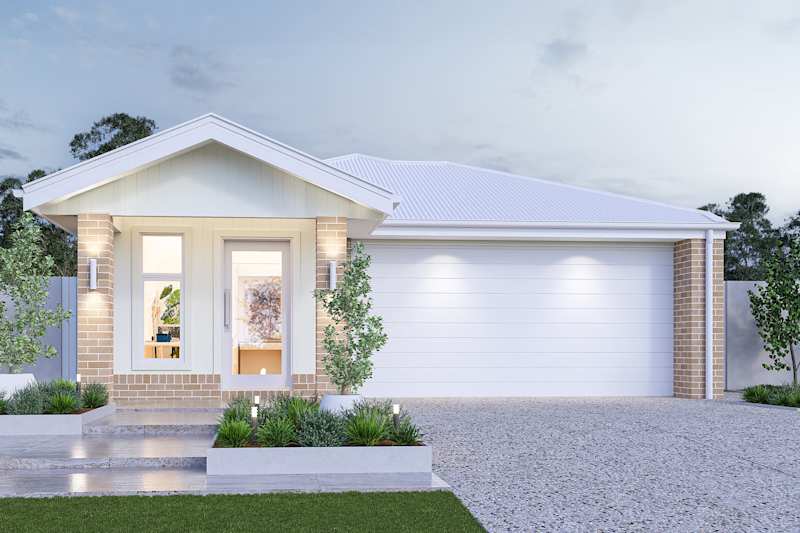
Milo 19 design with levi facade
https://media.brightonhomes.net.au/image/upload/v1762734027/home-designs/milo/floorplans/milo-19/H-BBEMLO10SA-milo-19-floor-plan-RHS.png
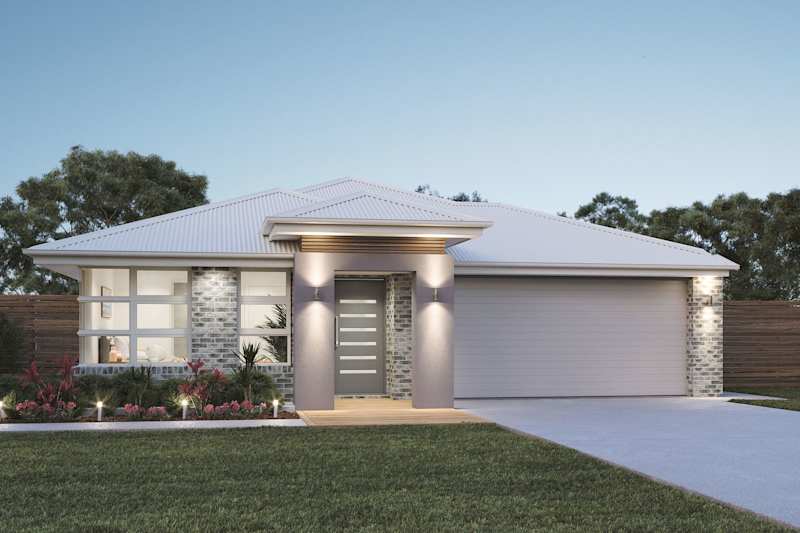
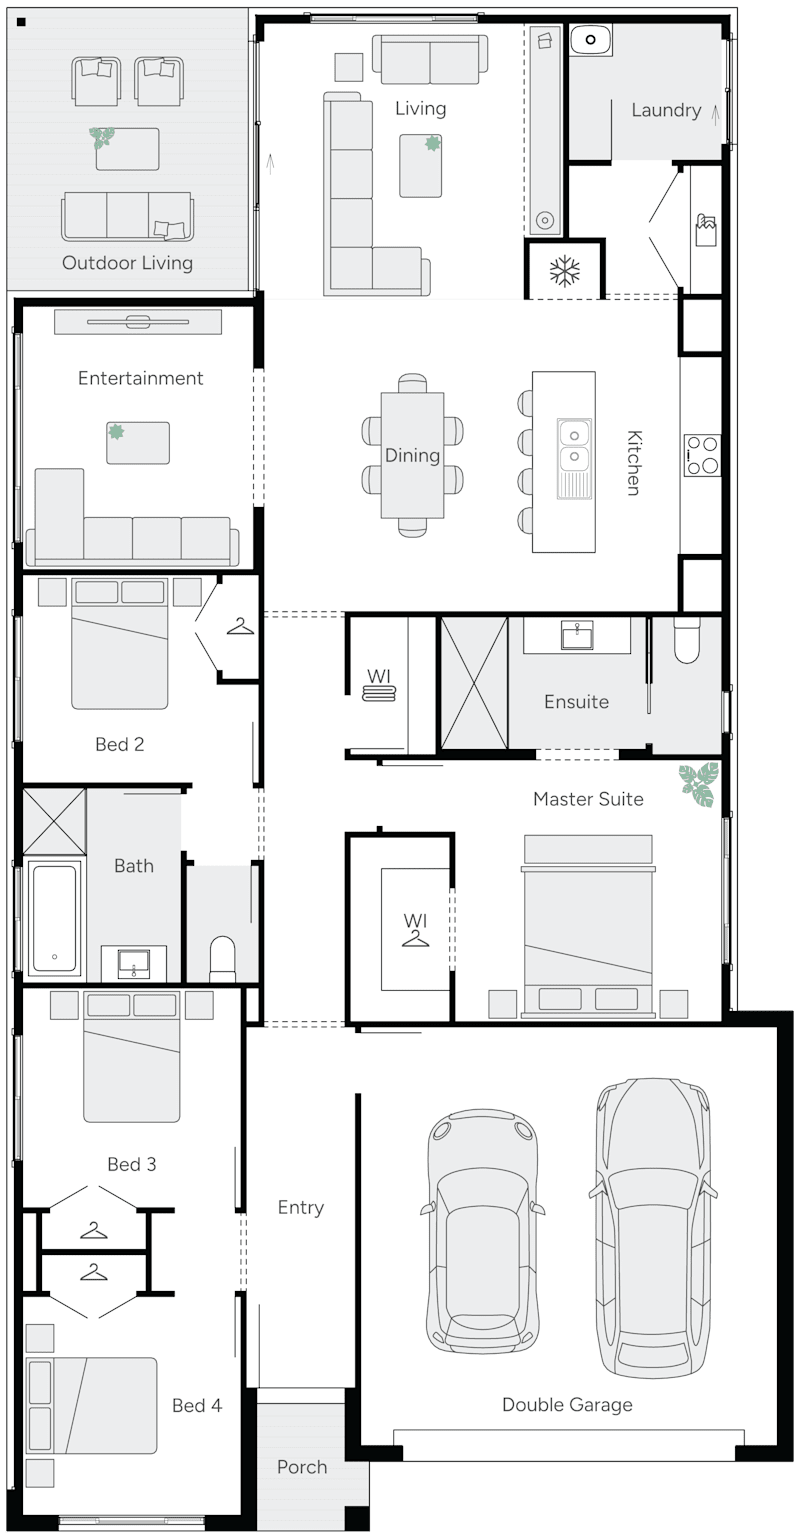
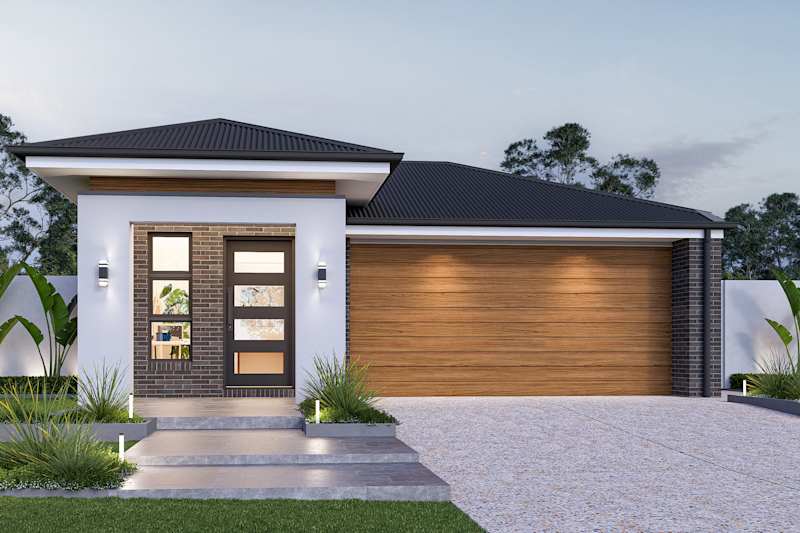
Milo 22 House Design Quin Facade
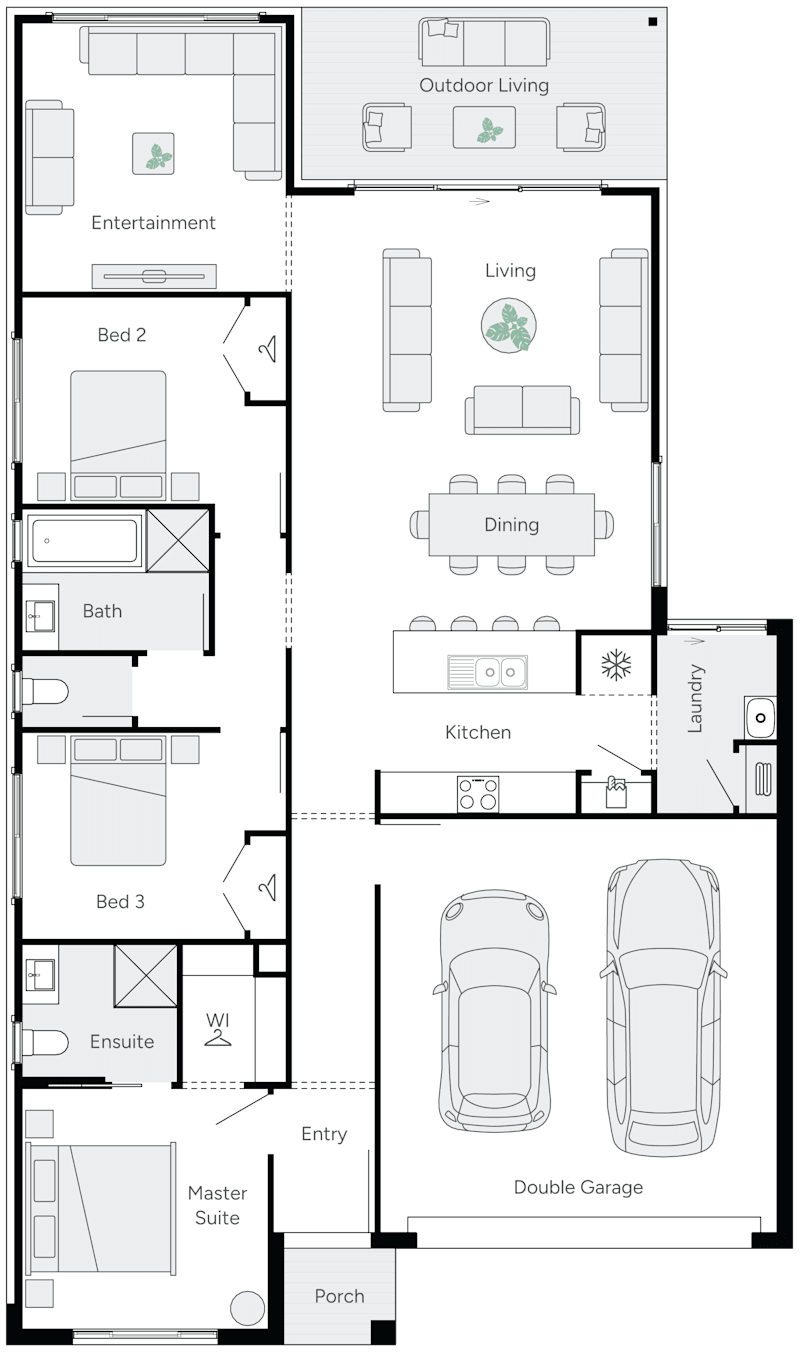
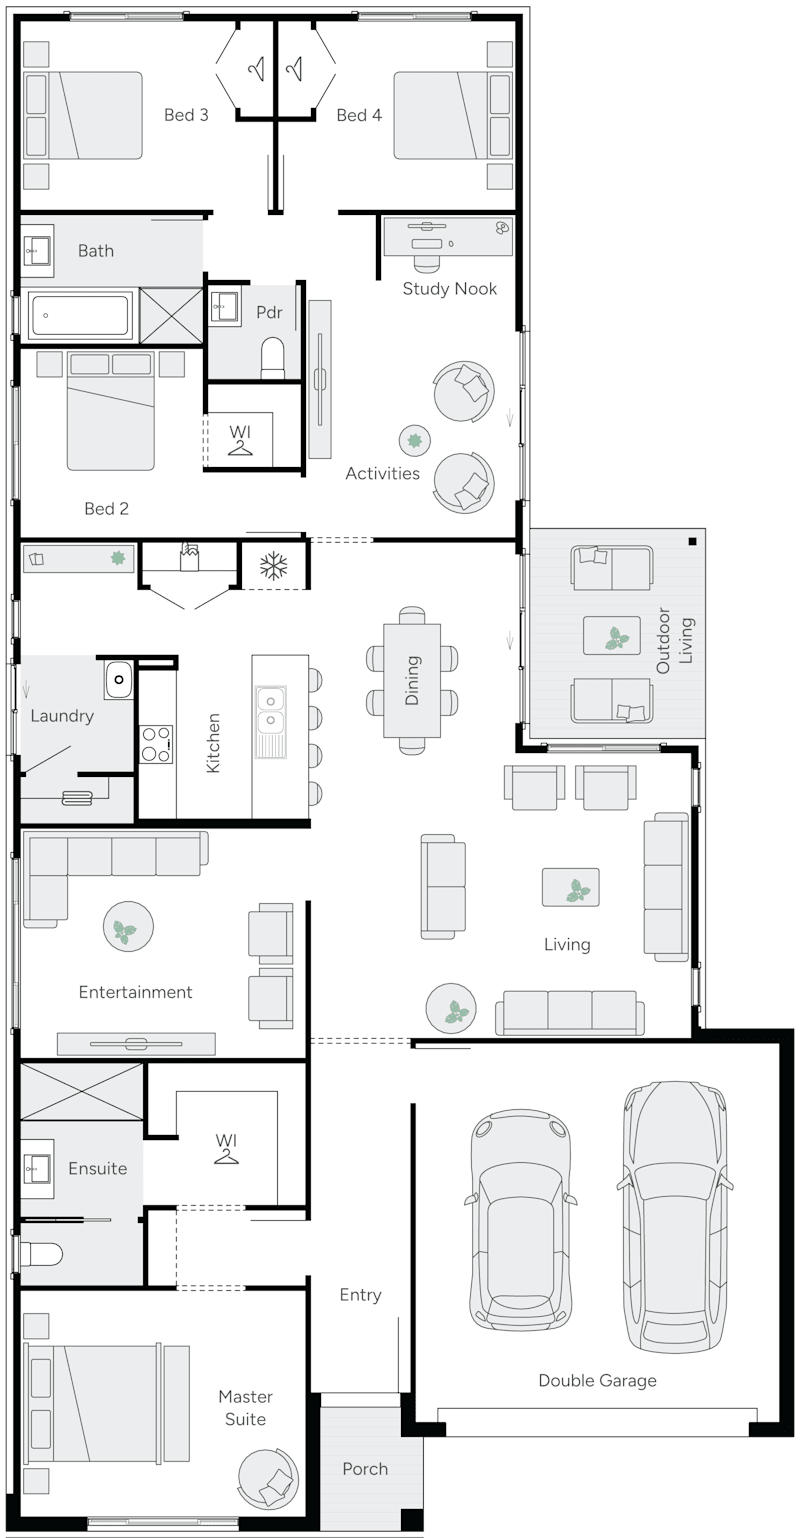
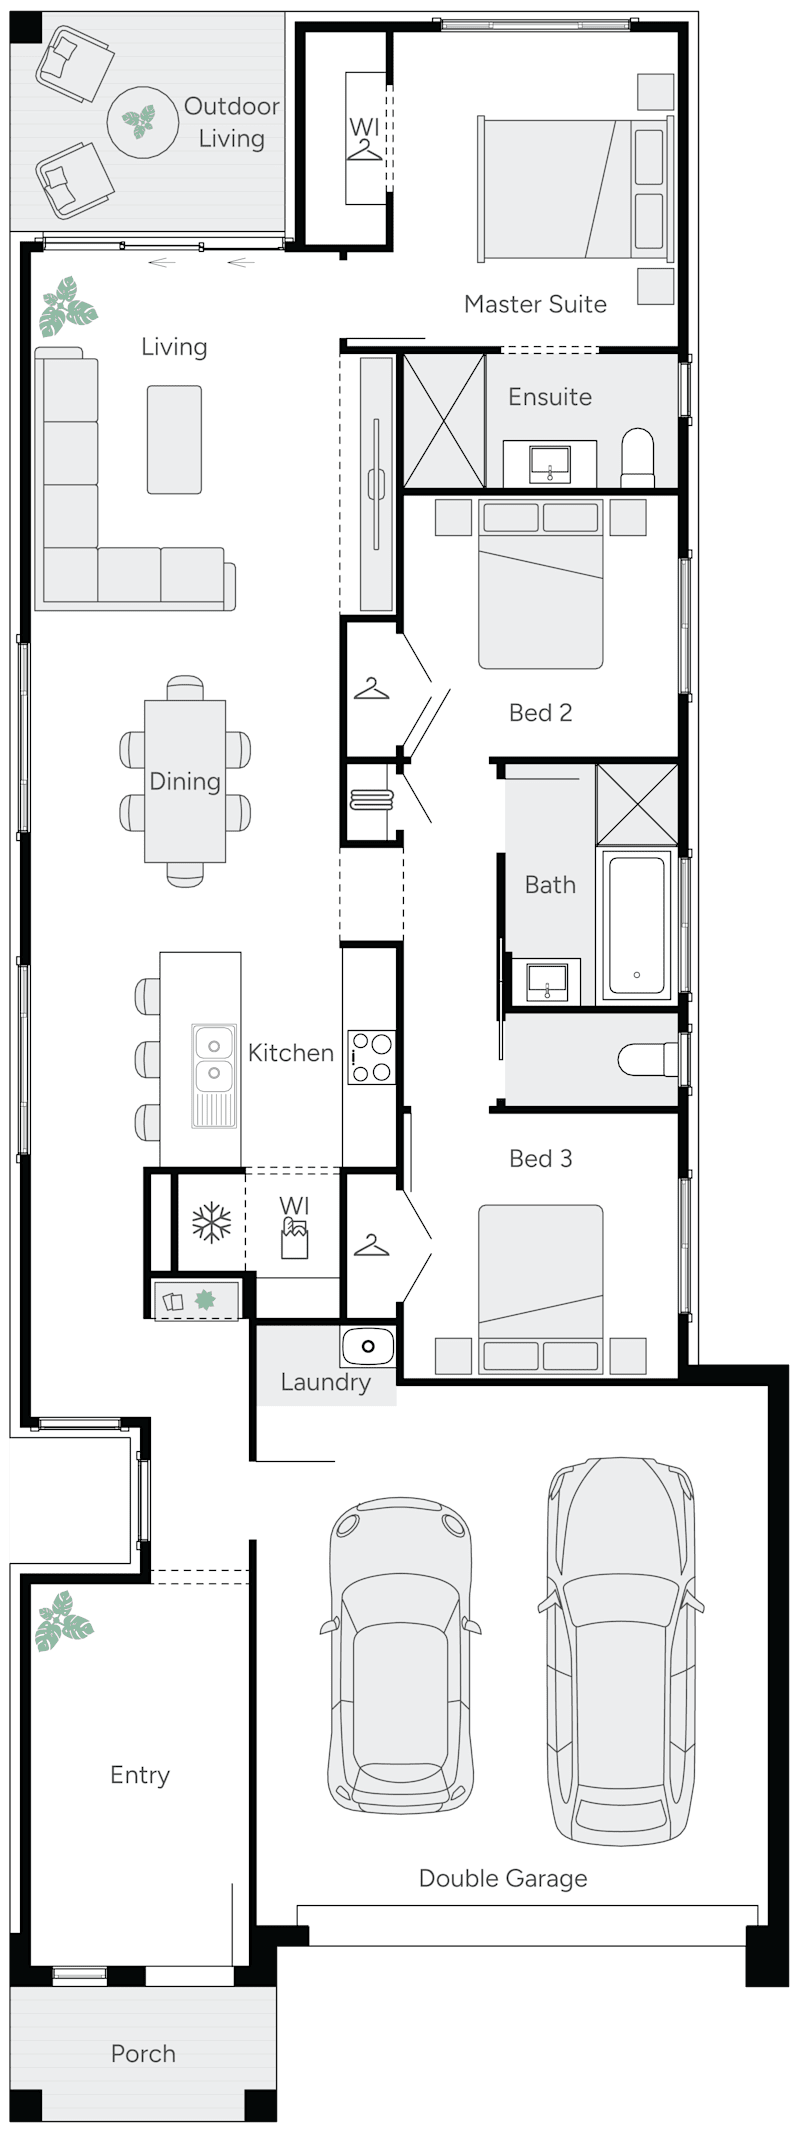
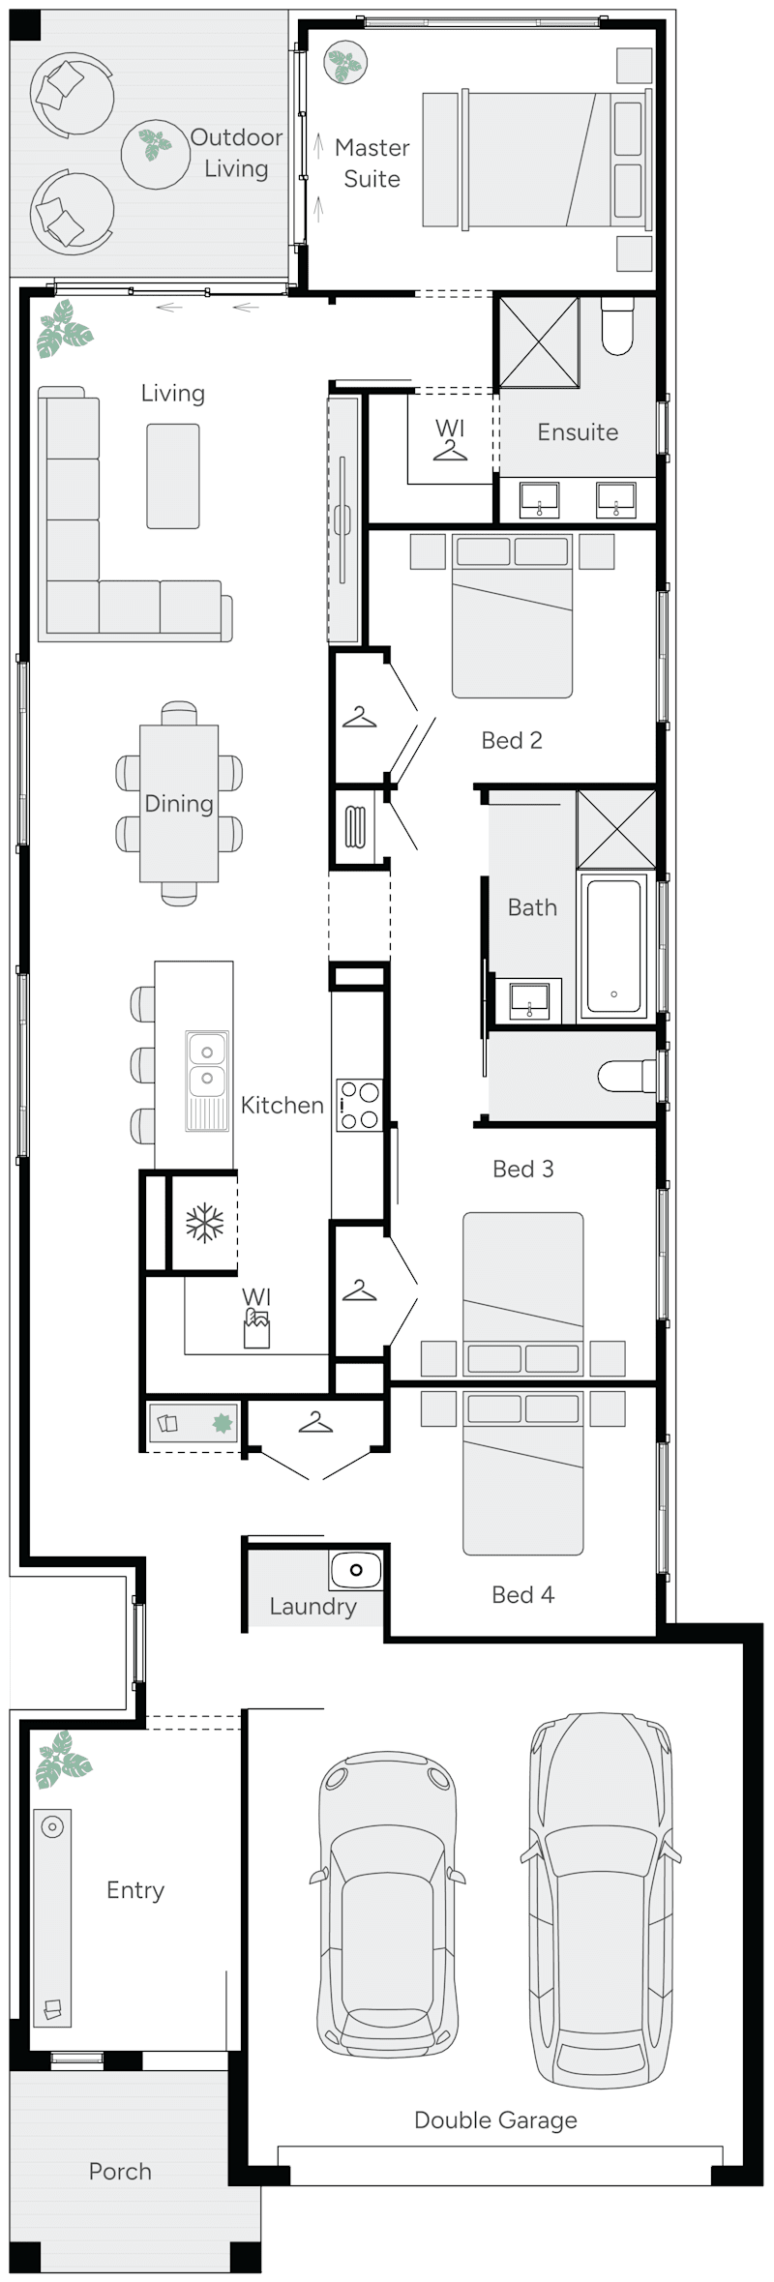
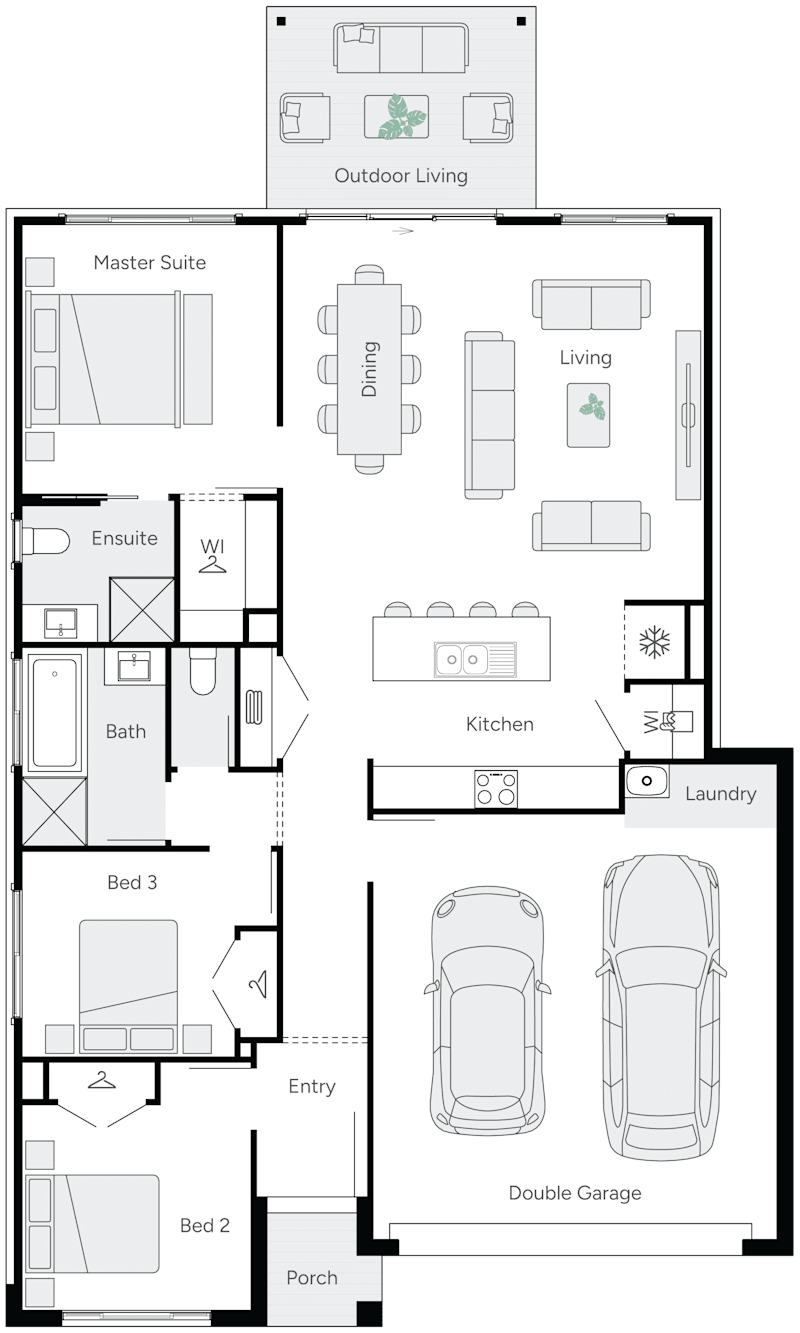
Milo 22 Single Storey House Floor Plan
3
2
0
1
2
10m
House Width: 8.7m House Depth: 23.5m Total: 176.9m²
4
2
0
1
2
10m
House Width: 8.7m House Depth: 26m Total: 200.5m²
Milo
Studio Collection

Miracle

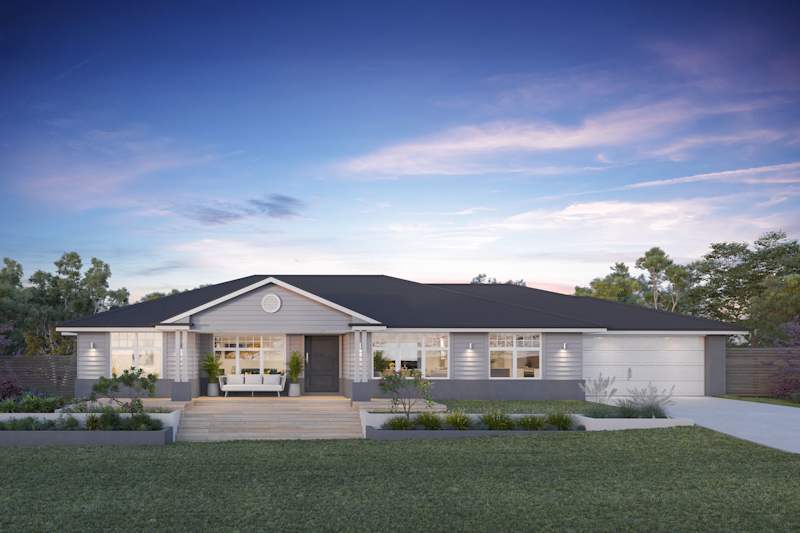
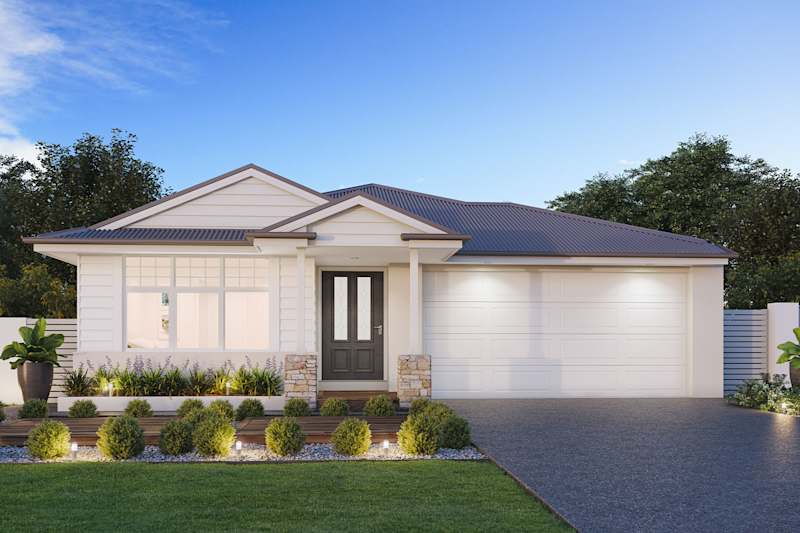
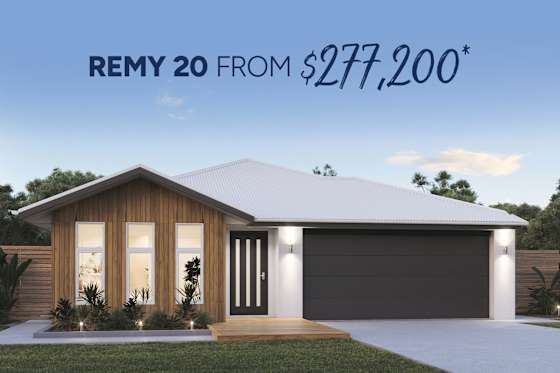
Miracle 19 house design cedric facade
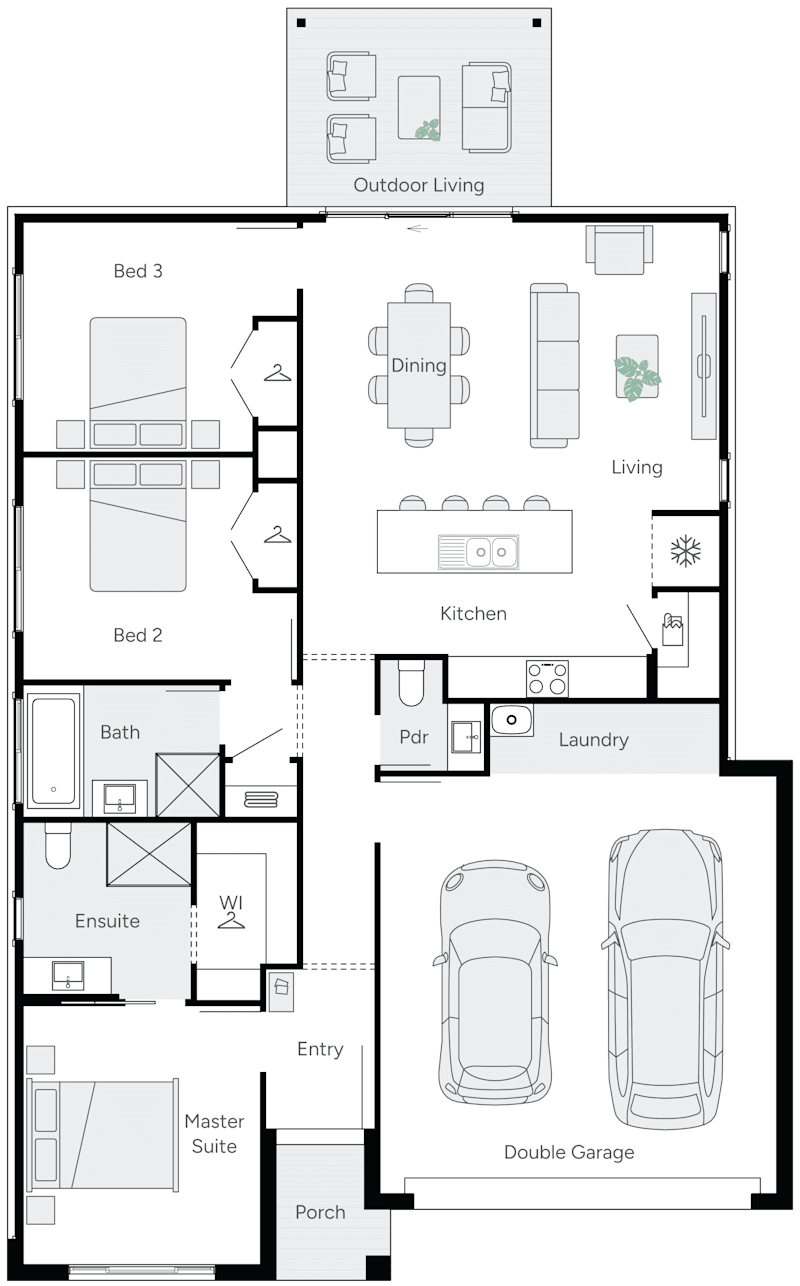
Miracle 19 Single Storey House Floor Plan
miracle 20 house design with jett facade
Miracle 20 Single Storey House Floor Plan

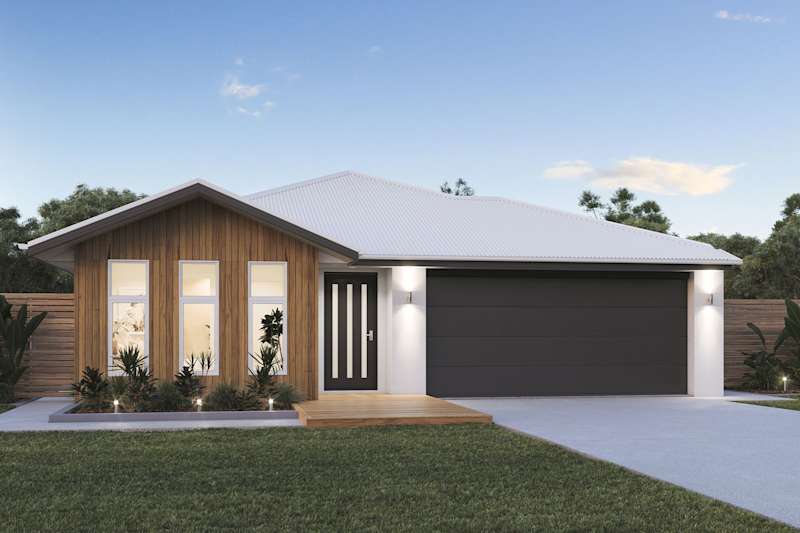
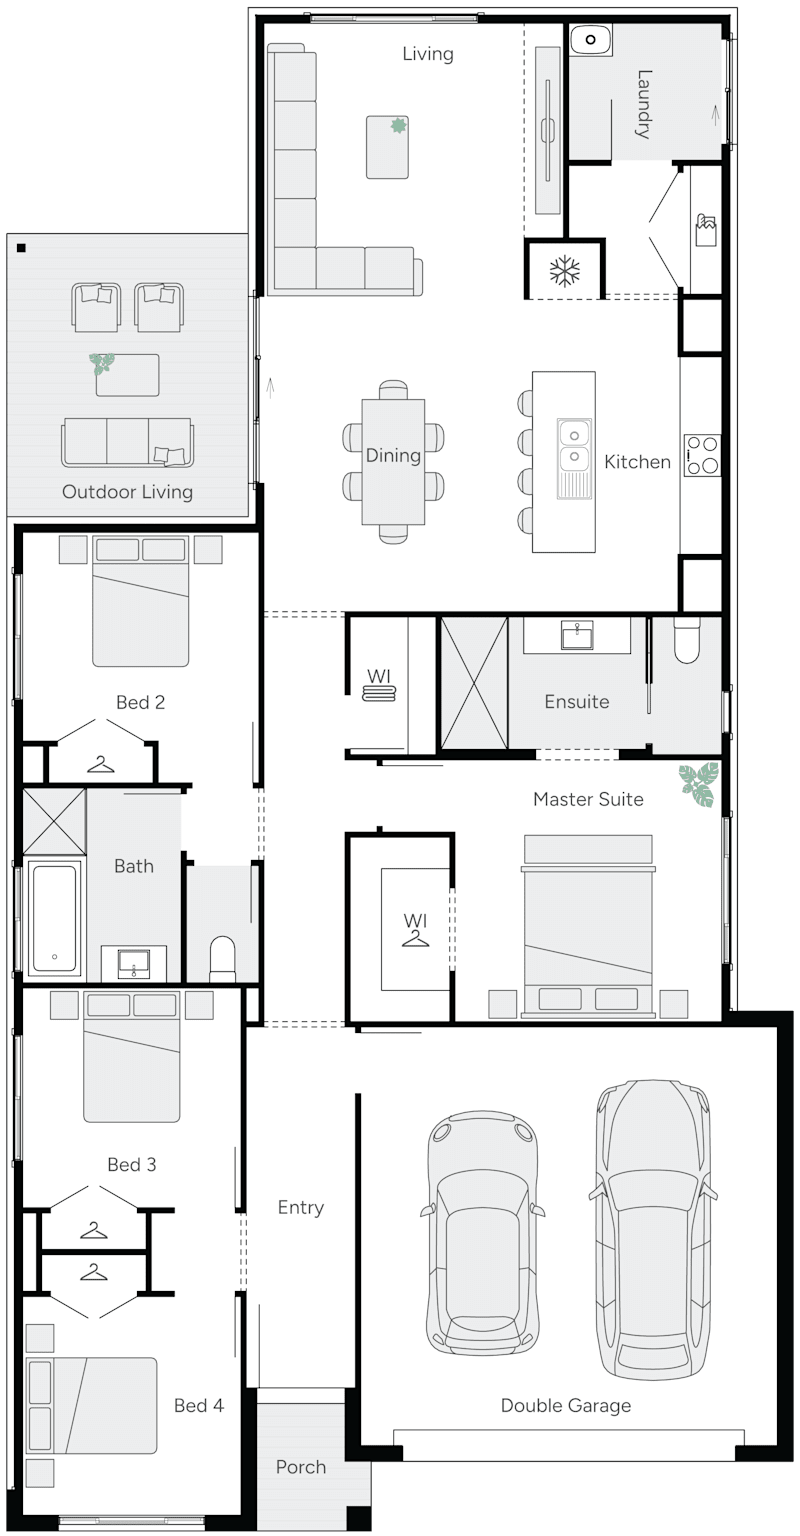
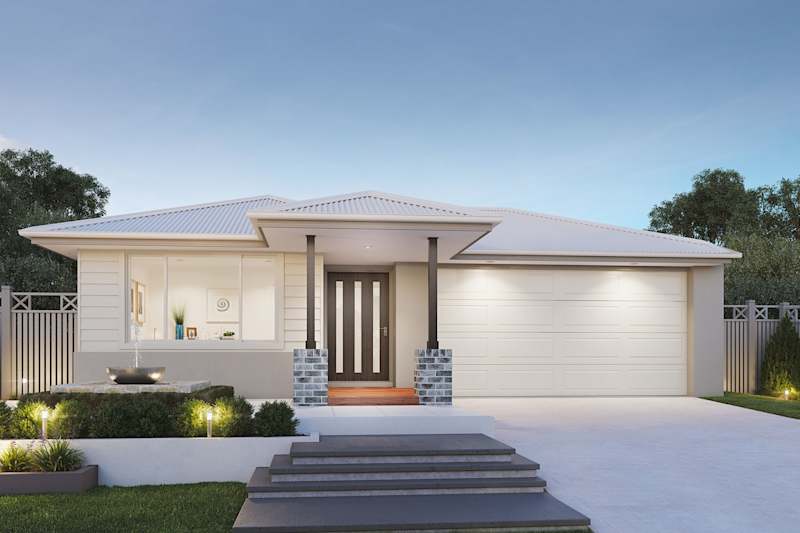
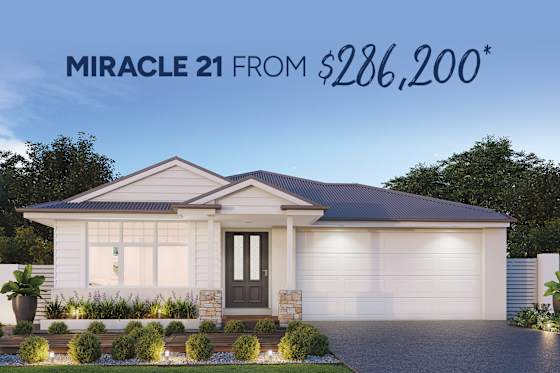
Miracle 21 House design Hampton Facade
Miracle 21 Single Storey House Floor Plan
3
2
1
1
2
12.5m
House Width: 11.3m House Depth: 18.1m Total: 171.1m²
4
2
1
1
2
13m
House Width: 11.5m House Depth: 18.5m Total: 187.4m²
4
2
0
2
2
13m
House Width: 11.4m House Depth: 18.5m Total: 195.1m²
Miracle
Studio Collection

Promise

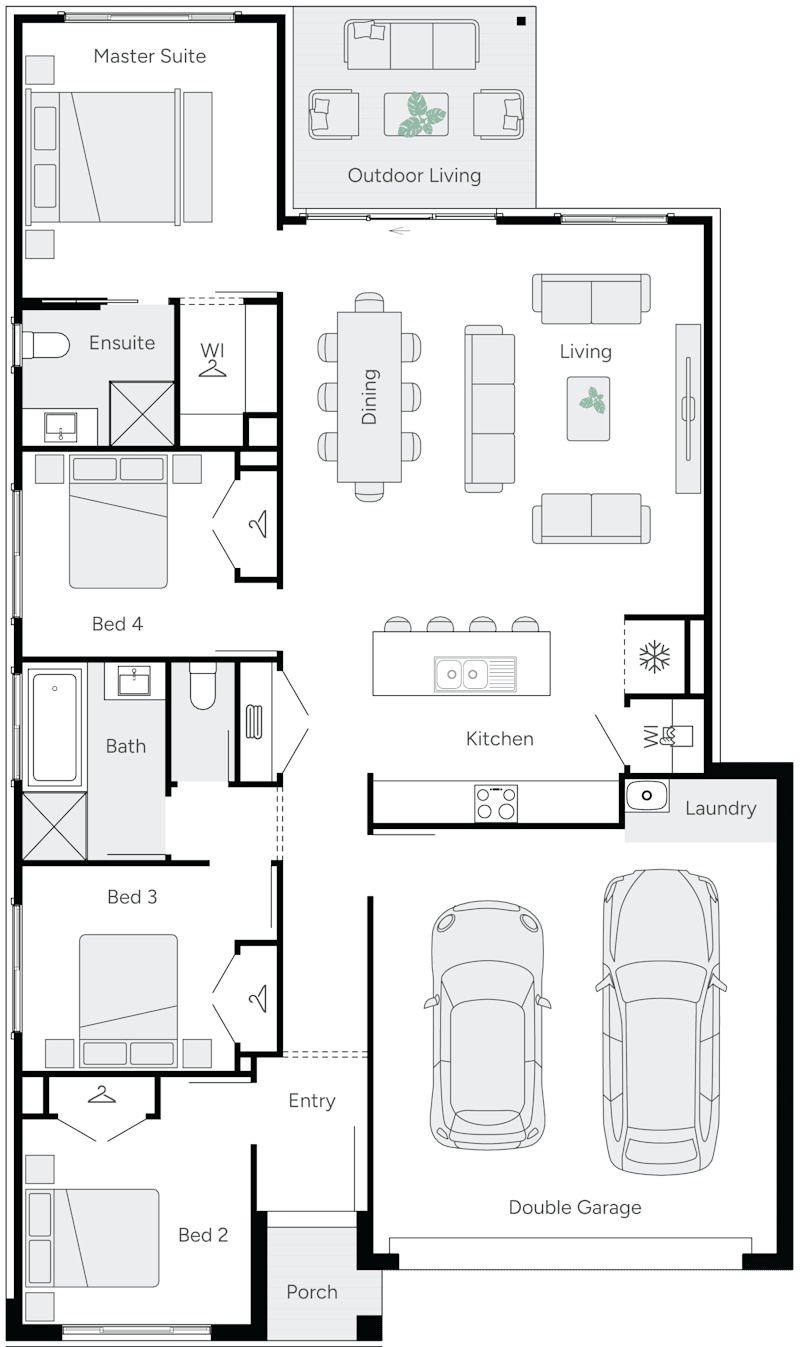
Promise 21 house design jett facade
Promise 21 Single Storey House Floor Plan
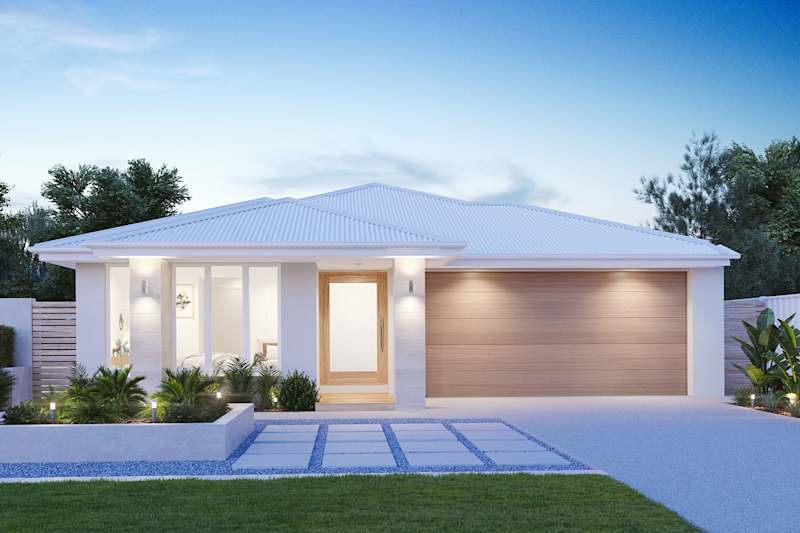
image upload c_limit,f_auto,w_800 v1747358651 home-designs promise facades promise-24 promise-24-house-design-levi-facade
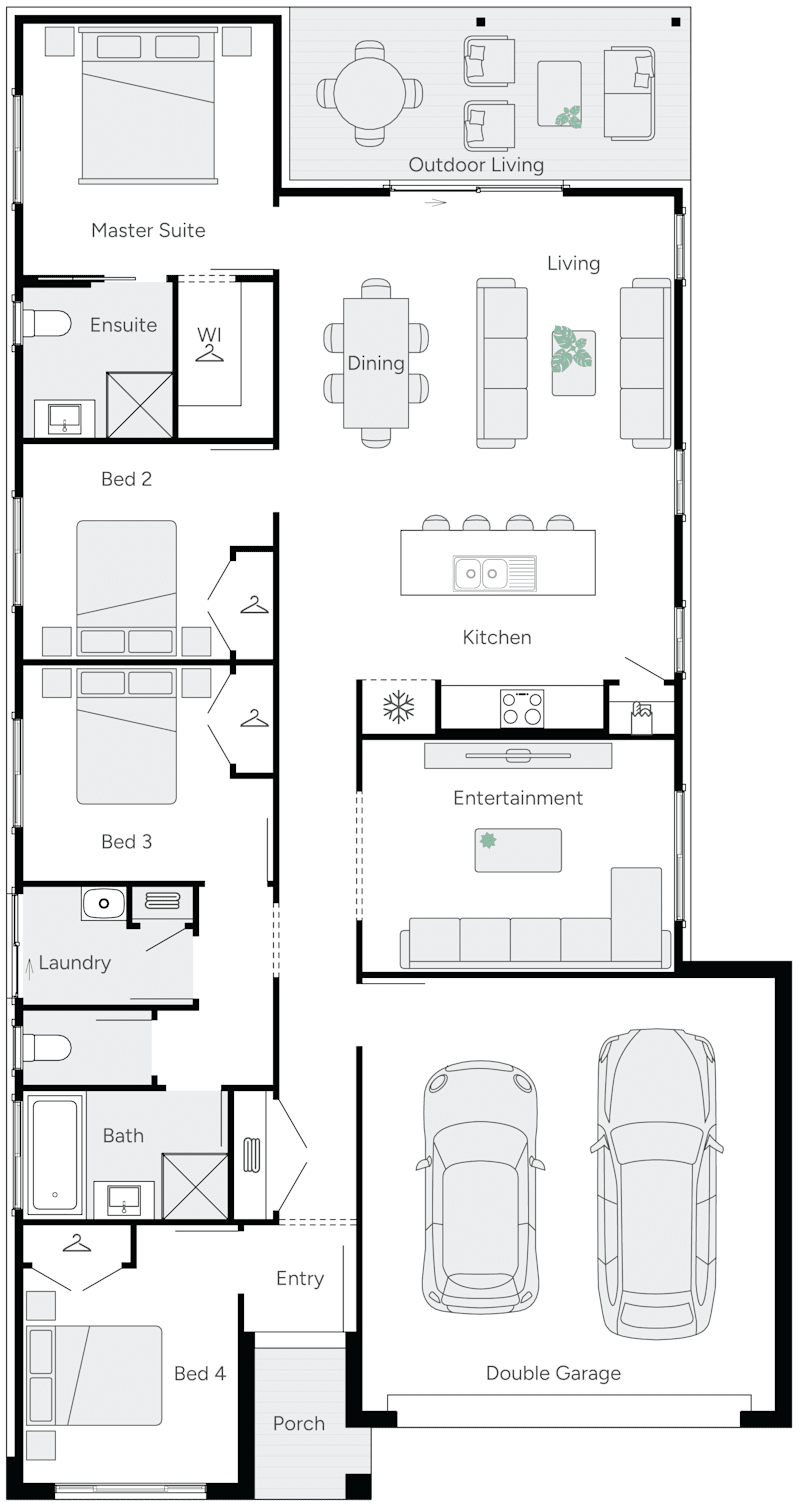
Promise 24 Single Storey House Floor Plan
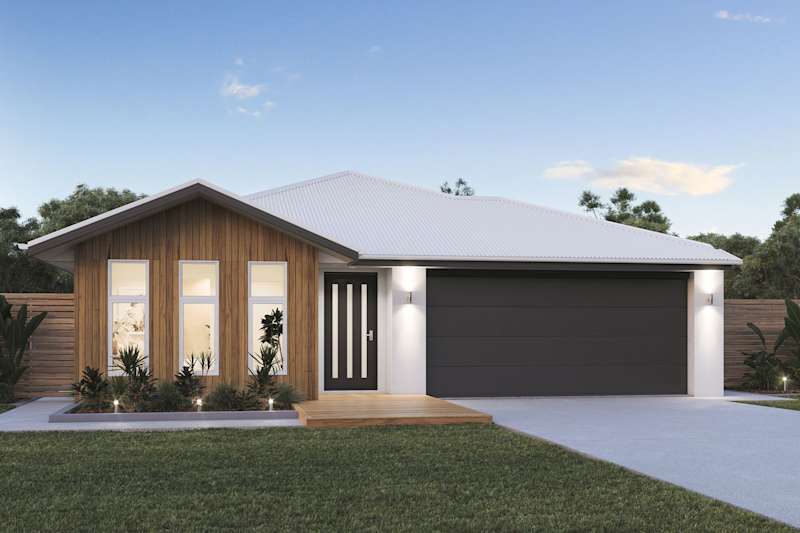
image upload c_limit,f_auto,w_800 v1747358964 home-designs promise facades promise-25 promise-25-house-design-roxton-facade
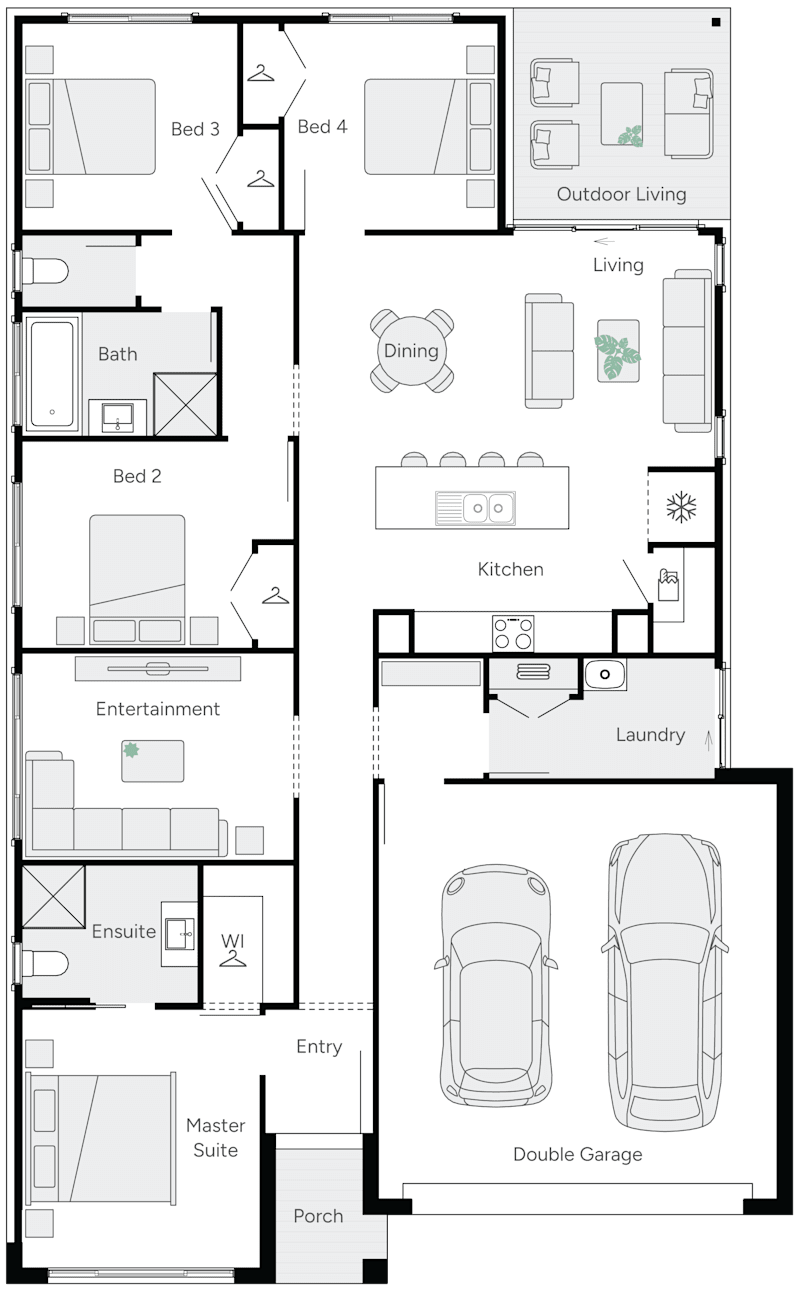
Promise 25 Single Storey House Floor Plans
3
2
0
1
2
12.5m
House Width: 10.9m House Depth: 20.8m Total: 192.6m²
4
2
0
1
2
12.5m
House Width: 11.3m House Depth: 21.9m Total: 218.6m²
4
2
0
2
2
12.5m
House Width: 11.3m House Depth: 21.9m Total: 229.8m²
Promise