Family Home Designs For Growing Families
A growing family has a wonderful way of filling a home. The cot becomes a big kid bed, the playroom becomes a study, and the quiet corner you once read in becomes the busiest spot in the house. Choosing the right family home means planning for more than today. Whether you're welcoming young children, accommodating ageing parents or planning for multi generational living, your home should adapt as your lifestyle changes.
At Brighton Homes, our family home designs are created to grow with you. Through flexible floor plans, multiple living areas and thoughtful layouts, our homes make everyday life easier while giving every family member space to connect, relax and maintain their independence. Here's how to choose a home design that will support your family for years to come.
Multi Generational Living And Modern Home Design
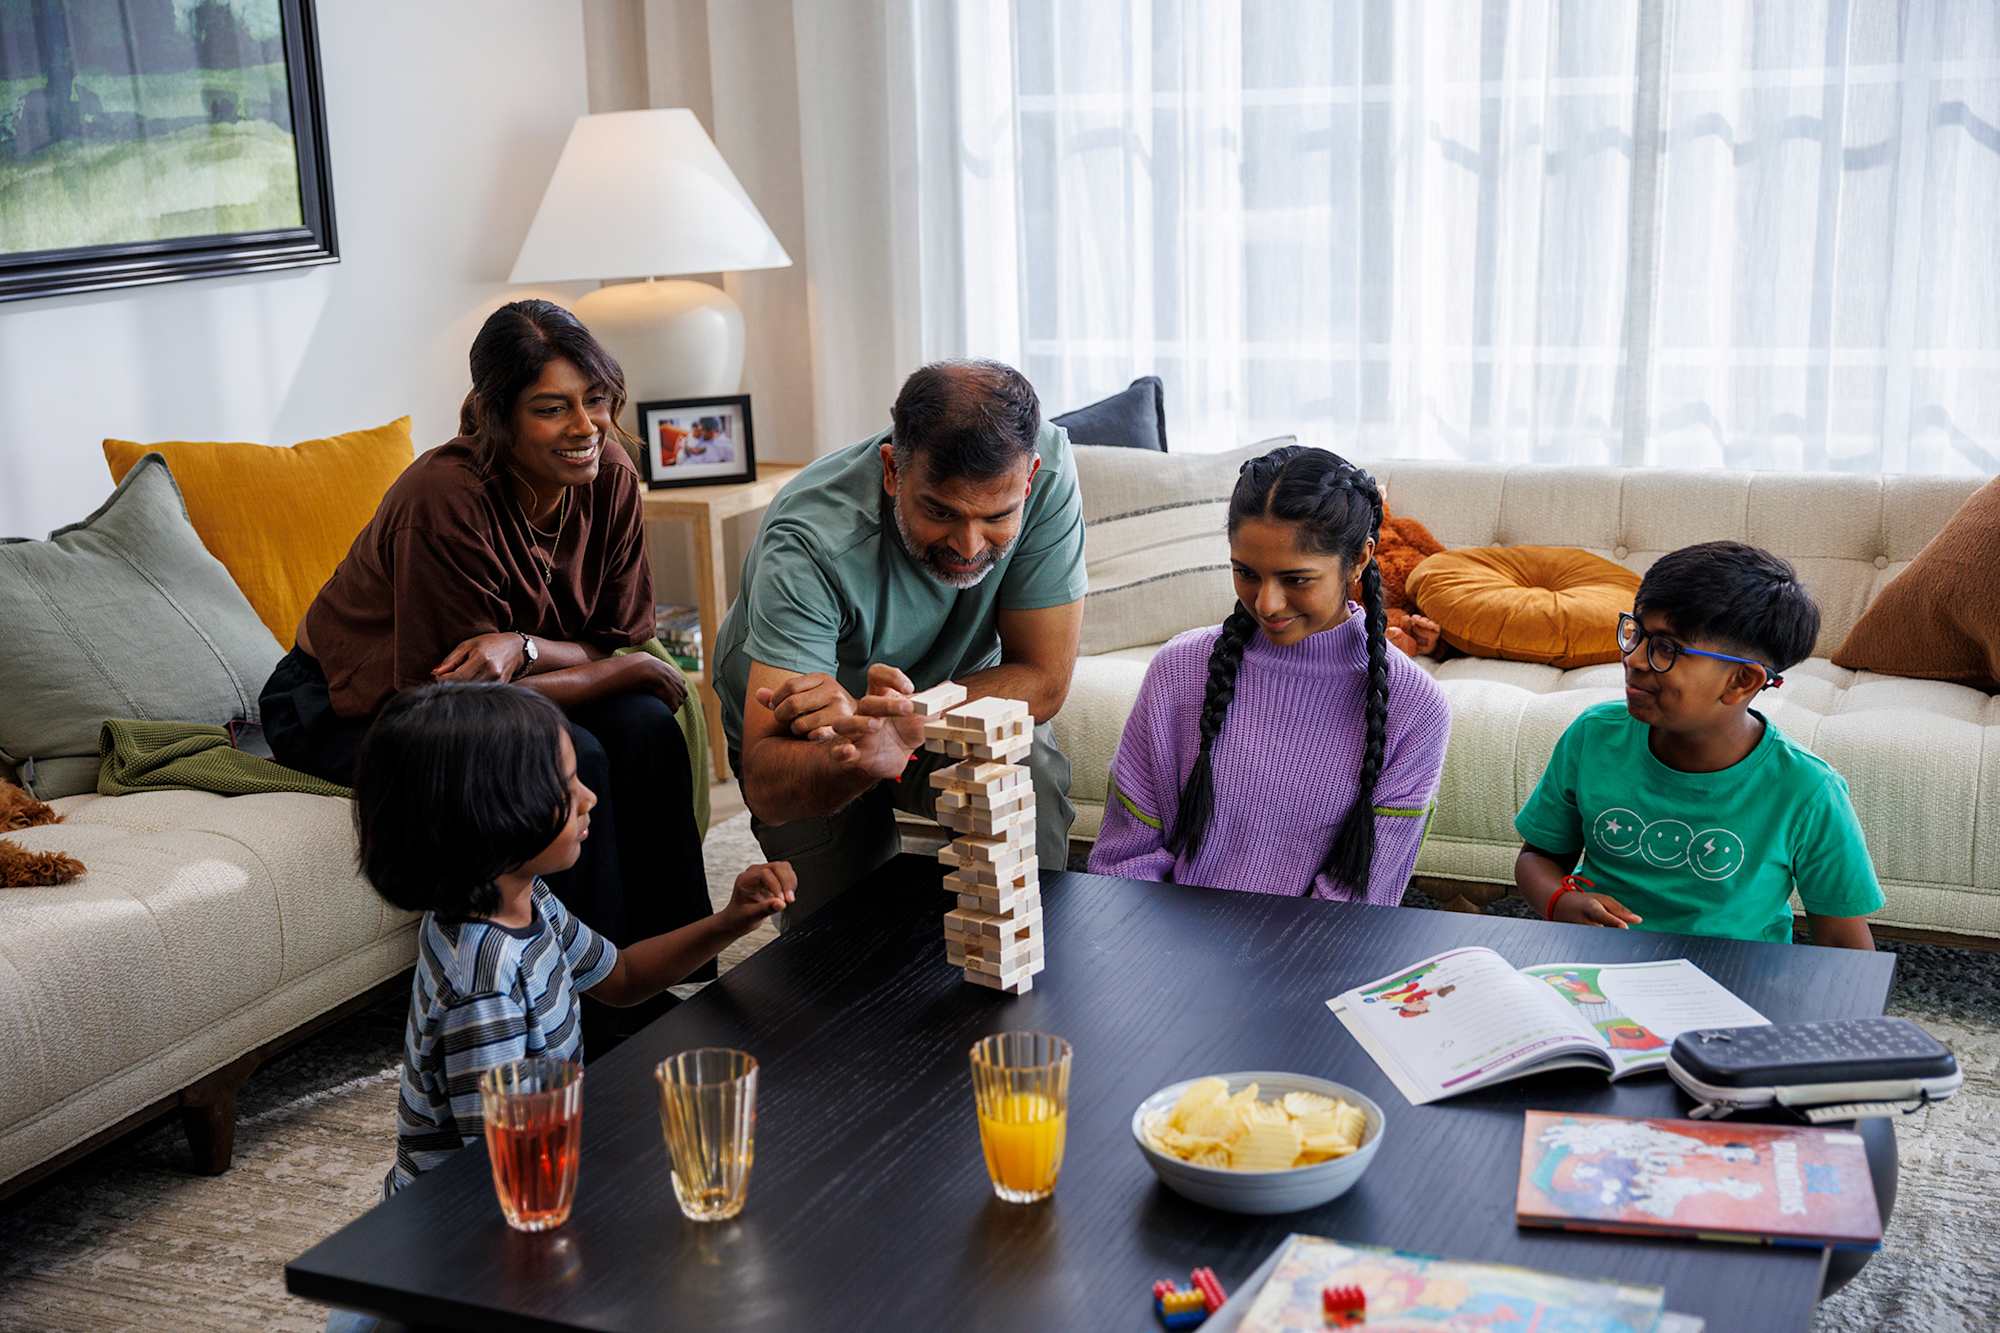
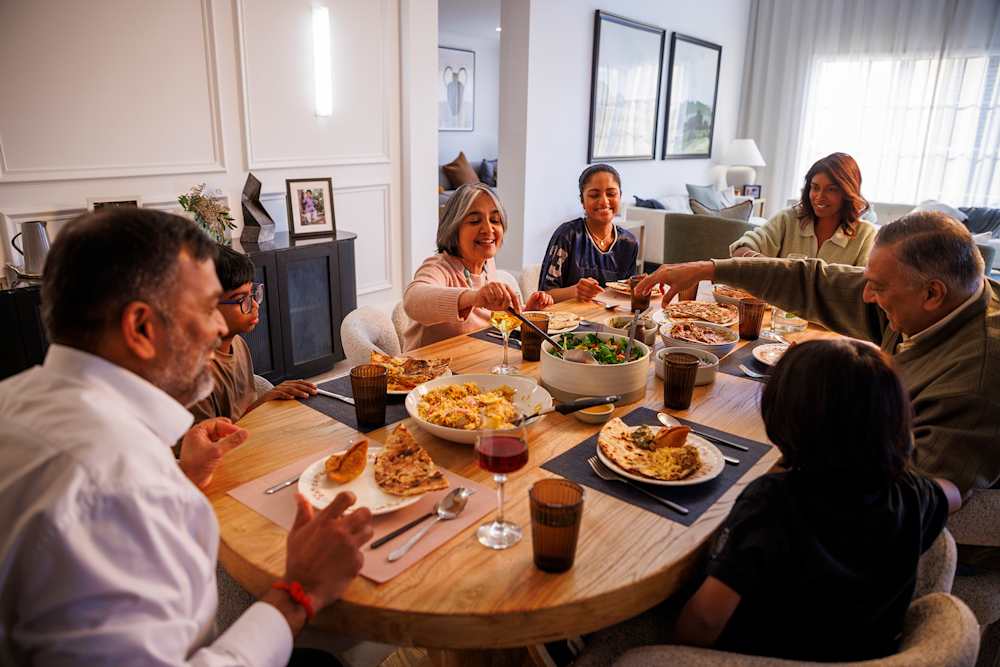
Modern family living looks very different today. Many Australian households now include multiple generations living under one roof, from young children and teenagers to adult children, ageing parents and extended family members. Multi generational living has become increasingly popular as housing affordability changes and families look for ways to stay connected while supporting one another.
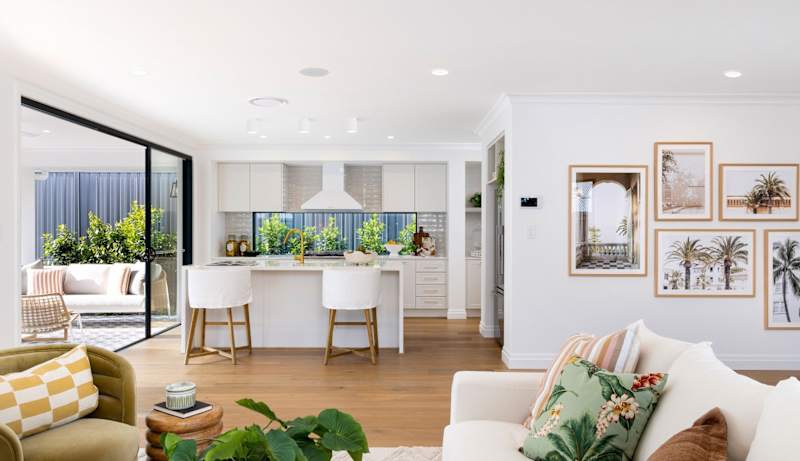
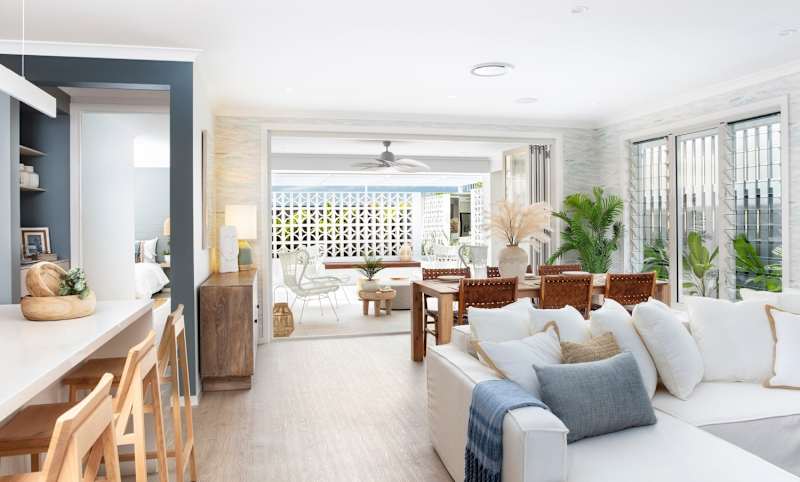
A successful multi generational home balances shared spaces with private retreats. The best multi generational home designs create comfortable living areas where the whole family can come together while still providing quiet zones that allow everyone to enjoy their own space. Browse our full range of house designs and home plans to see how this thinking shapes every Brighton home.
Layout Principles That Make All The Difference
A few simple layout principles separate a home that merely fits your family from one that genuinely supports it. The first is to prioritise separate living zones, so the children can spread out in an activities room or media room while the adults enjoy the main living area in peace. The second is to use buffer rooms thoughtfully, placing a bathroom, robe or hallway between bedrooms and living areas to improve acoustic separation.
The third principle is flexibility. The most adaptable family homes include spaces that can change as your needs change: a study that becomes a nursery, a guest room that becomes a teenage retreat, or a multipurpose room that flexes between playroom, gym and home office over the life of the home. Designing in this flexibility from the start means you can stay in the home you love through every stage.
Floor Plans That Support A Growing Family
As a HIA Professional Major Builder winner, Brighton Homes knows that when it comes to floor plans, the right choice depends on your block, your family and how you want to live.
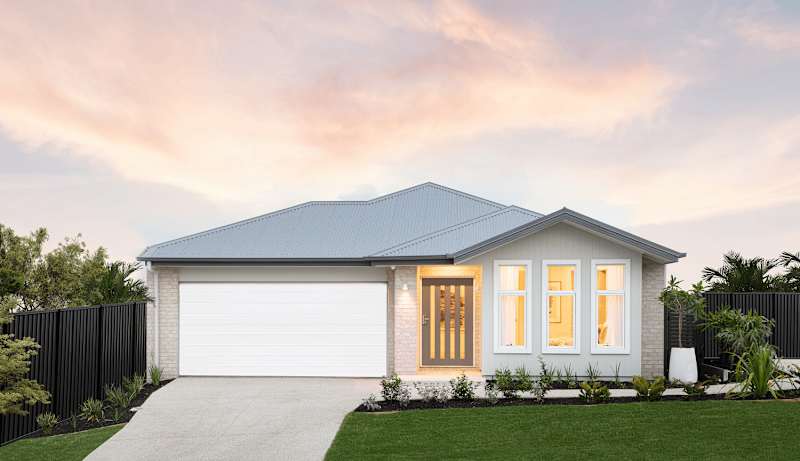
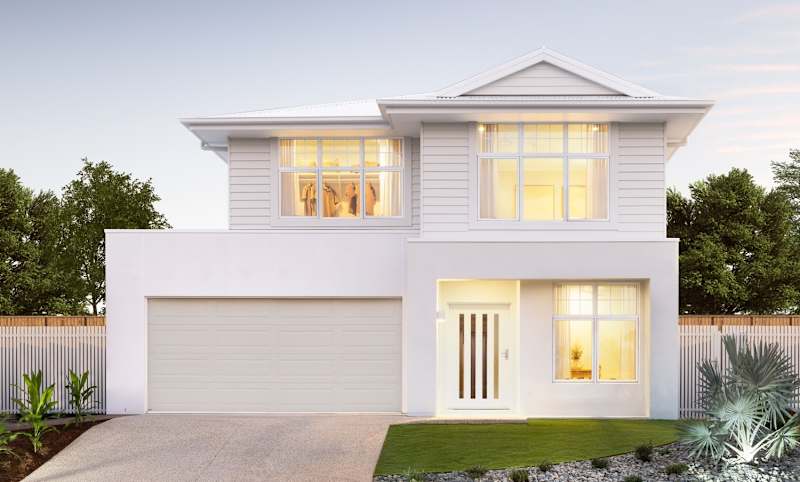
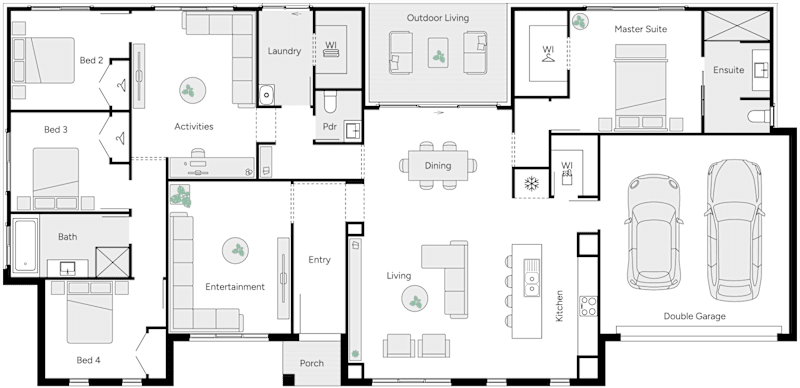
Single storey floor plans offer easy, step-free living that suits young children and ageing parents alike, keeping everyone on one connected level; explore our single storey home designs to see the range. Double storey floor plans make especially efficient use of a compact block, separating busy downstairs living from restful upstairs bedrooms; our double storey home designs show just how much space this can unlock.
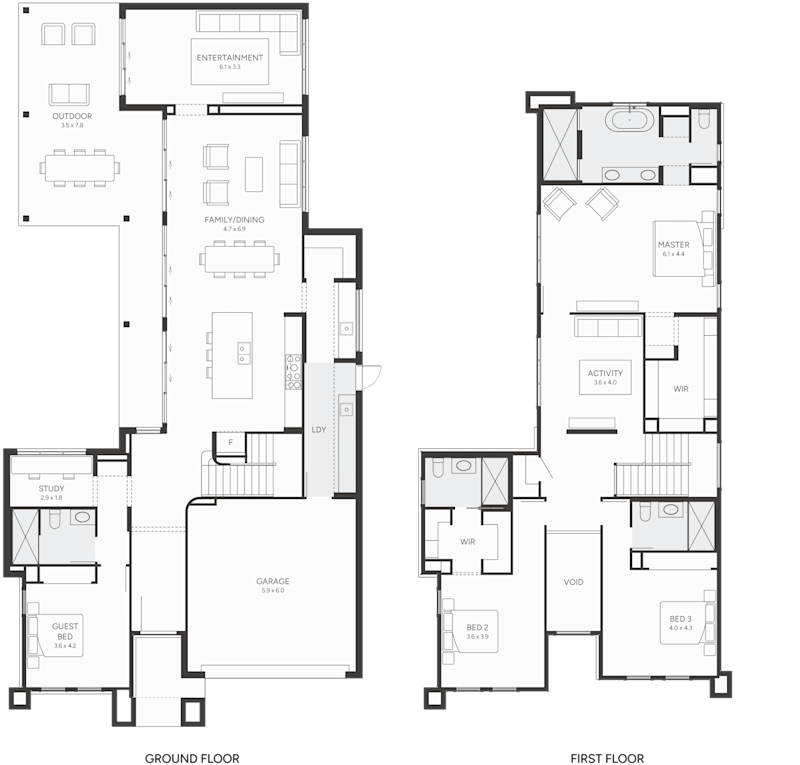
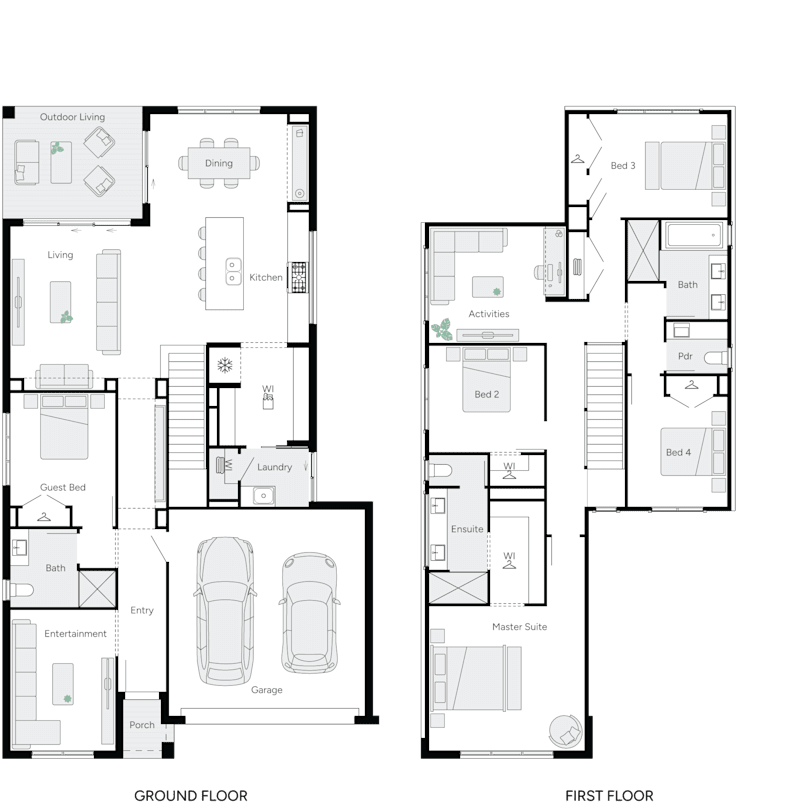
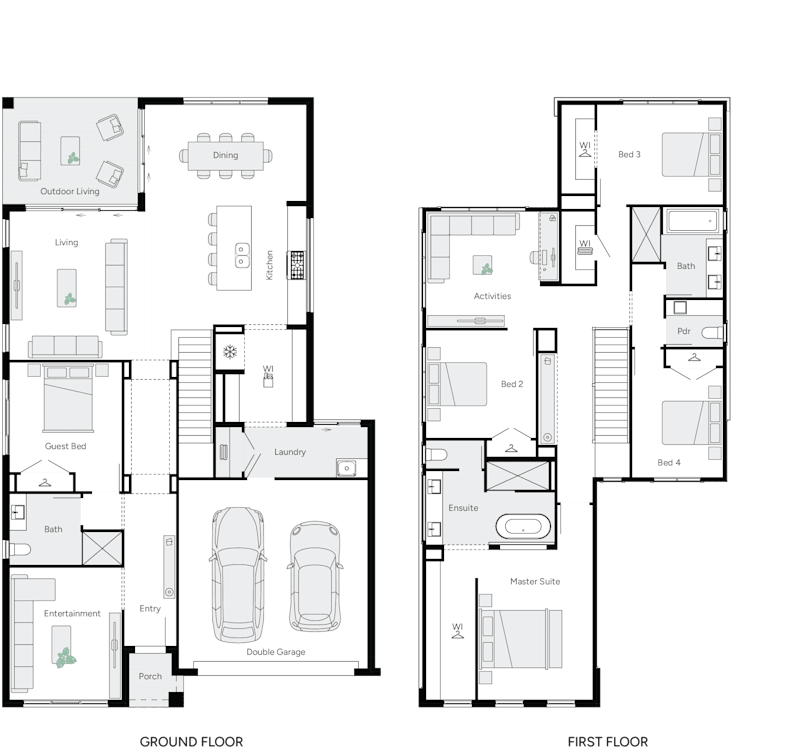
For larger or multi generational households, look for floor plans that offer a second master suite or a downstairs guest bedroom with its own bathroom, giving older children or visiting grandparents real independence. Whatever you are drawn to, view the detailed floor plan for each design so you can picture exactly how your family would move through the home.
Brighton's Family Living Options
To bring these ideas to life, here are five Brighton home designs that growing families love, each offering a different blend of space, flexibility and style. (Bedroom, bathroom and size details below refer to a popular floorplan size within each design; most designs offer several sizes and options, so check each design page for the full range.)
Miracle (Single Storey, Studio Collection)
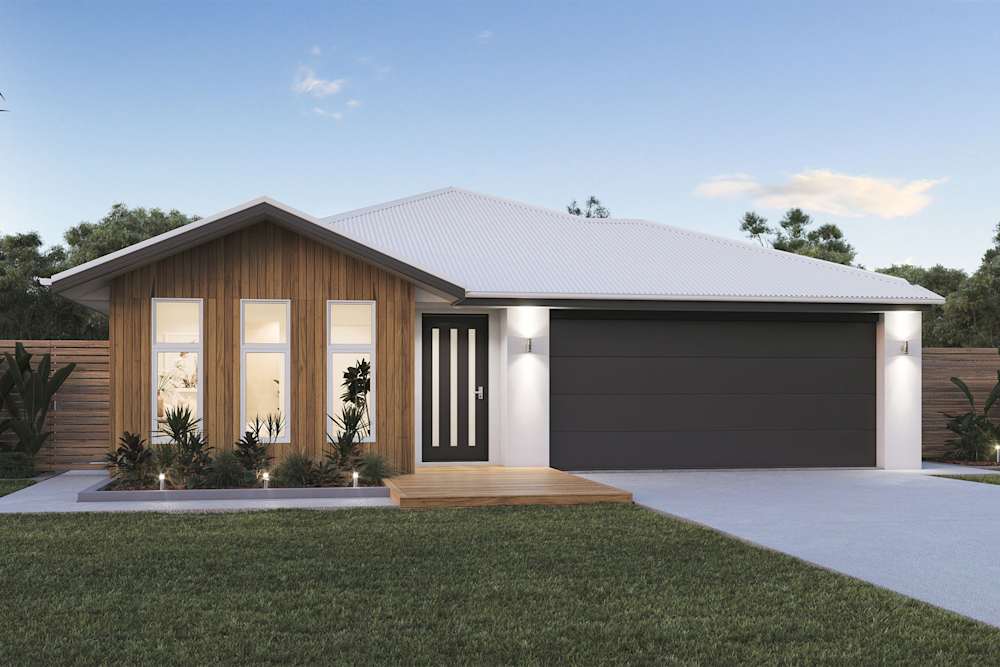
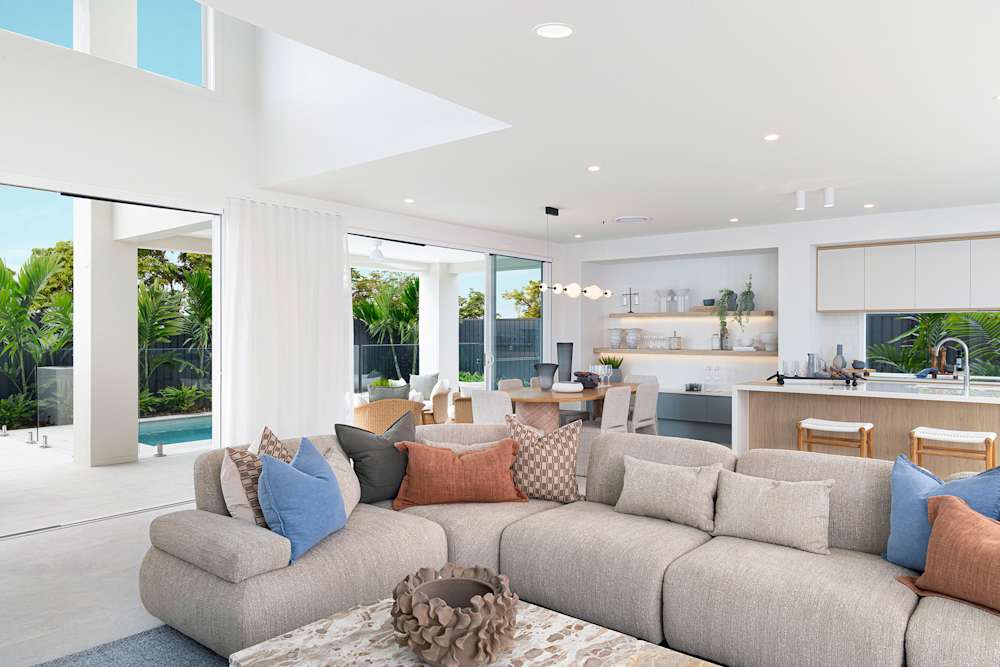
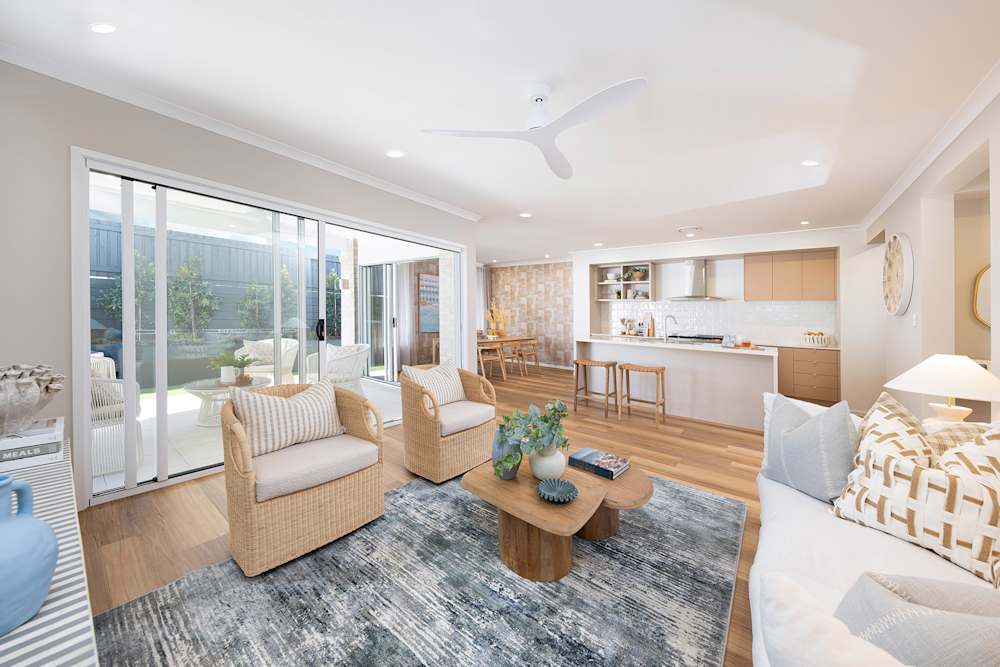
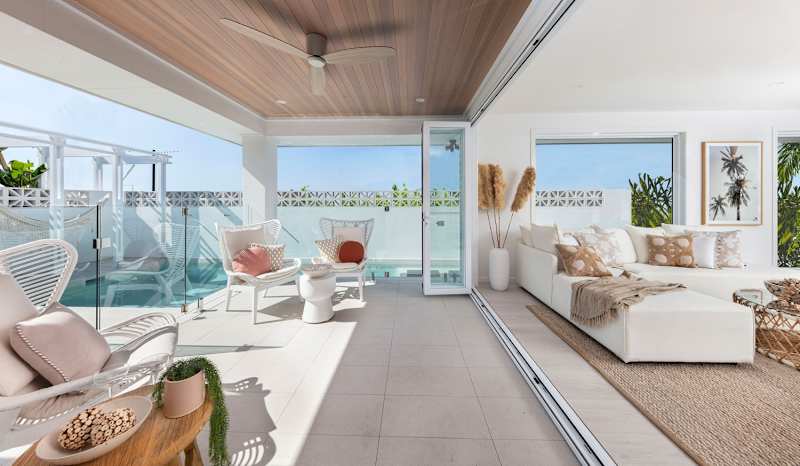
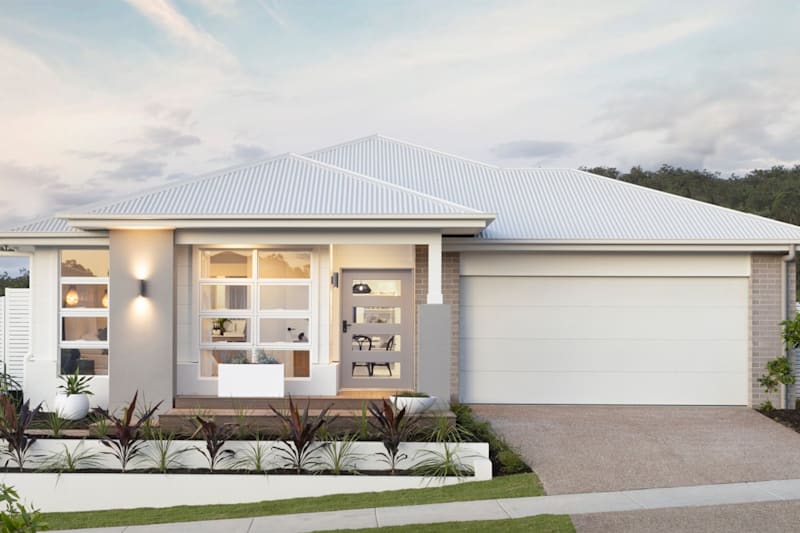
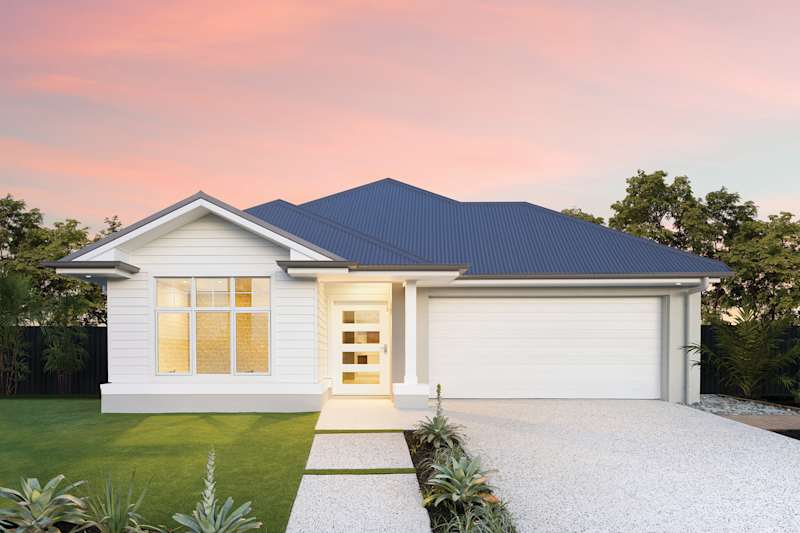

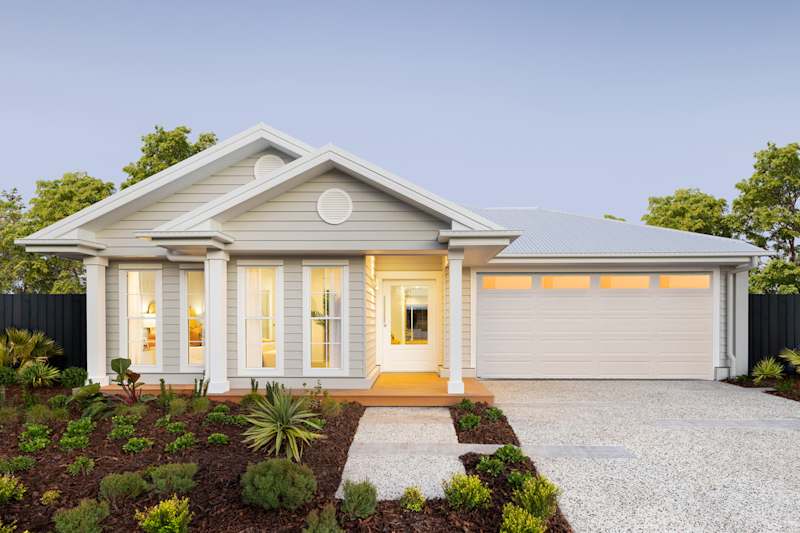

If you are early in your family journey or after a smart, single-level home, the Miracle is a beautiful place to start. Part of our Studio Collection, the Miracle 19 offers 3 bedrooms, a bathroom and a single garage across a well-planned 171.1m², with open-plan living, dining and outdoor living that flows together effortlessly. It is proof that a smaller single-storey footprint can still feel open, light and ready for family life.
Lotus (Double Storey, Gallery Collection — On Display)
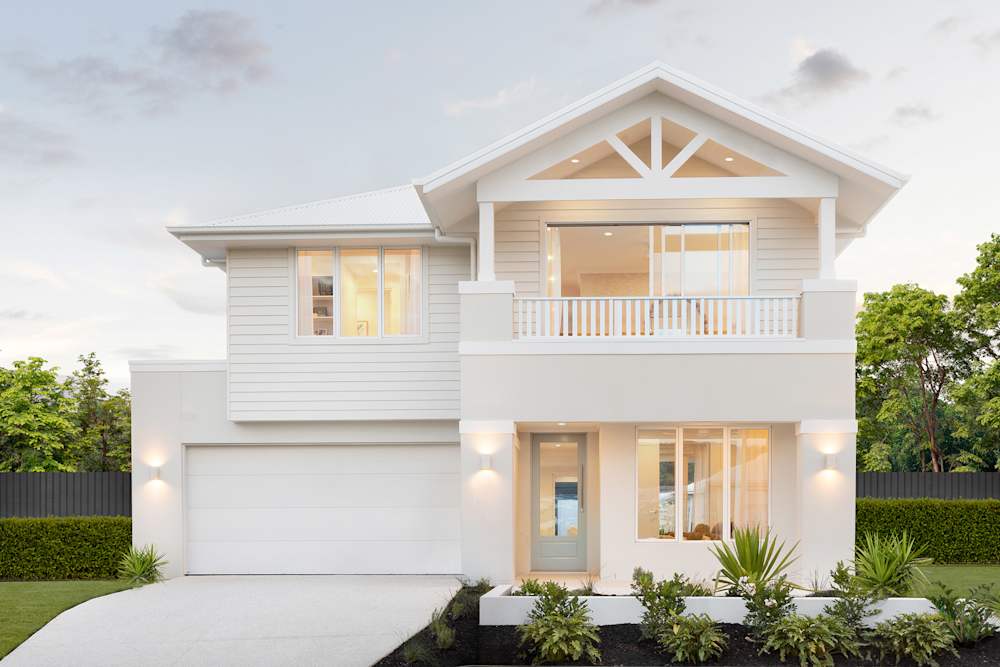
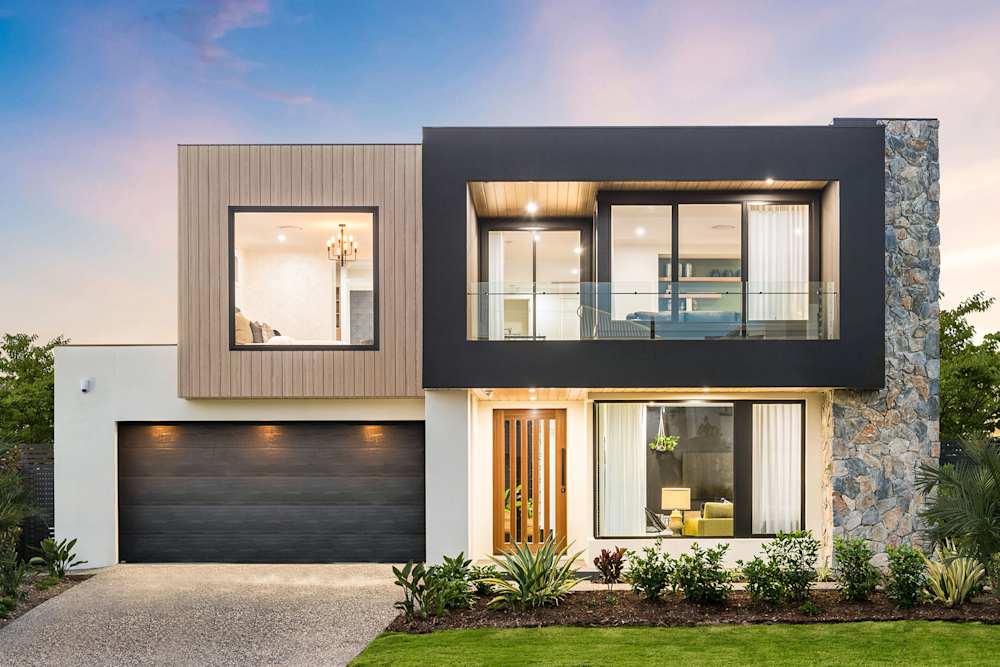
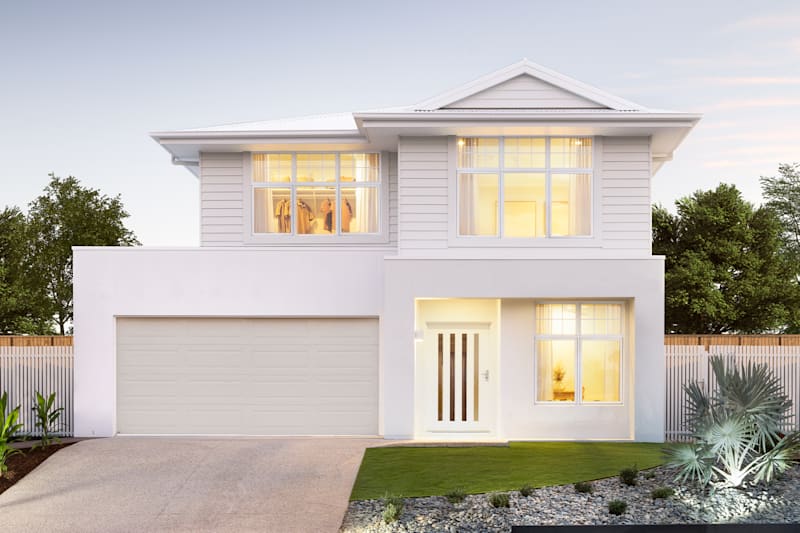

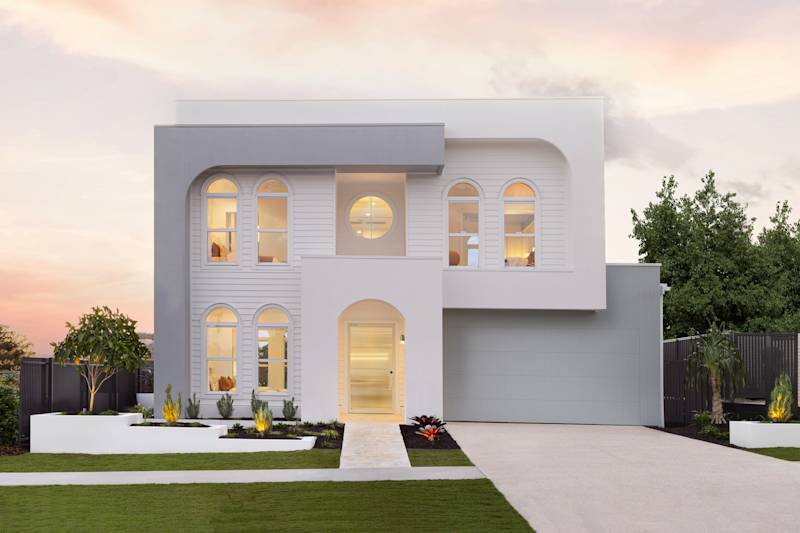
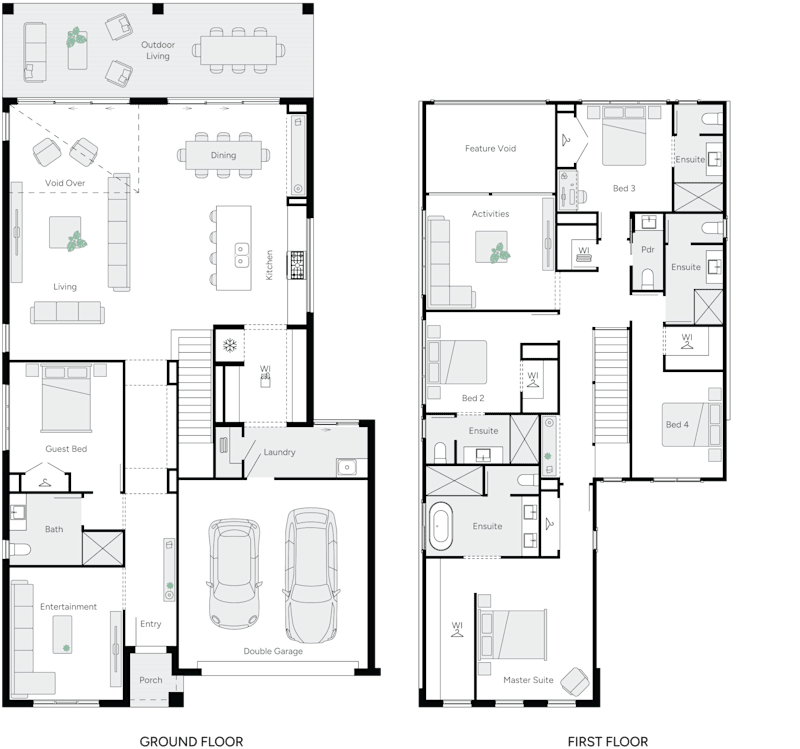
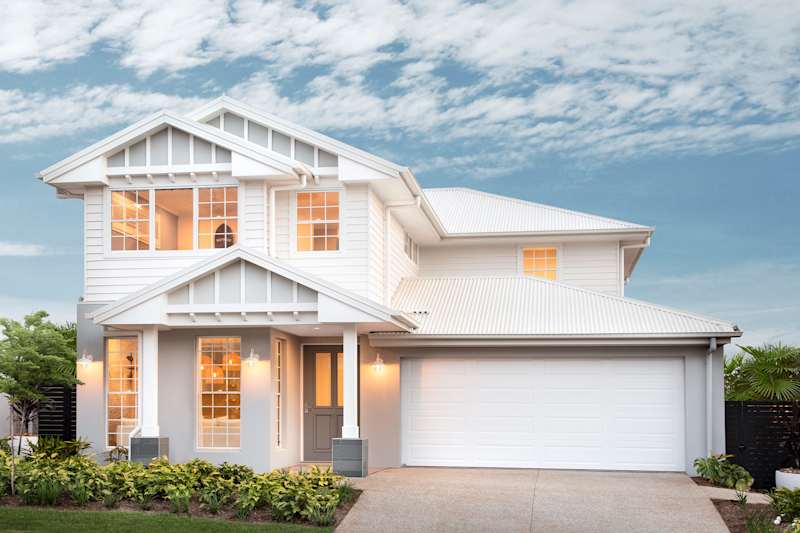
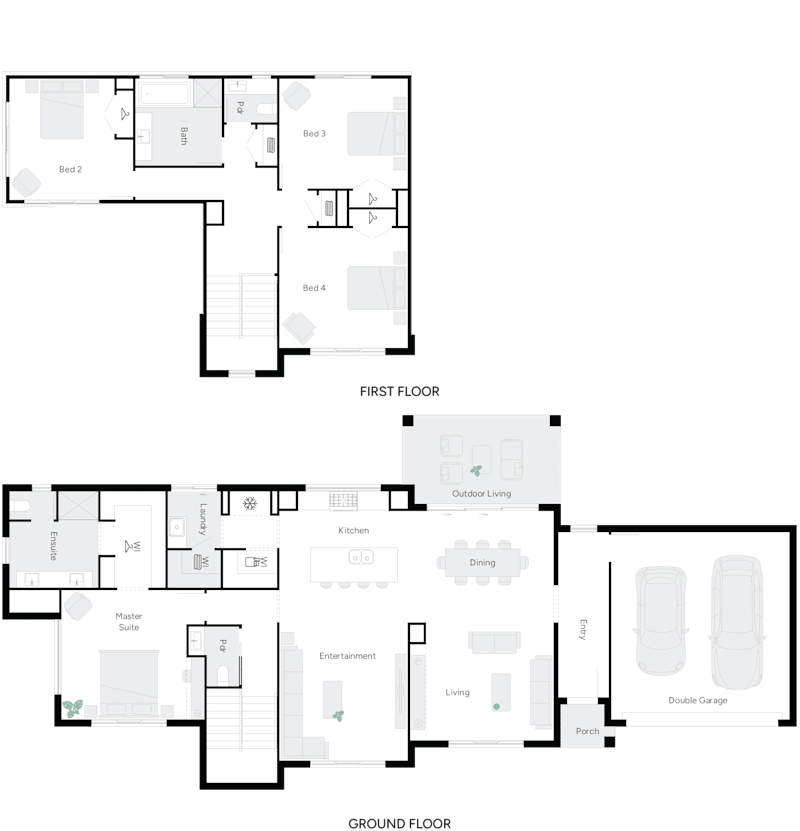
For larger families who love to spread out, the Lotus delivers in spades. The Lotus 34 offers up to 5 bedrooms, 3 bathrooms and a double garage across a generous 312.7m², with an open-plan family and meals area, a dedicated entertainment room, an activities space and inviting outdoor living. With an entertainment and guest bedroom option to the first floor, the Lotus is wonderfully suited to multi generational households. Best of all, the Lotus is on display, so you can walk through it and experience the space for yourself.
Aria (Double Storey, Gallery Collection — Just Released)
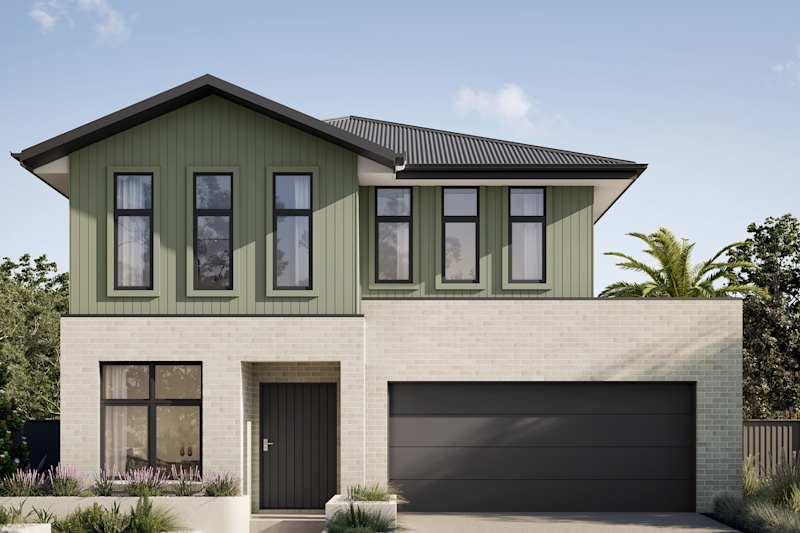
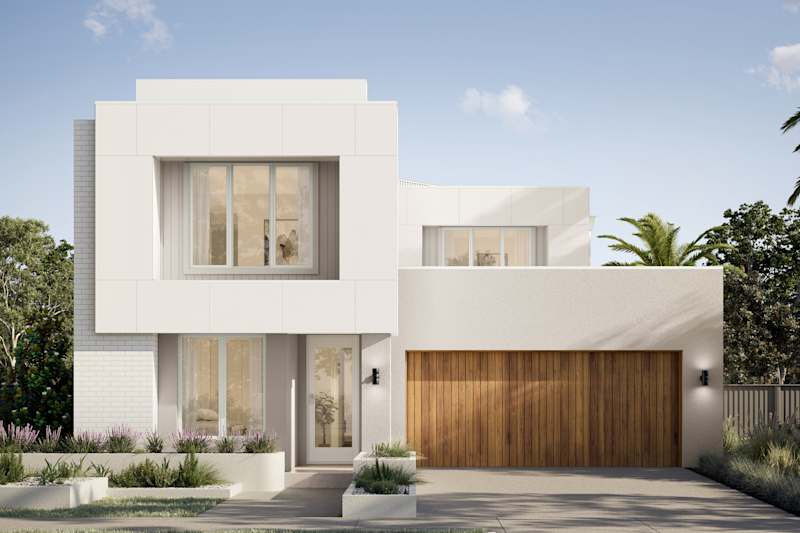
Our newly released Aria brings fresh thinking to the growing-family home. The Aria 32 offers 5 bedrooms, 3 bathrooms and a single garage across 301.9m², with living, dining, a guest bedroom and an entertainment room among its highly flexible spaces. Clever options such as a rear master suite, a guest bedroom that doubles as a home office, and a butler's pantry let you tailor the Aria to exactly how your family lives. As one of our just released designs, it reflects the very latest in how Brighton families want to live.
Celeste (Double Storey, Elwood by Brighton — On Display)
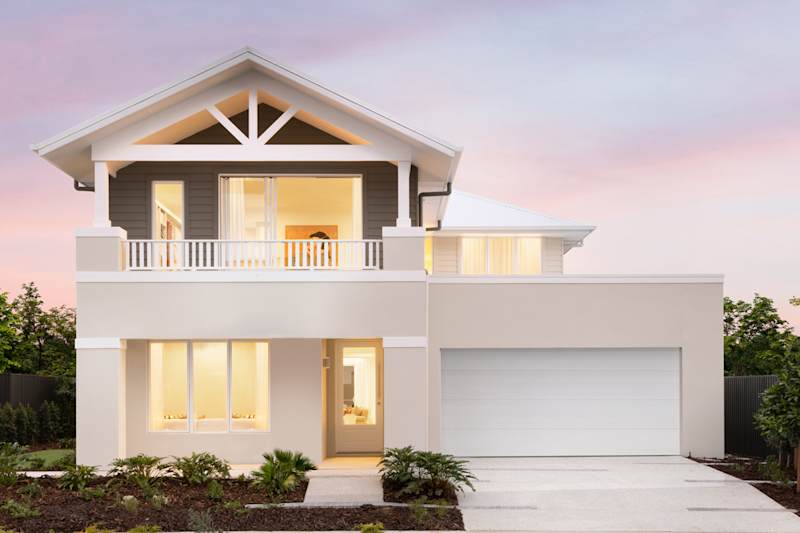
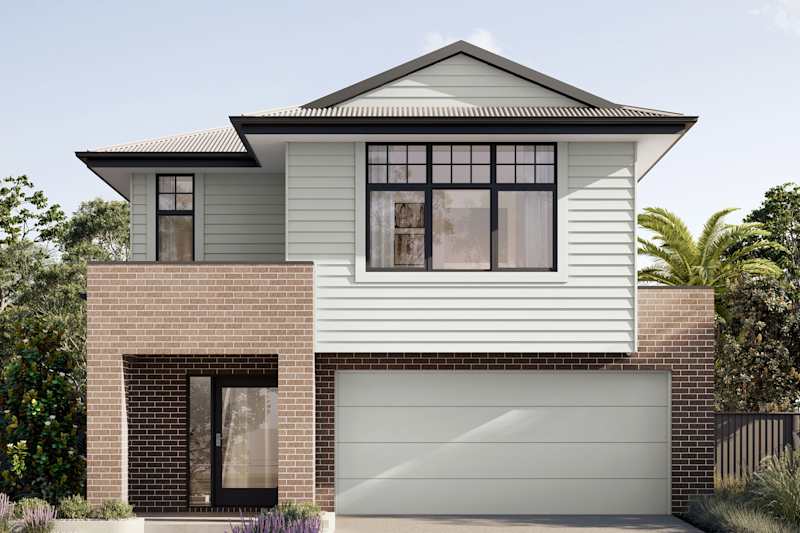
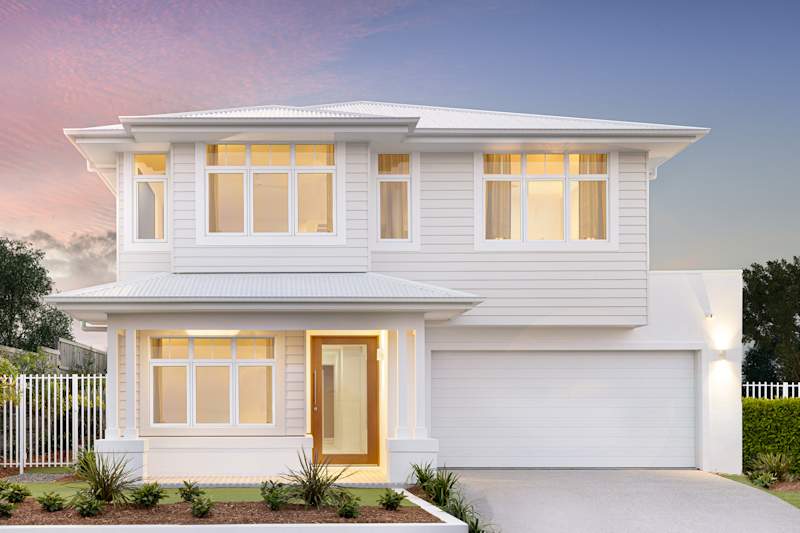

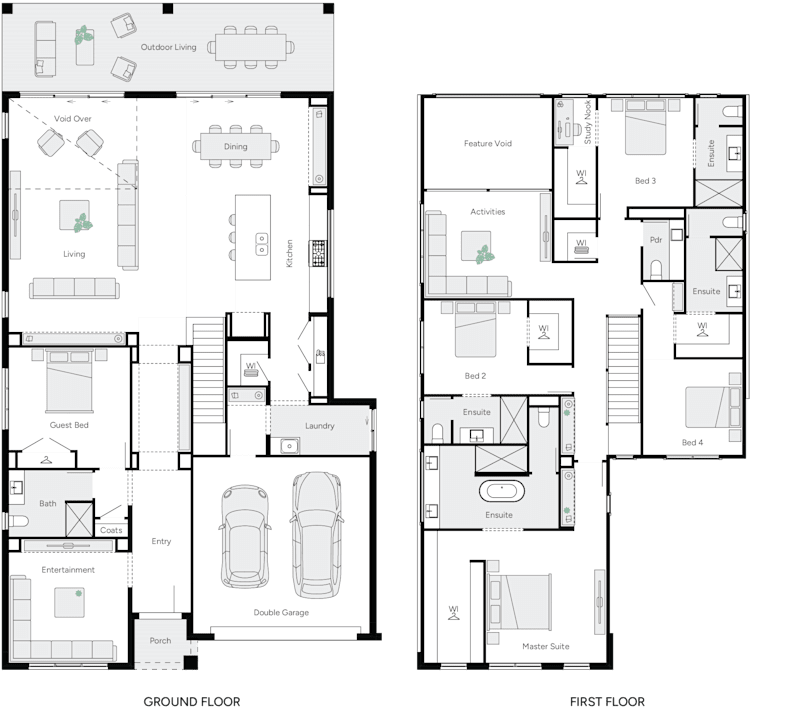
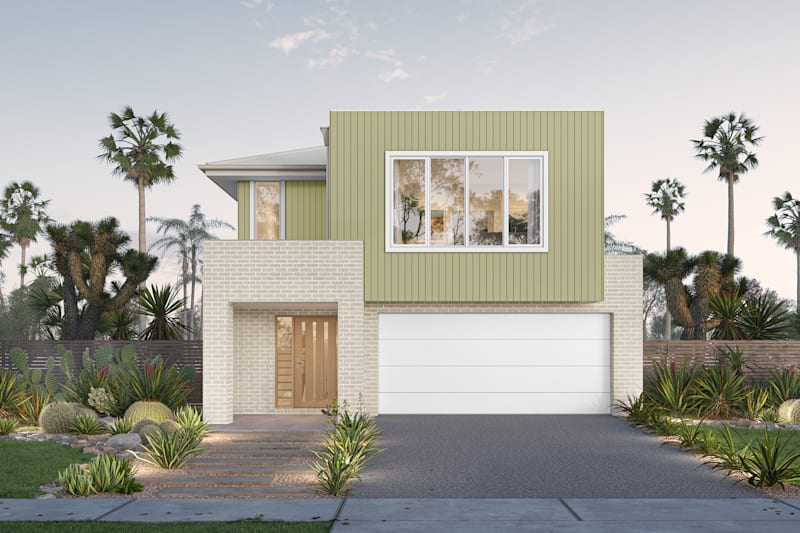
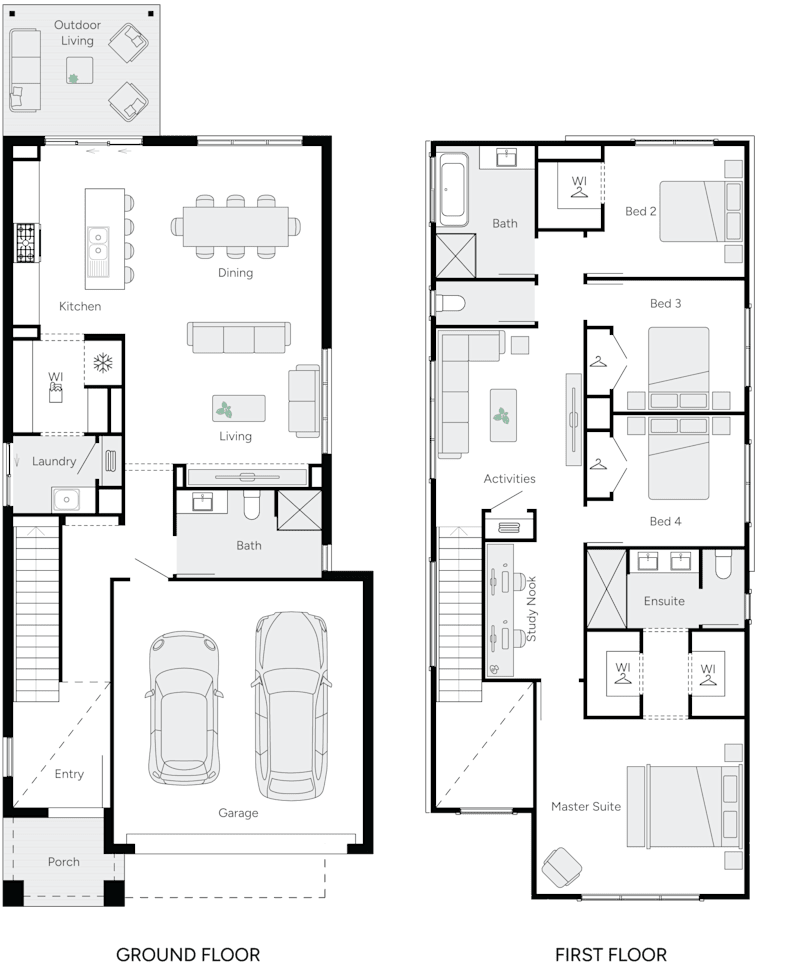
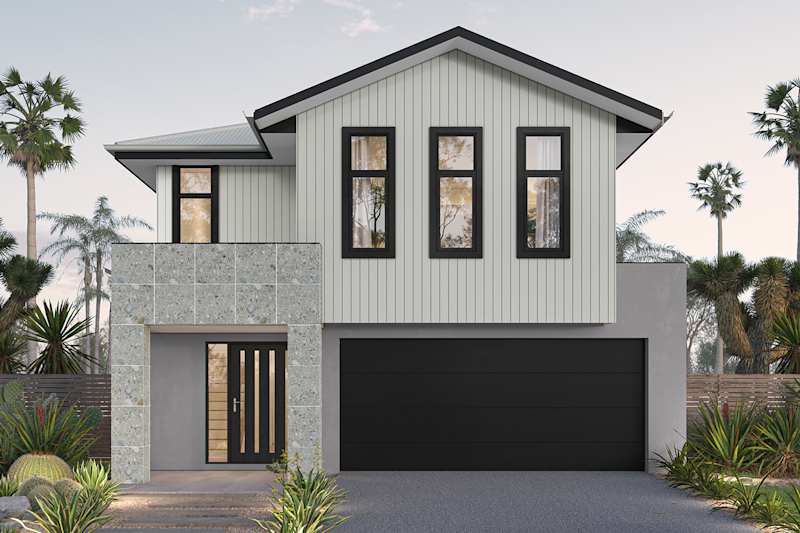
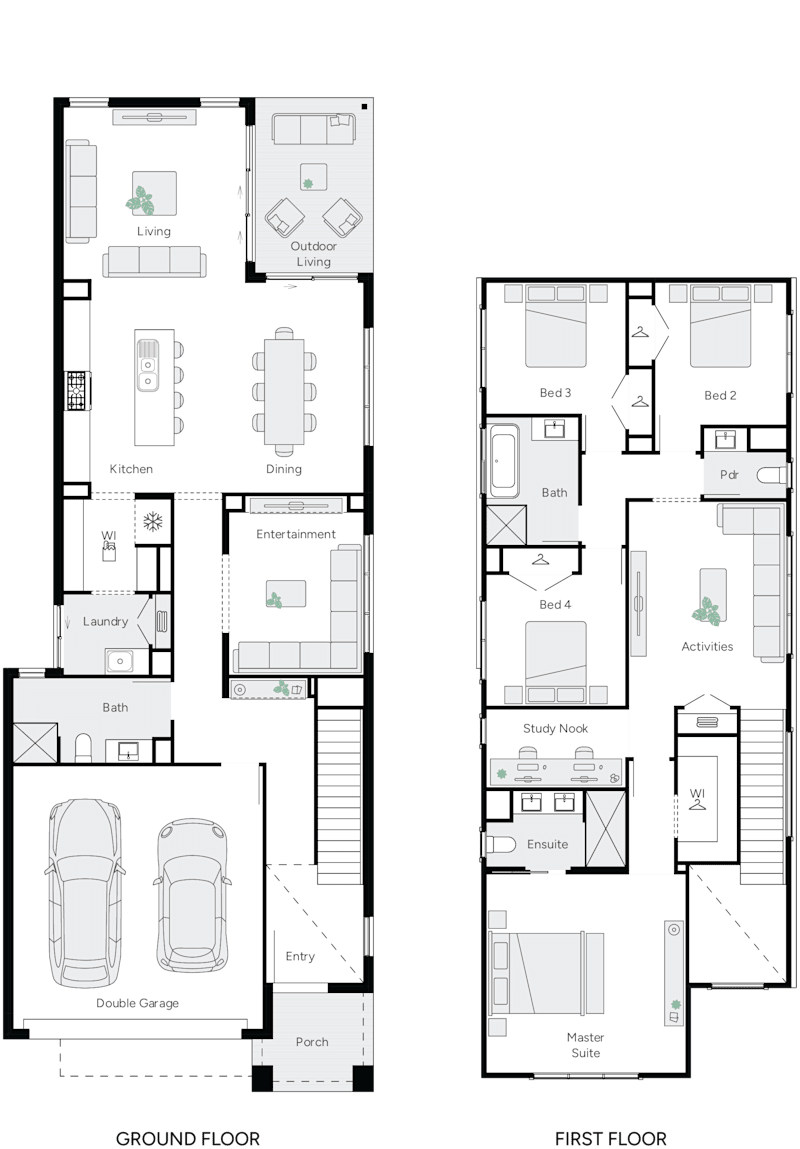
From the Elwood by Brighton collection, the Celeste is a home that instantly feels warm, connected and full of life. The Celeste 30 offers 4 bedrooms, 3 bathrooms and a double garage across 281.5m², with open-plan family and meals spaces, a separate entertainment room, a handy study nook and outdoor living designed for easy entertaining. Thoughtful options such as a fifth bedroom in lieu of the activities room mean the Celeste can flex to suit your household. It is on display now, ready to welcome you home.
Aurora (Double Storey, Gallery Collection — Award Winner)
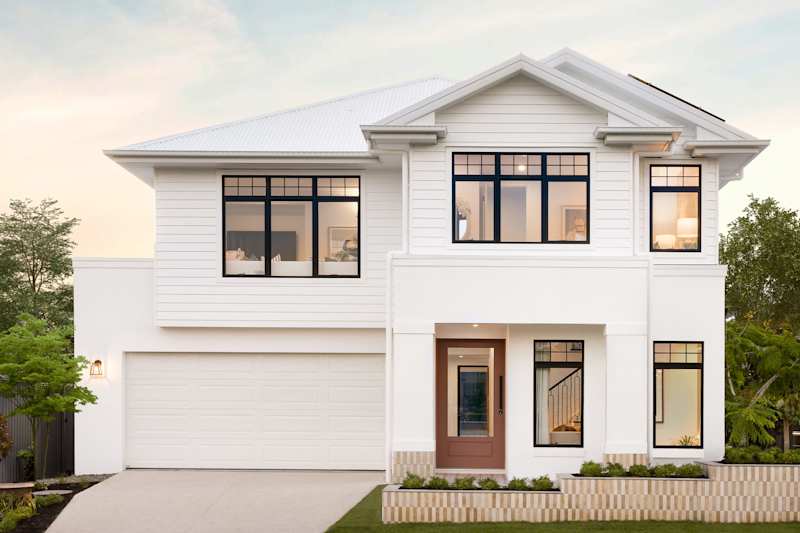
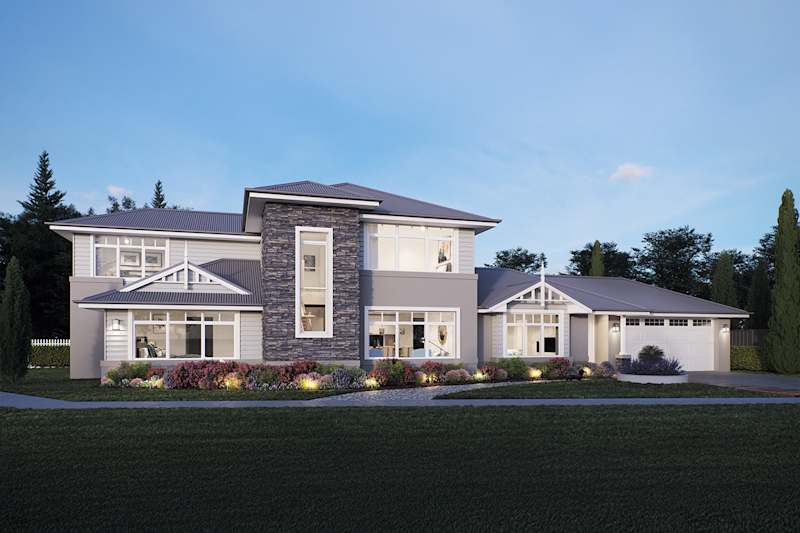
Our award-winning Aurora is a true family entertainer. The Aurora 40 offers 4 bedrooms, 3 bathrooms and a double garage across an expansive 374.4m², combining a relaxed open plan family and meals area with a separate entertainment room, an activities room, a traditional formal sitting room and a flexible home office or guest bedroom. With a powder room for guests and an abundance of built-in storage, the Aurora is designed so that, as the Brighton team likes to say, the street party will always end at your house.
Design Solutions That Bring Generations Together
The art of a great multi generational home is bringing everyone together while still protecting everyone's privacy. The most successful designs achieve this by positioning a guest or second master suite away from the children's wing, giving secondary living zones their own quiet corner, and using hallways and robes as natural sound buffers.
Where genuine independence is needed, look for designs that allow a separate or secondary entrance, a downstairs bedroom and bathroom, or a butler's pantry and second food prep zone that lets older family members cater for themselves. These touches give grandparents or adult children the autonomy they value while keeping everyone comfortably under the one welcoming roof.
Modern Living Features That Make All The Difference
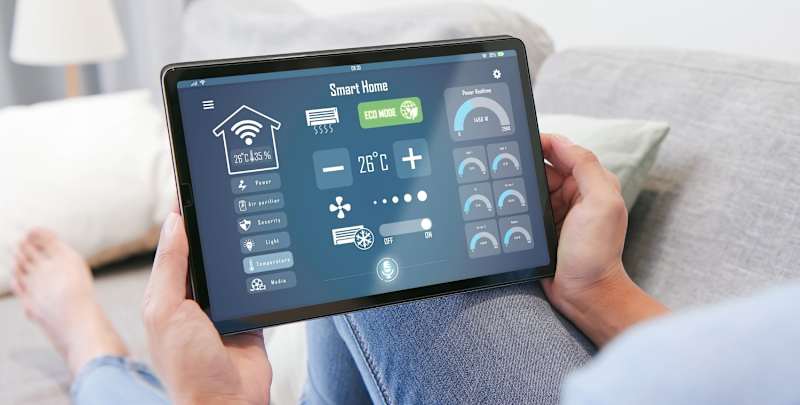
Upsizing is the perfect moment to build in the features that make a home easier to live in for the long haul. Modern living features such as smart home technology, energy efficient design and solar power help keep a growing family's running costs down year after year, while practical touches like deep, easy-access drawers, accessible joinery heights and step free entries make daily life more comfortable for households that include seniors.
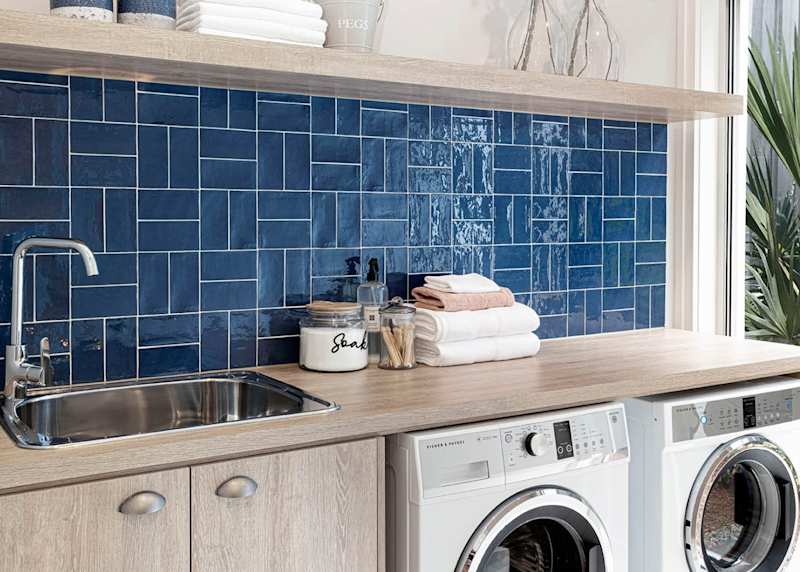
Storage is another quiet hero of family life, so look for adaptable storage solutions: double vanities, walk-in robes, built in linen closet, a generous pantry and clever understair or mudroom storage that keeps a busy household organised. Choosing these features at the design stage is far easier than retrofitting them later.
Choosing The Right Home Design When Upsizing Or Adapting
When you are ready to choose, a short checklist keeps you focused. Map out who will live in the home now and who might in five or ten years. Compare single storey and double storey options against your block size and your family's stage of life. And resist the urge to chase extra bedrooms above all else; a flexible, well-zoned home with adaptable rooms will serve you better than one with more bedrooms but nowhere to grow.
From there, the best thing you can do is experience these homes in person. Browse our full range of house designs, explore house and land packages across Queensland to find the right design in the right location, and visit our display homes across South East Queensland to walk through the spaces your family could grow into. Wherever you are on your journey, our friendly building and design consultants are here to help you find the home that lets life in for every generation.