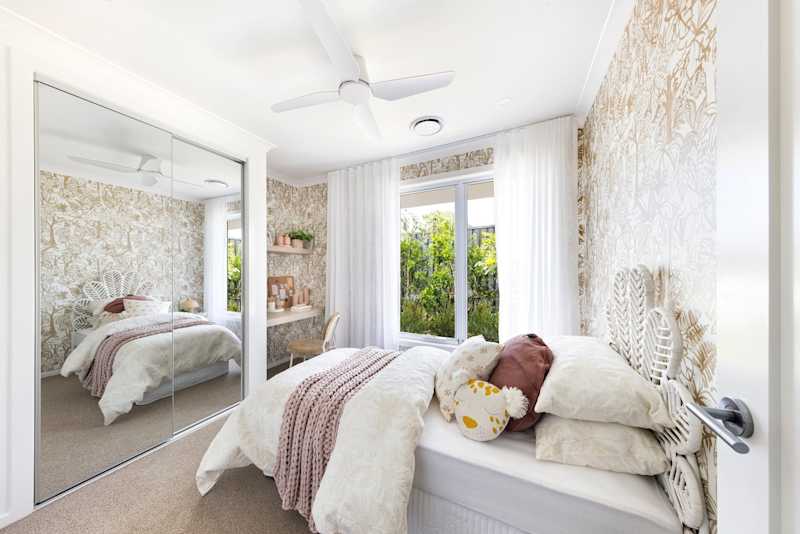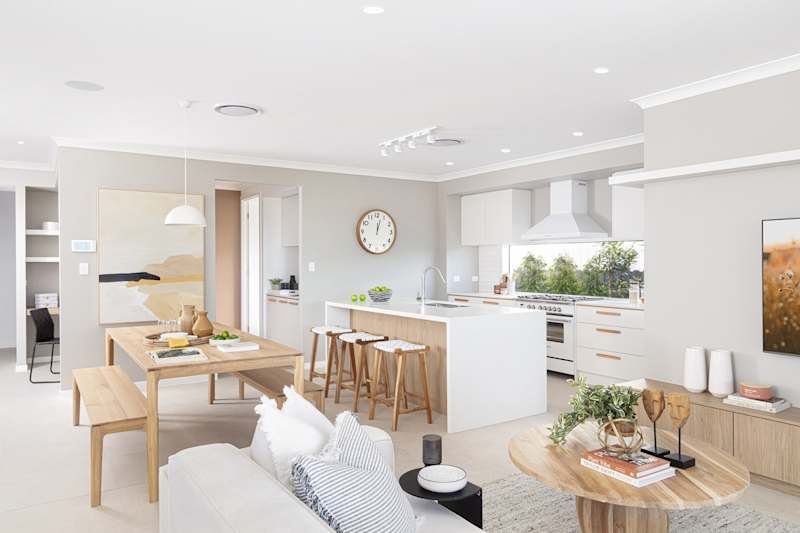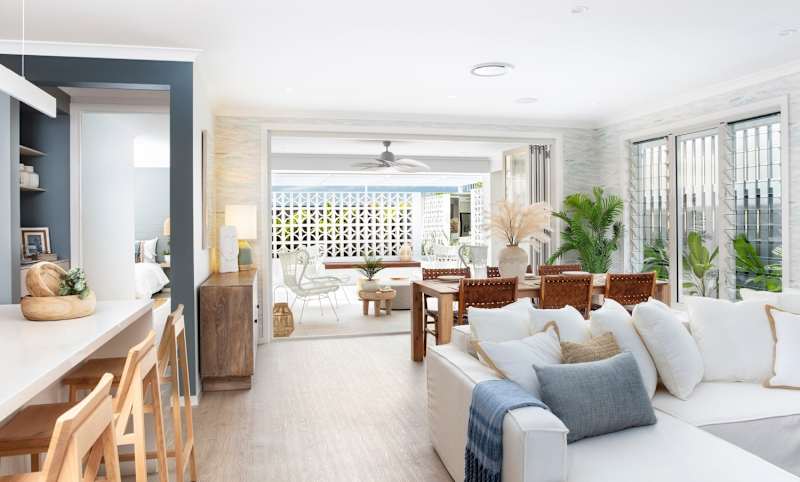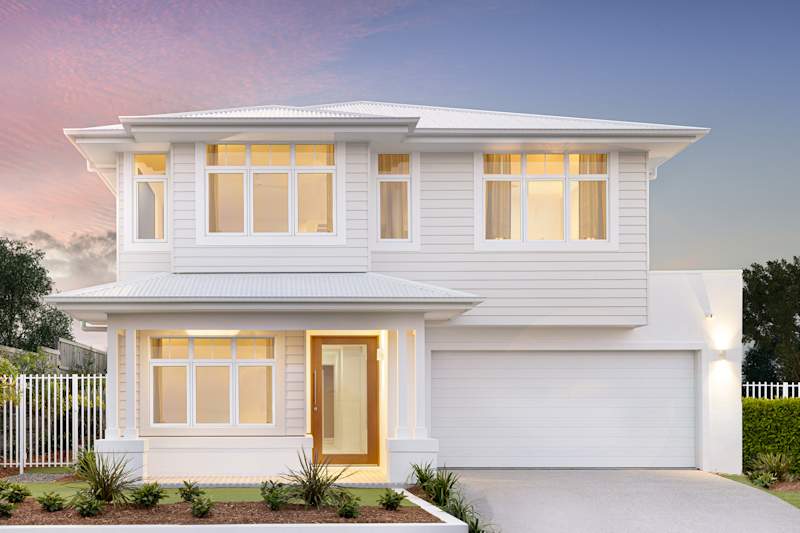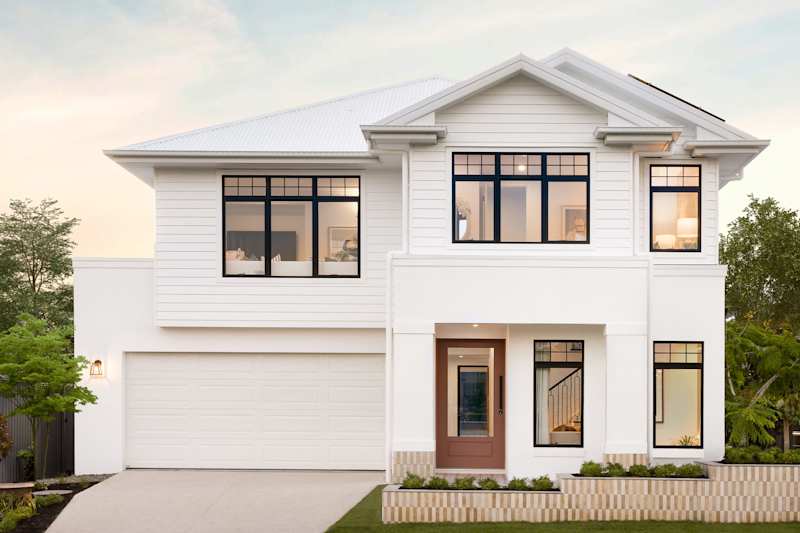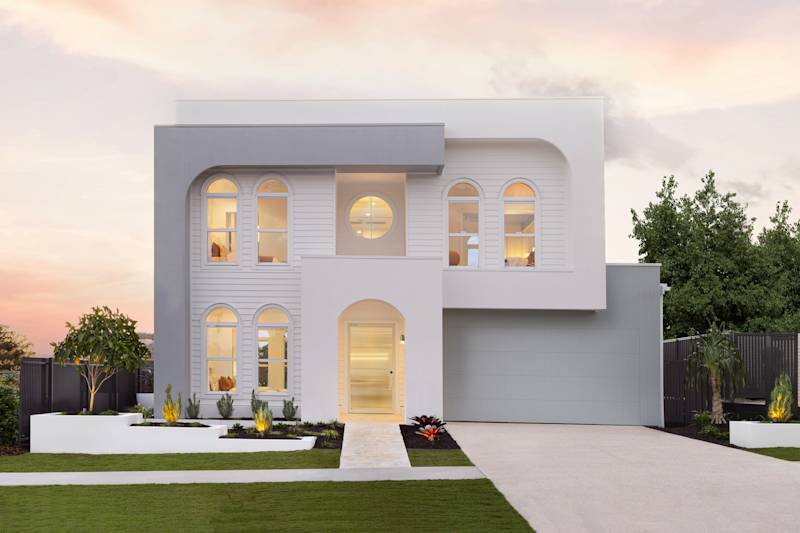


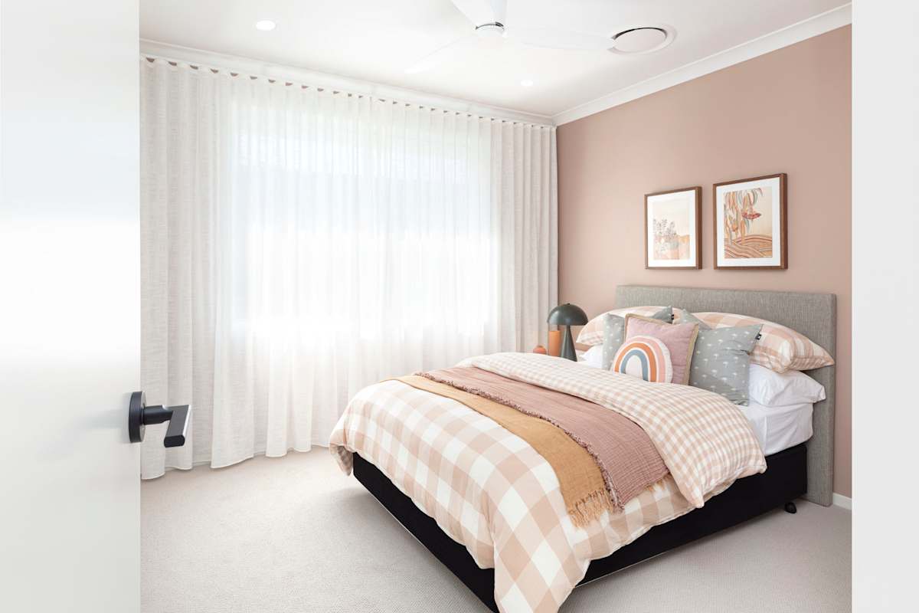

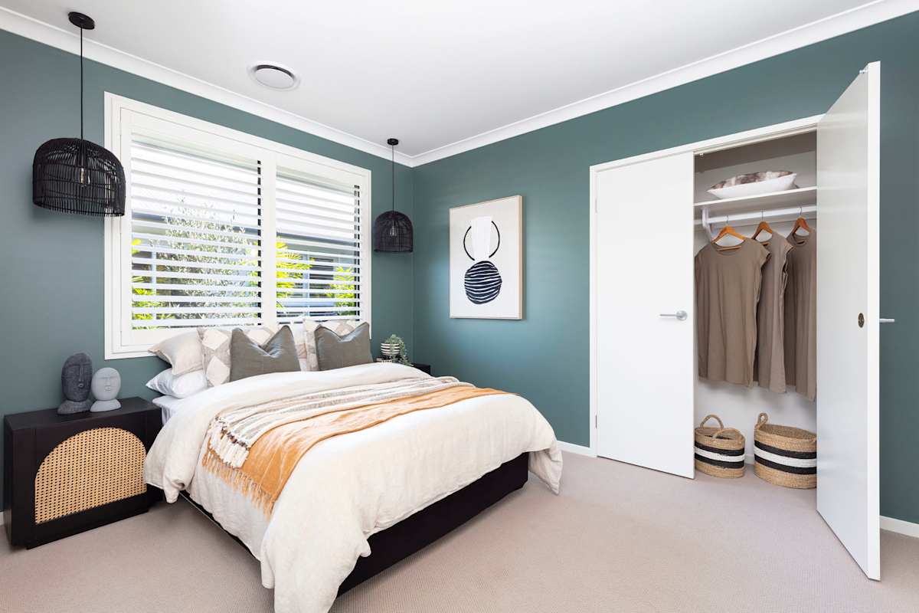
Select your floorplan

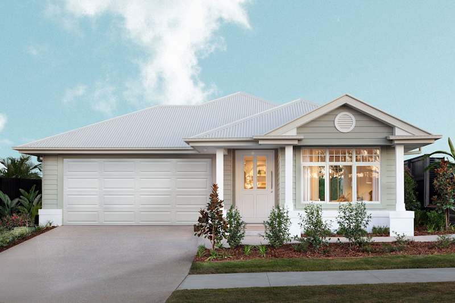
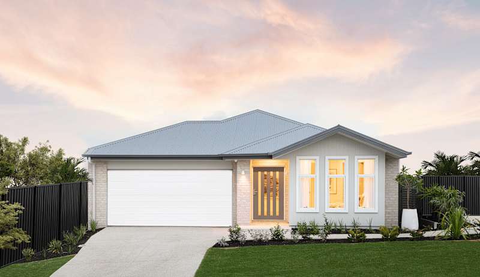
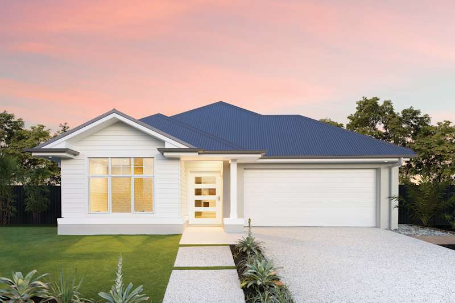
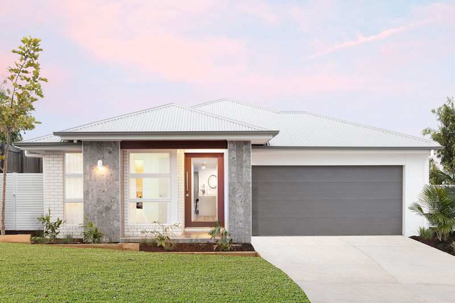
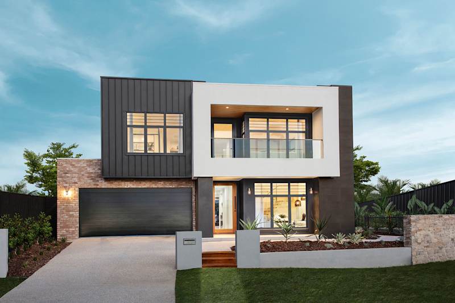

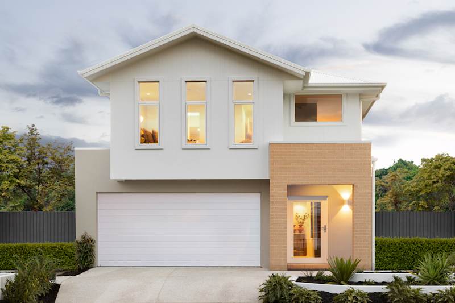
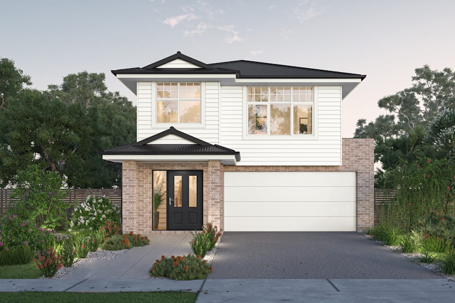
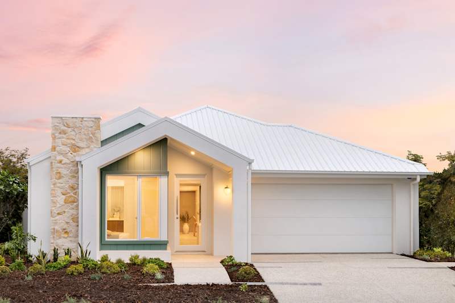

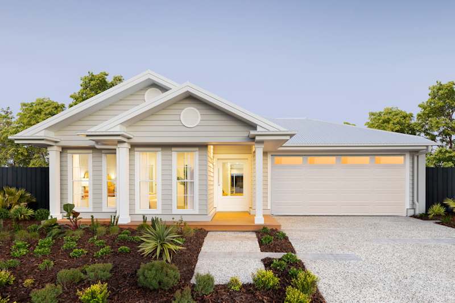
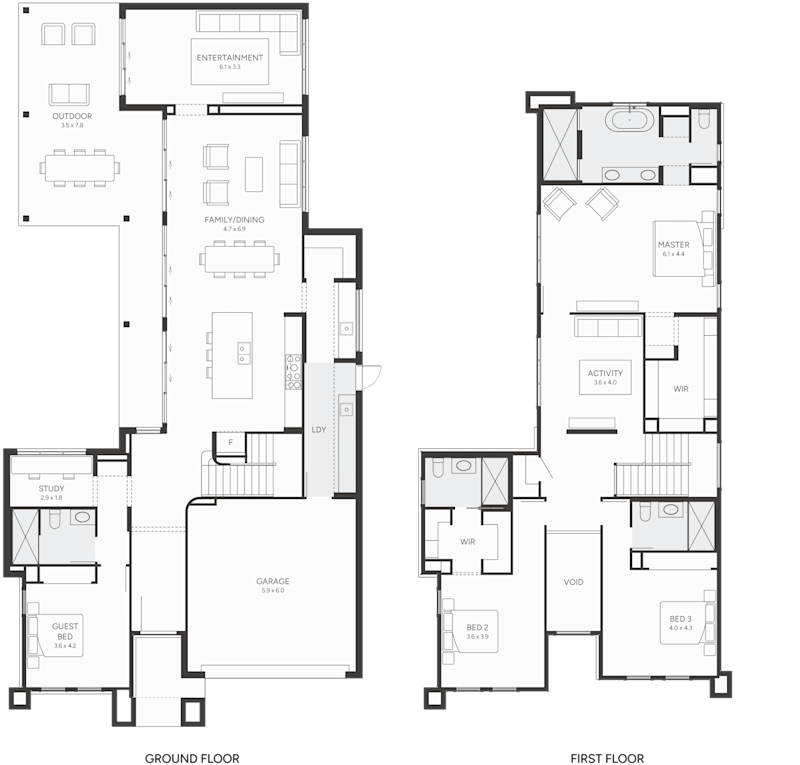
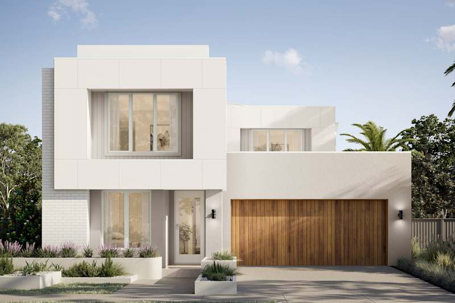
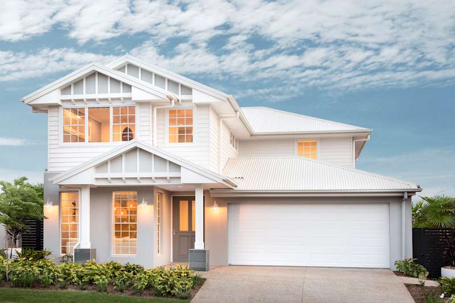
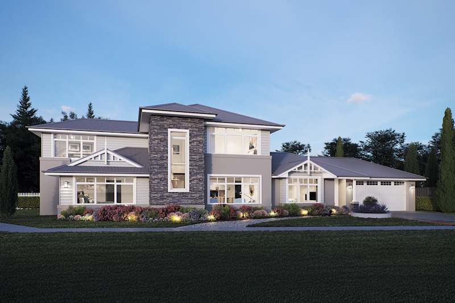
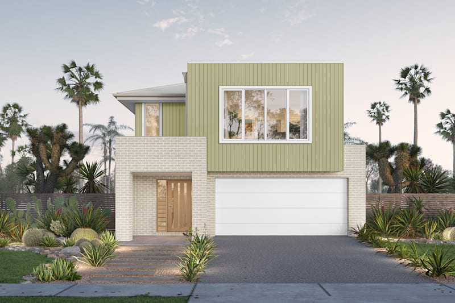
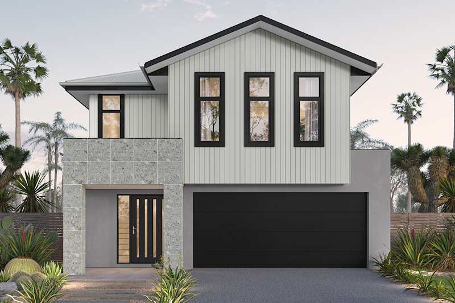
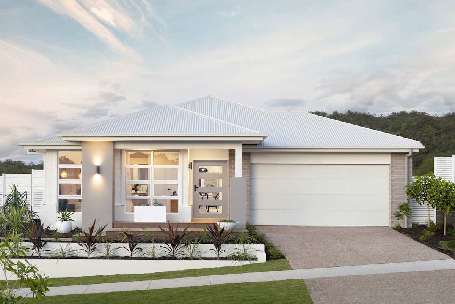
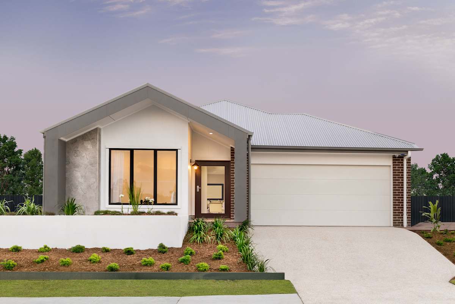
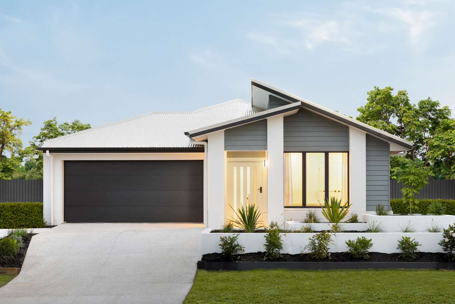
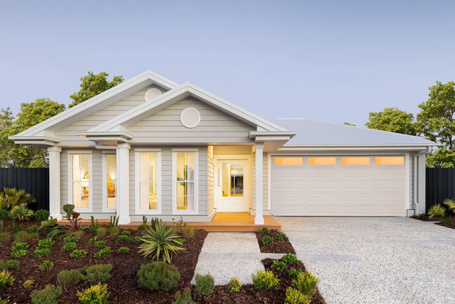
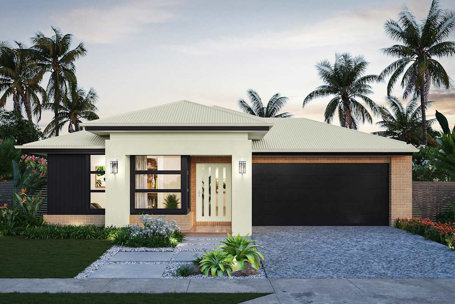
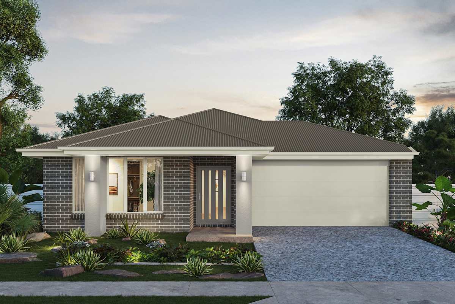
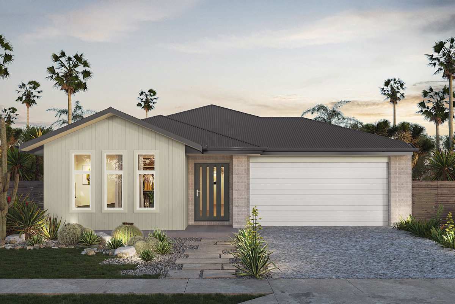

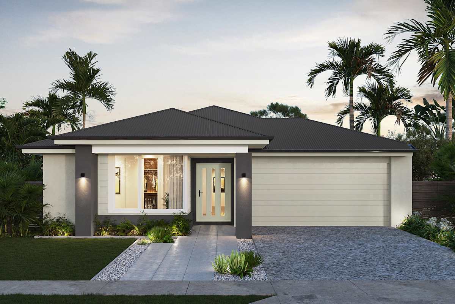
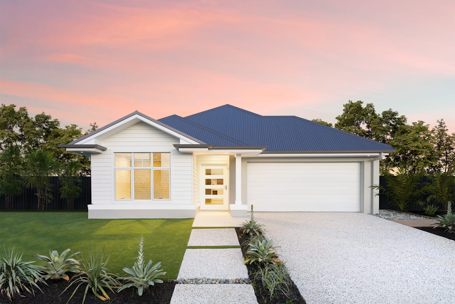
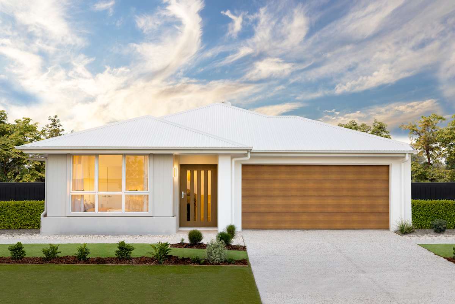
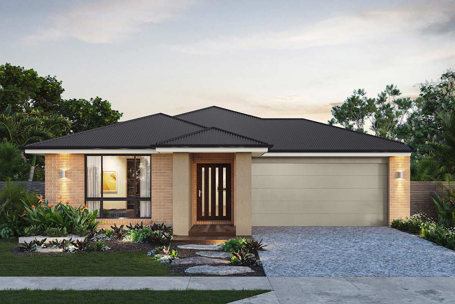

All measurements displayed in Elwood by Brighton floorplans portray the Haelyn Facade. Floor plans will differ slightly with other facade options.

Elwood by Brighton

Maple 26

4
2
0
3
2
14m
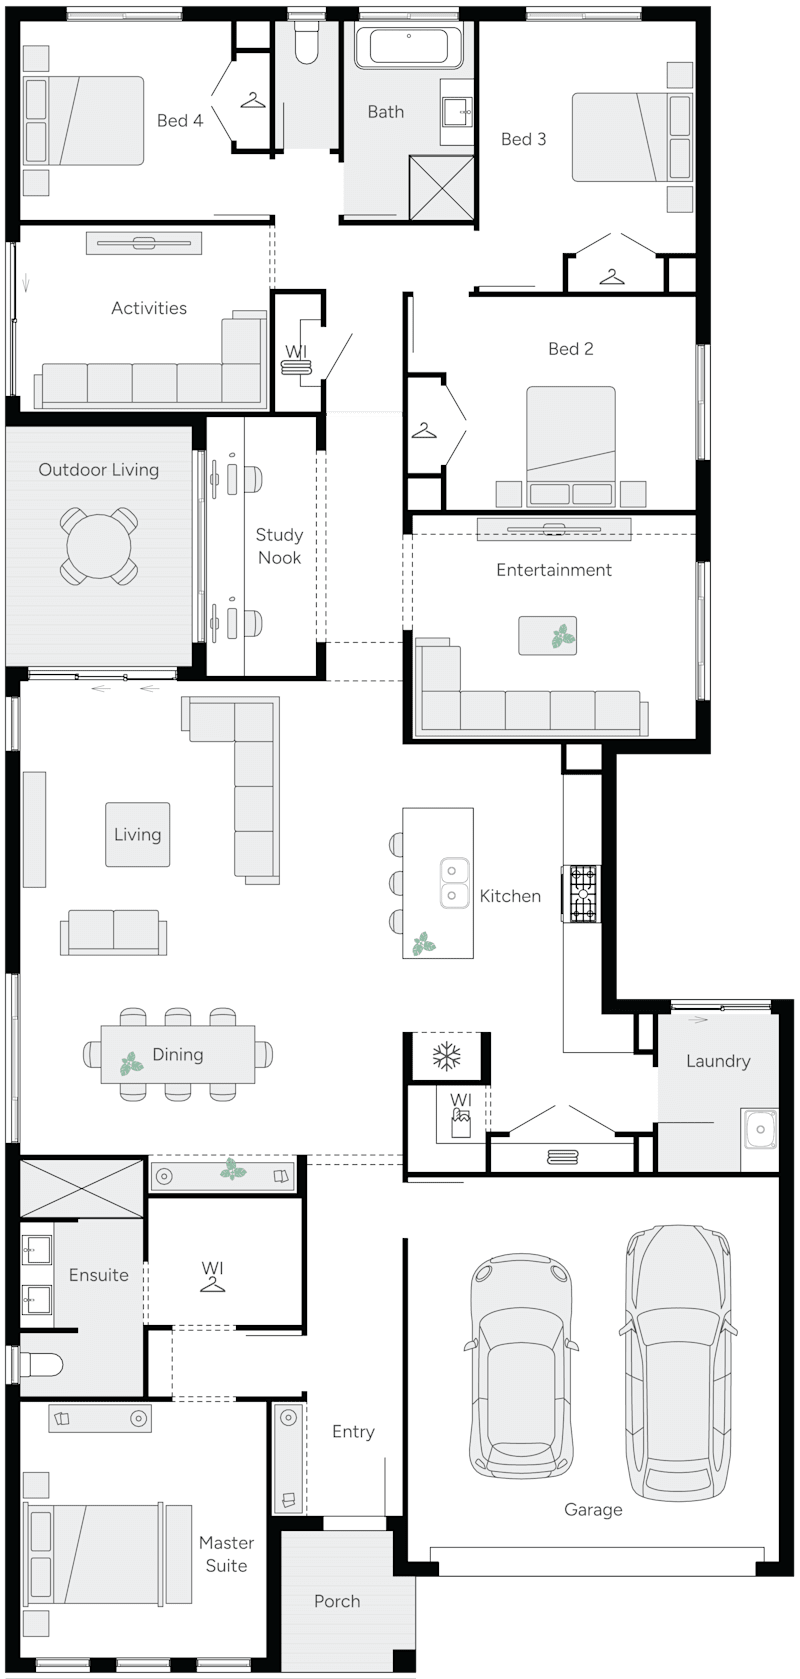
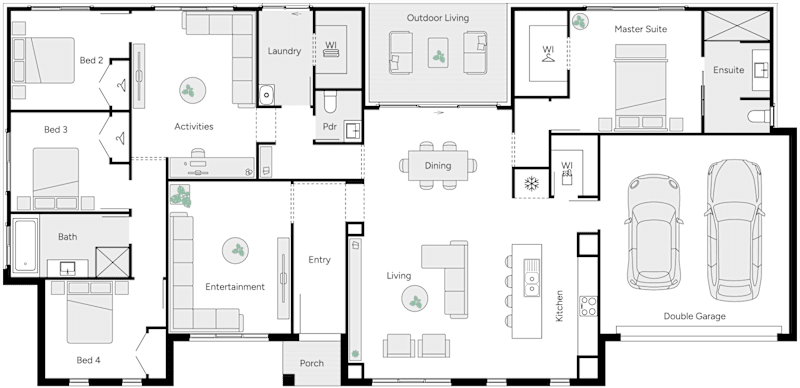
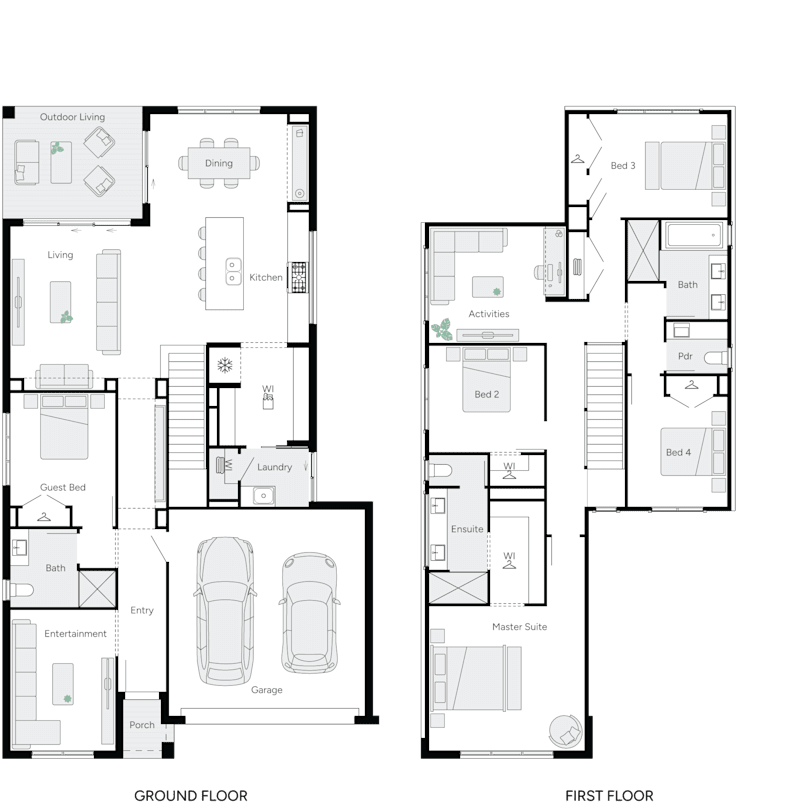
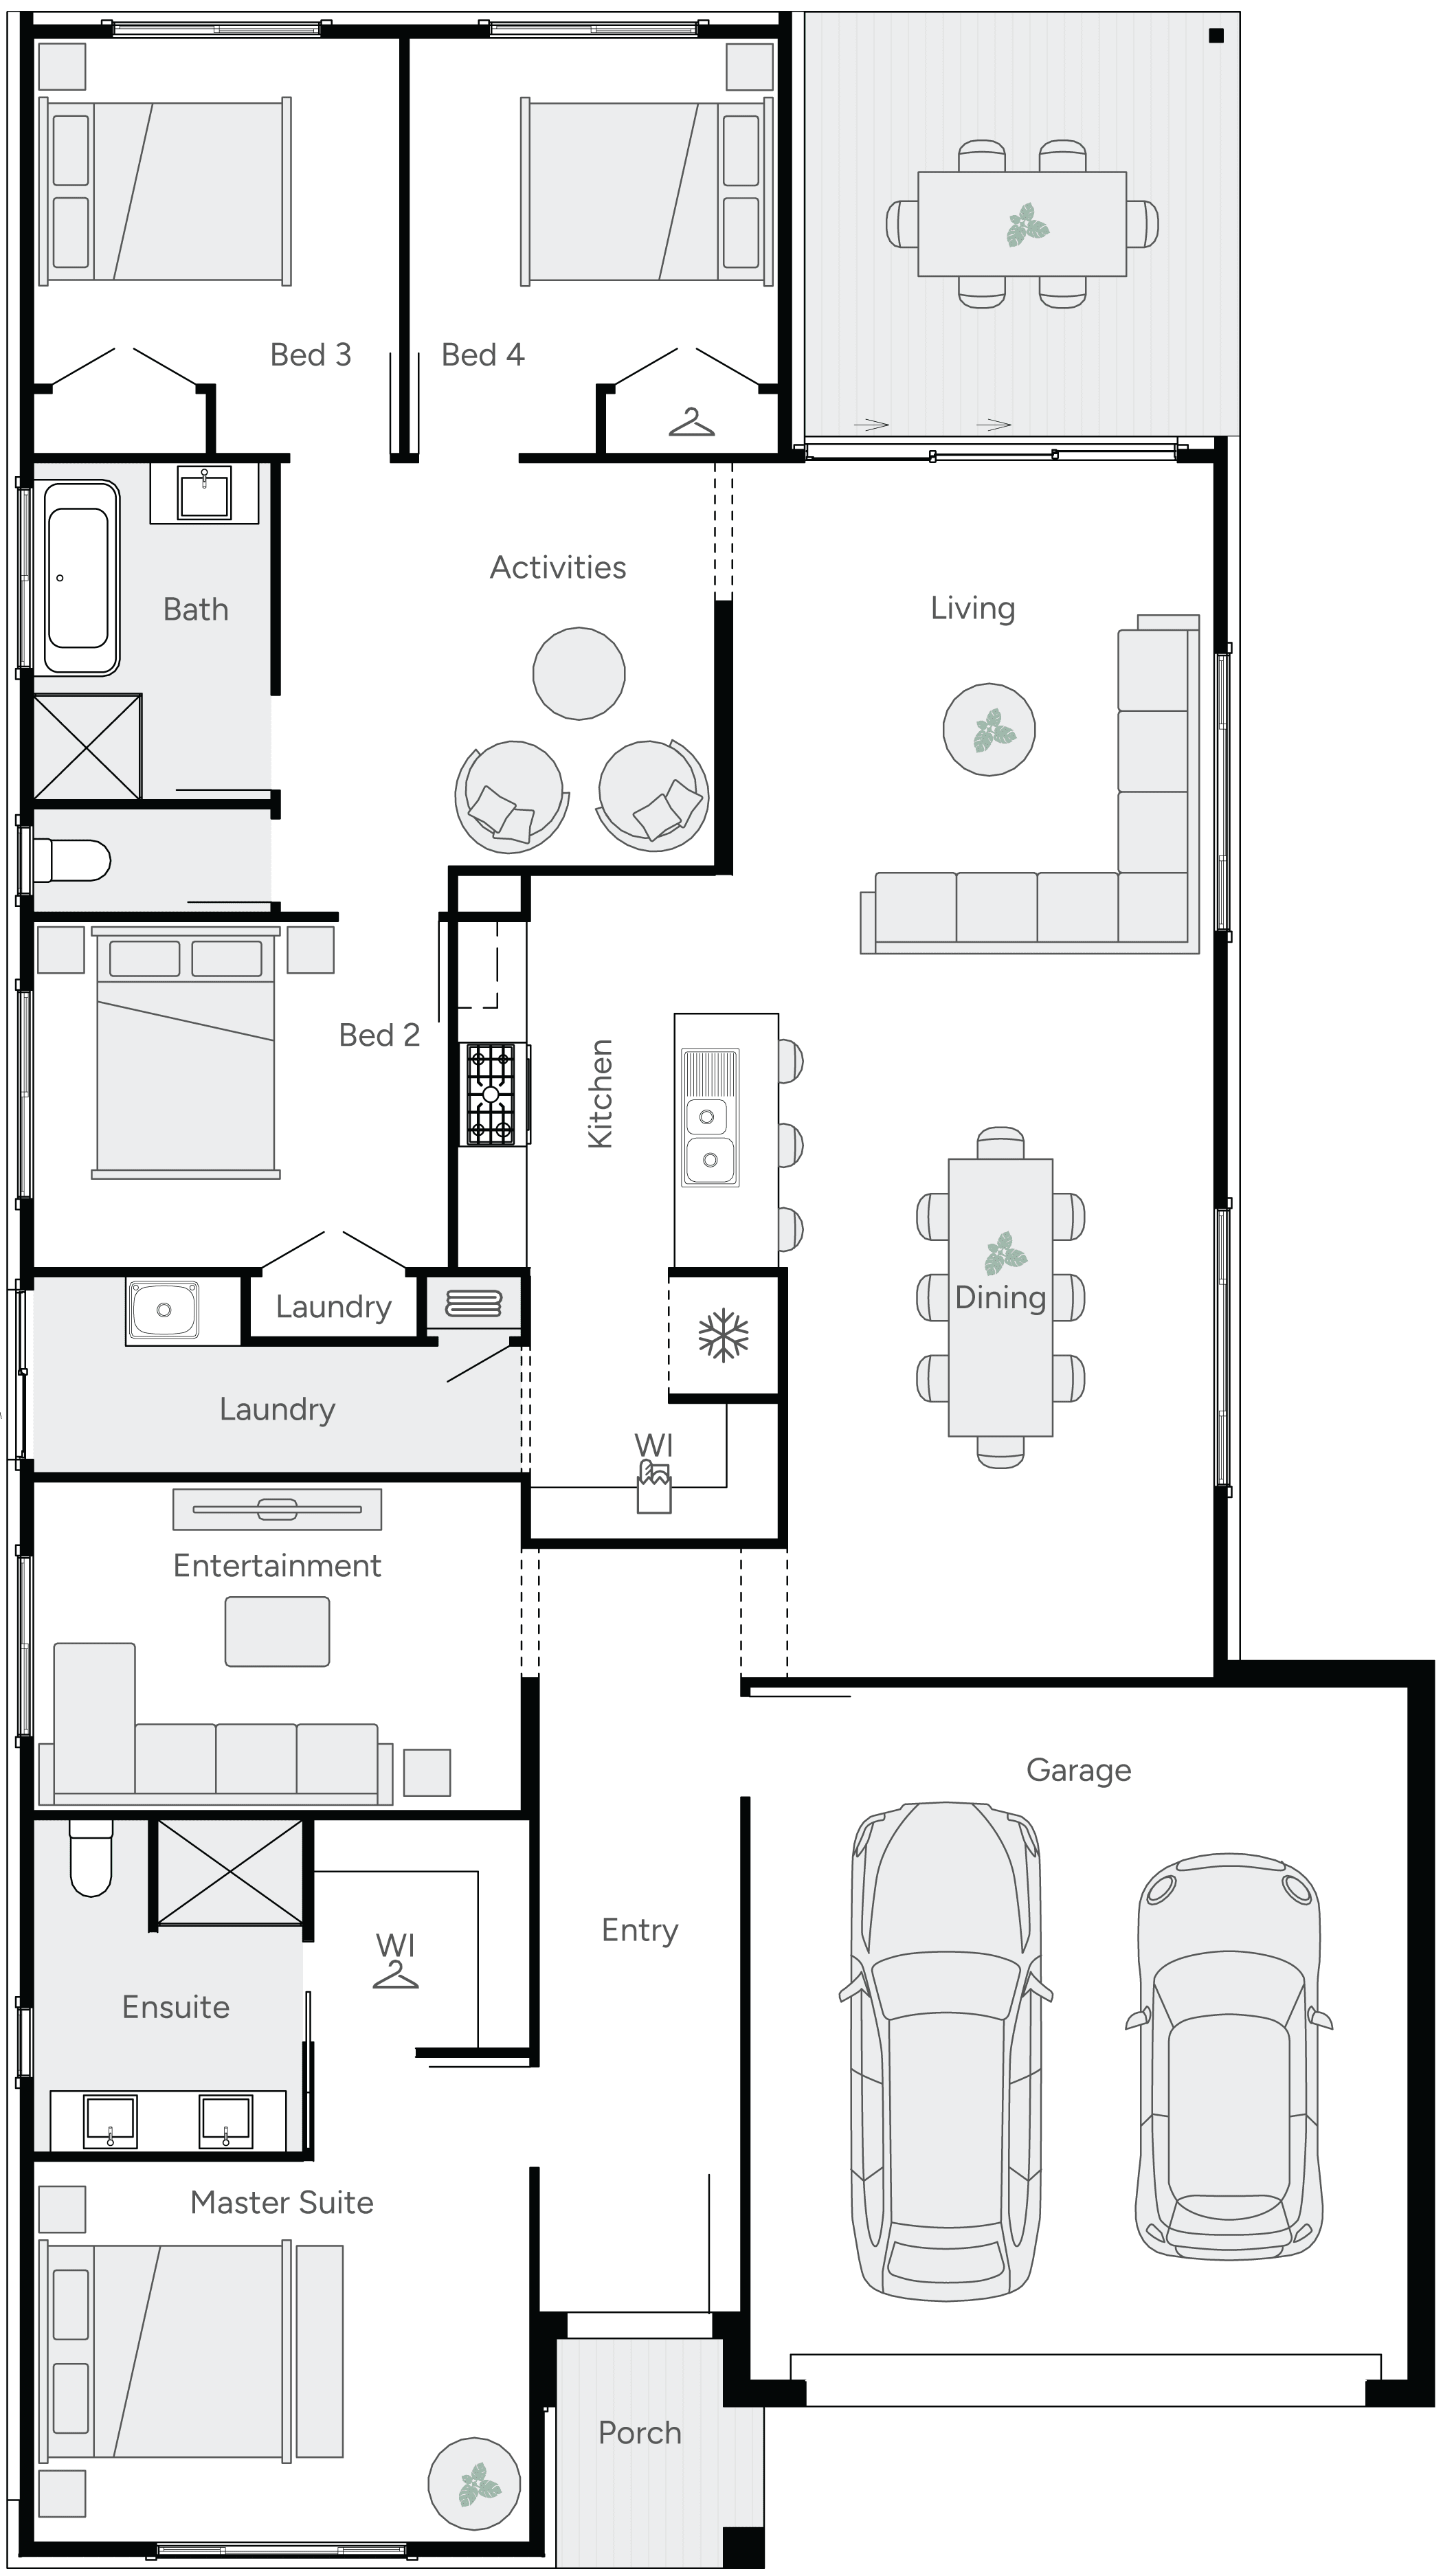
Maple 26 Single Storey House Floor Plan
Elwood by Brighton

Maple 26

4
2
0
3
2
14m
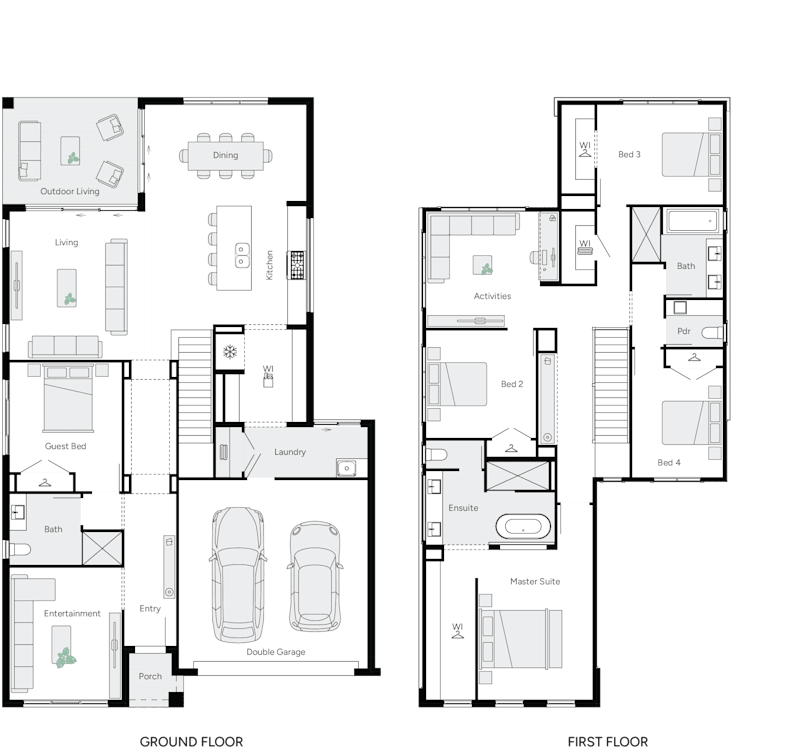
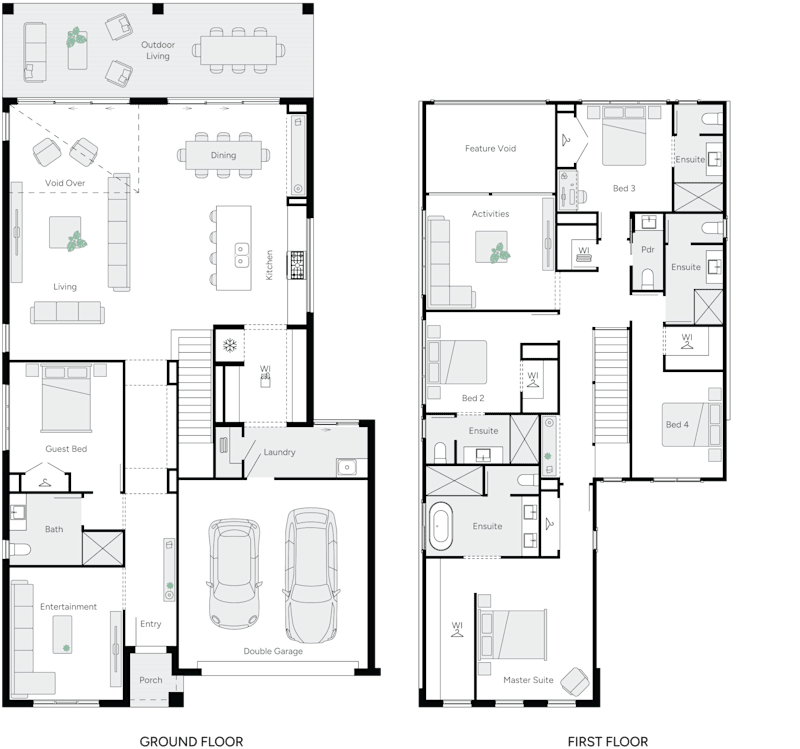
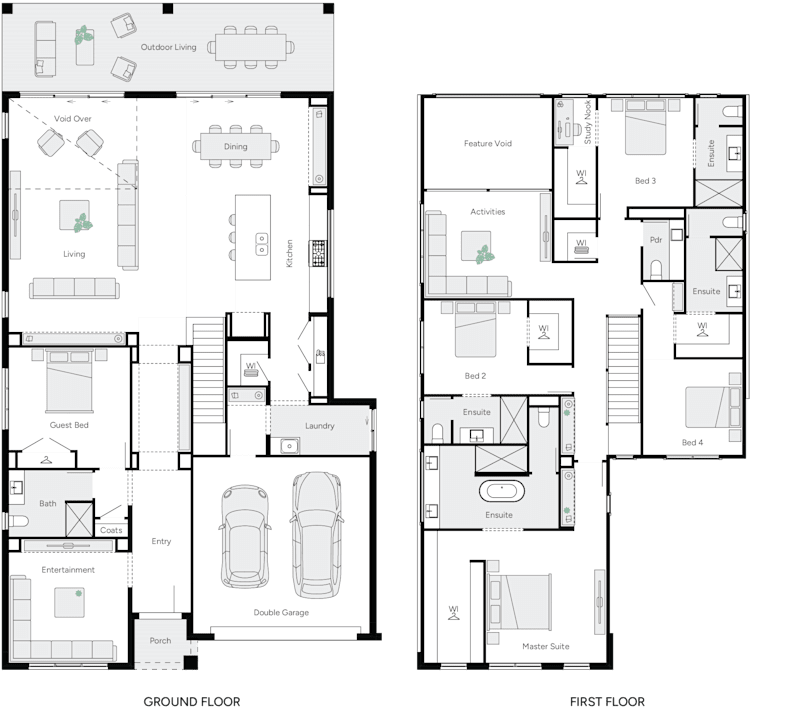
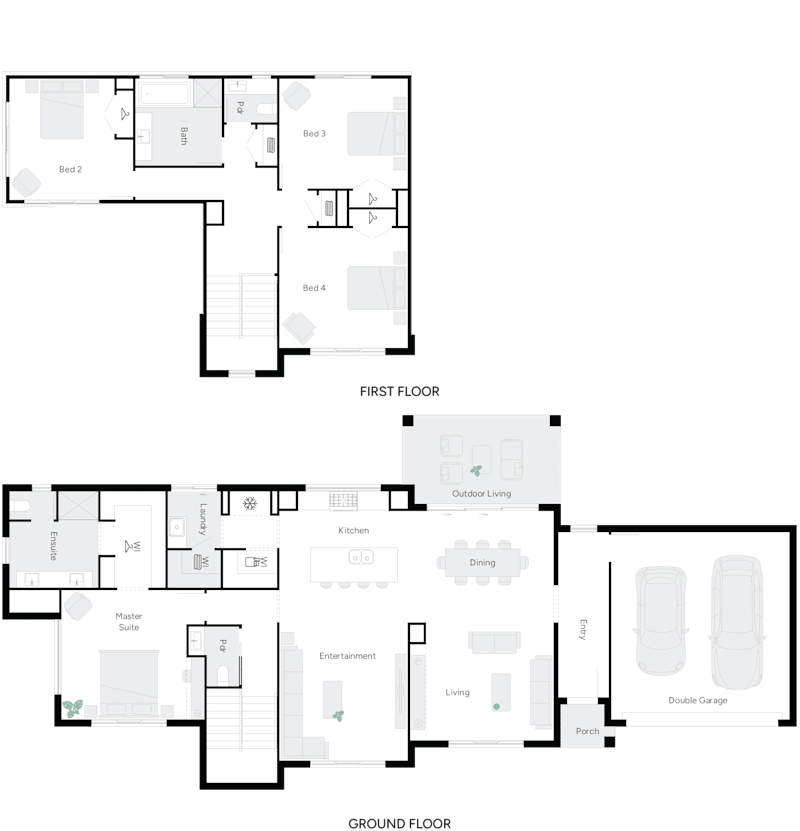
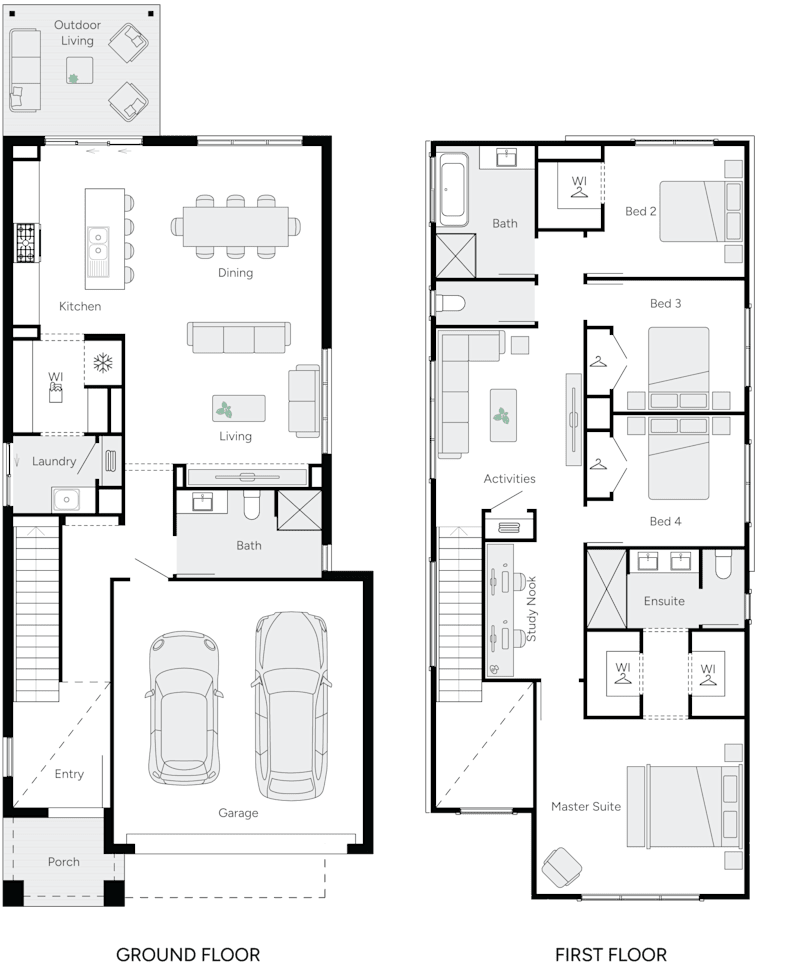
House Dimensions
House Width: 12.4m House Depth: 22.1m Total: 241.2m²
Floorplan Options
Room Dimensions
Meals
3.7m x 5.8m
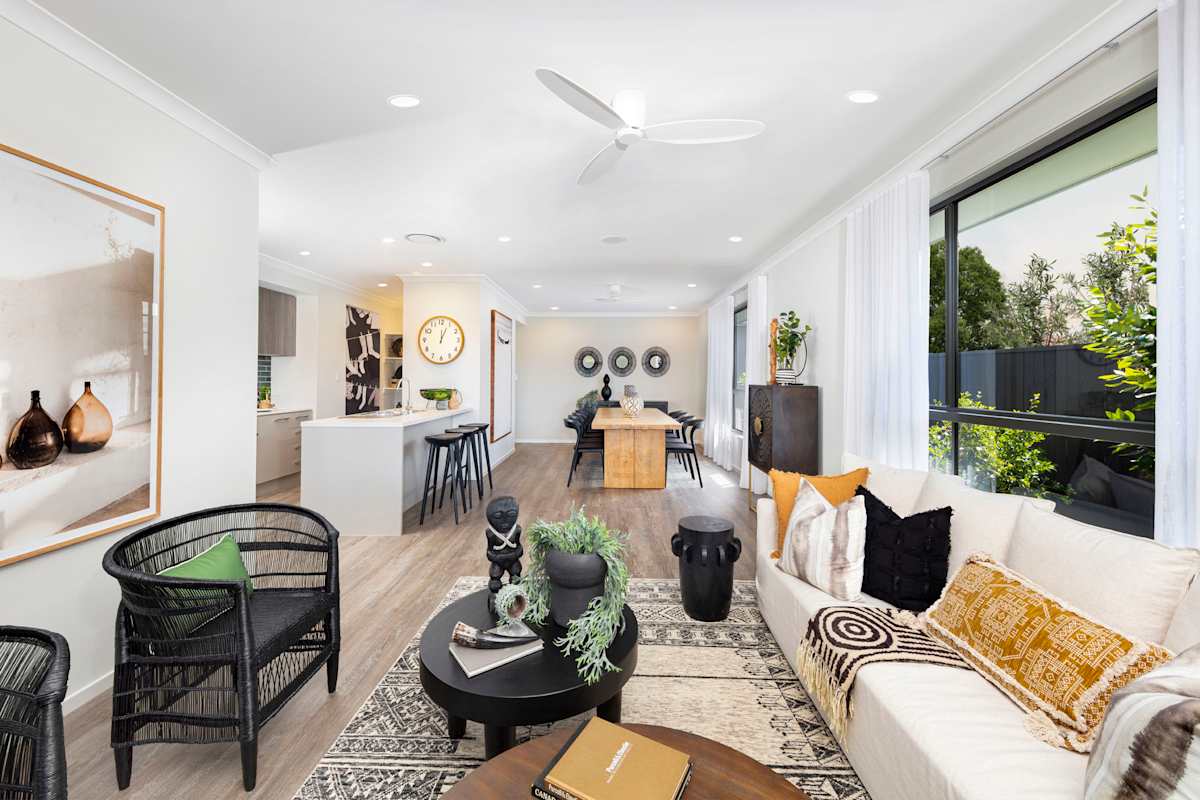
Family
4.2m x 4.7m
Master Suite
4.3m x 3.3m
Bed 2
3.6m x 3m
Bed 3
3.2m x 3.6m
Bed 4
3.2m x 3.6m
Entertainment
4.2m x 2.9m
Double Garage
5.7m x 6m
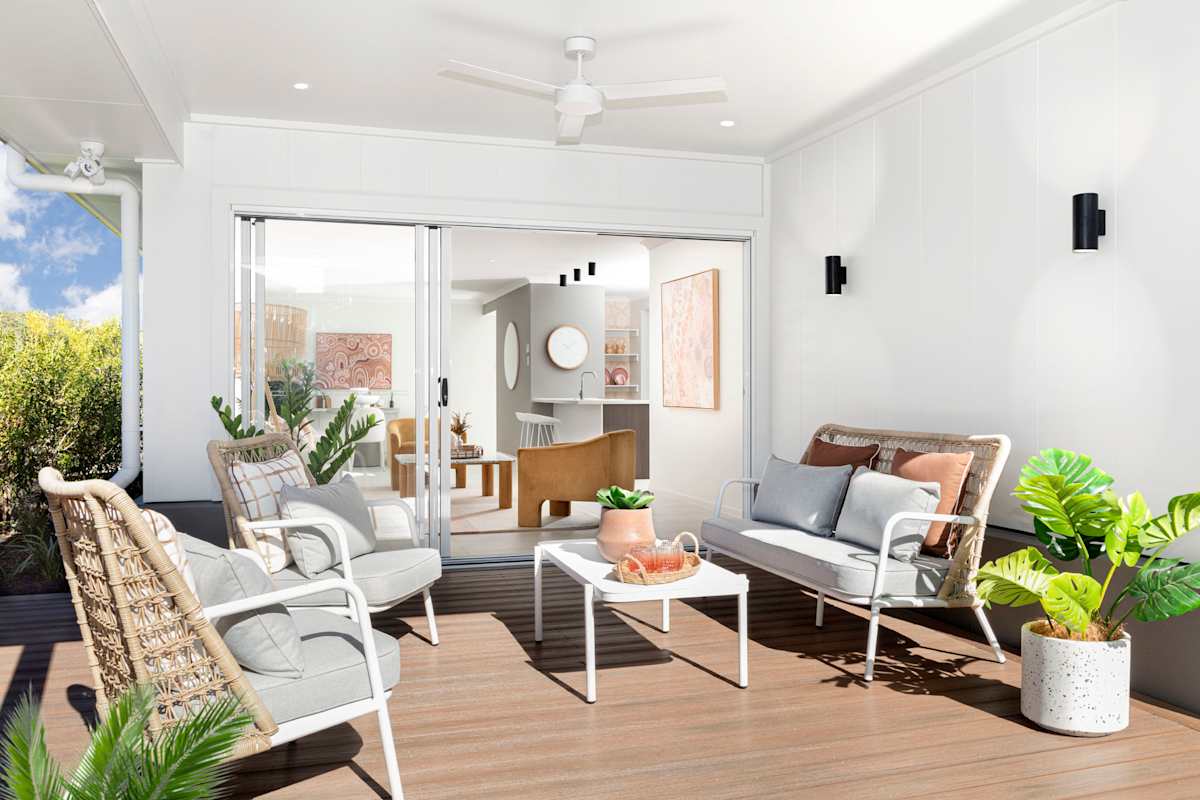
Outdoor Living
3.8m x 3.7m
Porch
1.8m x 2m
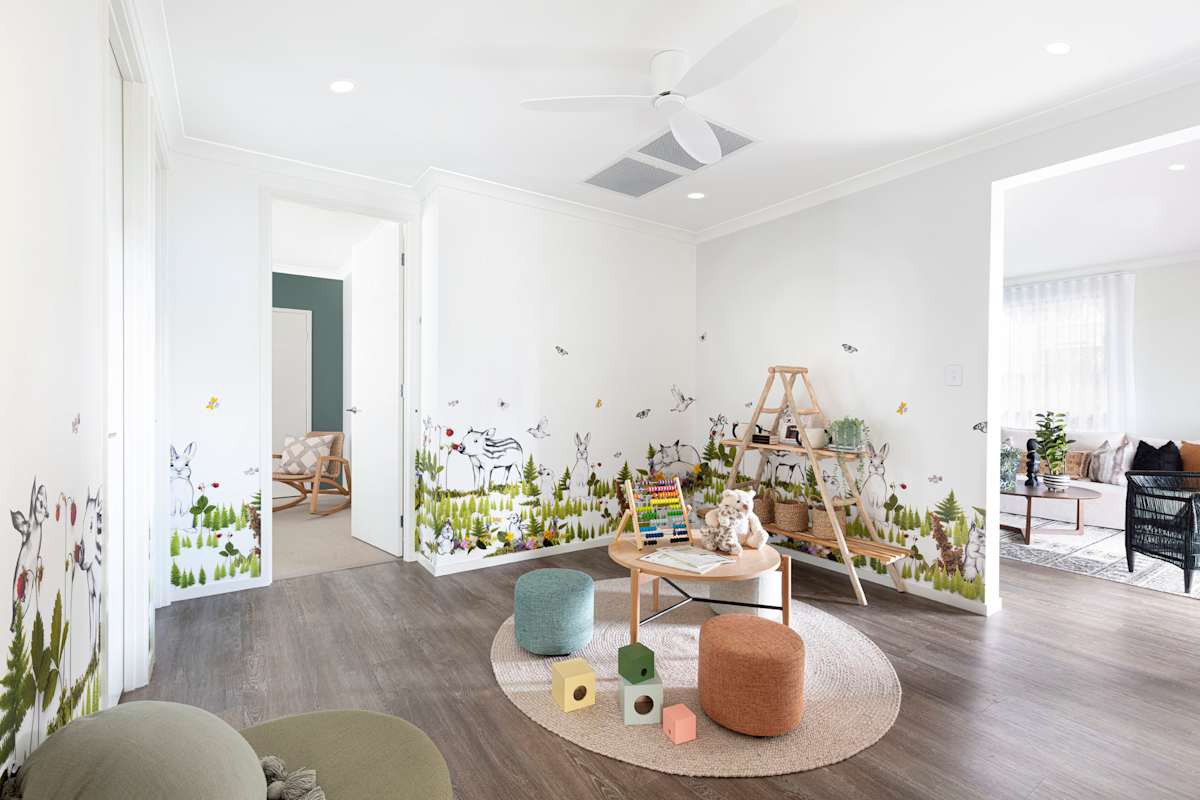
Activities
3.8m x 3.5m

Your inclusions

Better with Brighton

  • 4 zone reverse cycle ducted air conditioning.
  • Houseframe made from TrueCore steel.
  • Choice of 450x450 tiles (Promenade & Como) or 5mm Hybrid Flooring throughout main living areas.
  • 3.5kW Solar System with Tier 1 Jinko Panels and a 3kW SolaX Inverter.

MyChoice Design Studio

  • Full colour & electrical consultation at MyChoice Design Studio.

Earthworks & Connections

  • Maximum of 500mm fall over building platform, made up of 250mm equal cut/fill.
  • Blocks up to 640sqm include underground power, sewer, stormwater, and water connection to specific points up to 8 lineal metres from Mains connection point.
  • S class slab.

Framing & Roof Construction

  • Colorbond steel roofing includes 22.5 degree pitch (includes N2 wind rating).
  • Quad fascia & gutter available in Colorbond colours.

Facade & External Finish

  • Haelyn facade with a selection of face brick colours to front, sides and rear skirt with natural mortar joint and vertical lightweight cladding above brick skirt.
  • Sectional overhead automatic garage door available in 5 different profiles with 20+ colours. Includes 2 remotes and 1 wall controller.

External Doors & Windows

  • Newington or Nexus 40 x 2040mm x 1200mm wide paint grade door with clear glass inserts.
  • Gainsborough Trilock Contemporary door furniture in satin or bright chrome to front Entry Door.
  • Aluminium powder coated key lock windows and sliding doors.
  • Lightweight Axon cladding above brick skirt and to entire upper level of double storey (as per working drawings).

Kitchen

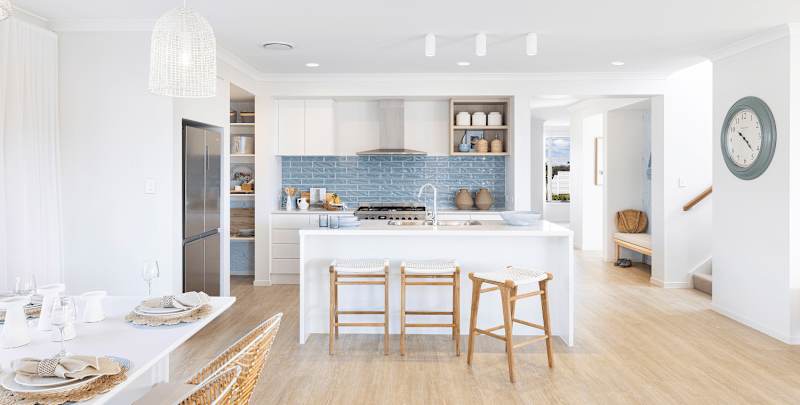
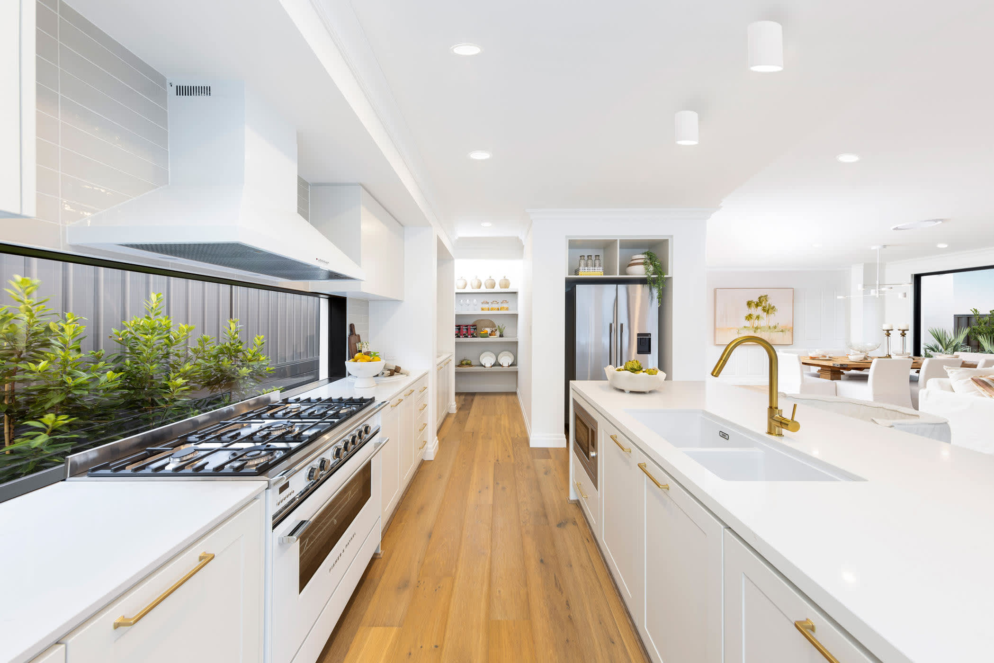
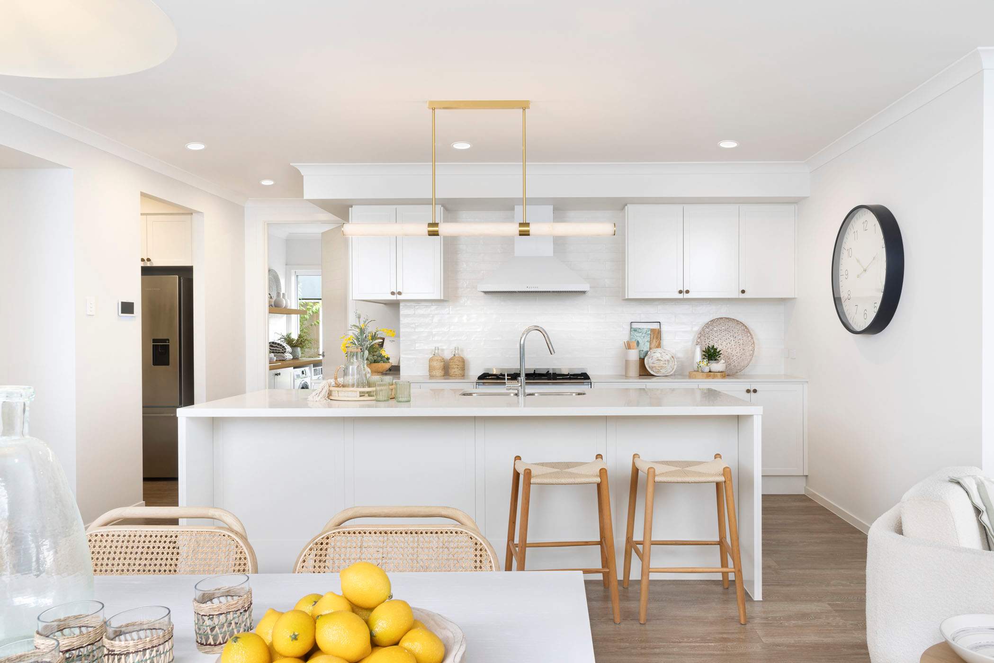
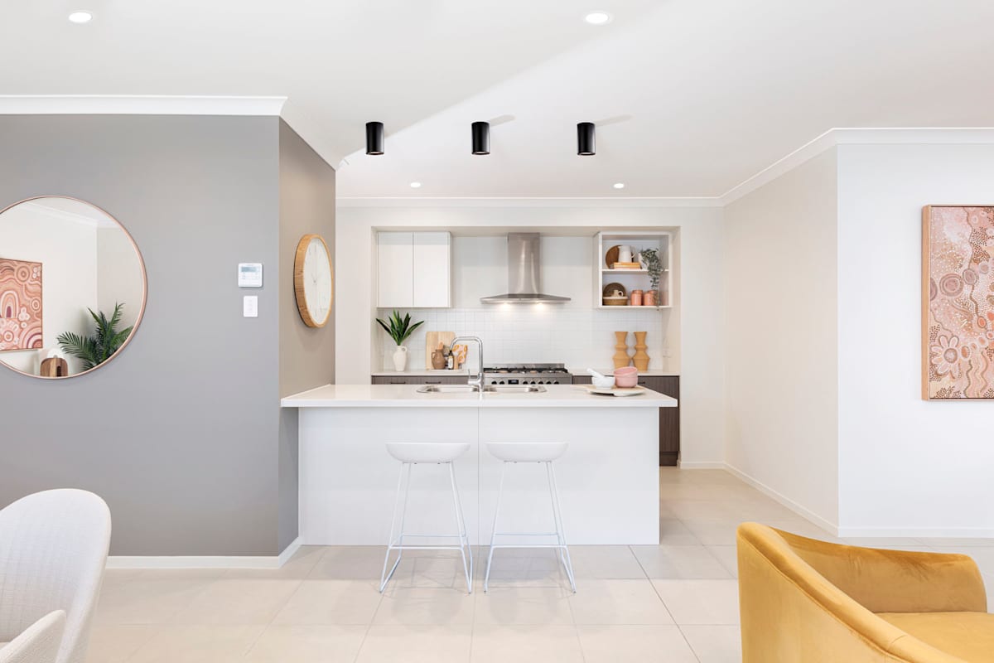
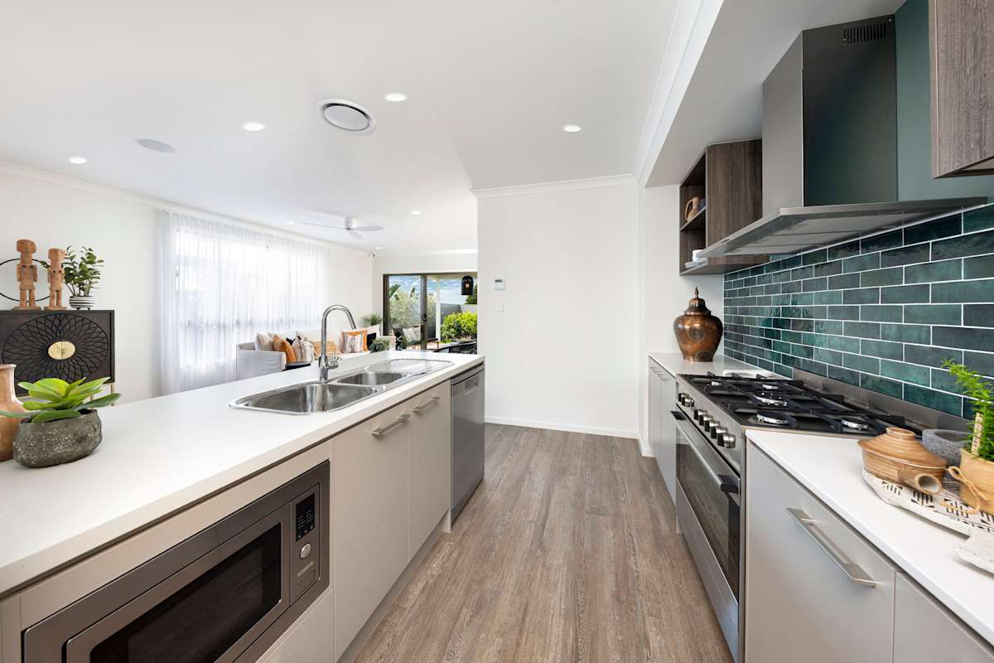
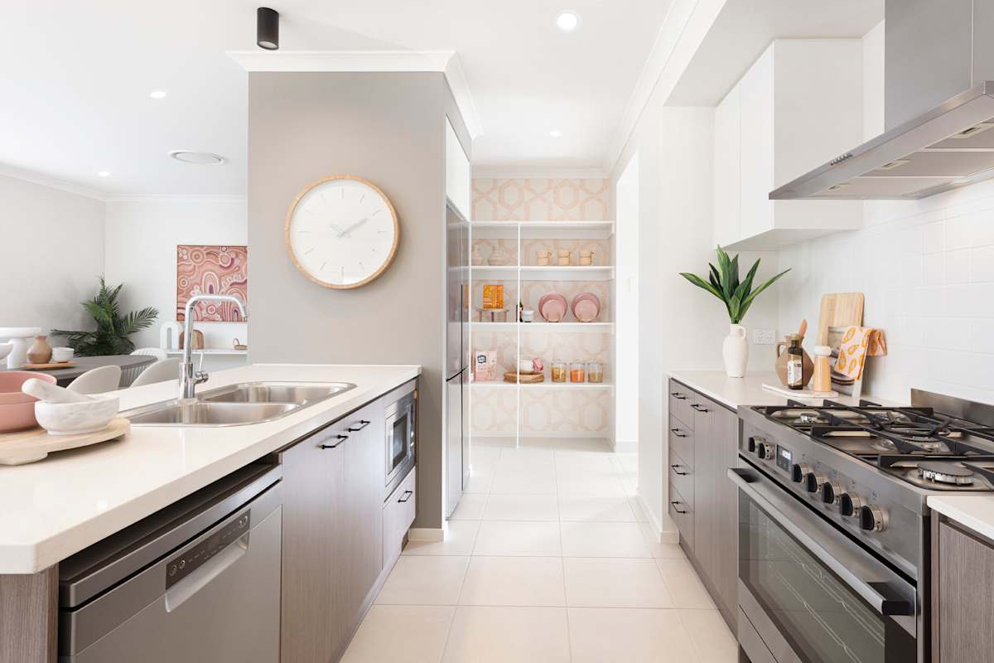
  • 20mm Caesarstone to kitchen benchtop with 40mm edge Caesarstone to island bench with 16mm shadowline below. Choose from a range of stone colours.
  • A portrait overhead cupboard to 1 side of your rangehood plus 2 open laminated shelves to the other side. Includes bulkhead with shadowline.
  • Kitchen cabinetry includes 2 laminate colours as standard. Choose from a wide range of laminate colours.
  • Choose from a wide range of handles from the Hettich or Kethy range.
  • Soft close throughout.
  • Pot drawer to below microwave (design specific).
  • Choice of AFA Flow 838mm Double
  • Double Bowl Stainless Steel Overmount Sink.
  • Mizu Drift Mk2 gooseneck chrome sink mixer.
  • Tiled splashback to rear of kitchen only and sits at approx. 700mm high.
  • Haier 90cm stainless steel freestanding upright cooker.
  • 90cm stainless steel ducted canopy rangehood.
  • 28L built-in microwave.
  • Haier 60cm stainless steel dishwasher.
  • Pantry includes 4 white melamine shelves.
  • 1 gas point included for natural gas or LPG bottles (LPG bottles excluded).

Laundry

  • 1000mm wide laminated cupboard with portrait doors and 32mm laminate benchtop. Choose from a wide range of laminate colours.
  • Splashback tiling to 300mm or 1 tile high over laundry cabinet. Choose from a wide selection of tiles.
  • Base laundry drop in tub.
  • Posh Bristol Mk2 chrome sink mixer.
  • 2100mm high aluminum glass sliding door (plan specific).
  • 100mm high skirt tile.
  • Choice of a wide range of handles from the Hettich and Kethy range.

Bathroom & Ensuites

  • 20mm stone benchtop - a range of colours available with 16mm shadowline below.
  • Laminate double portrait door floor mounted vanity with kicker. Choose 1 laminate colour from a wide range of colours.
  • Soft closers to vanity doors.
  • Choice of a wide range of handles from the Hettich and Kethy range.
  • The Gap Semi Inset Basin with taphole and universal basin push plug.
  • Mizu Drift Mk2 Basin Mixer, Mizu Drift Mk2 Shower/Bath Mixer, Mizu Drift Mk2 Bath Spout all in chrome.
  • Posh Domaine back to wall bath.
  • Post Solus round close coupled toilet suite,soft close.
  • Mizu Drift accessories: single towel rail to bathroom, choice of 2x towel hooks or double towel rail to ensuite, toilet roll holders throughout.
  • Semi frameless shower screen with slimline stainless steel hob angle.
  • Posh Bristol Rail Shower to all showers.
  • Square chrome floor wastes to shower recess only.
  • Contemporary frameless mirror to all vanities. Width to match vanity and extend over bath if applicable.
  • Wide selection of ceramic tiling to wet areas (up to 450x450) selected from a wide range in the MyChoice Studio.
  • 300mm high splashback to vanities with mirror on top.
  • 300mm tiles over bath to underside of window. 100mm tile to remainder of skirts and separate WC areas.
  • Externally ducted exhaust fans (where required for NCC compliance). Includes Ventair run on 10 minute timer.
  • NCC Compliant shower includes stainless steel angle with maximum 5mm tile stepdown which includes 70mm slab or floor recess to shower only.

Powder Rooms

  • 20mm stone benchtop - a range of colours available with 16mm shadowline below.
  • Double portrait door laminated floor mounted vanity with kicker. Choose 1 colour from a wide range of laminate colours.
  • Choice of a wide range of handles from the Hettich & Kethy range.
  • Soft close throughout.
  • The Gap Semi Inset Basin with taphole and universal basin push plug.
  • Mizu Drift Mk2 Basin Mixer.
  • Contemporary frameless mirror. Width to match vanity.
  • Posh Solus Round Close Coupled Toilet Suite, soft close.
  • Wide selection of ceramic tiling to wet ares (up to 450x450) selection from the MyChoice Studio.
  • 300mm high splashback to vanities with mirror on top.
  • 100mm tile to remainder of skirts.
  • Hand towel ring.
  • Externally ducted fans (where applicable for NCC compliance). Includes Ventair run on 10 minute timer.

Internal Finishes

  • 3 coat Taubmans ‘Endure’ paint system to all internal walls. Choose 1 colour from a choice of 100+ colours.
  • 2 coat Taubmans Water Based Enamel Gloss paint system to interior moulding and doors. Choose 1 colour from a choice of 100+ colours.
  • 2 coat Taubmans Tradex Ceiling Paint to ceiling.
  • 2340mm high flush panel doors throughout (downstairs of doubles only). 2040mm high flush panel doors to upper level.
  • 2040mm high flush panel doors to robes and linen.
  • Gainsborough Internal Lever set from G4 series (chrome or satin) throughout.Excludes privacy locks.
  • Cushioned door stops to all internal doors (excludes robes and linens).
  • 67mm skirting and 42mm architrave throughout.
  • Linen includes 4 deep white melamine shelves.

Ceiling

  • 2590mm ceiling height to singles & doubles with 2440mm to upper level and 75mm cove cornice.

Stairs

  • Carpet grade staircase to treads and risers including paint grade stringer, handrail and posts.
  • Matt black or satin silver powder coated balusters in square profile. 

Outdoor Living

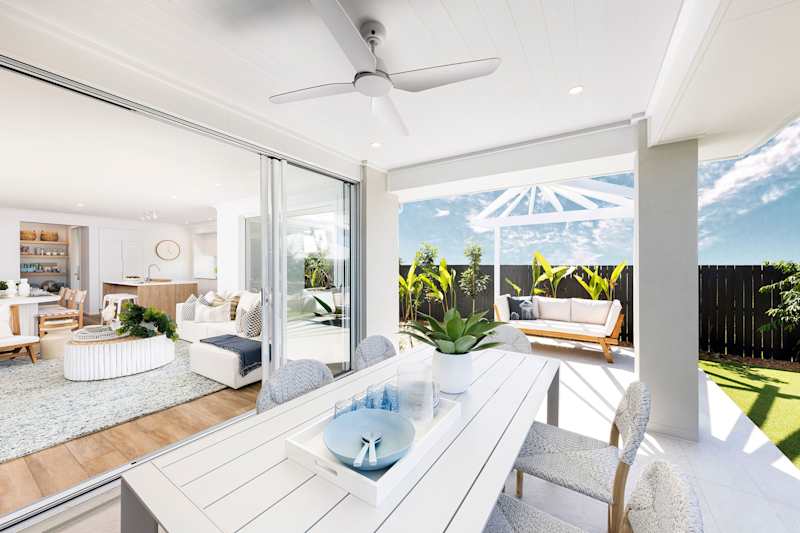

  • Fully lined plaster ceiling with painted timber beading to outer edge to Outdoor Living and porch.
  • 2100mm high sliding doors to outdoor living - design specific.

Electricals

  • 1 double power point to each habitable room including garage (single to fridge, microwave space, dishwasher, rangehood and garage door).
  • Clipsal iconic light switches in Vivid White.
  • 1 light point with batten holder and bulb per room.
  • 1 downlight to front porch, 1 batten holder with bulb to outdoor living and 1 batten holder and bulb external to the laundry (single flood light where no eaves).
  • Externally ducted exhaust fans (where required for NCC compliance). Includes Ventair run on 10 minute timer.
  • 1 TV point to singles, 2 to double storey (cable run to ceiling for future antenna).
  • 1 phone point (if NBN available phone point will be in garage with NBN provision).
  • Hard wired smoke detectors compliant with legislation.
  • 1 x pack of 10. No. white LED Downlights throughout.
  • Ceiling fans throughout the house to all living areas, bedrooms and Outdoor Living (design specific), excluding dining room and study nook.
  • 1200mm white 4 blade to single storey designs
  • 1400mm white 4 blade to double storey designs

Plumbing

  • 250L Electric Everhot by Rheem.
  • Two externals taps - one to front and one to rear.

Energy Efficiency

  • R3.0 insulation batts to ceiling including outdoor living & garage (excluding eaves).
  • R2.0 wall batts to the garage/house internal wall of a double storey home only.
  • Wall wrap and R2.0 wall batts to all external lightweight cladded walls
  • Wall wrap and R2.0 wall batts to all brick veneer walls of double storey homes only.
  • Wall wrap only to all brick veneer walls of a single storey home.
  • Anticon Blanket to double storey homes only.
  • Winddriven roof ventilator 300mm with eave vents

Termite Protection

  • Termite barrier system to Australian Standards 3660.1.

General Items

  • Contour survey, soil report and engineers slab design.
  • QBCC Insurance fees (calculated on base price).
  • Q Leave Insurance Fees (calculated on base price).
  • Pricing applies to homes built within the Brisbane City Council area only.
  • Additional fees may apply for construction within other local authorities.
  • HIA ‘Peace Of Mind’ building contract.