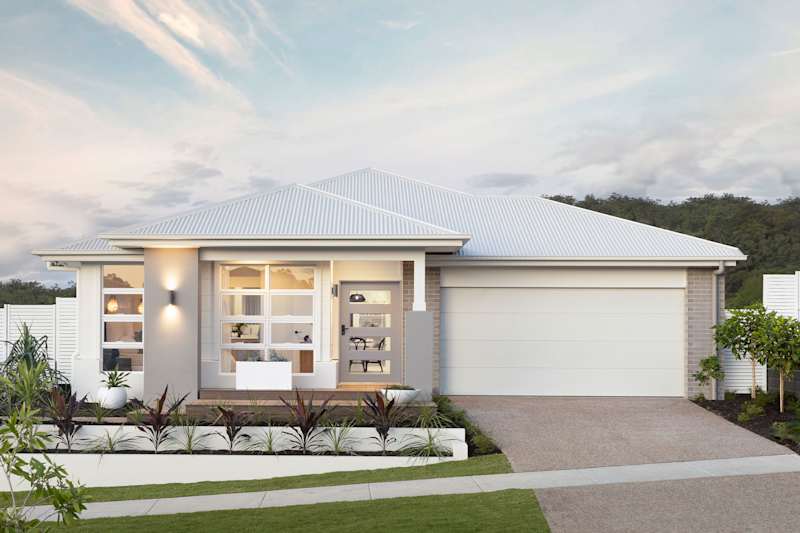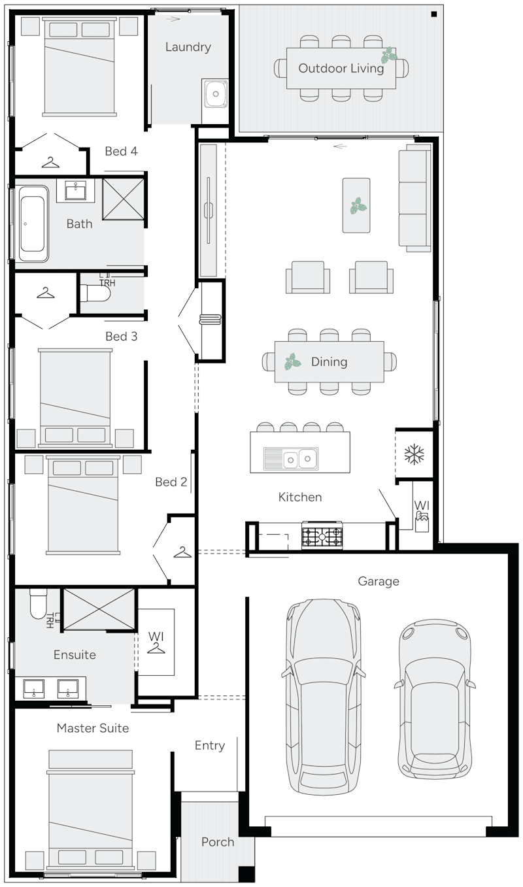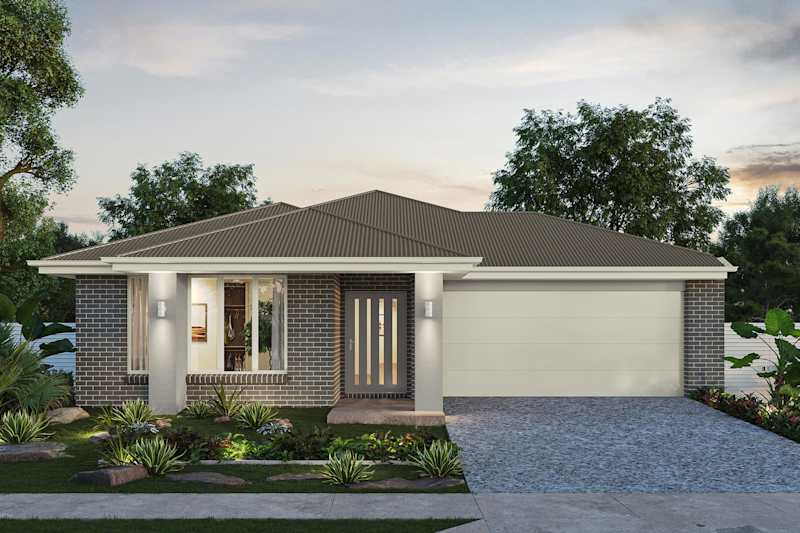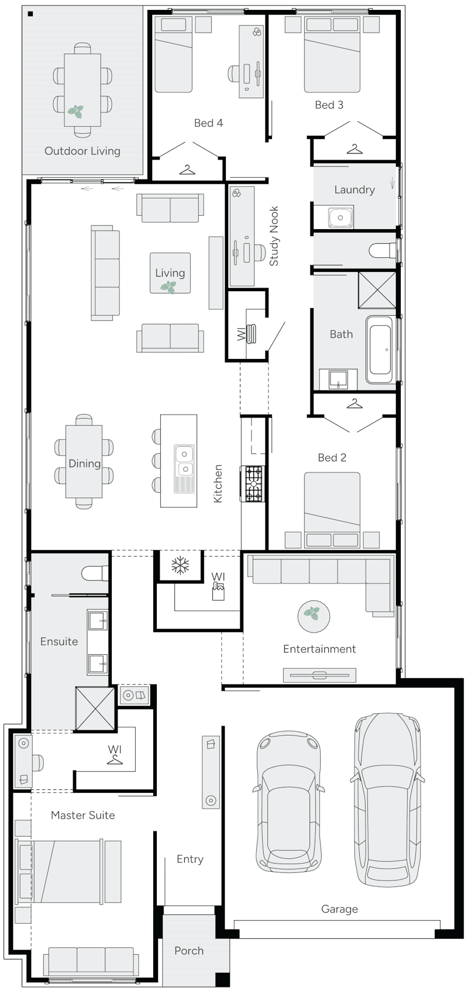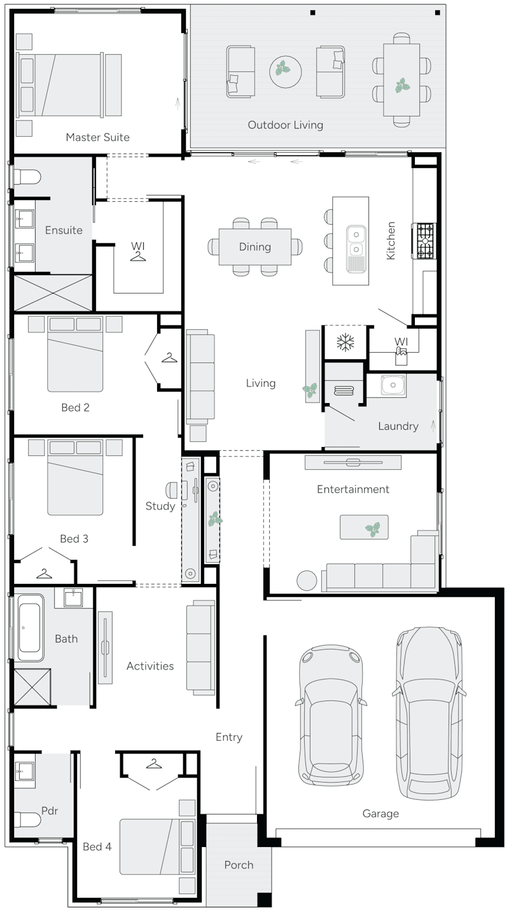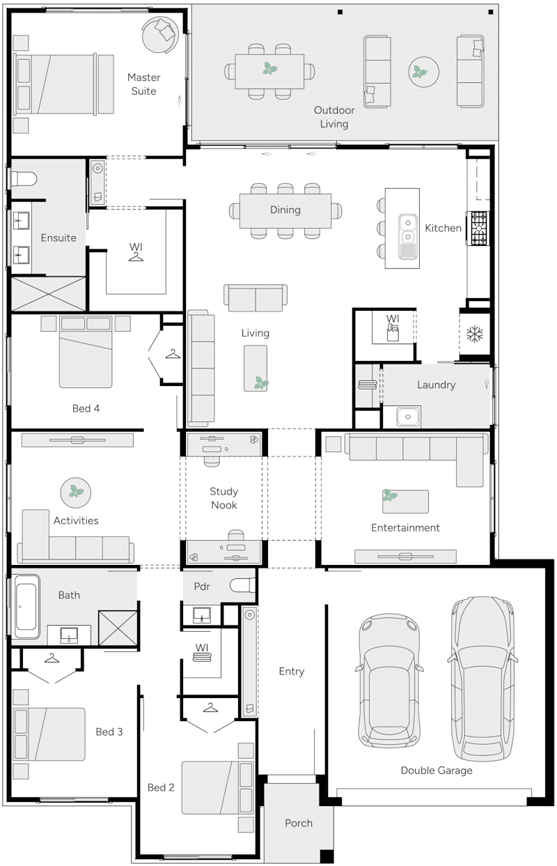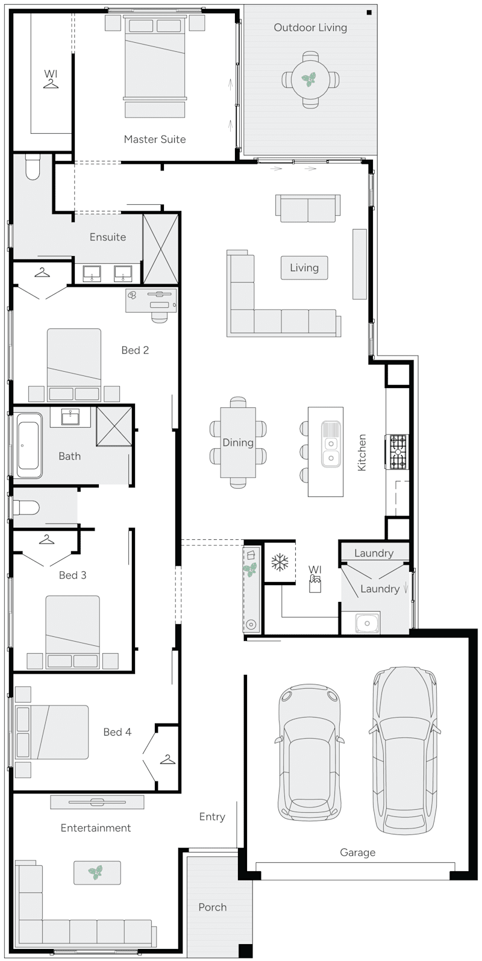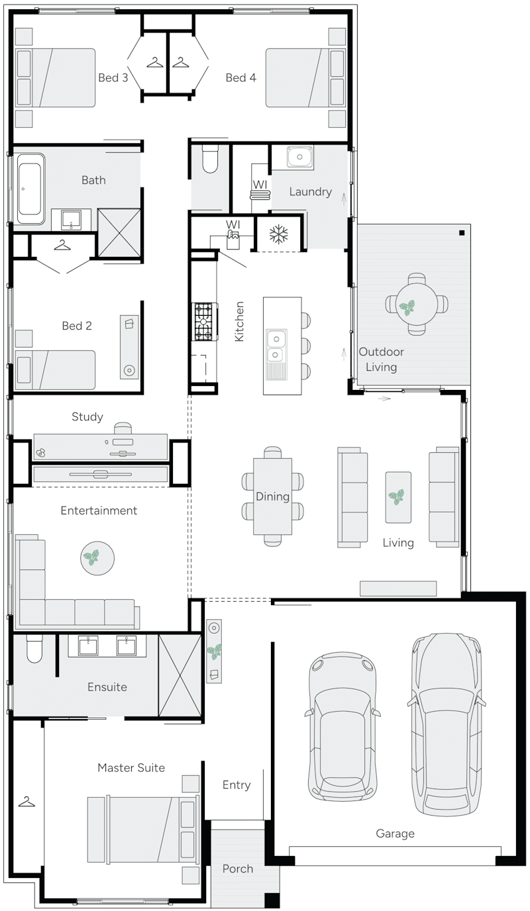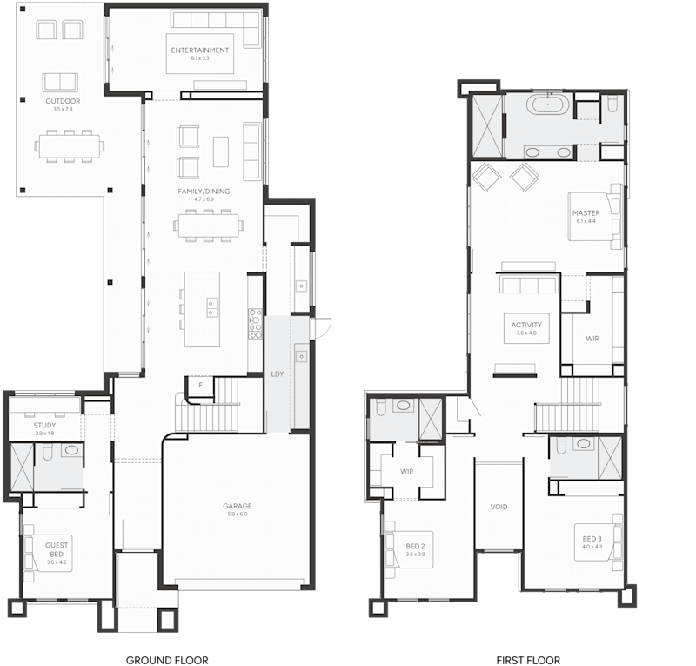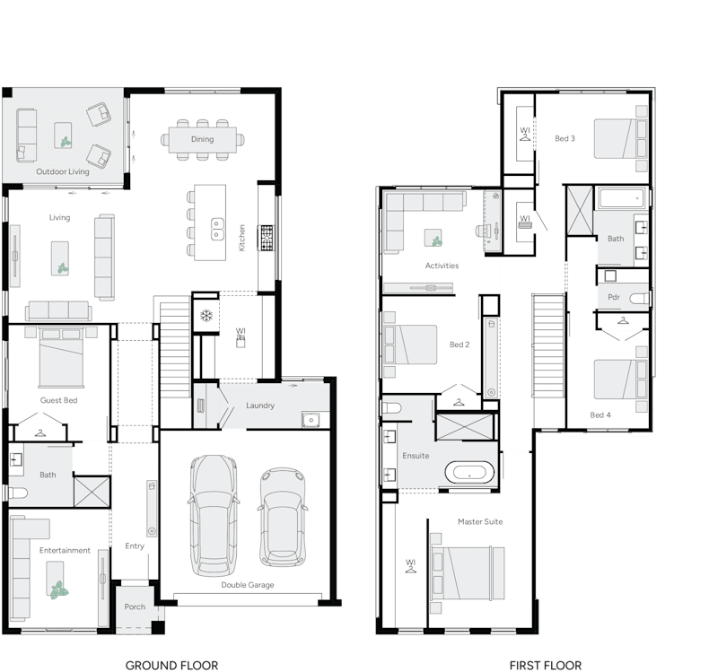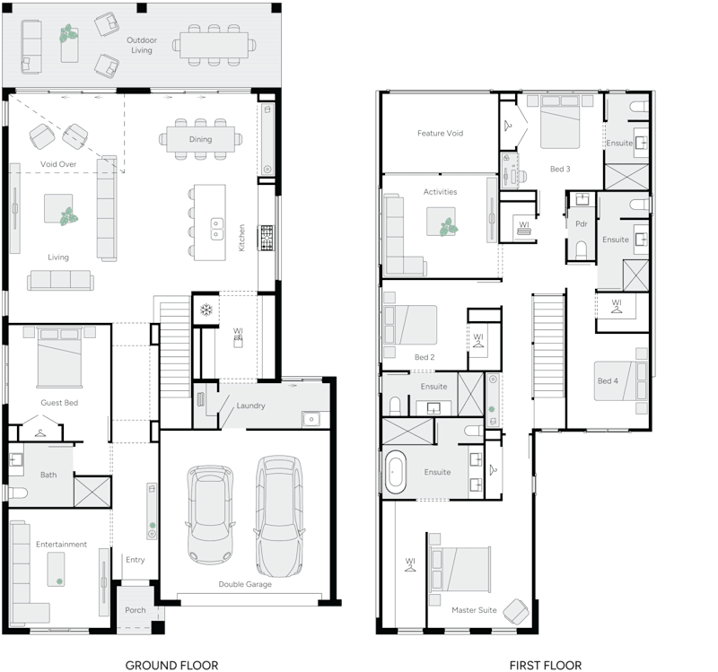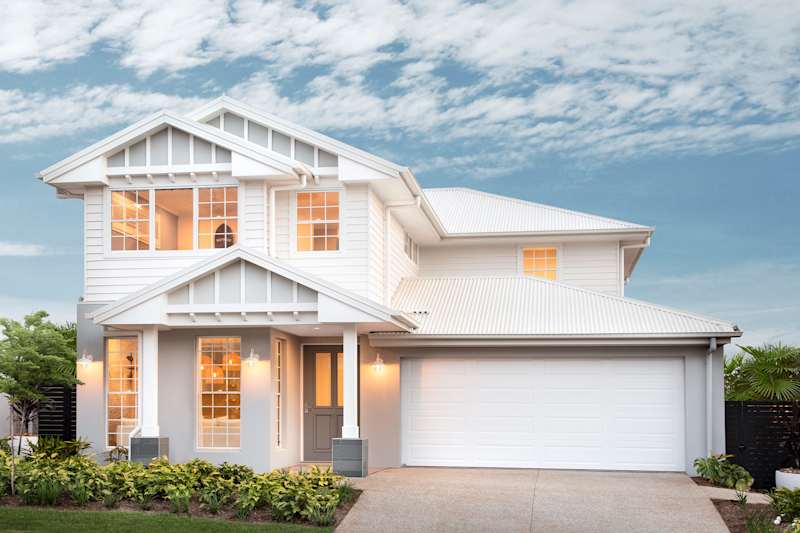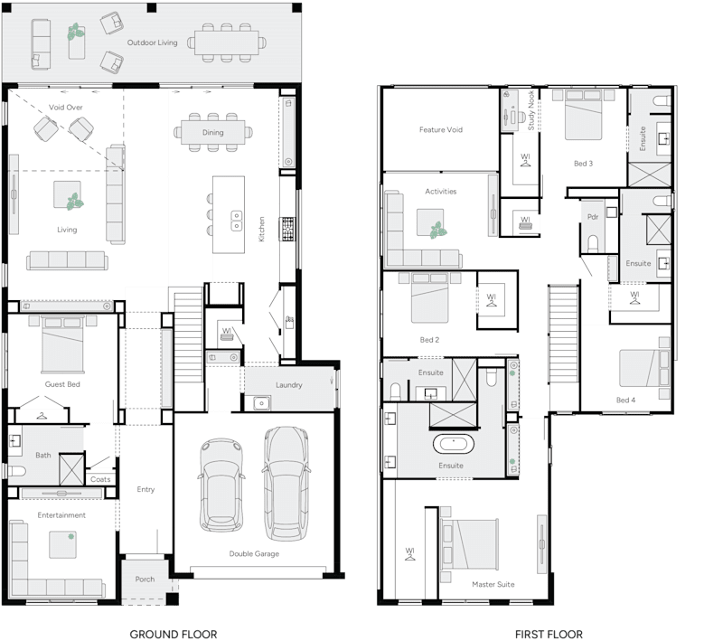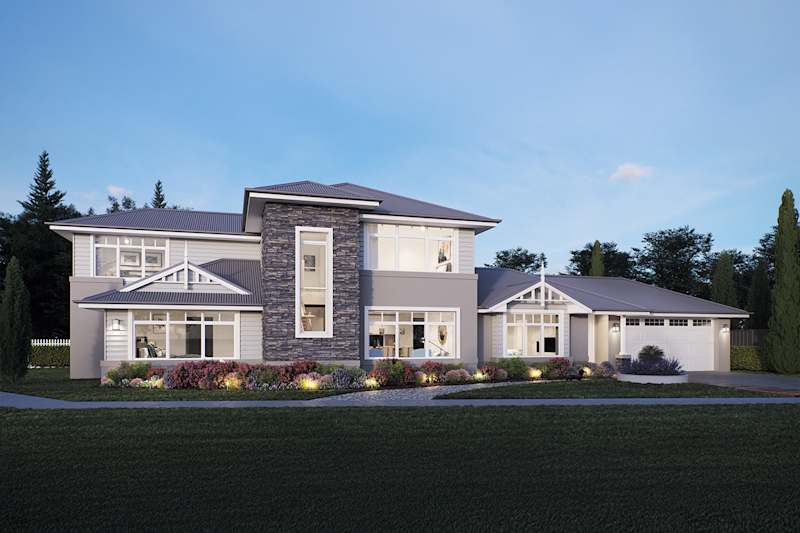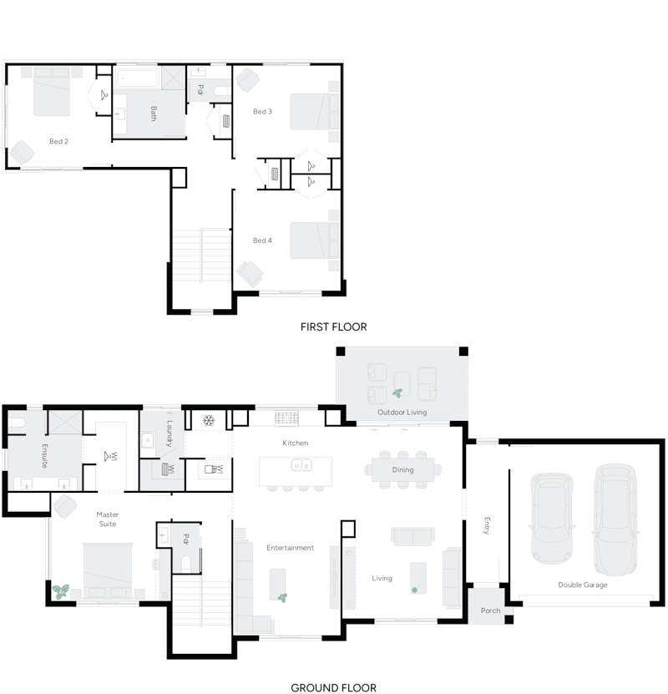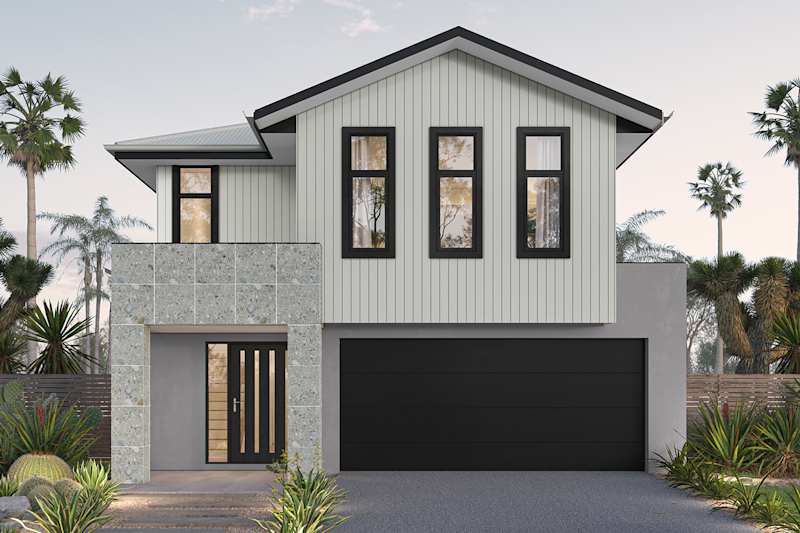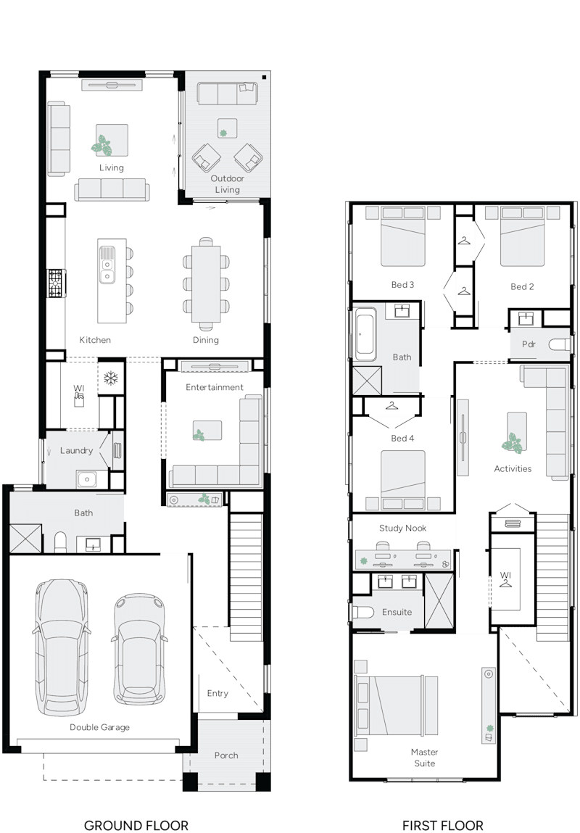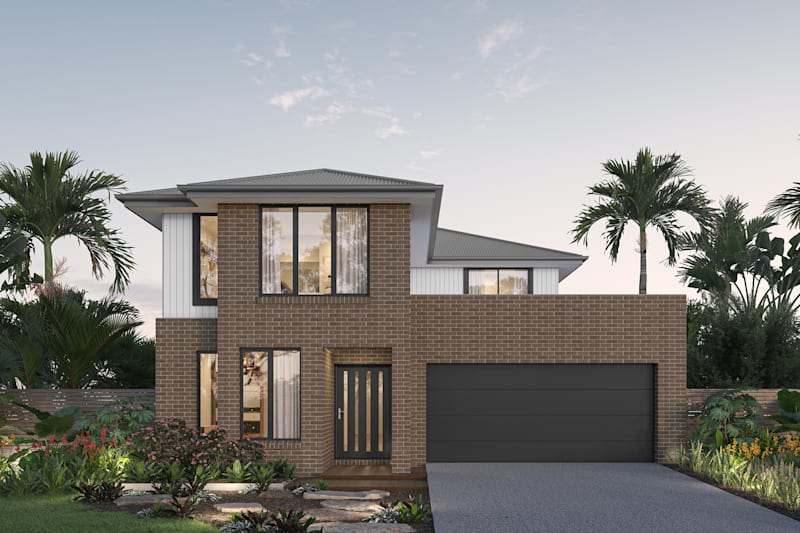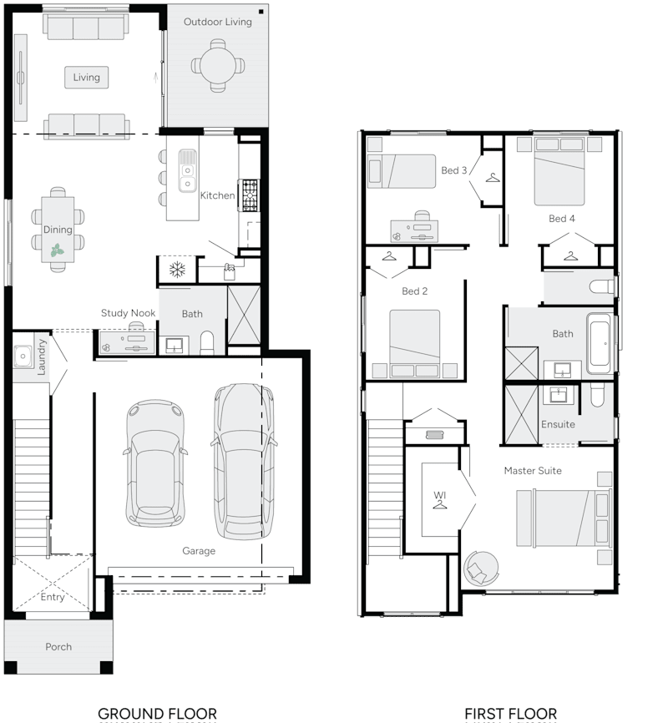

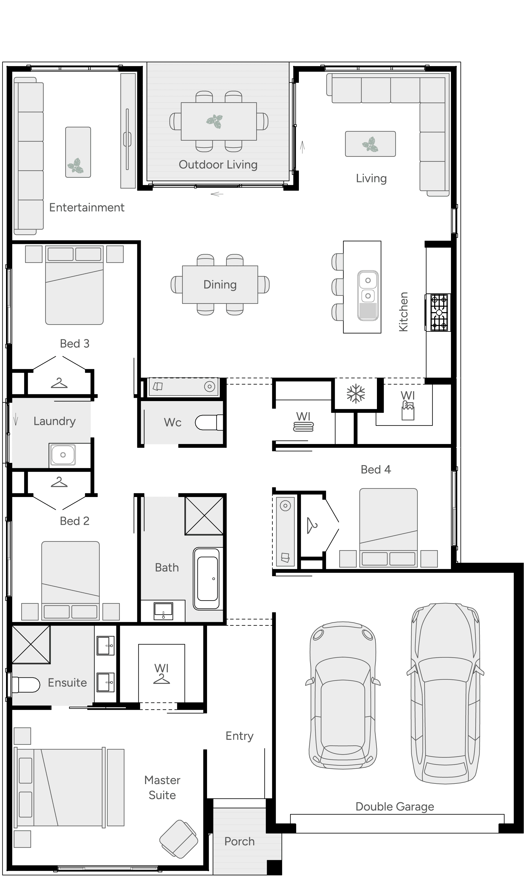



The floorplan

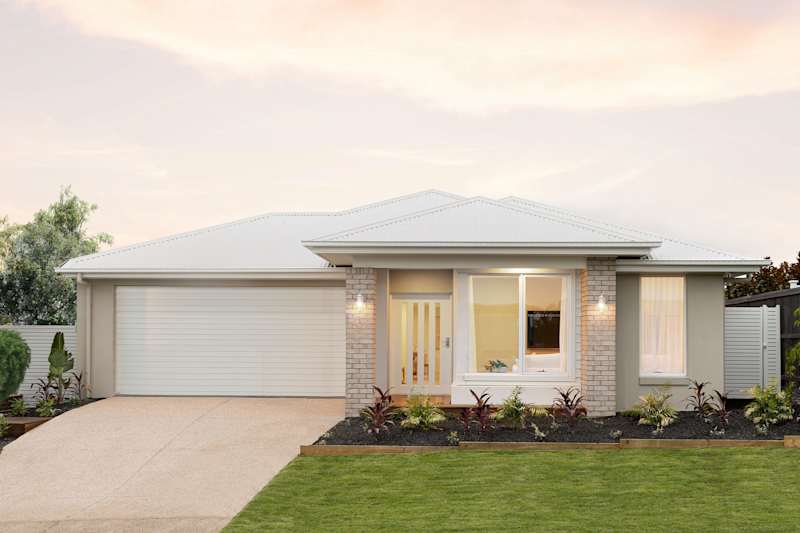
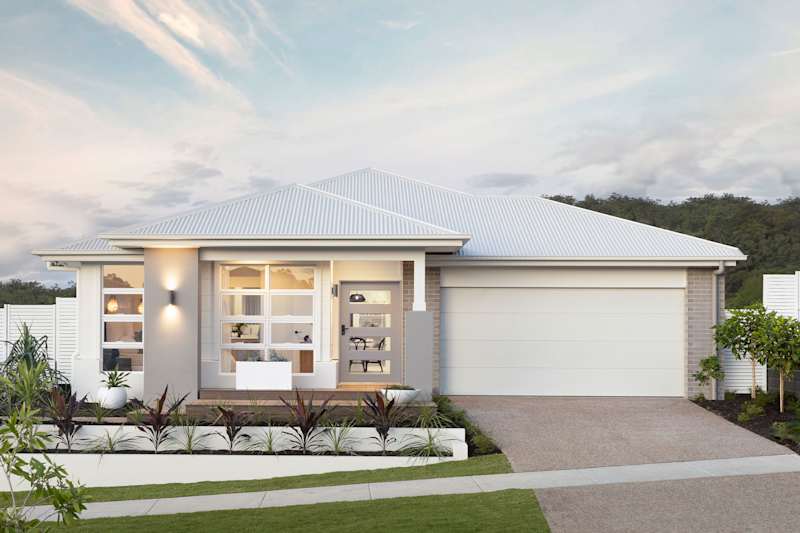
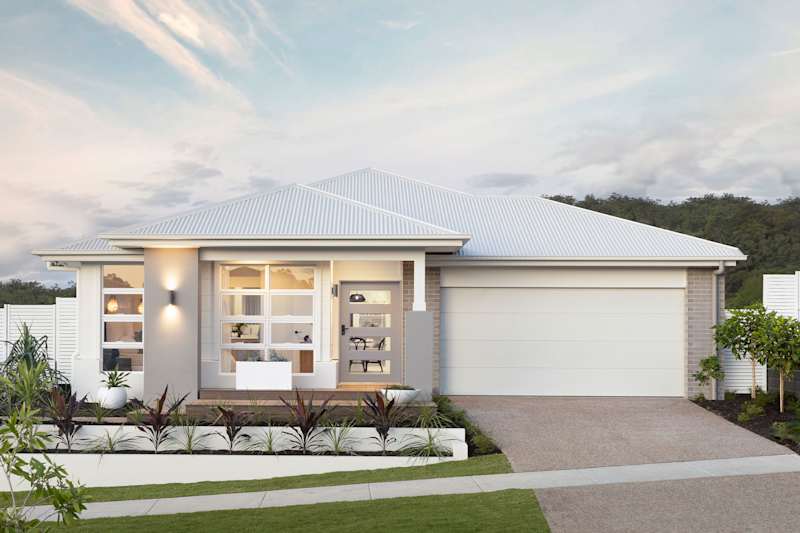
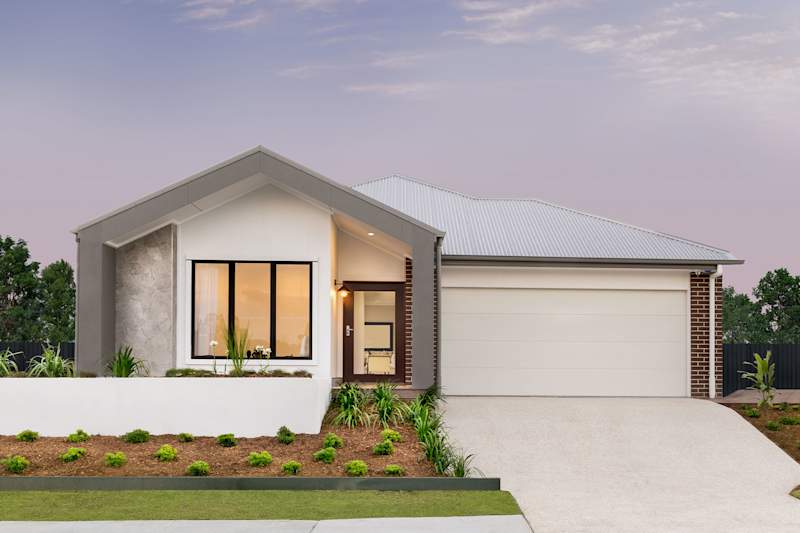
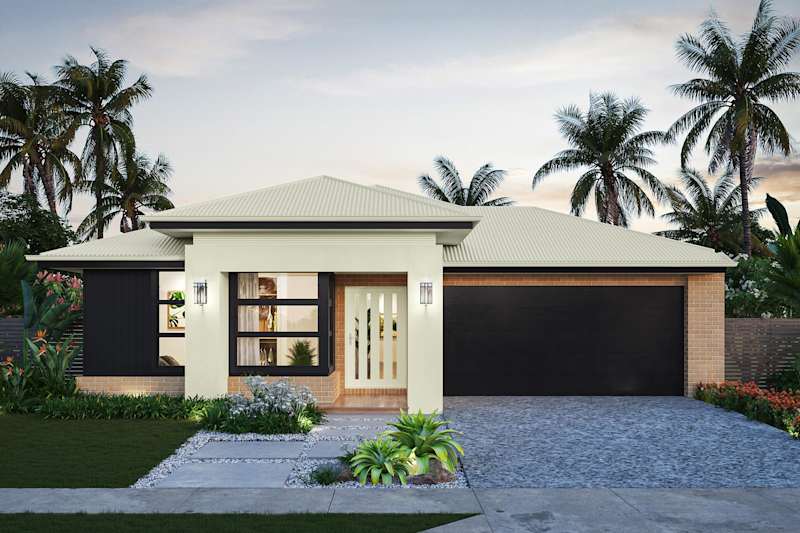
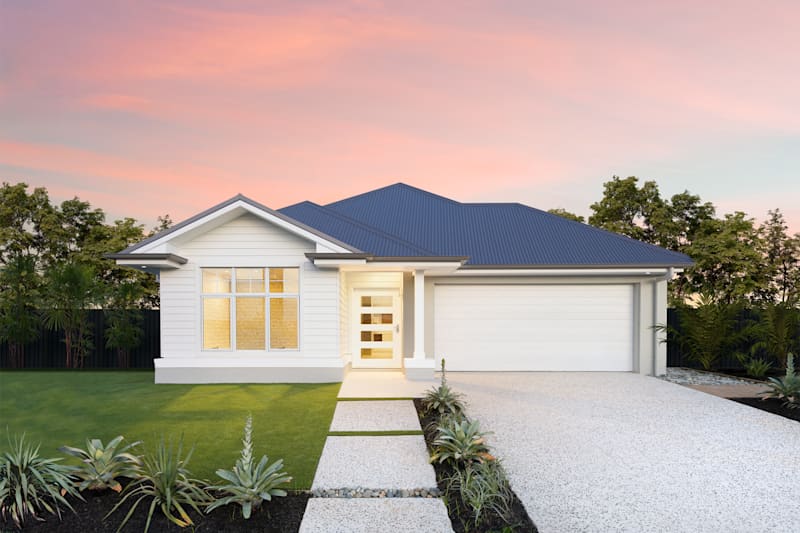
Elwood by Brighton


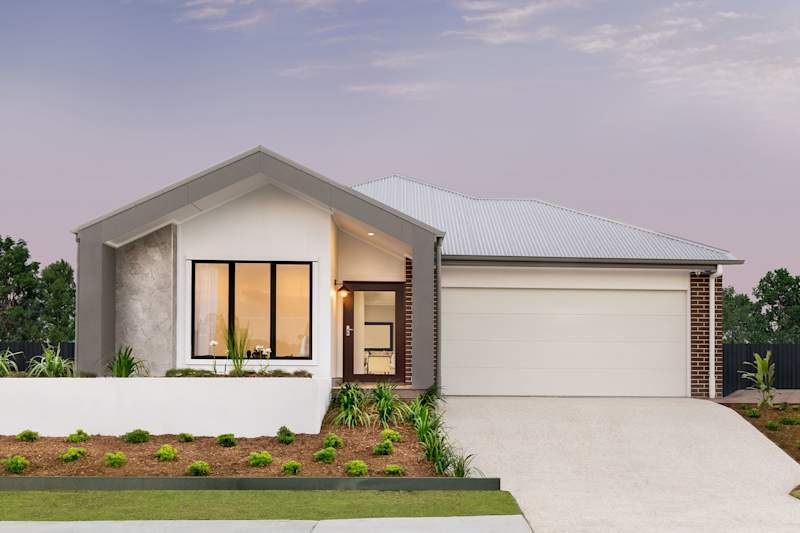
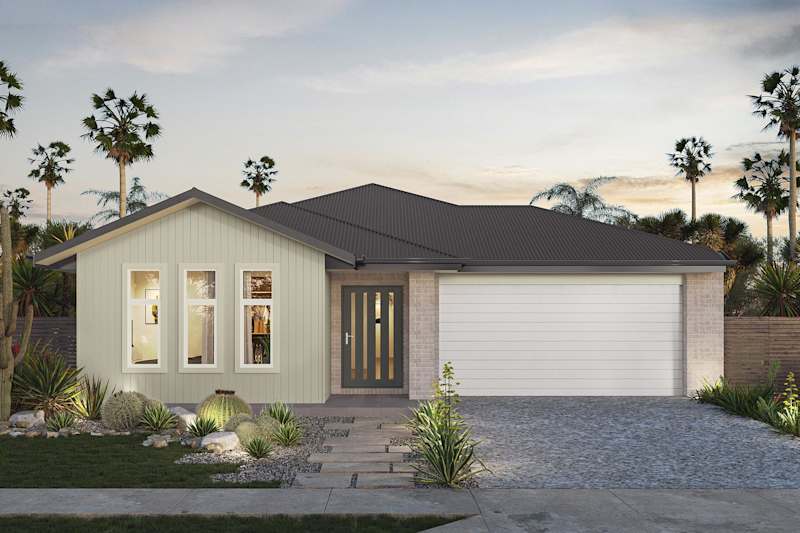
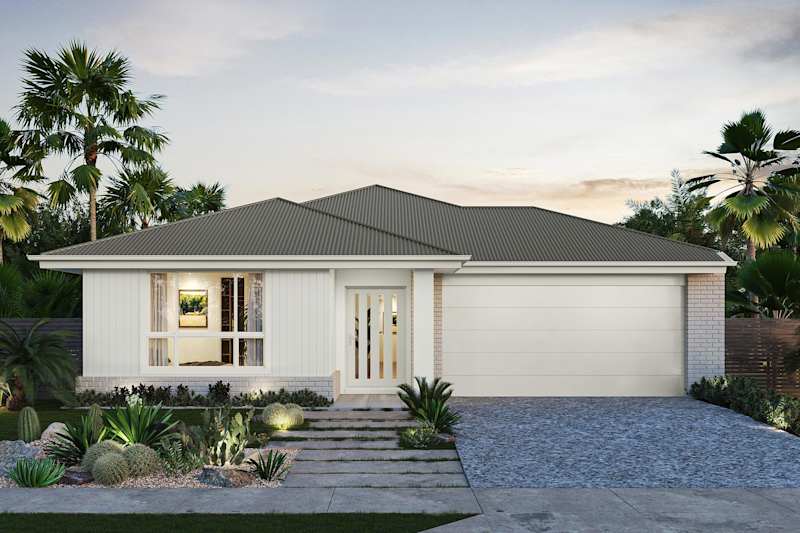
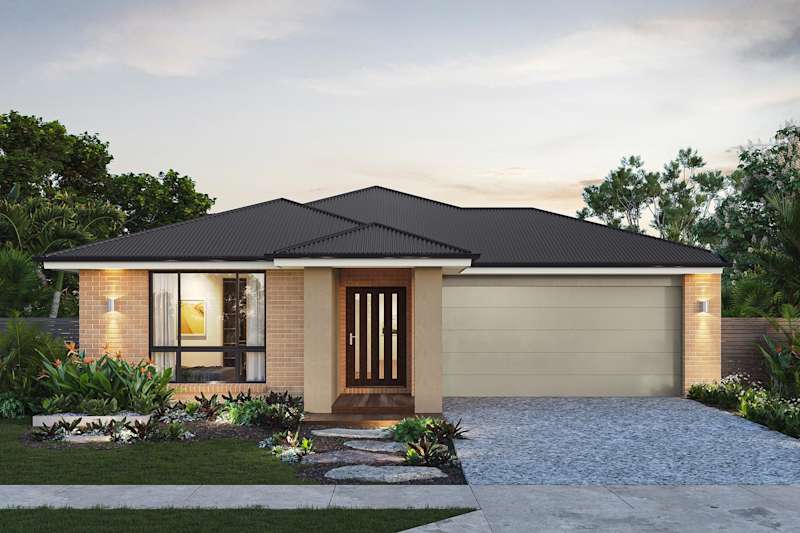
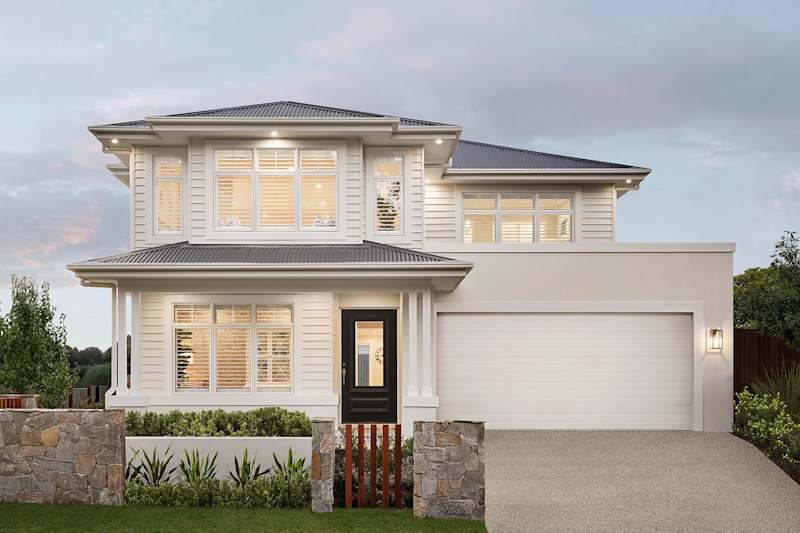
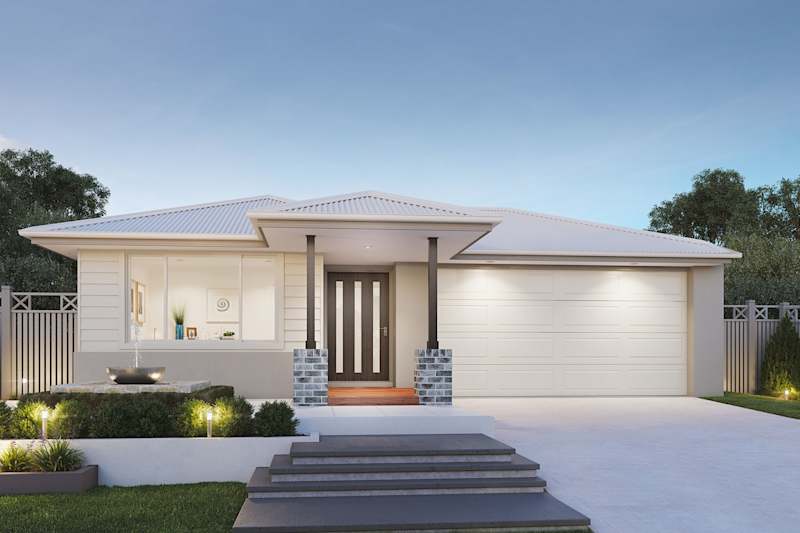
Clovelly 23

4
2
0
2
2
14m

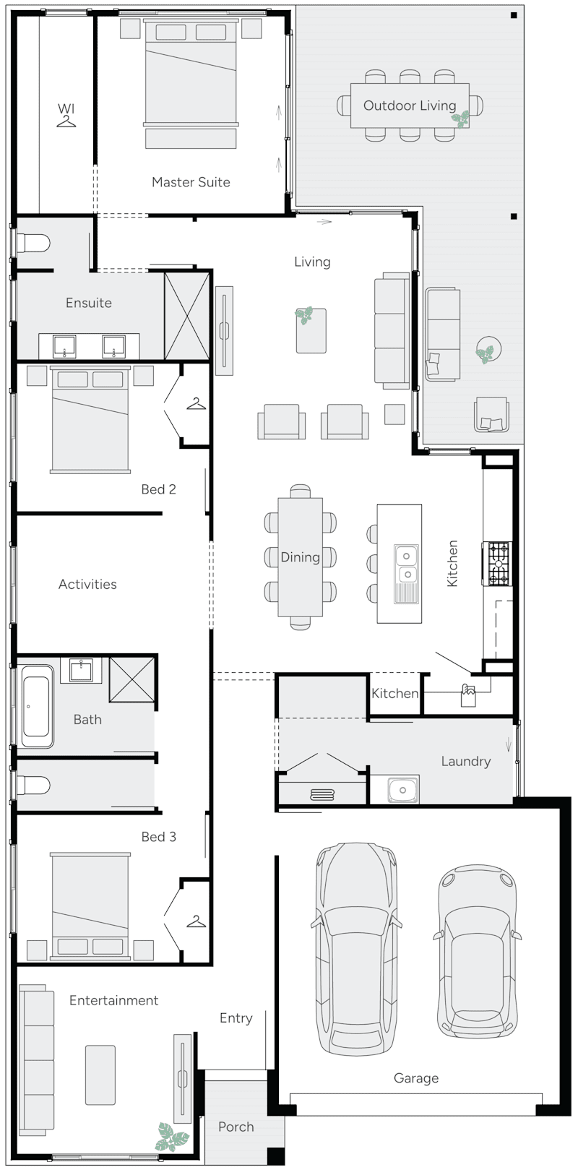
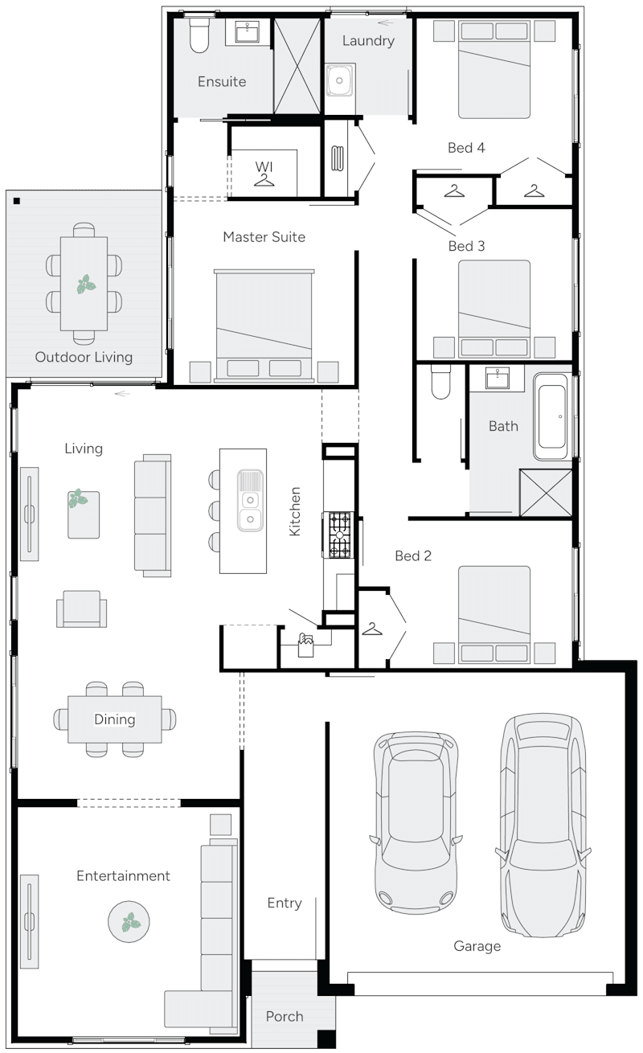
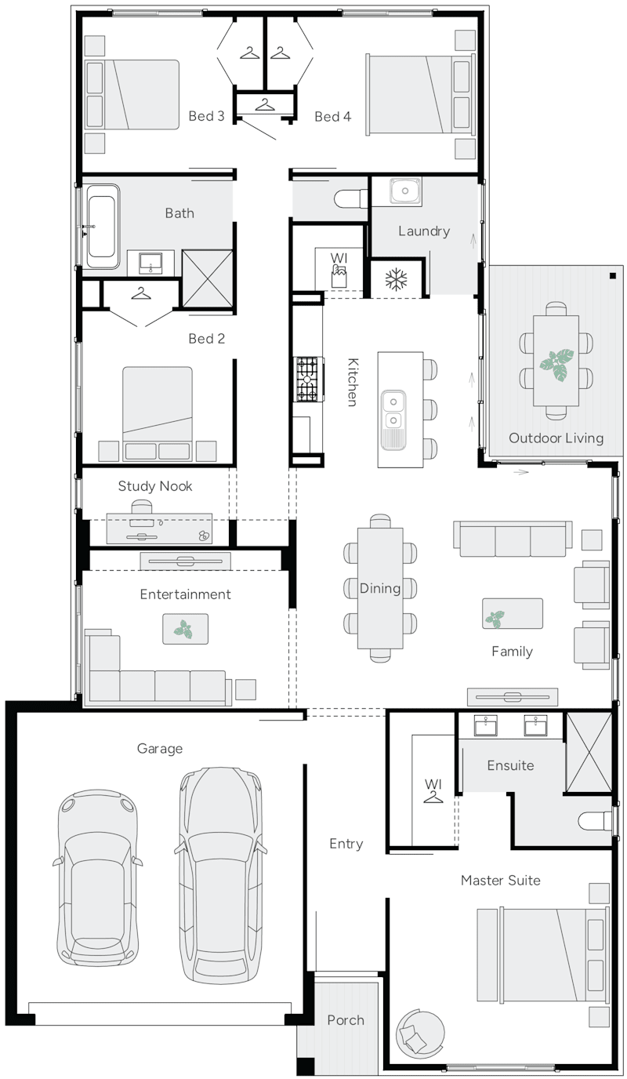
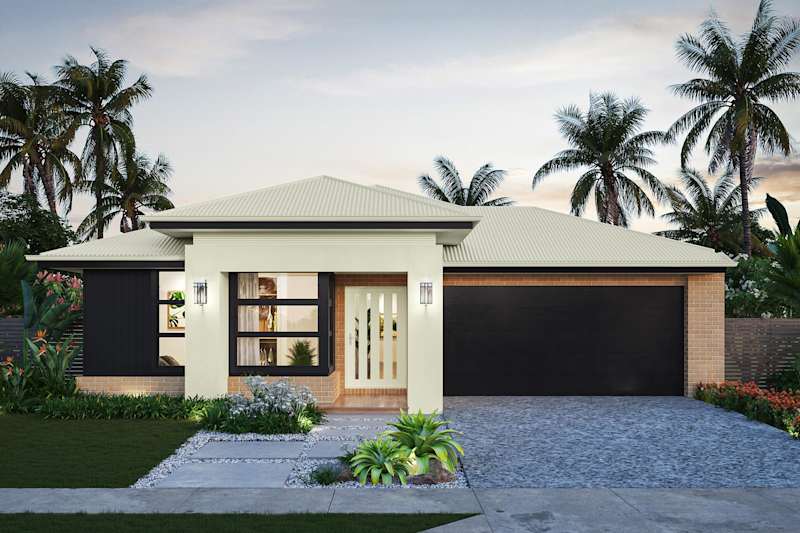
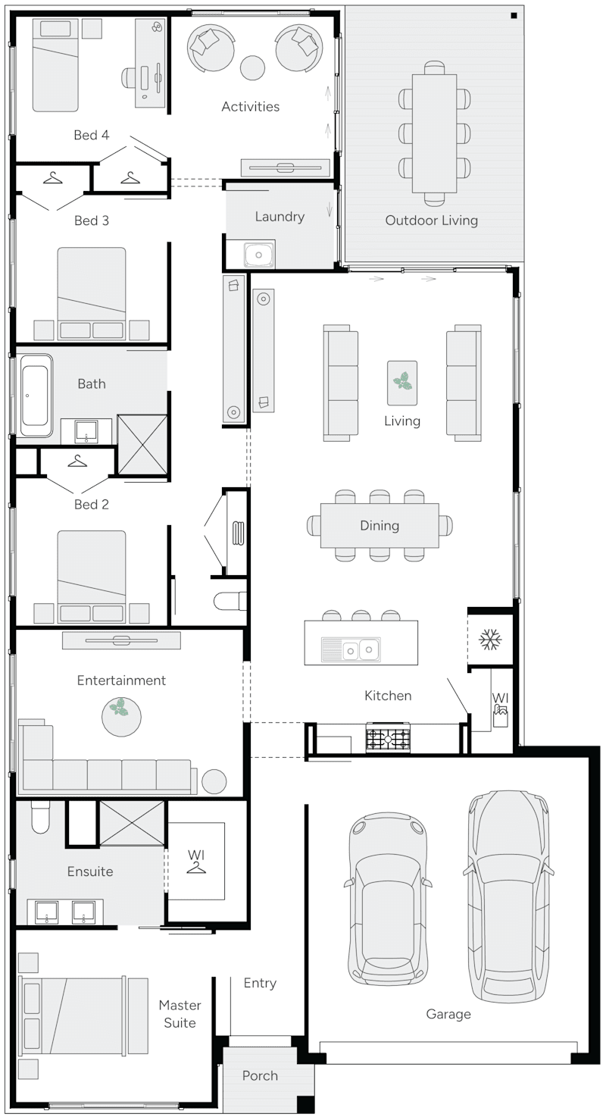
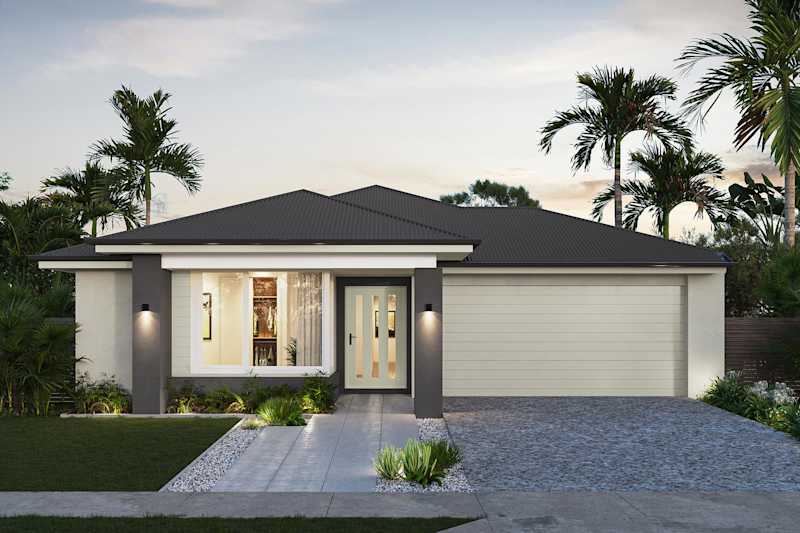
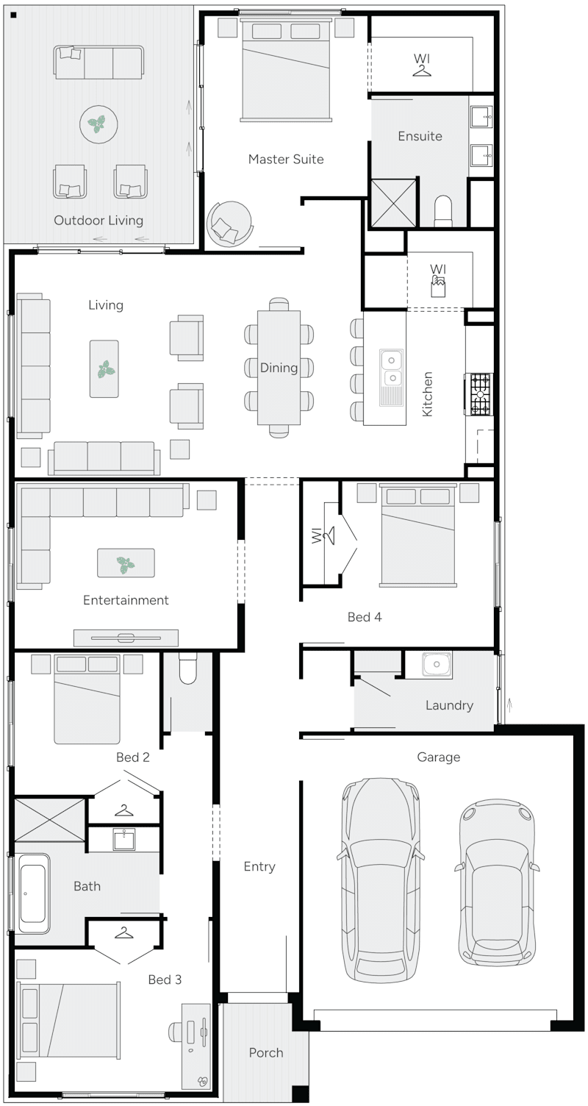
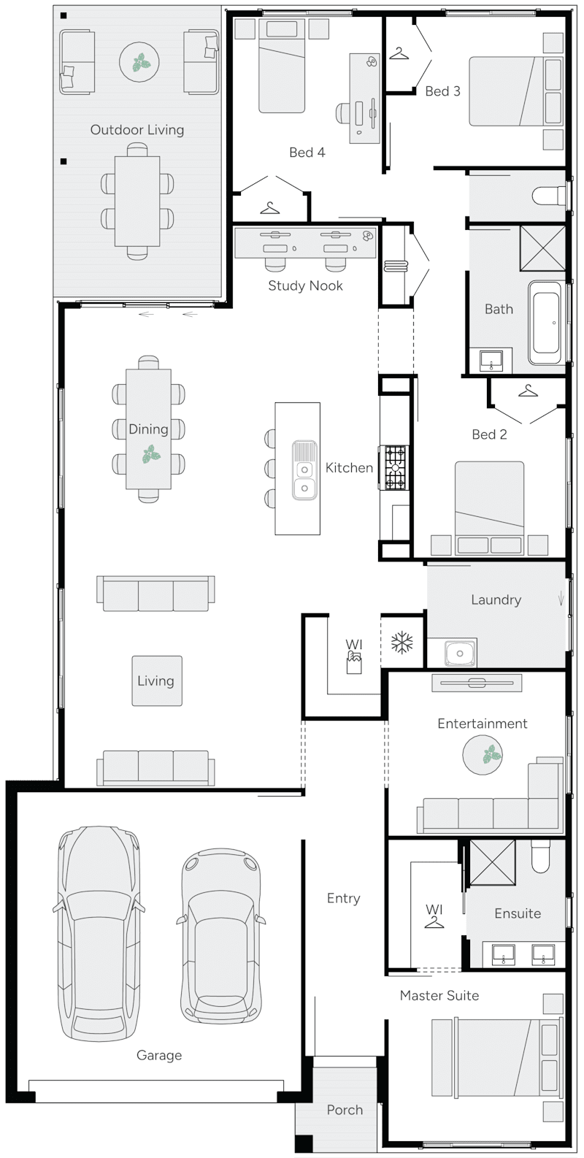
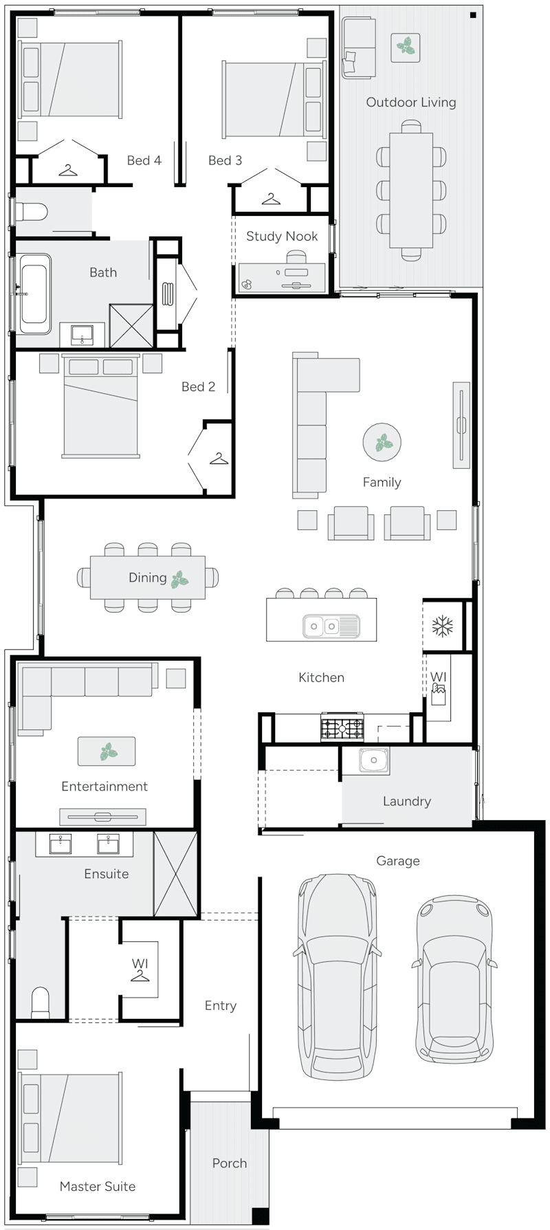
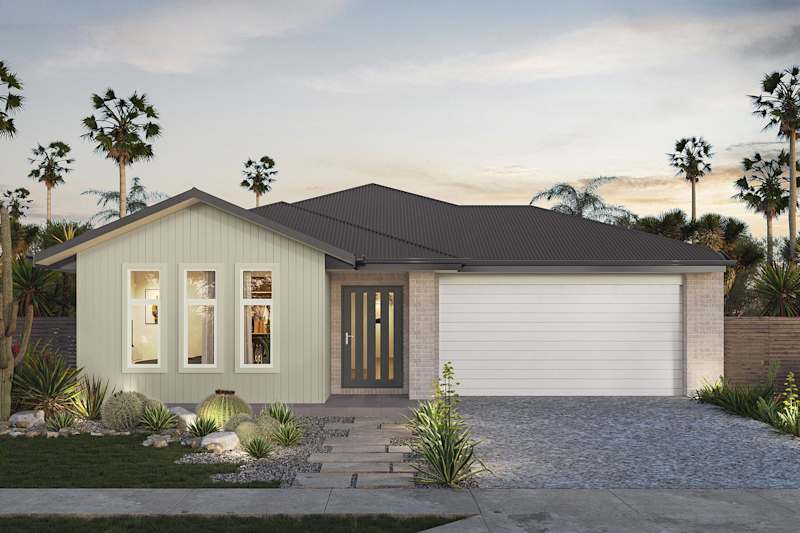
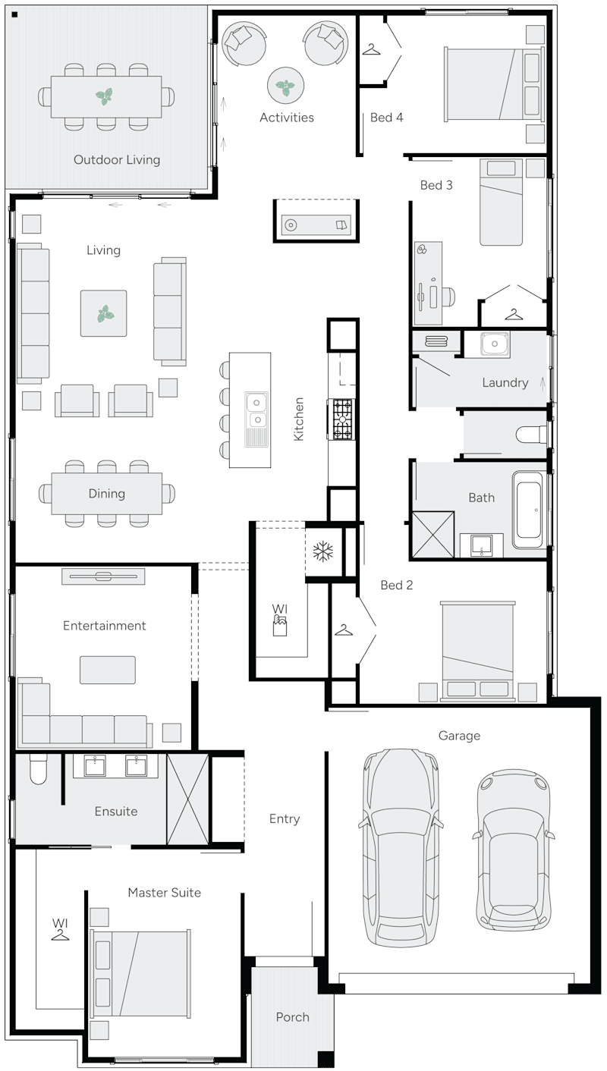
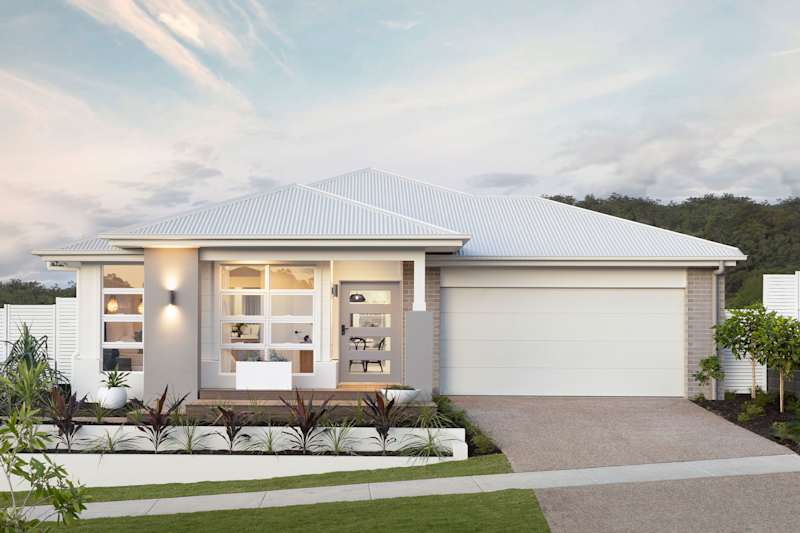
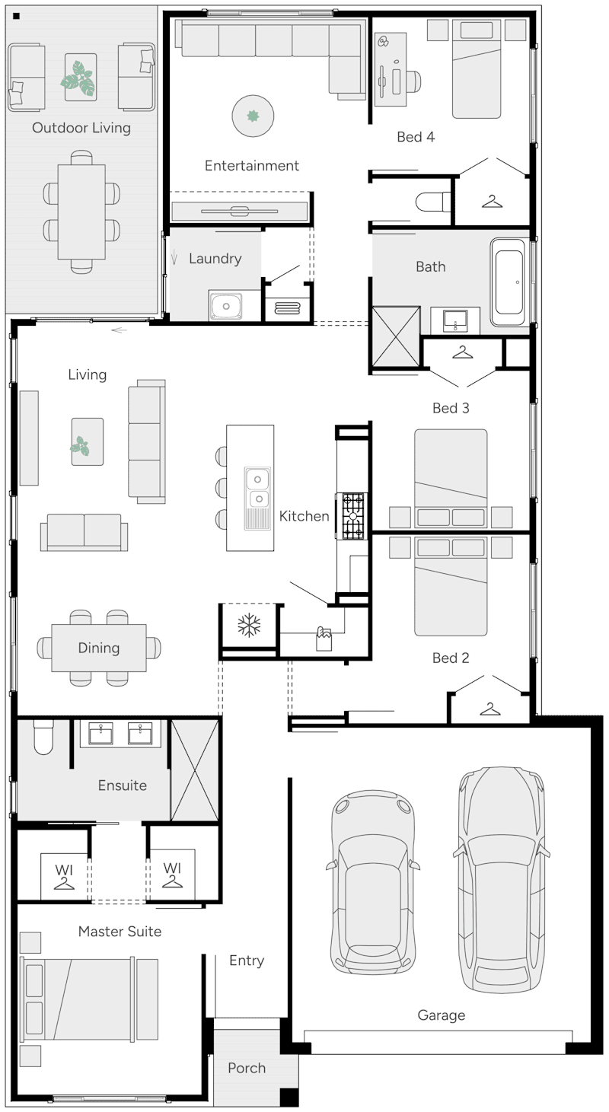
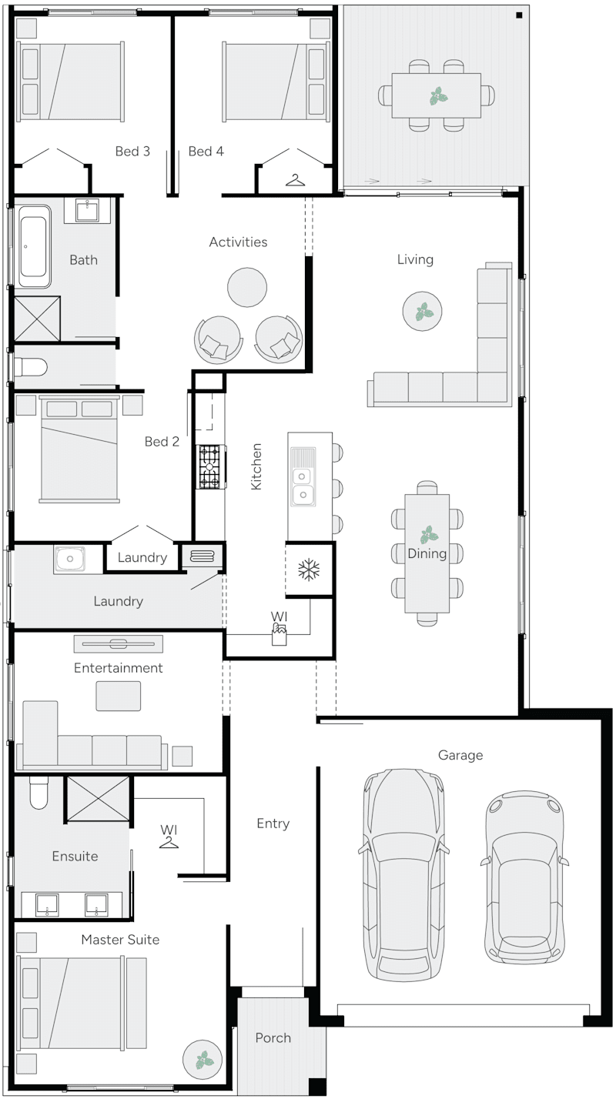

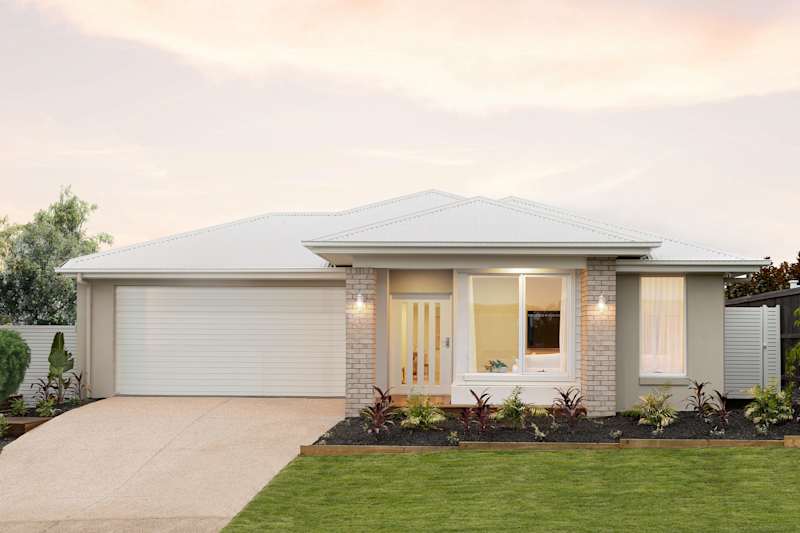
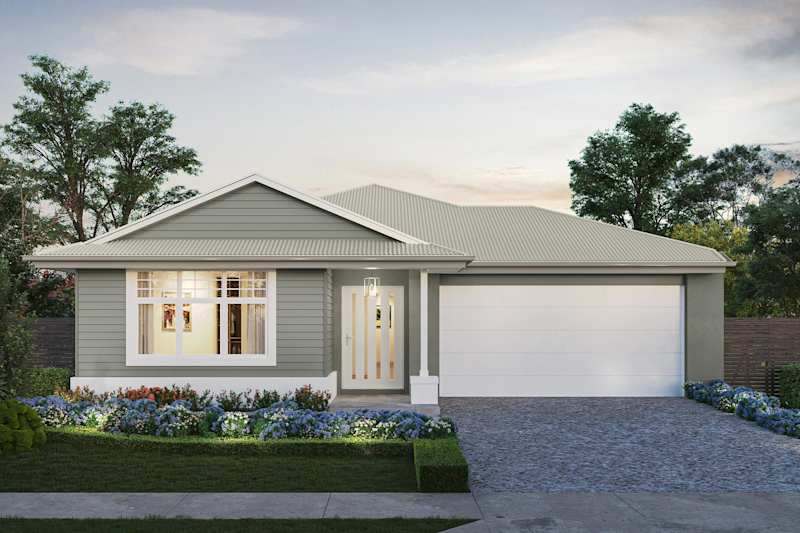

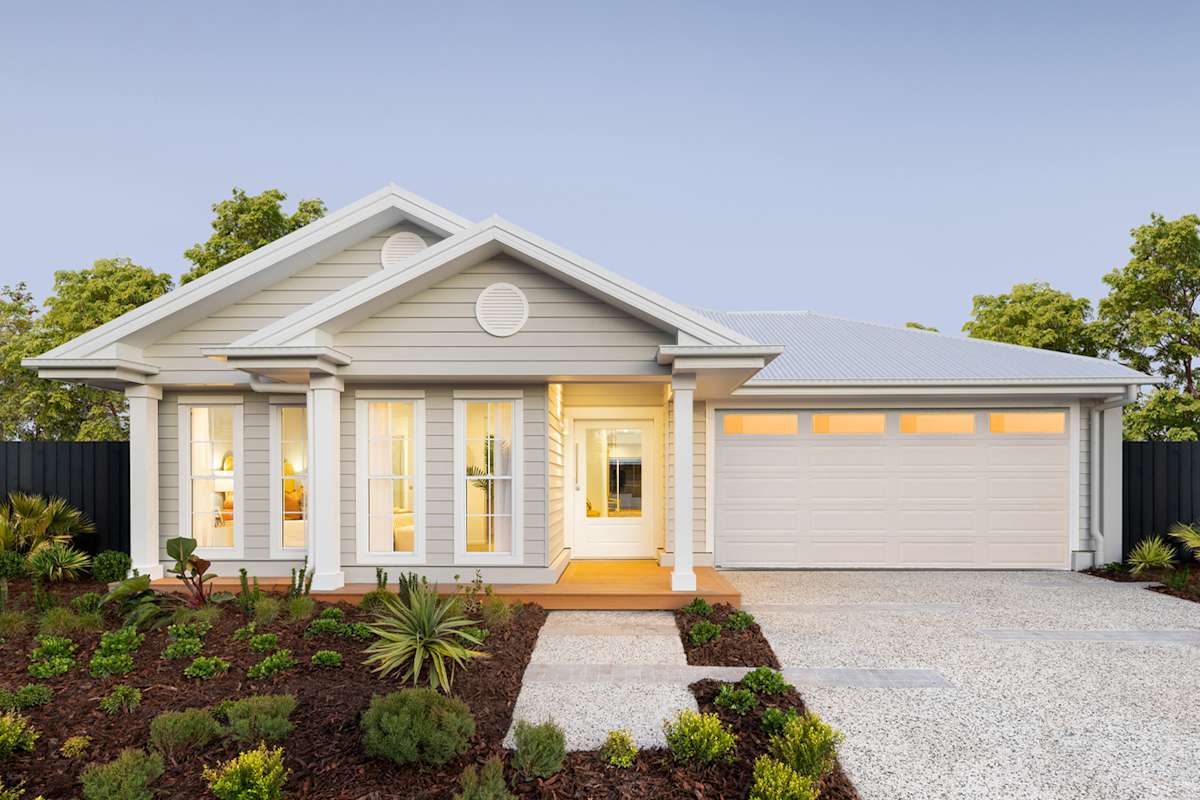
Clovelly 23 Single Storey House Floor Plan
Elwood by Brighton

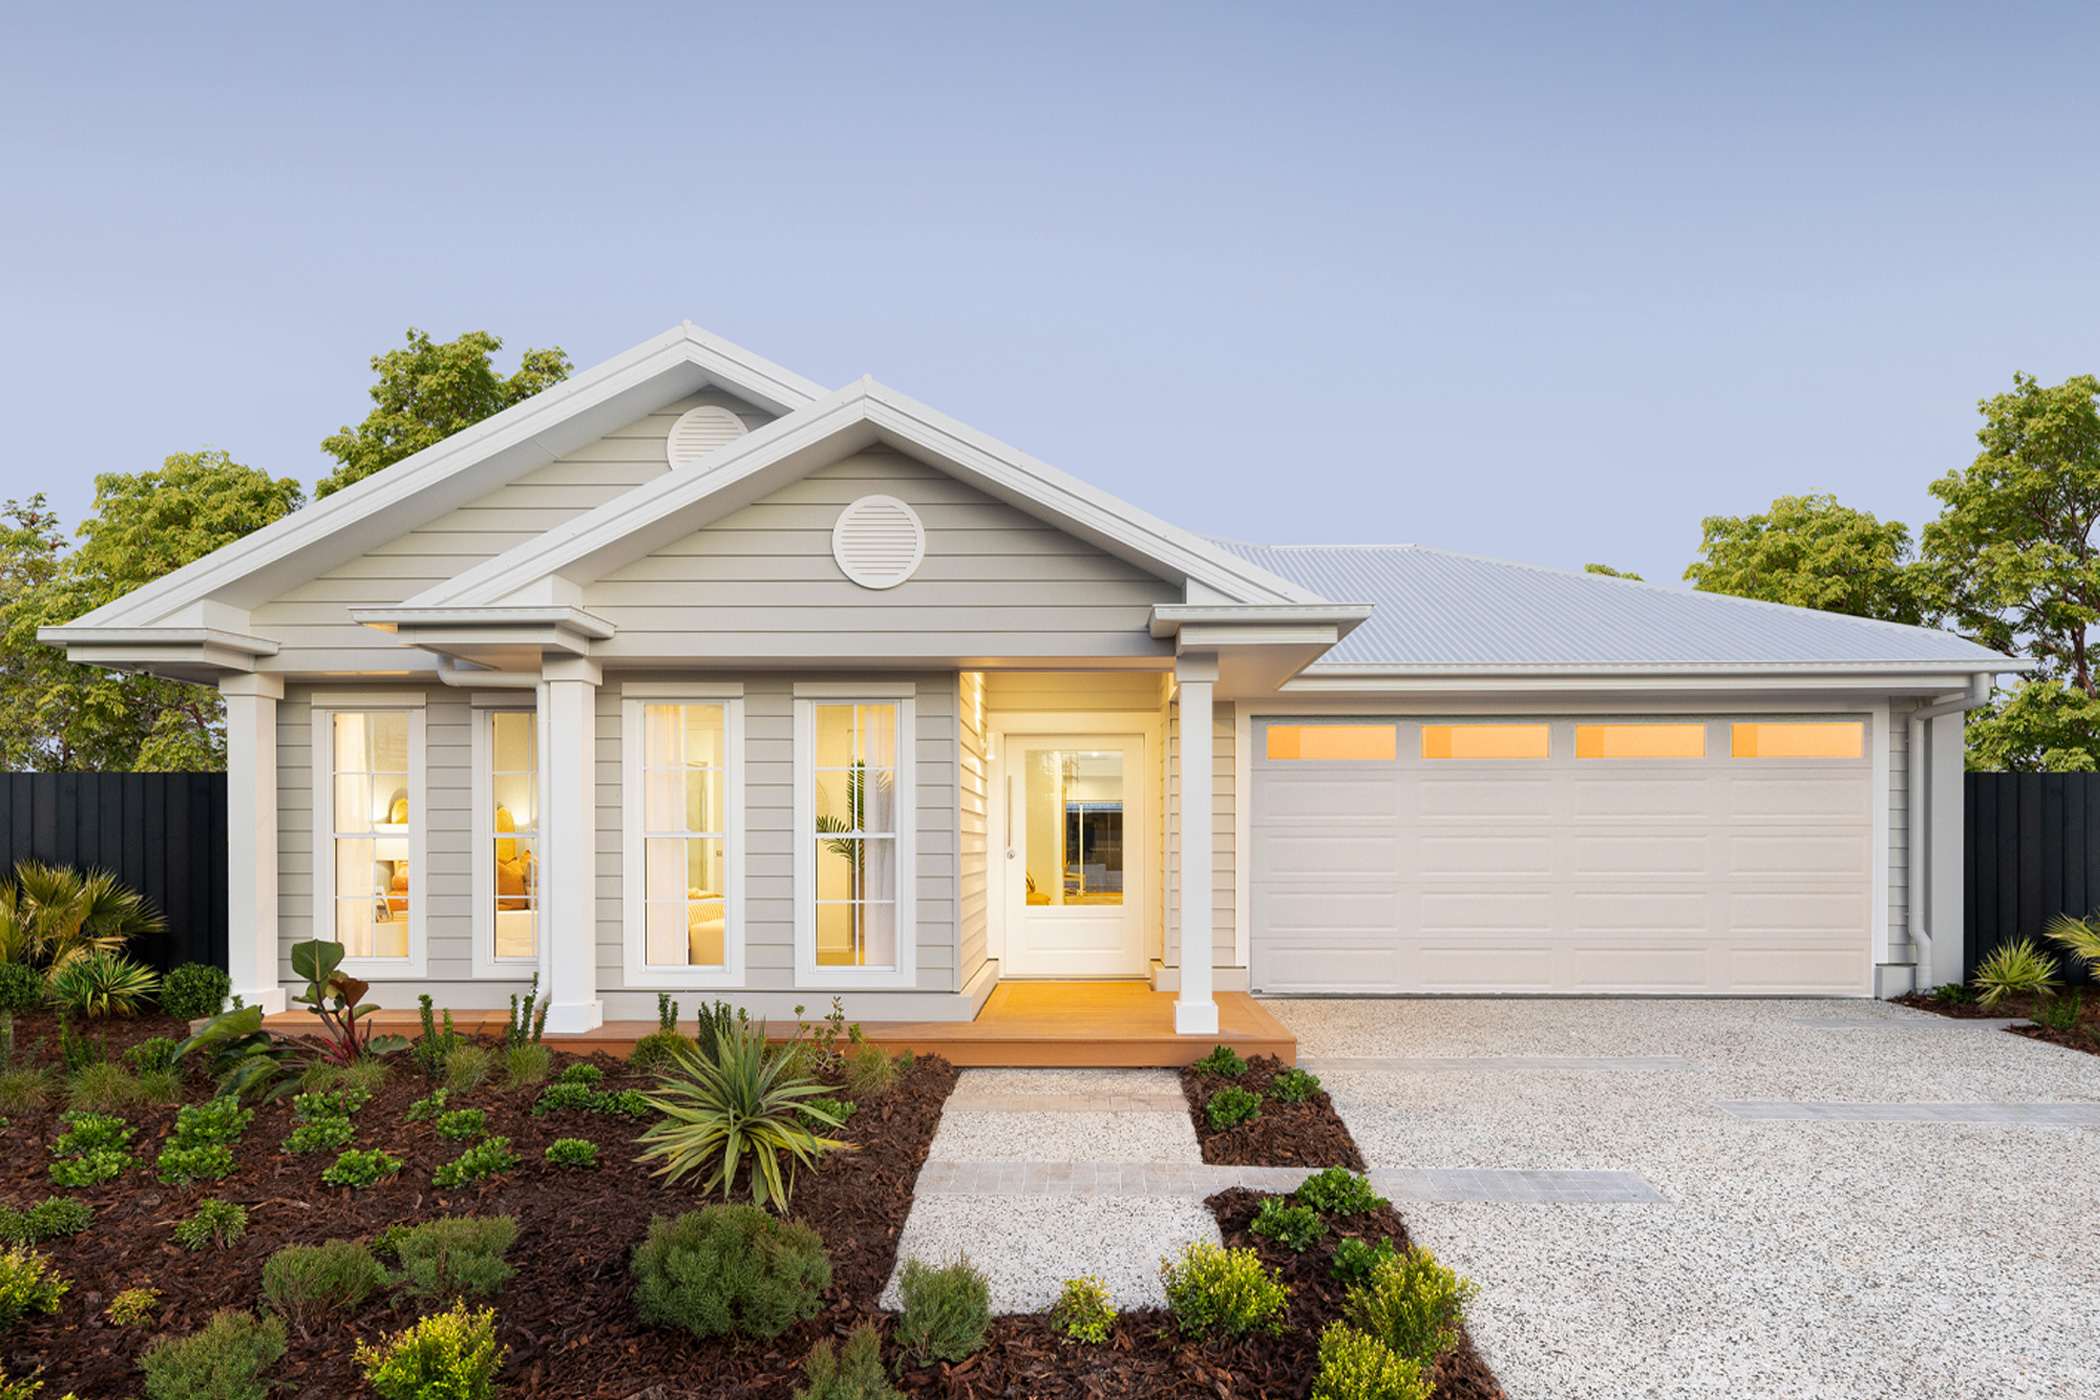
Clovelly 23

4
2
0
2
2
14m
House Dimensions
House Width: 12.5m House Depth: 19.4m Total: 218m²
Room Dimensions
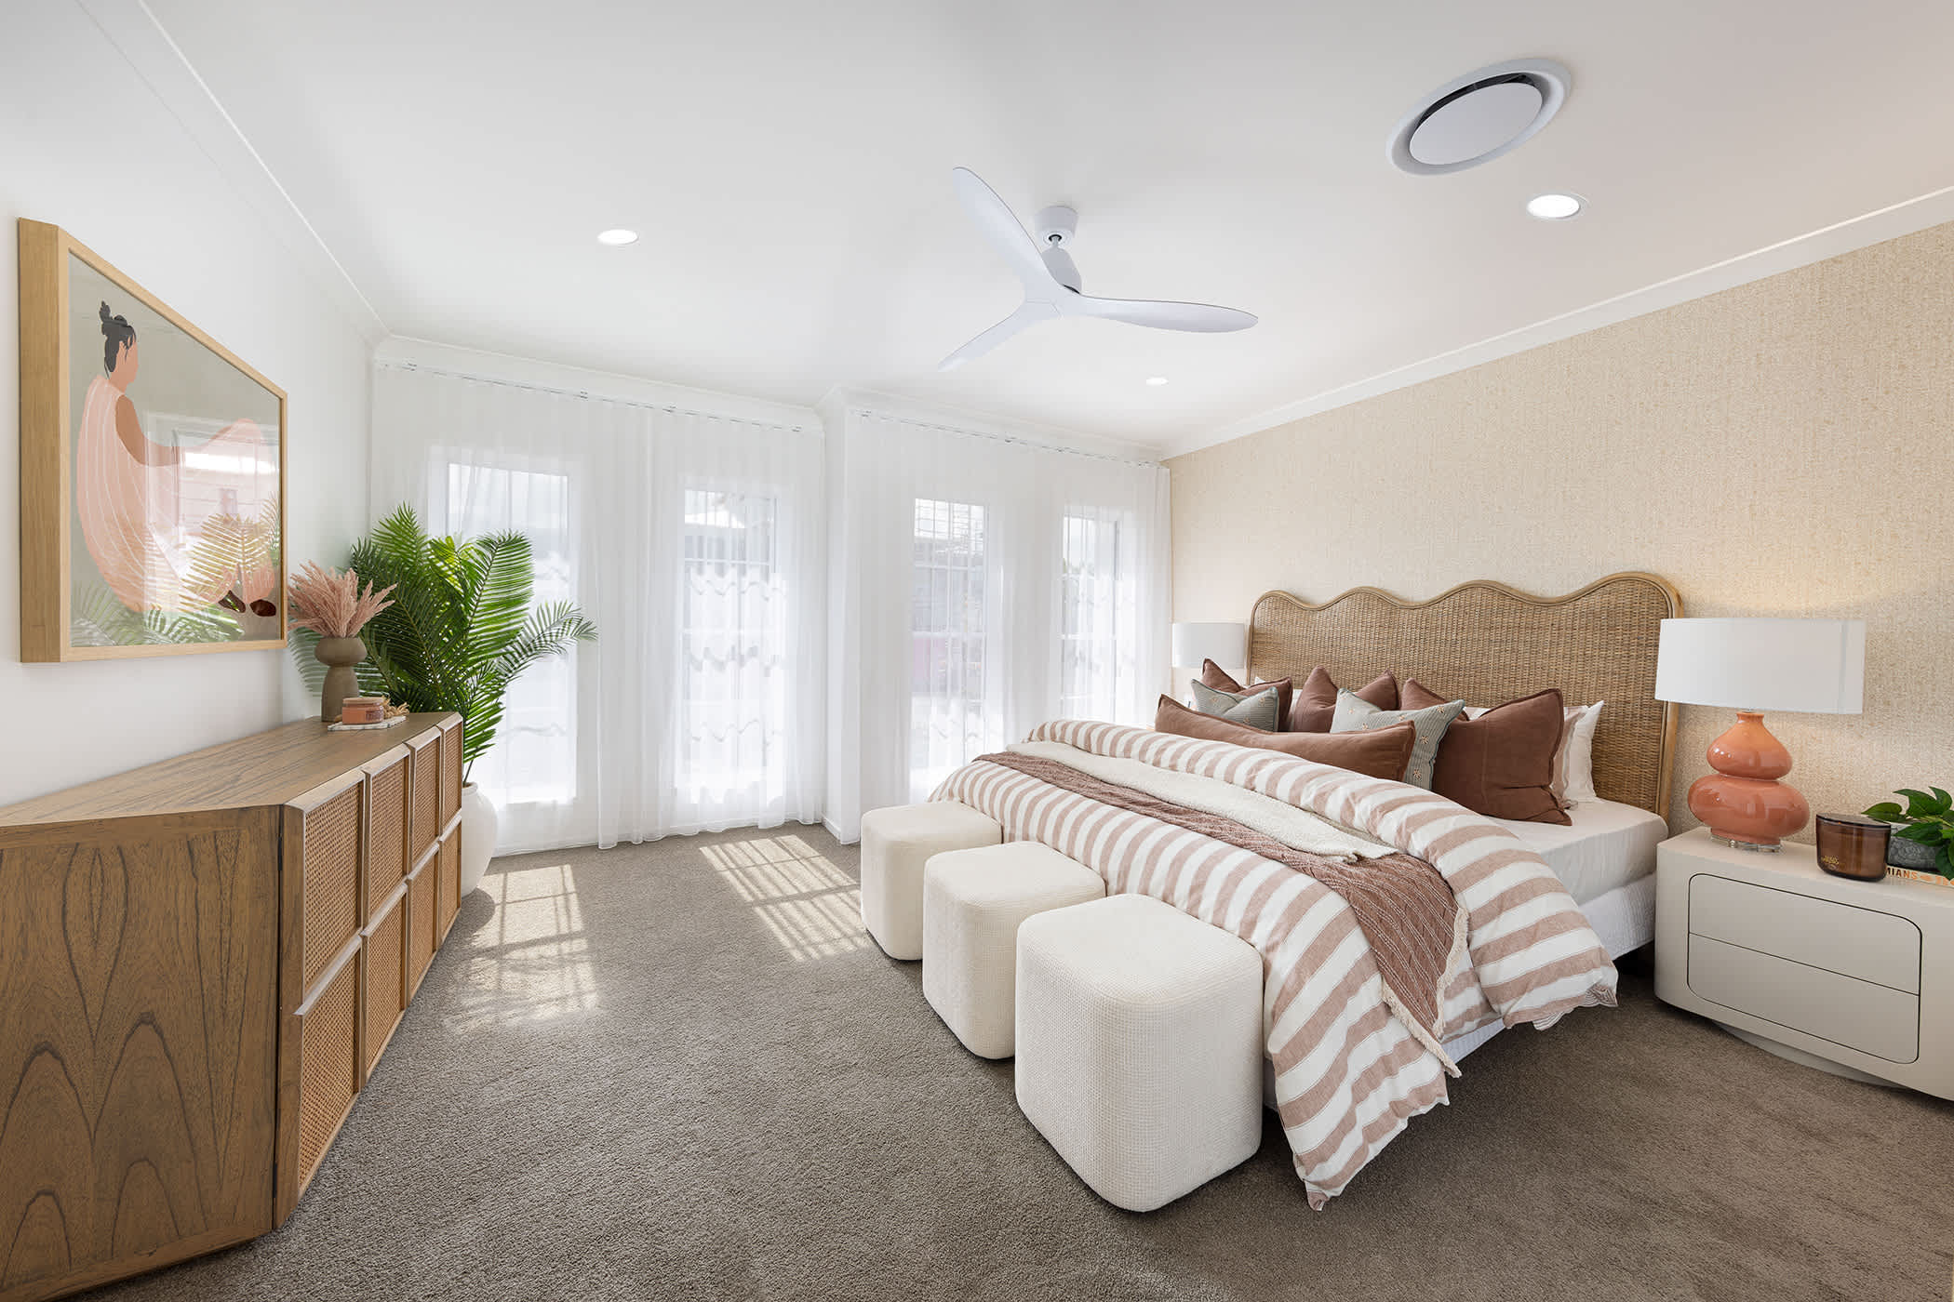
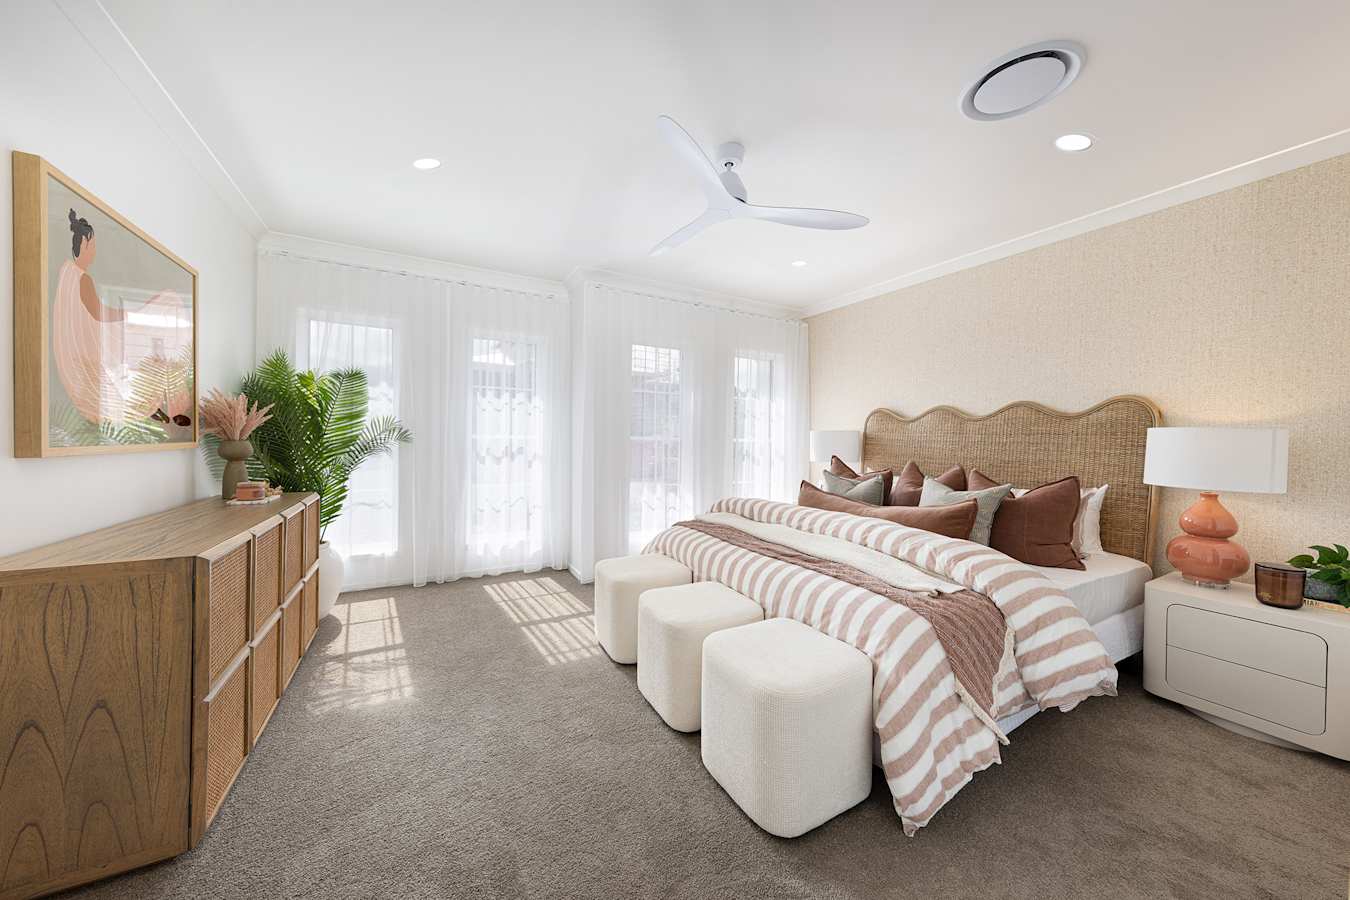
Master Suite
3.7m x 4.6m
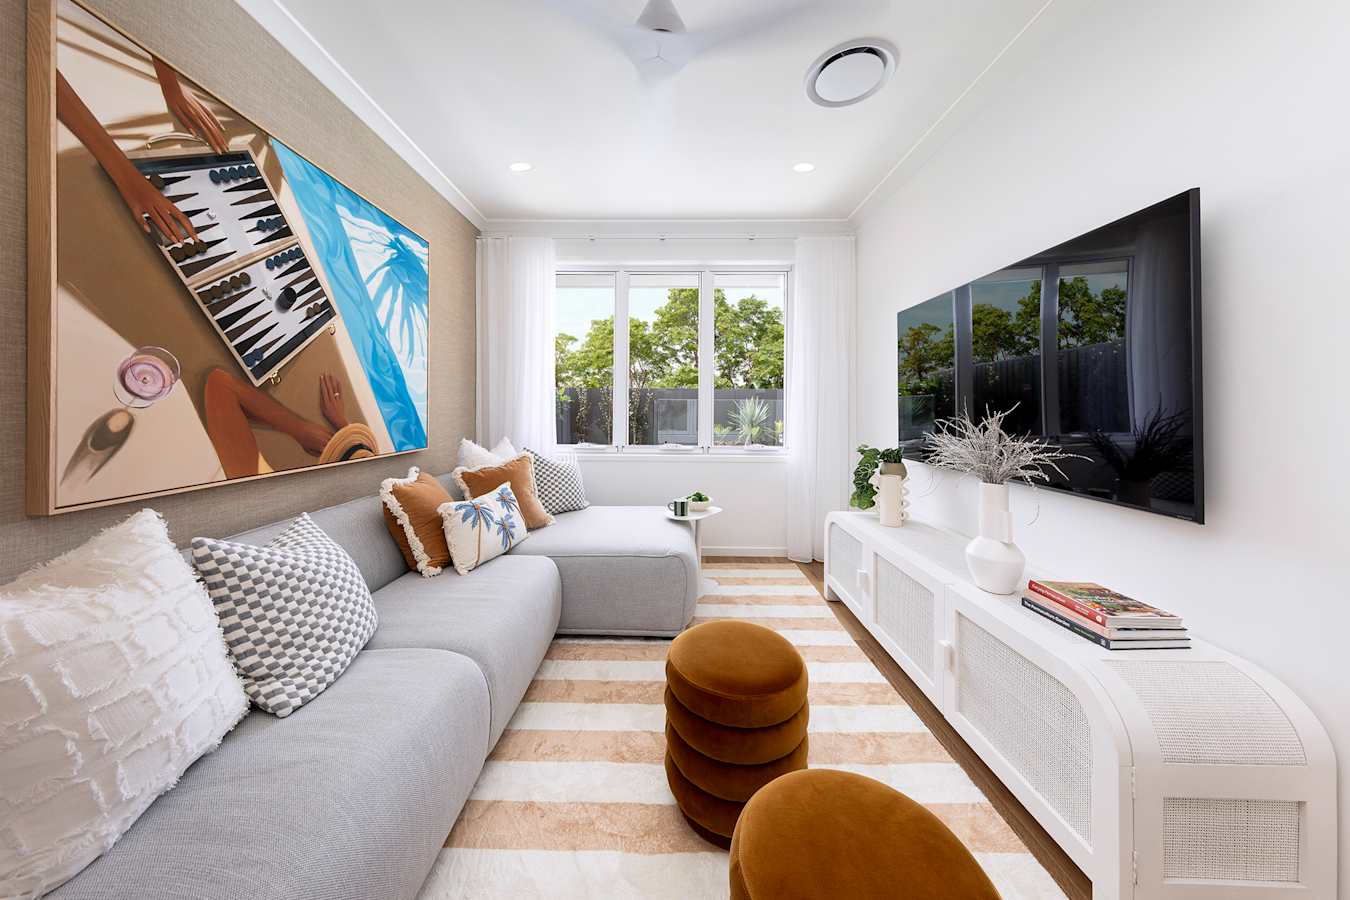
Entertainment
4.0m x 3.0m
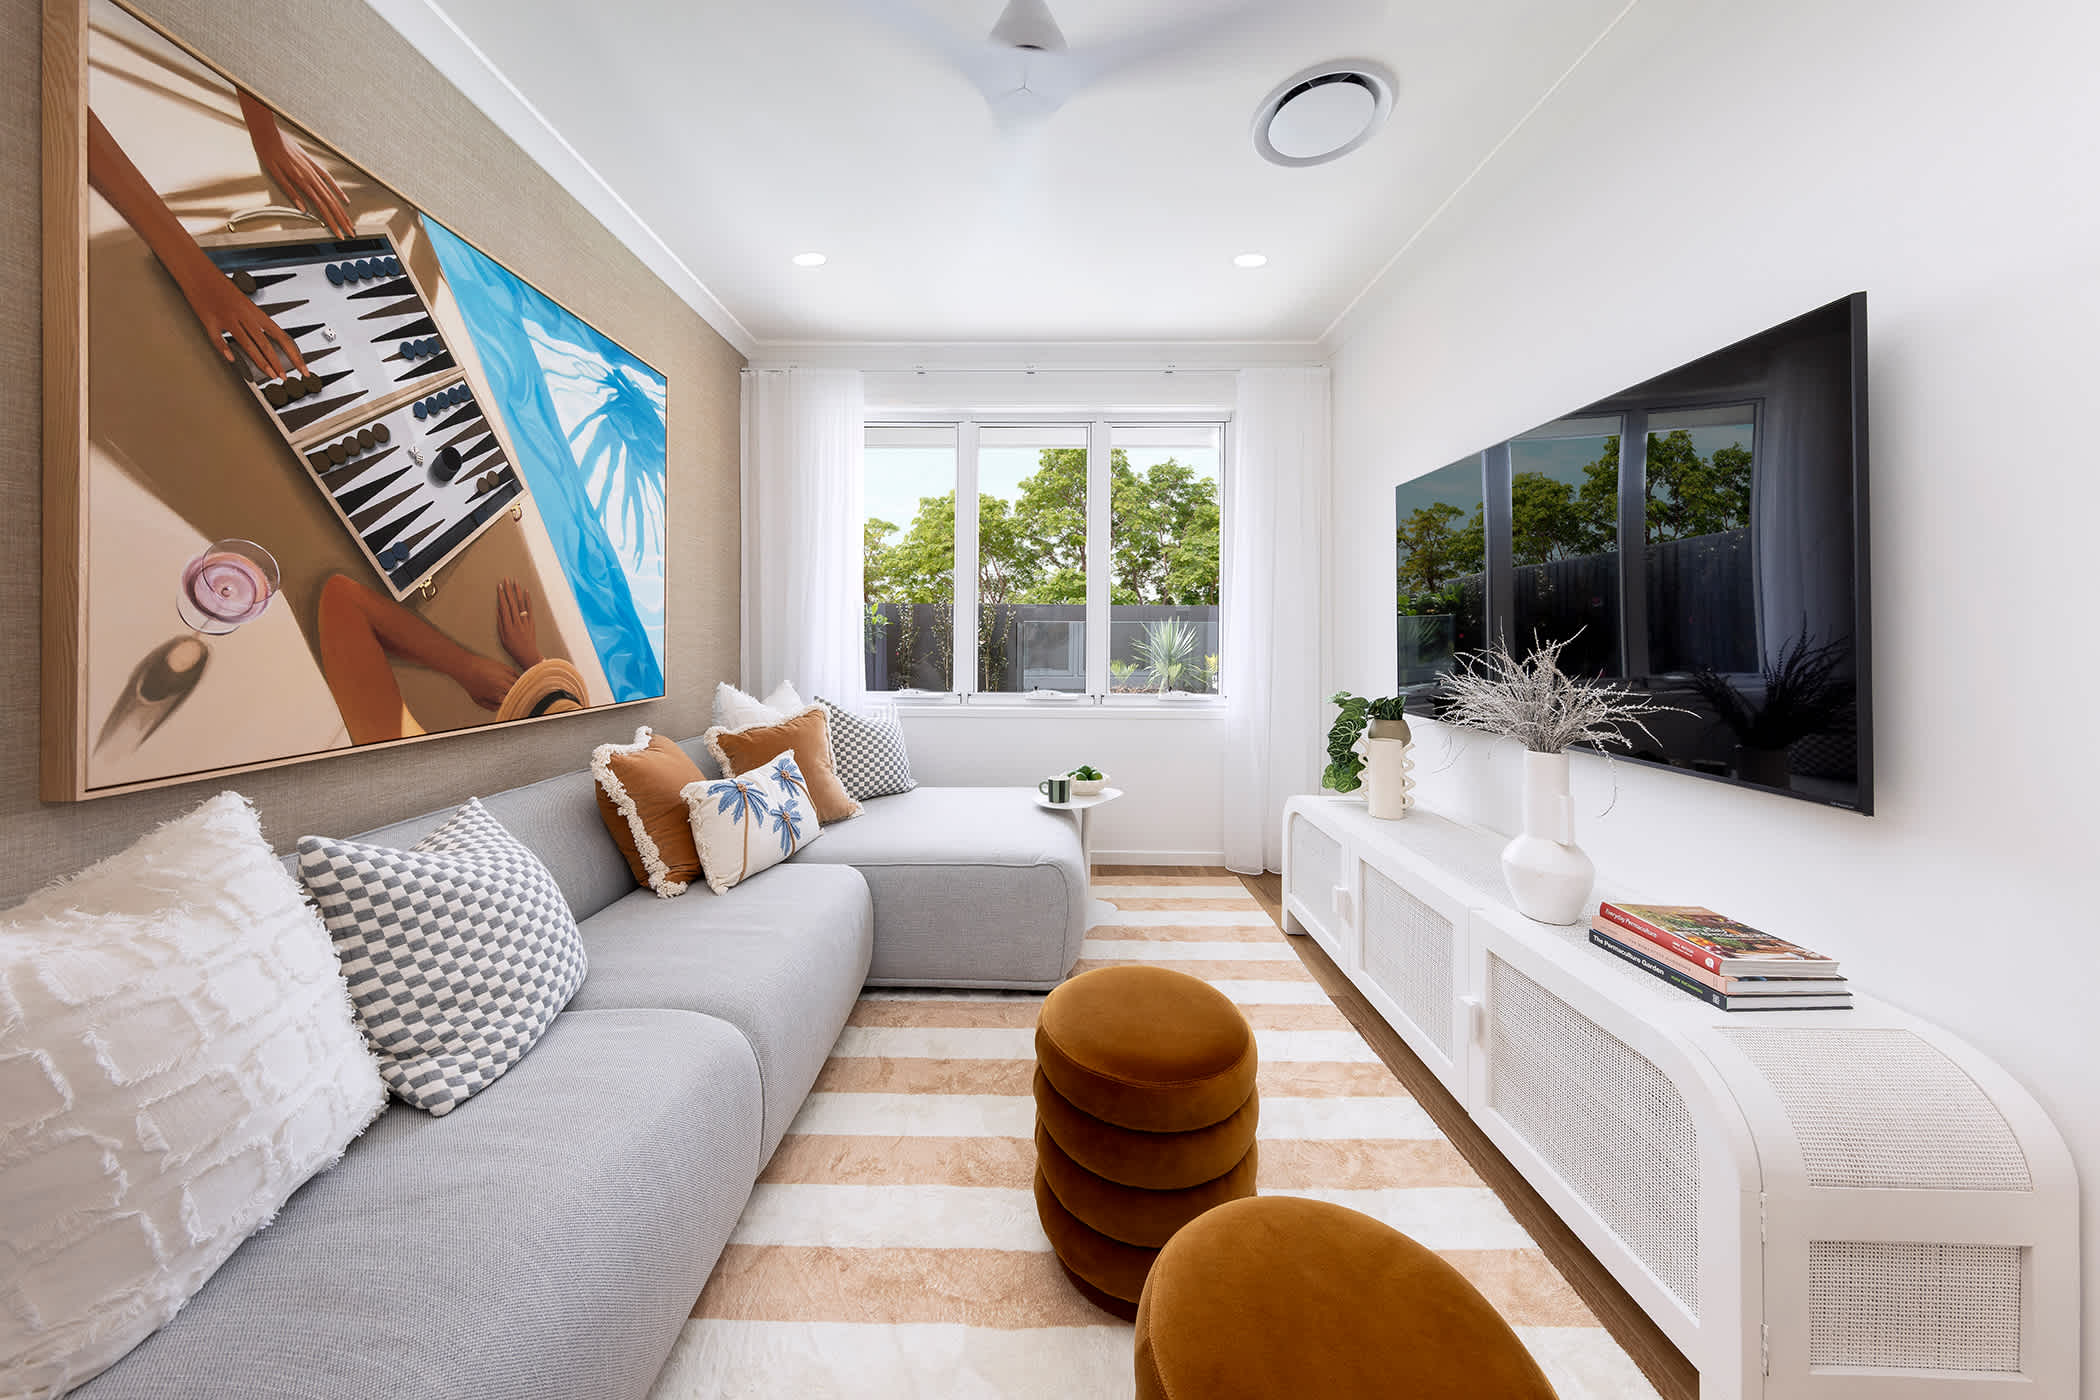
Living
4.0m x 3.6m
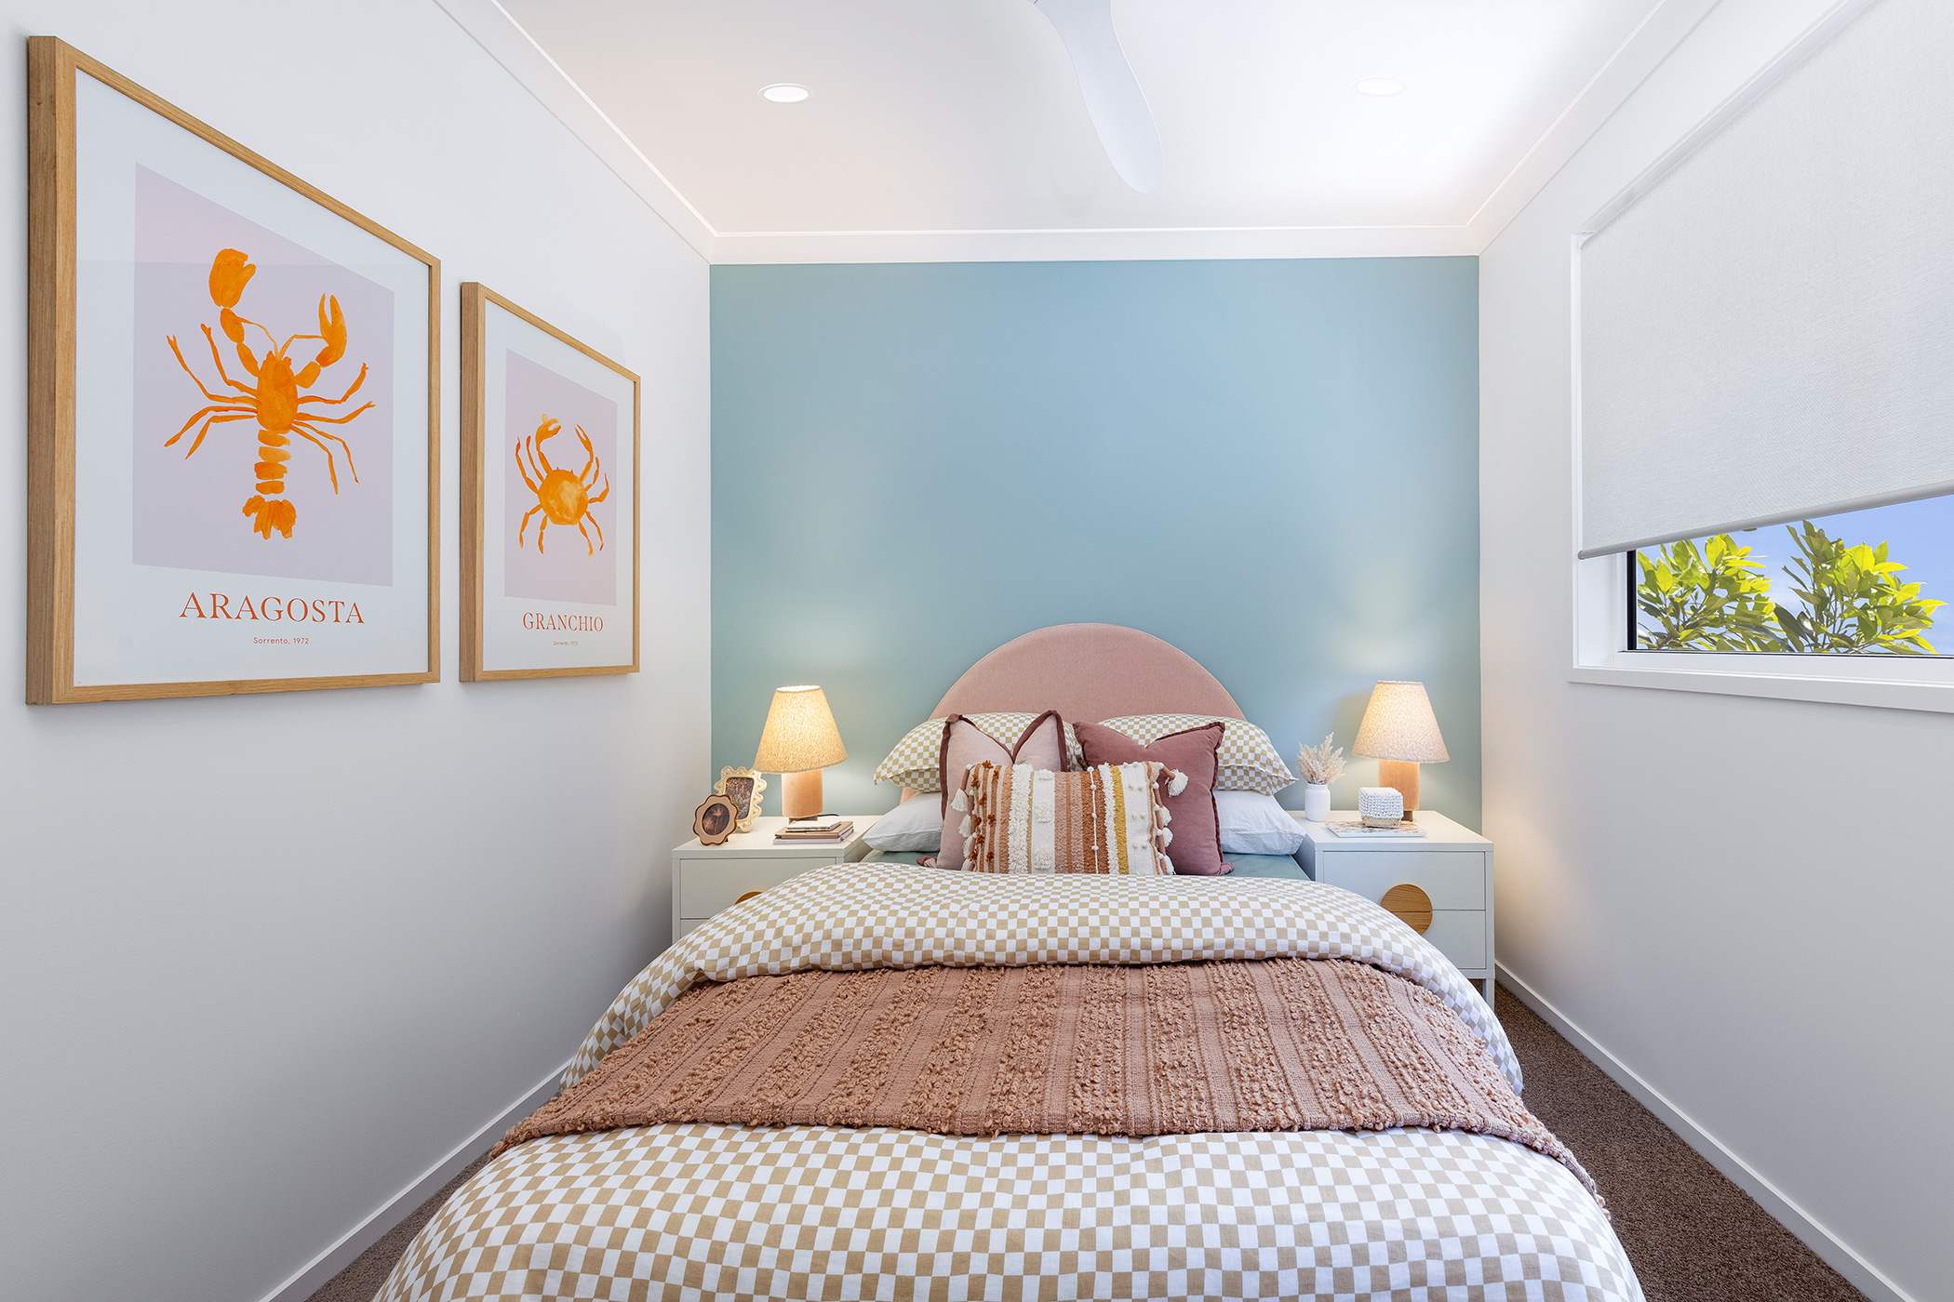
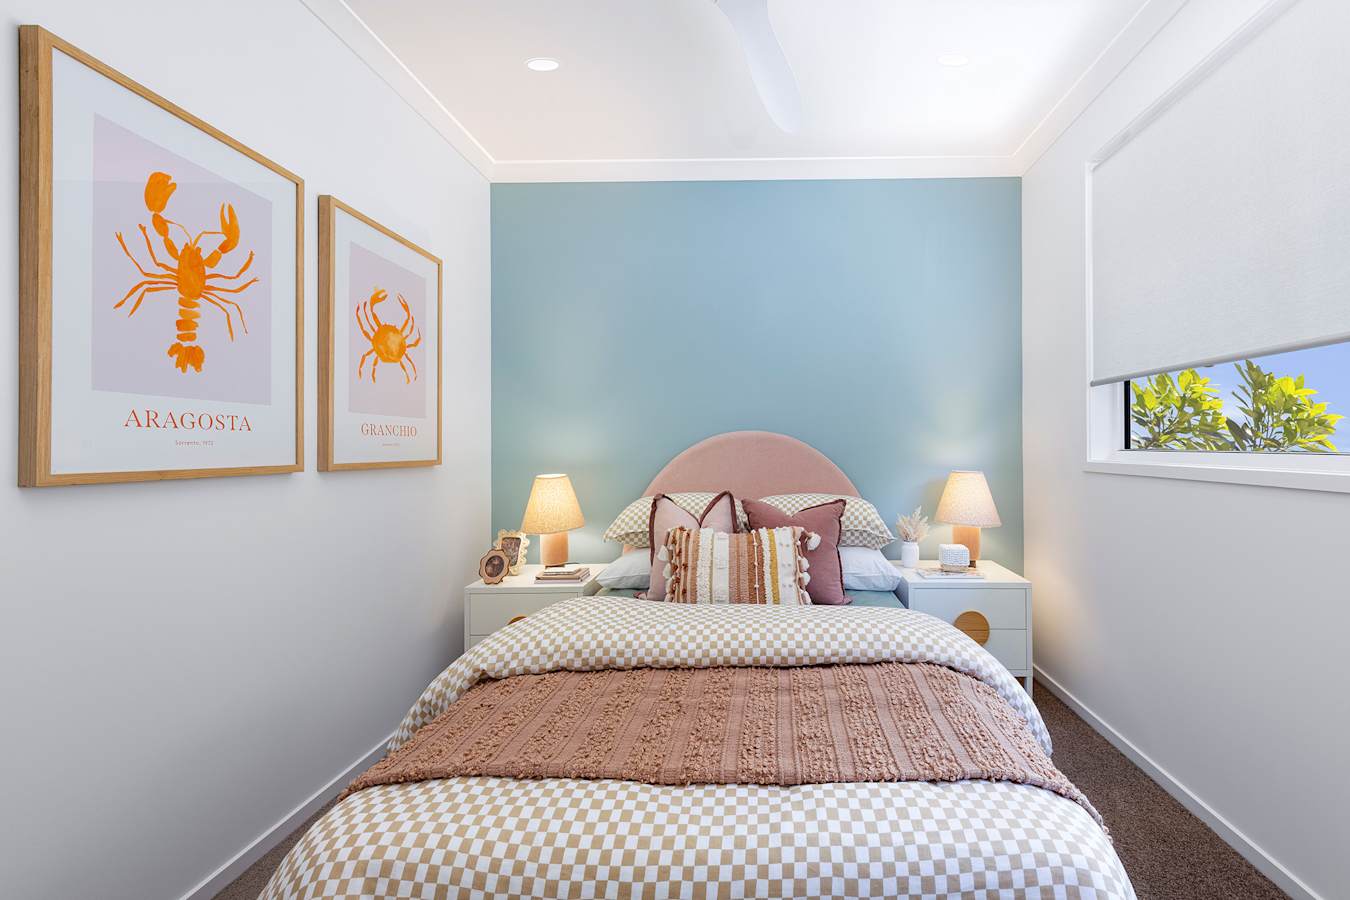
Bed 2
2.9m x 3m
Bed 3
3m x 3m
Bed 4
2.9m x 3m
Garage
6m x 5.7m
Outdoor Living
2.8m x 3.4m

See all versions and options available for this home design family.

View Home Design

Display Home location

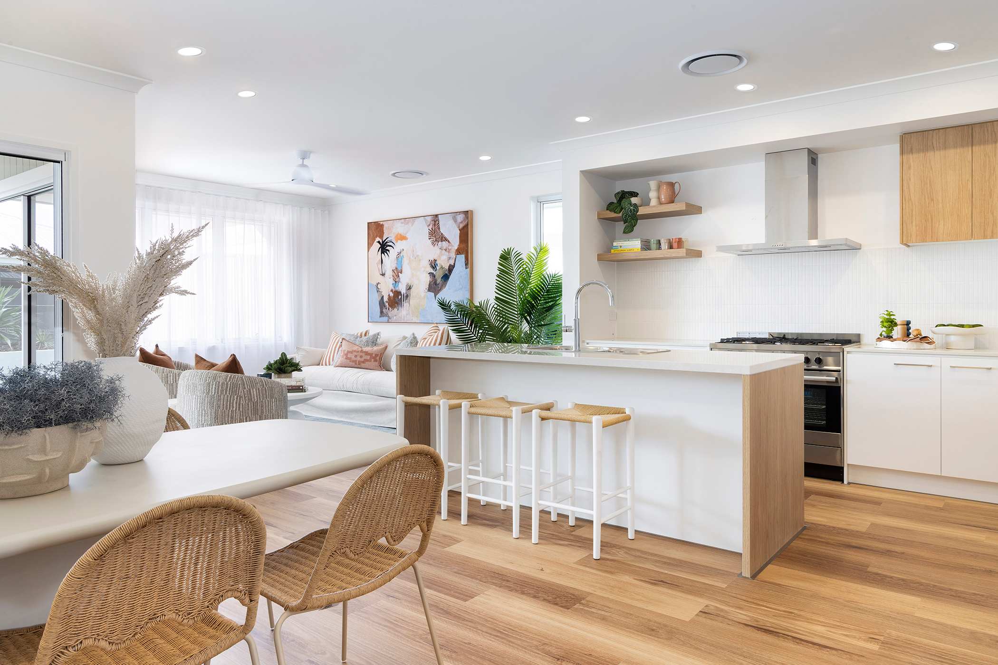
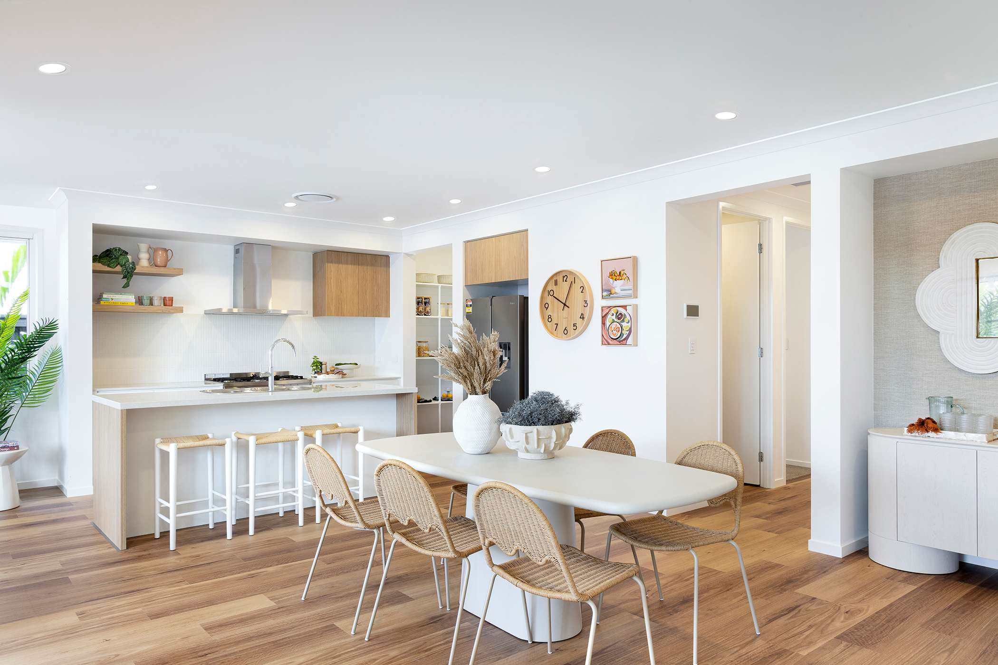
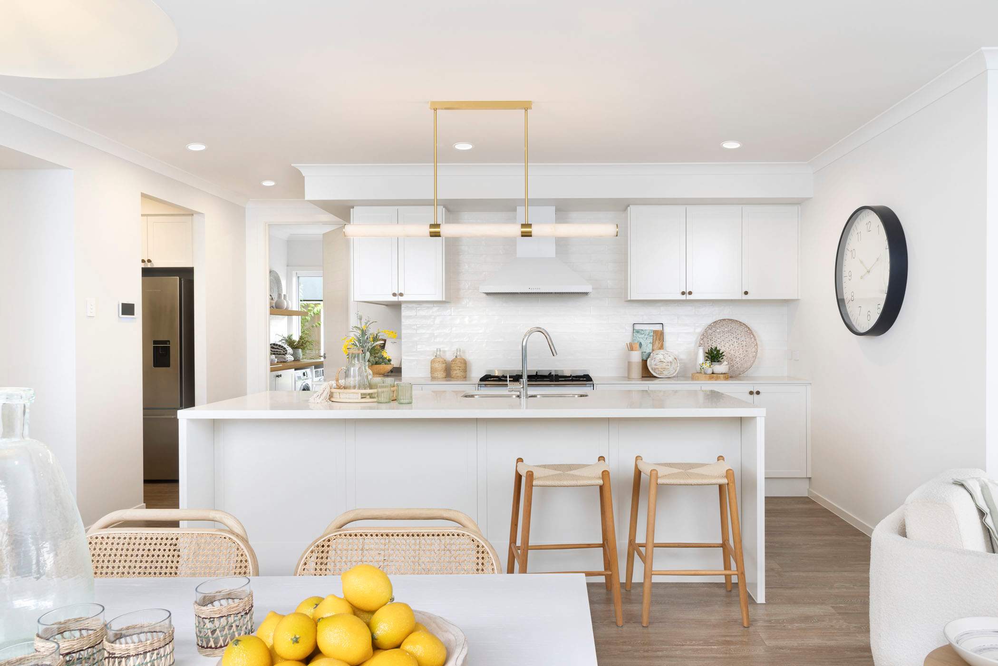
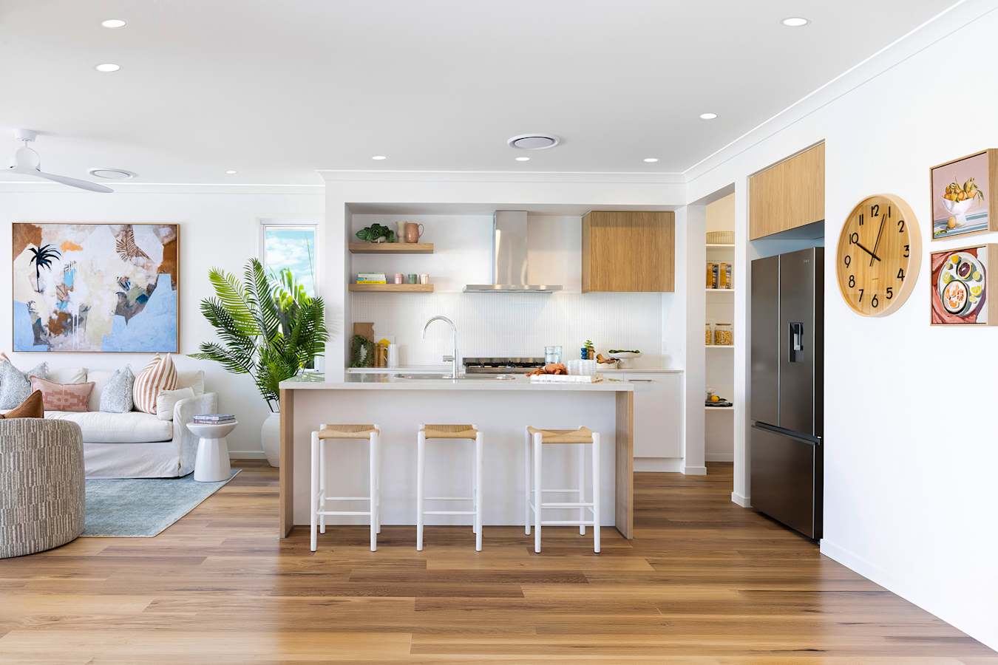
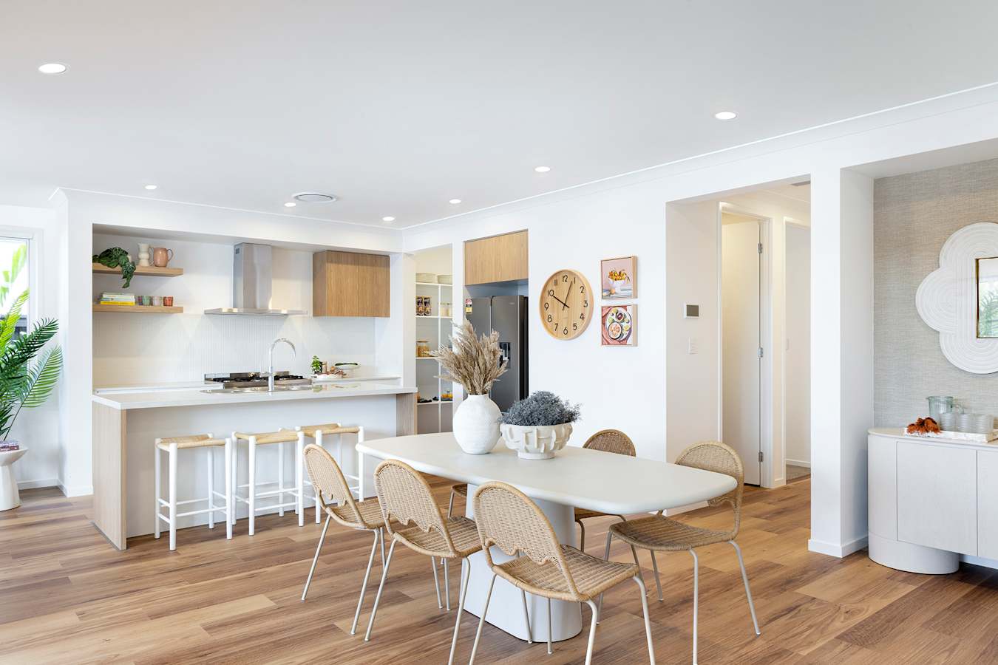
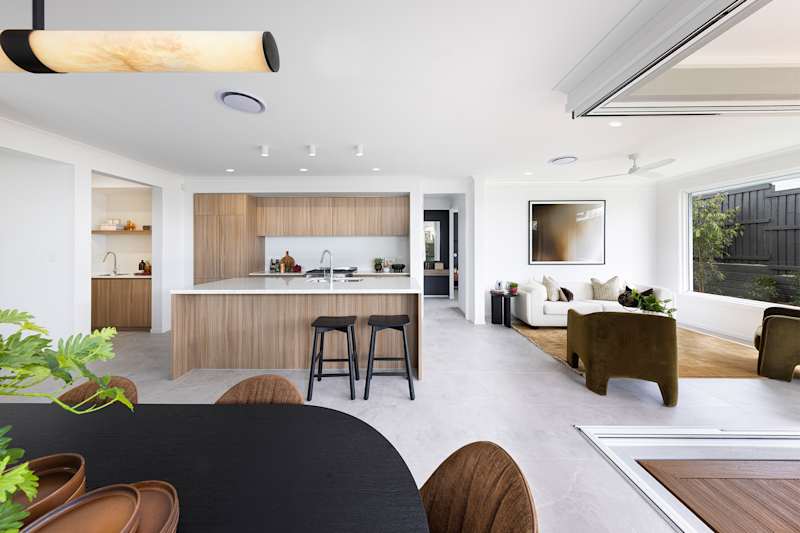
clovelly 23 dining and kitchen
image upload c_limit,f_auto,h_900 v1774417660 home-designs clovelly displays clovelly-23-aura clovelly-23-home-design-aura-display-dining
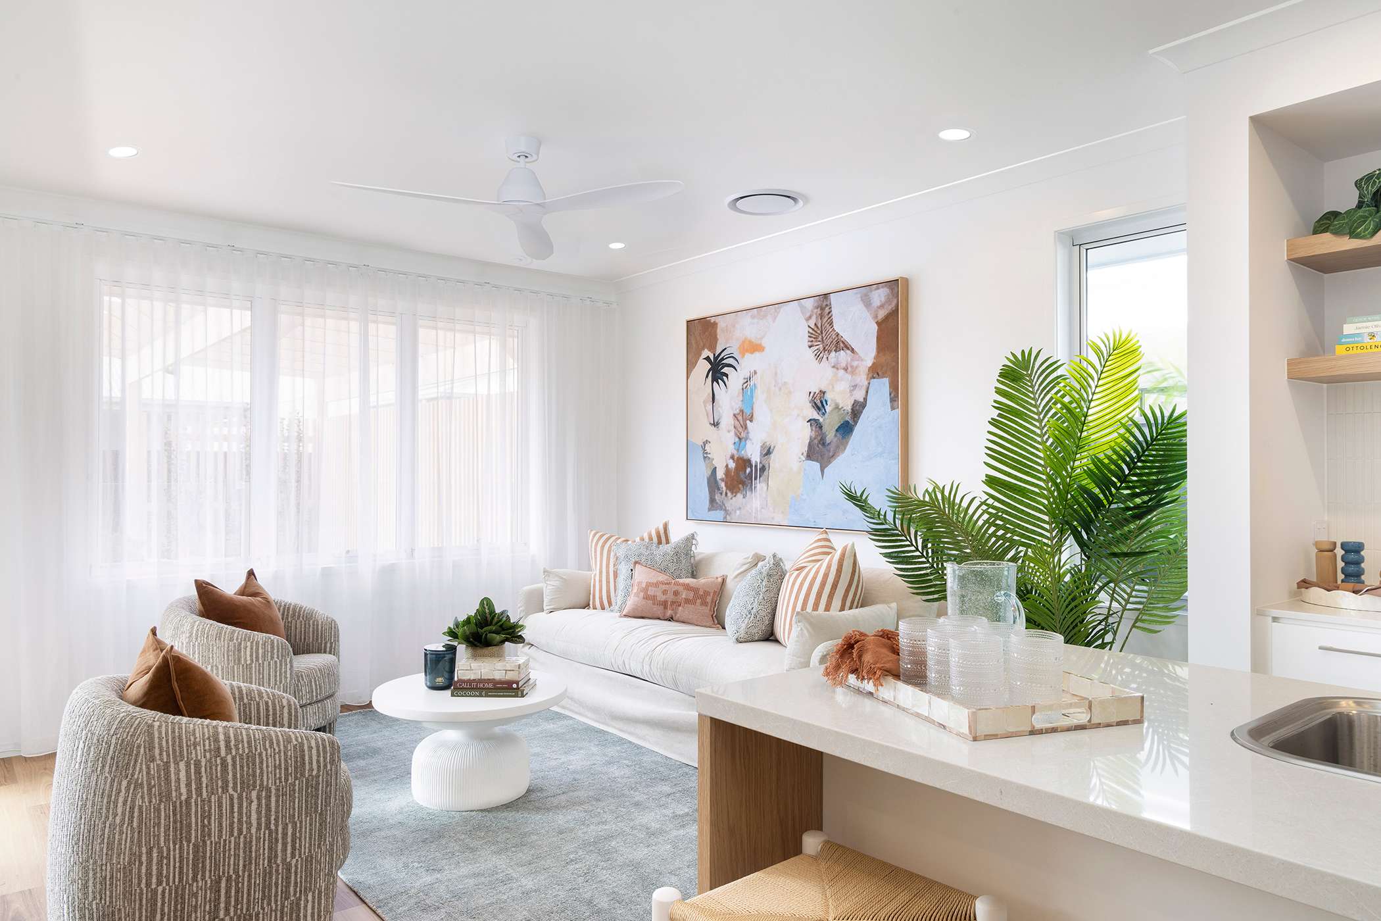
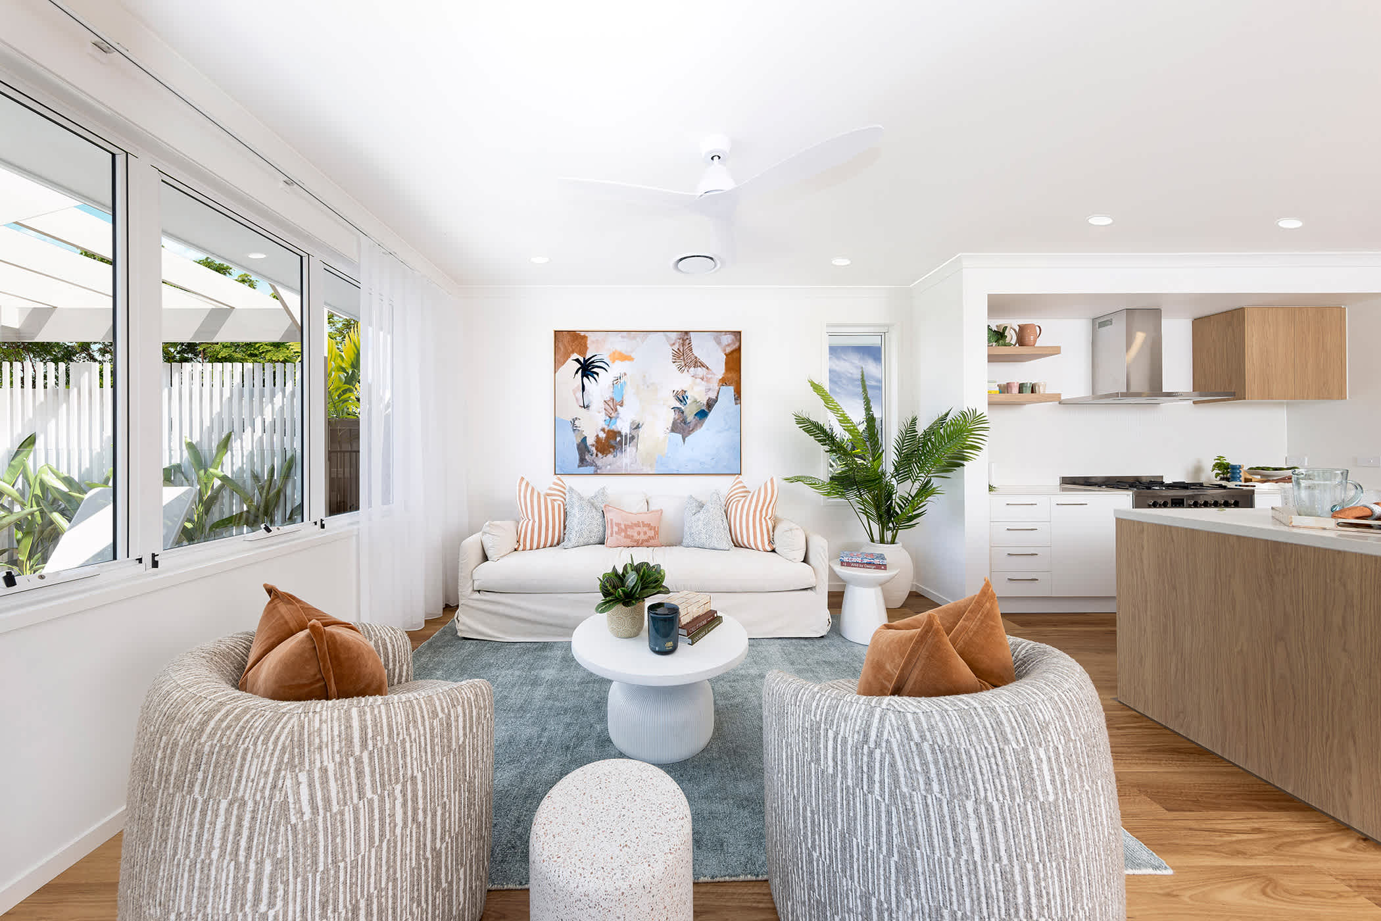
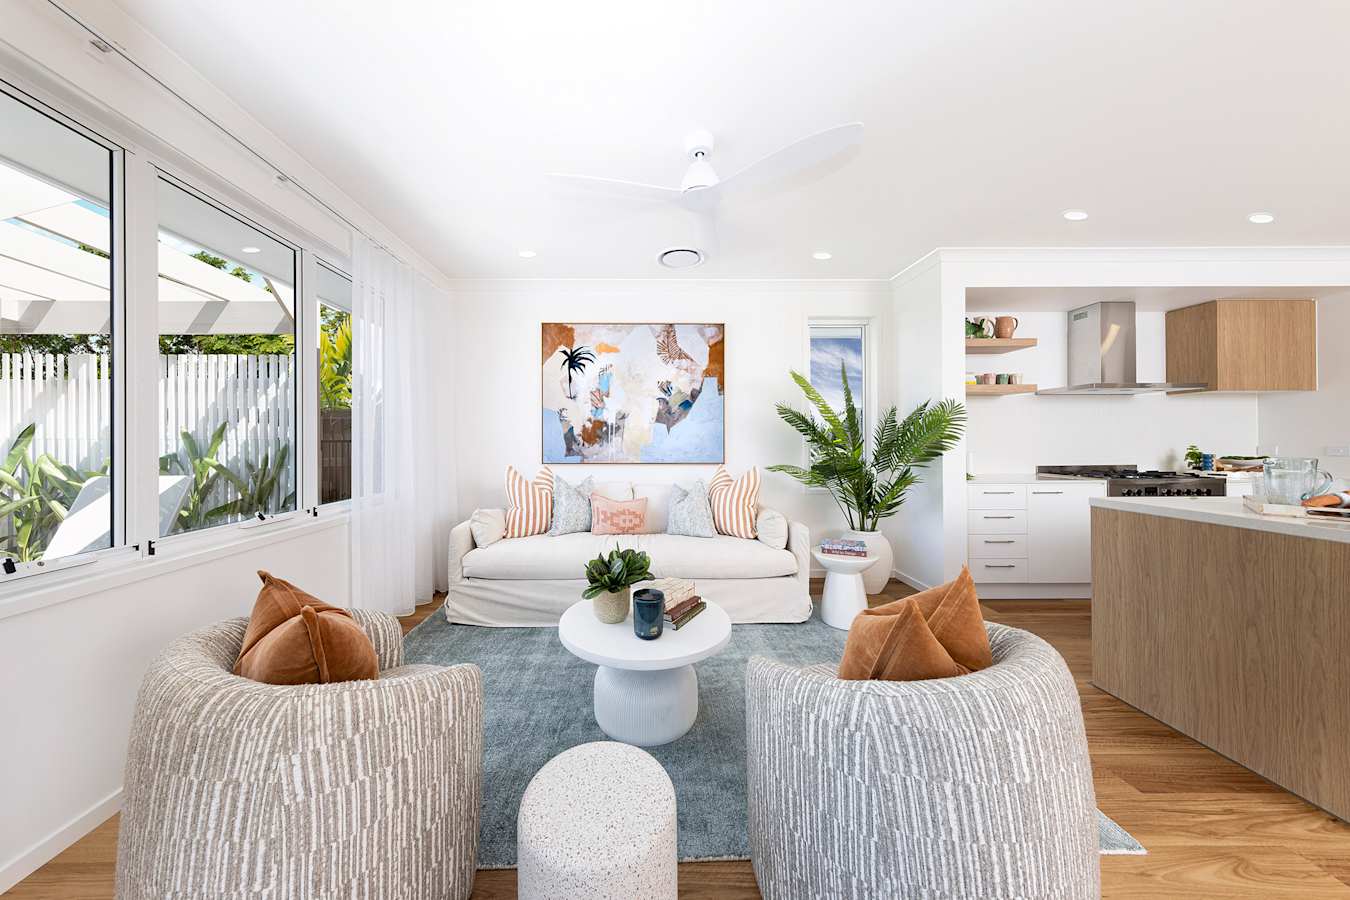
clovelly 23 living
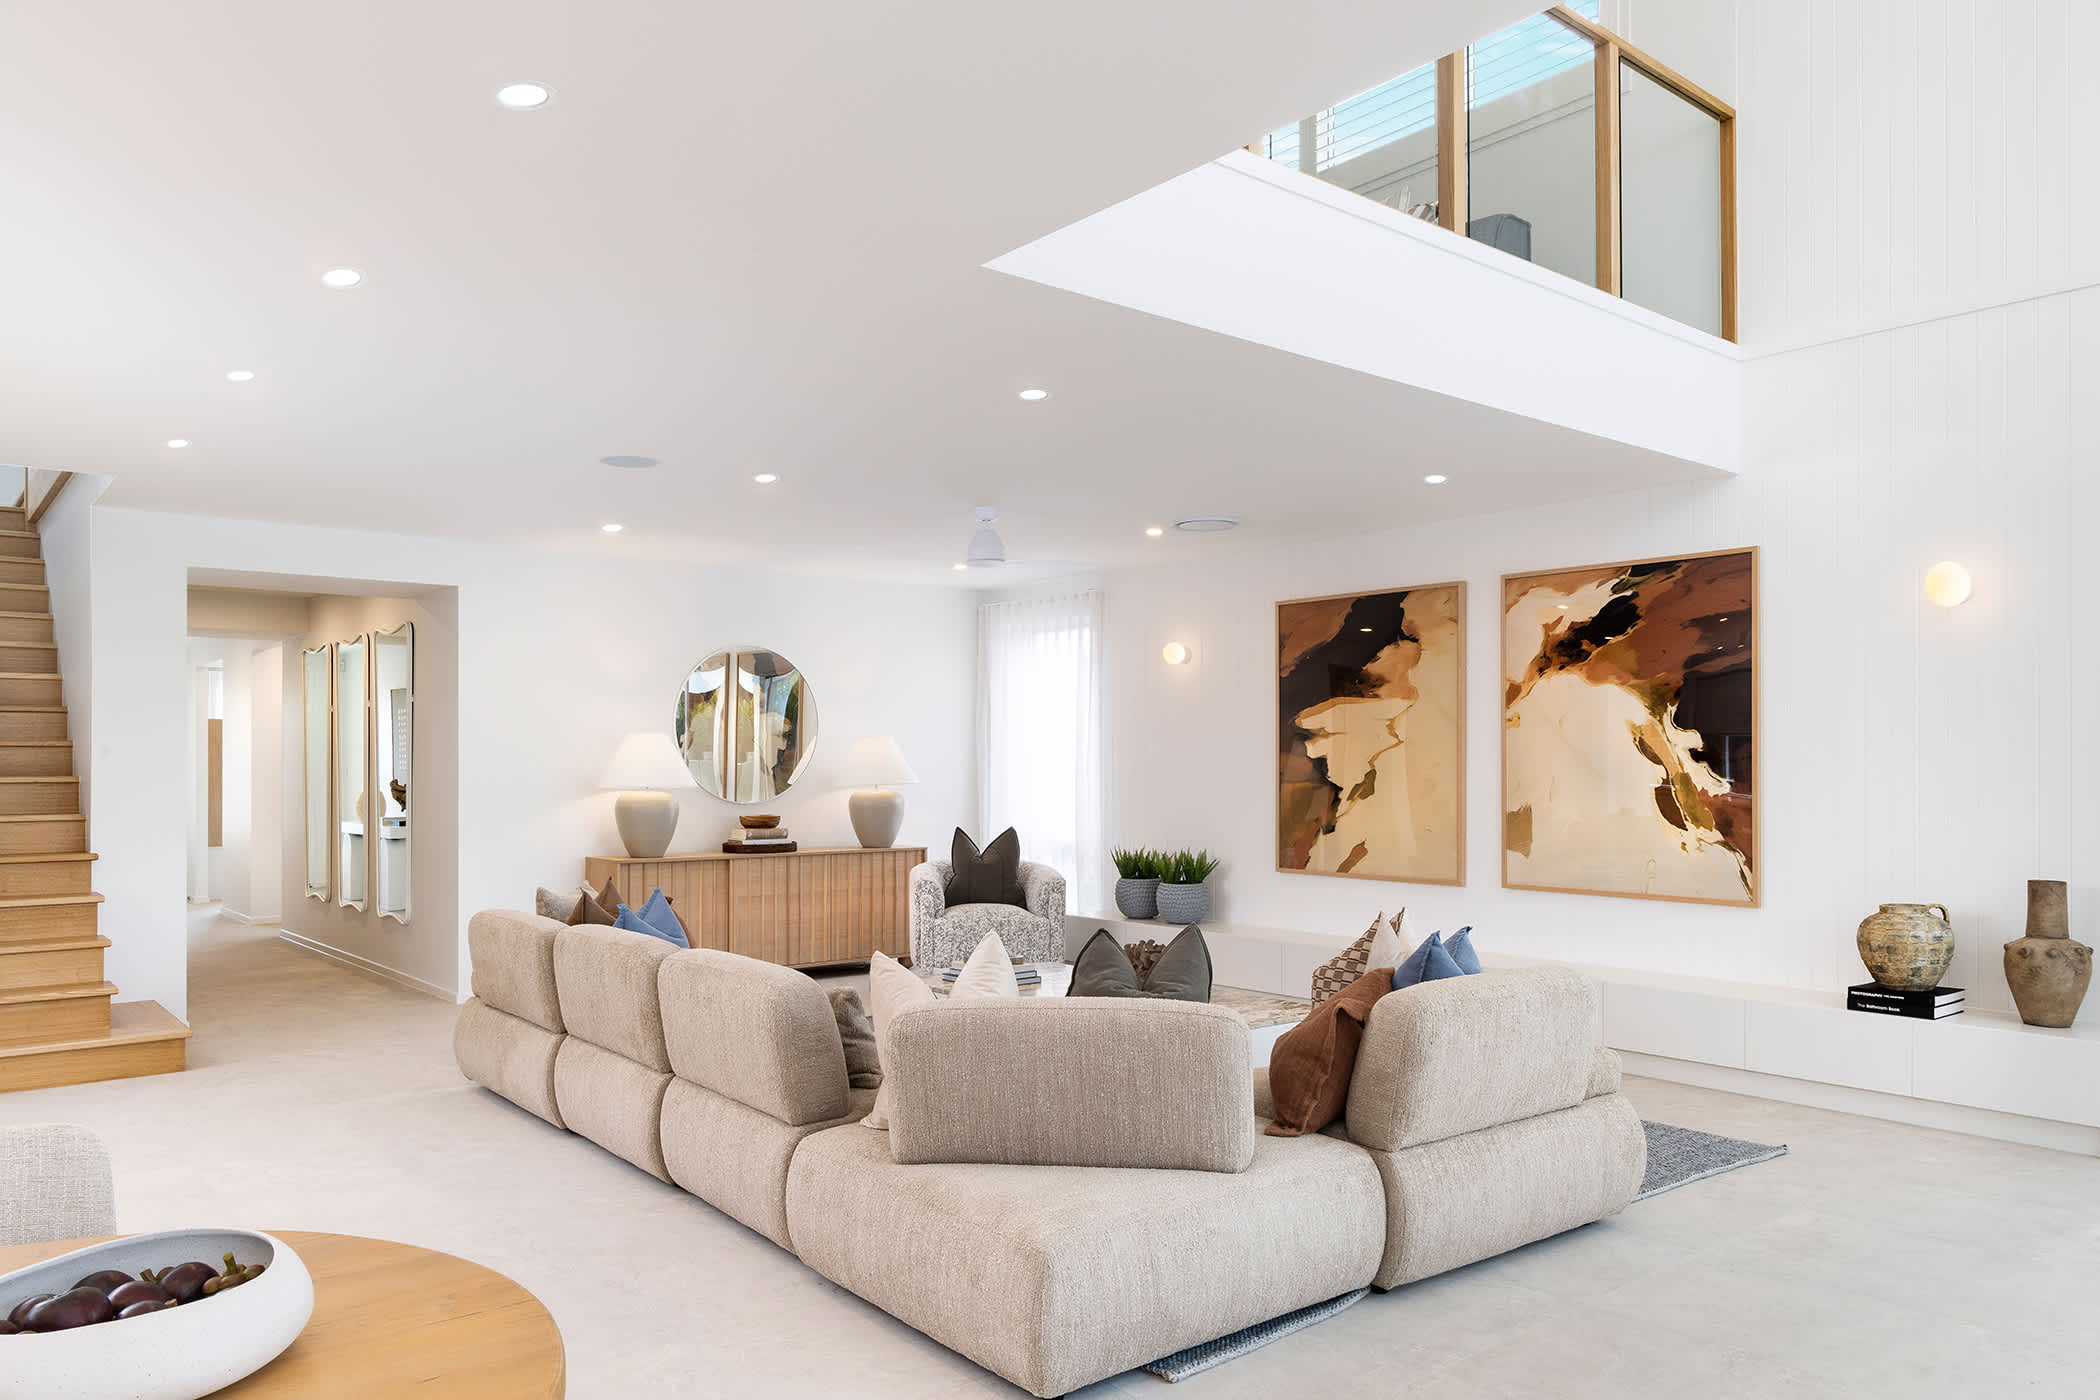
clovelly 23 entertainment
clovelly 23 master bedroom
image upload c_limit,f_auto,h_900 v1783305919 home-designs clovelly displays clovelly-23-aura clovelly-23-home-design-aura-display-bedroom
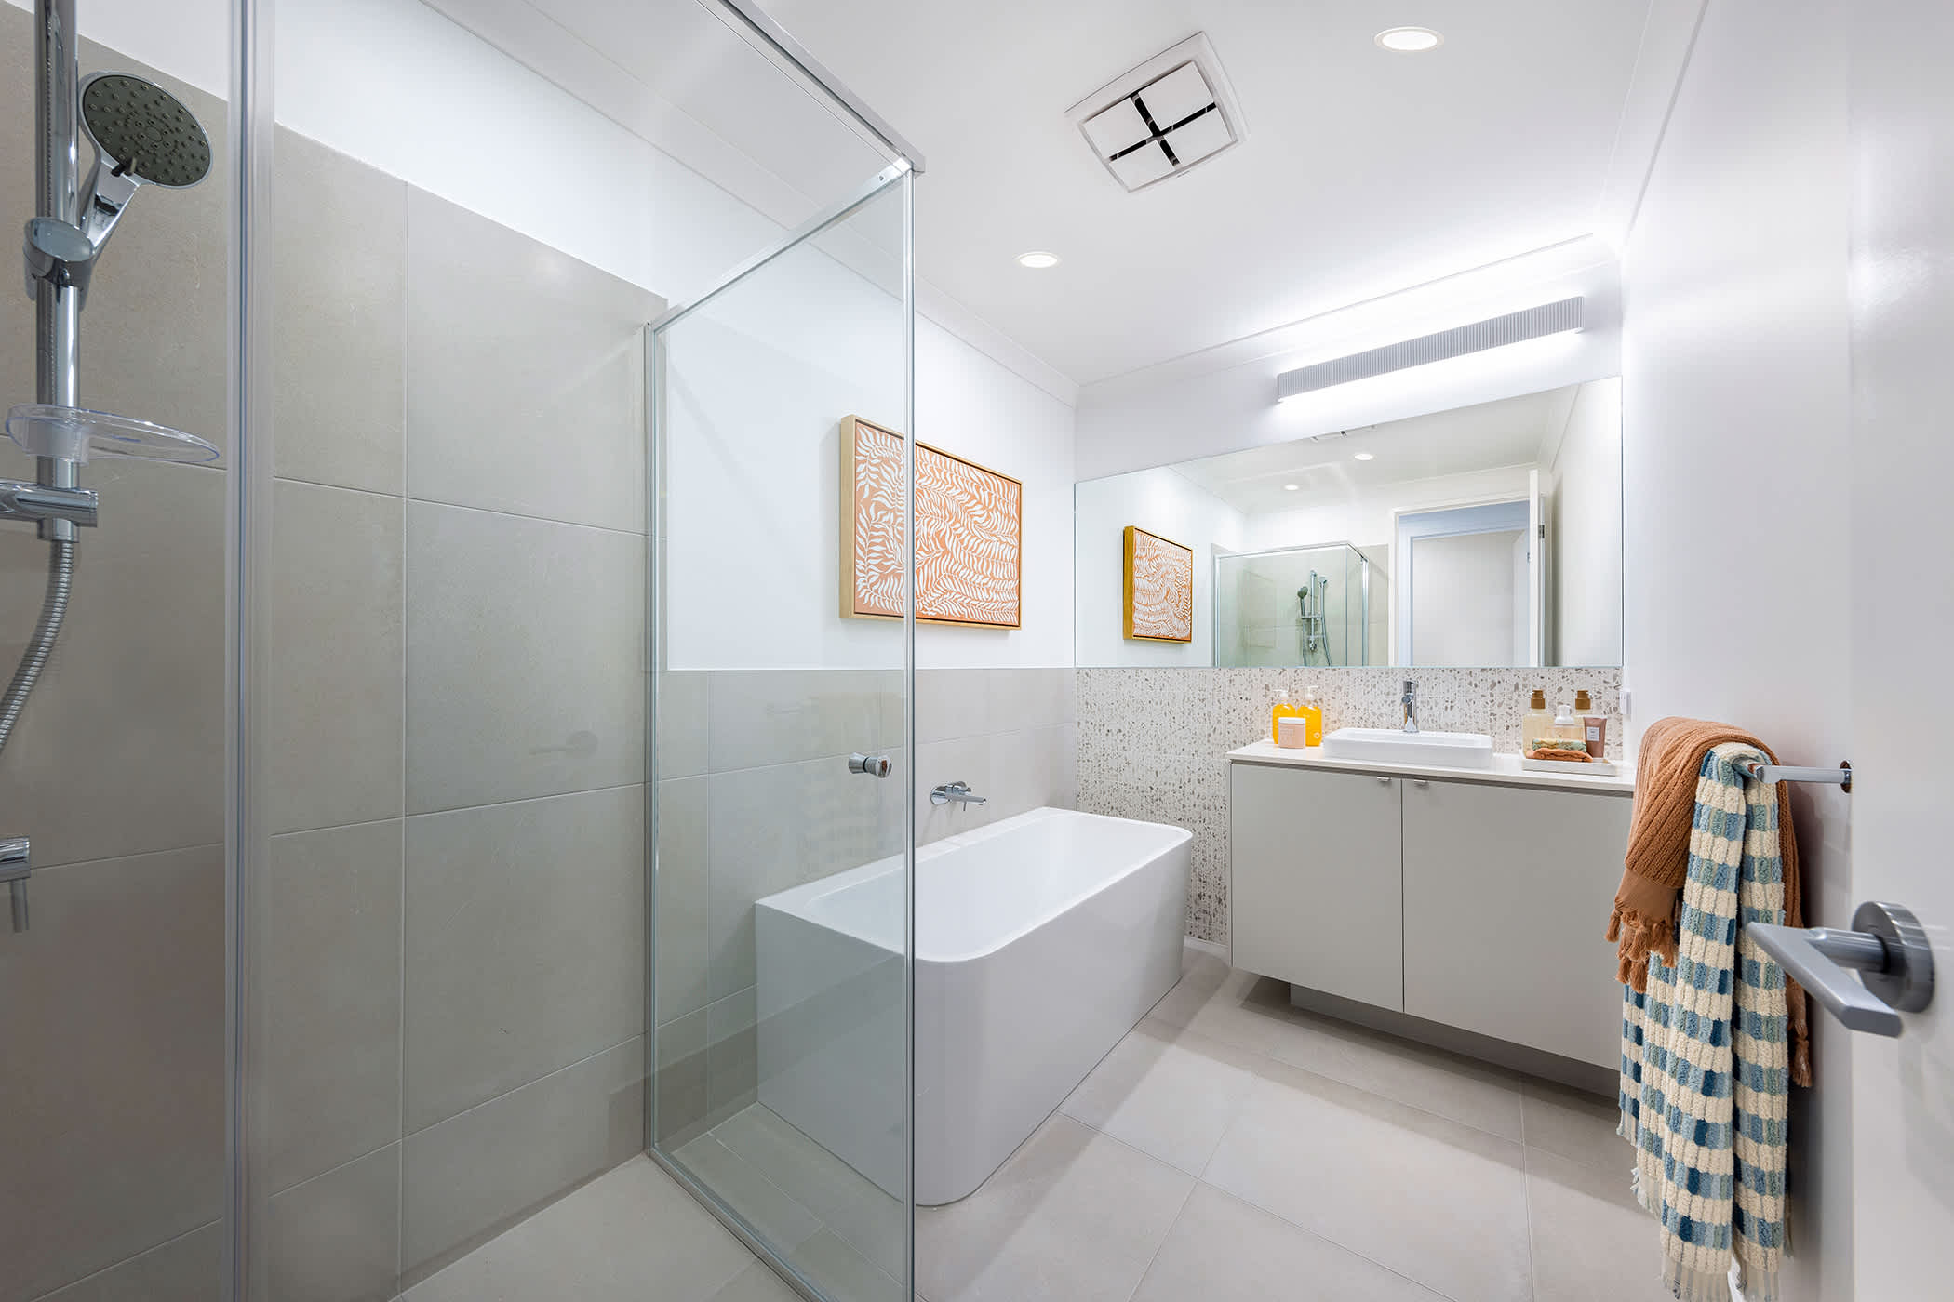
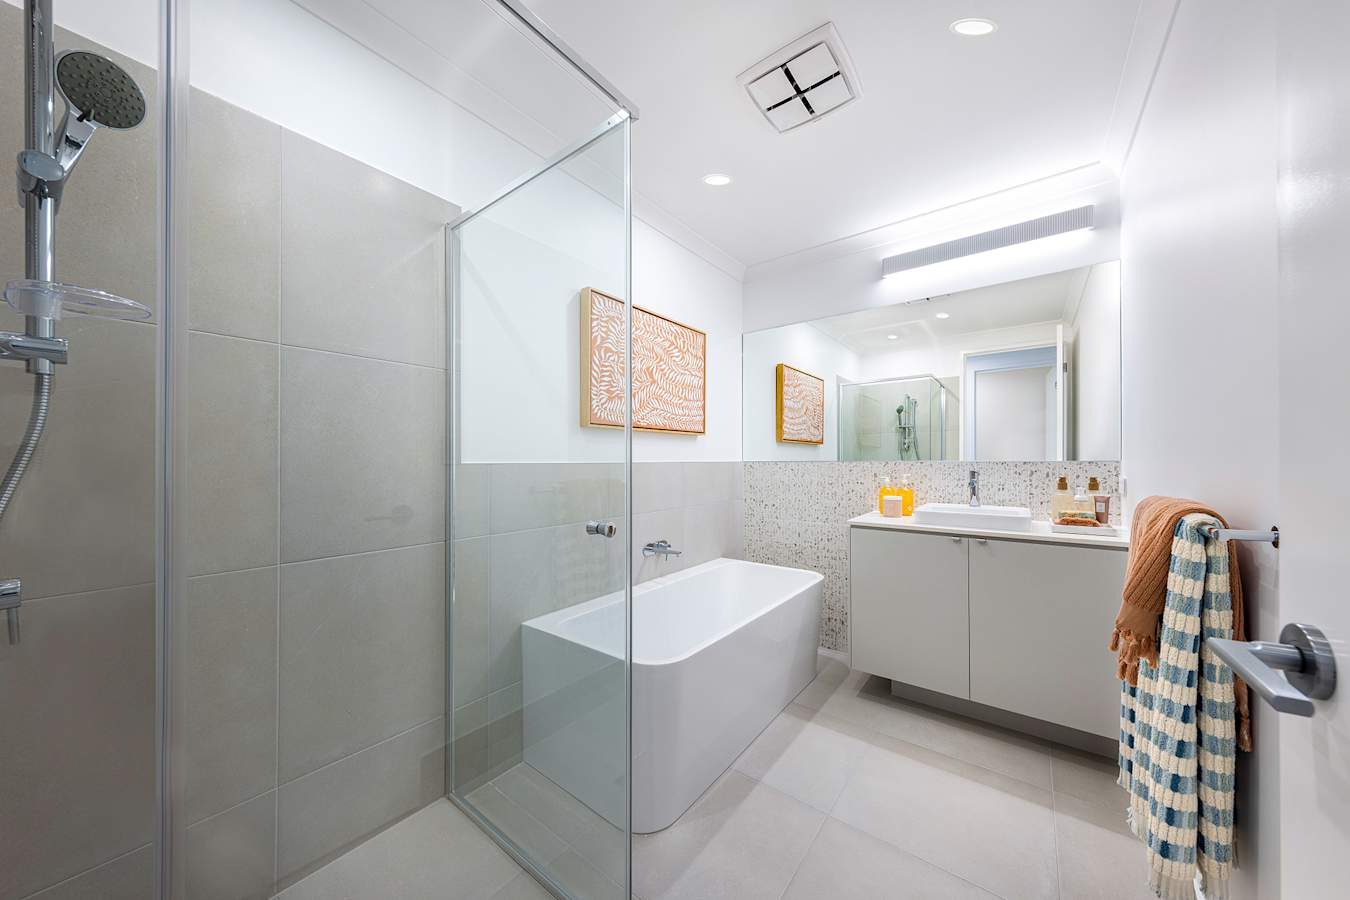
image upload c_limit,f_auto,h_900 v1783305916 home-designs clovelly displays clovelly-23-aura clovelly-23-home-design-aura-display-bathroom
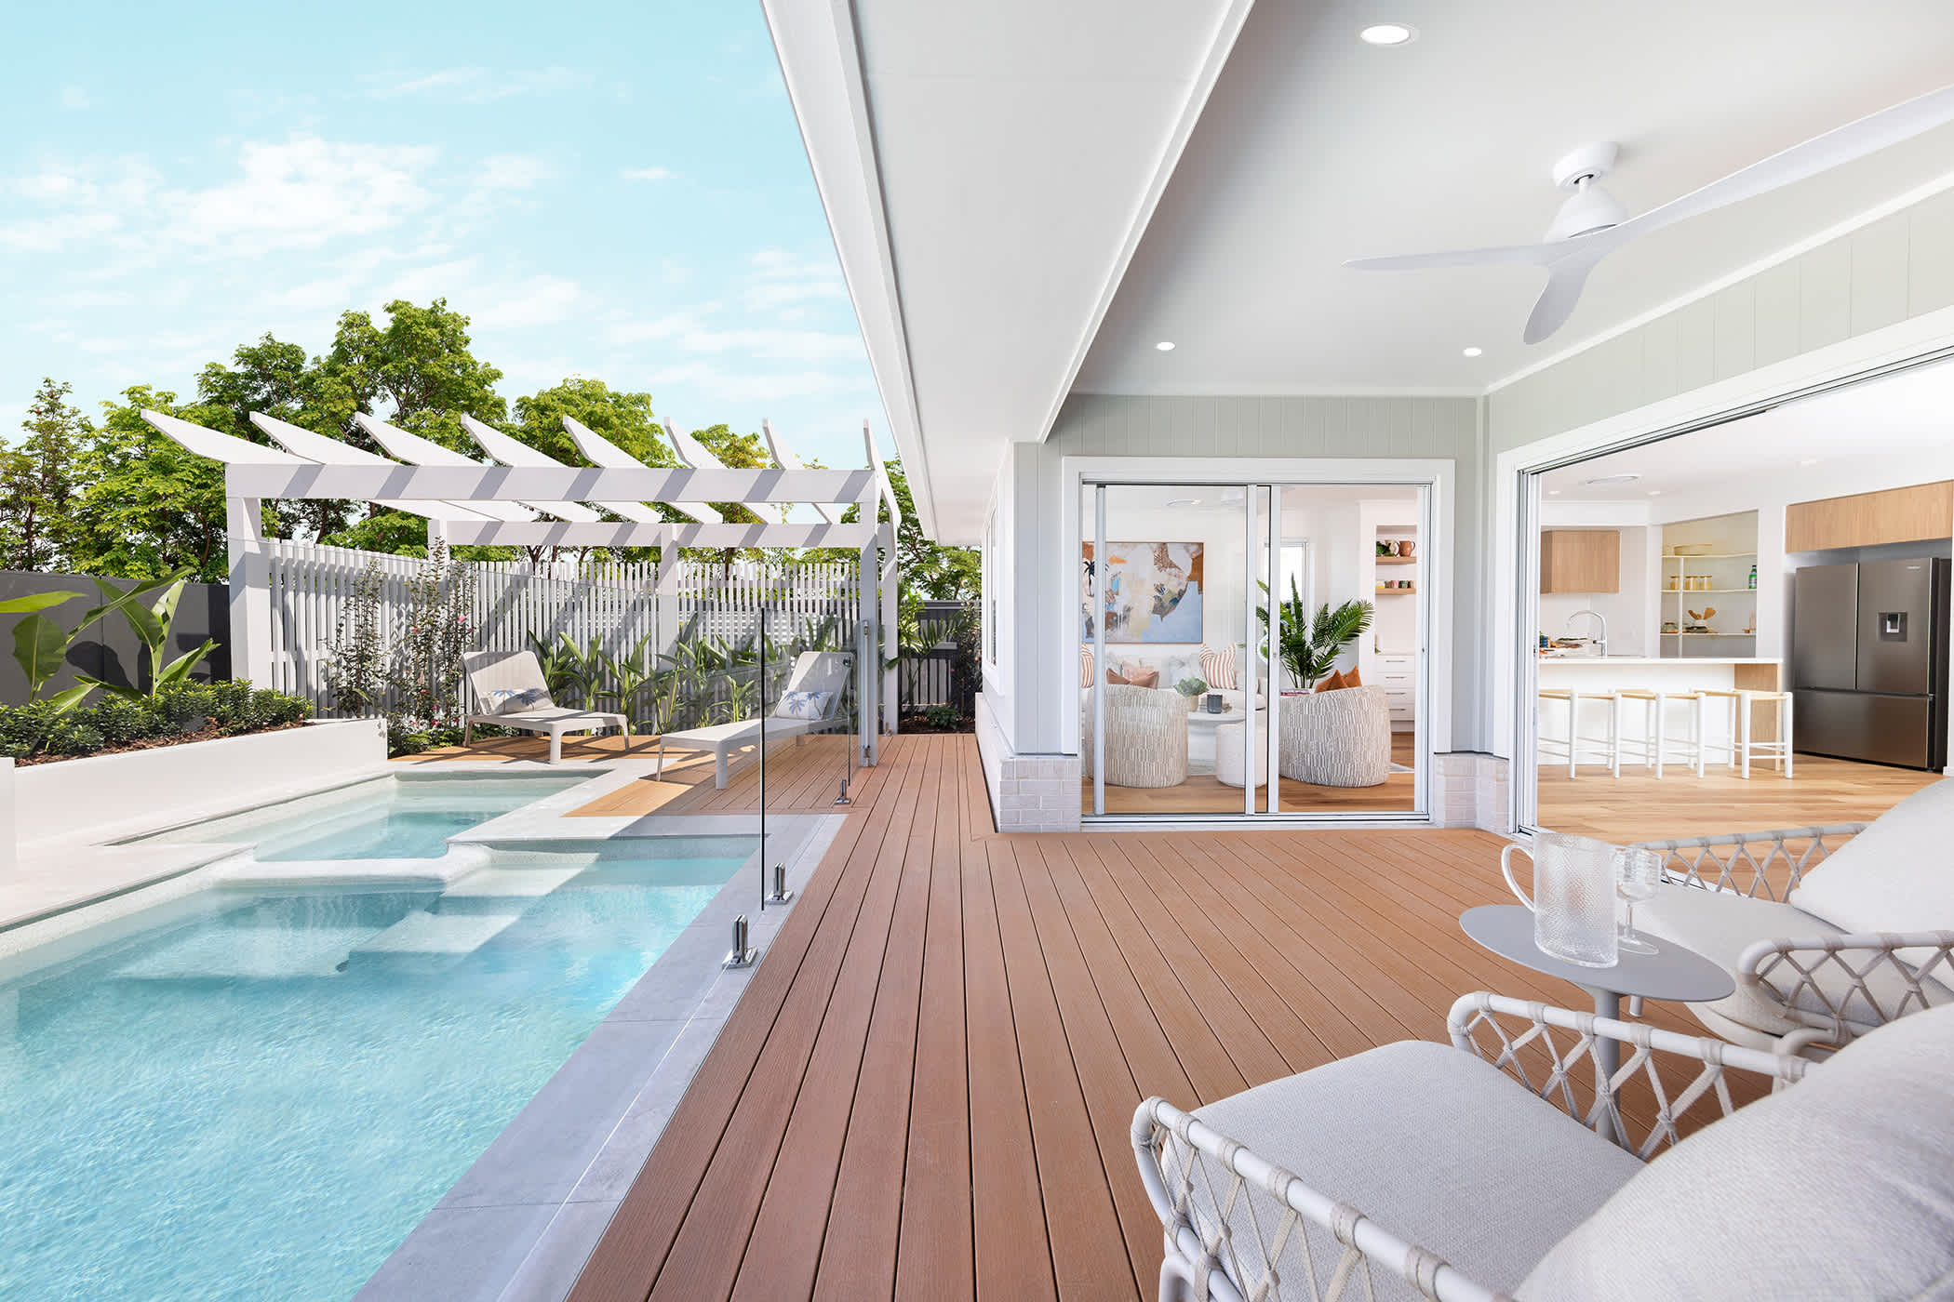
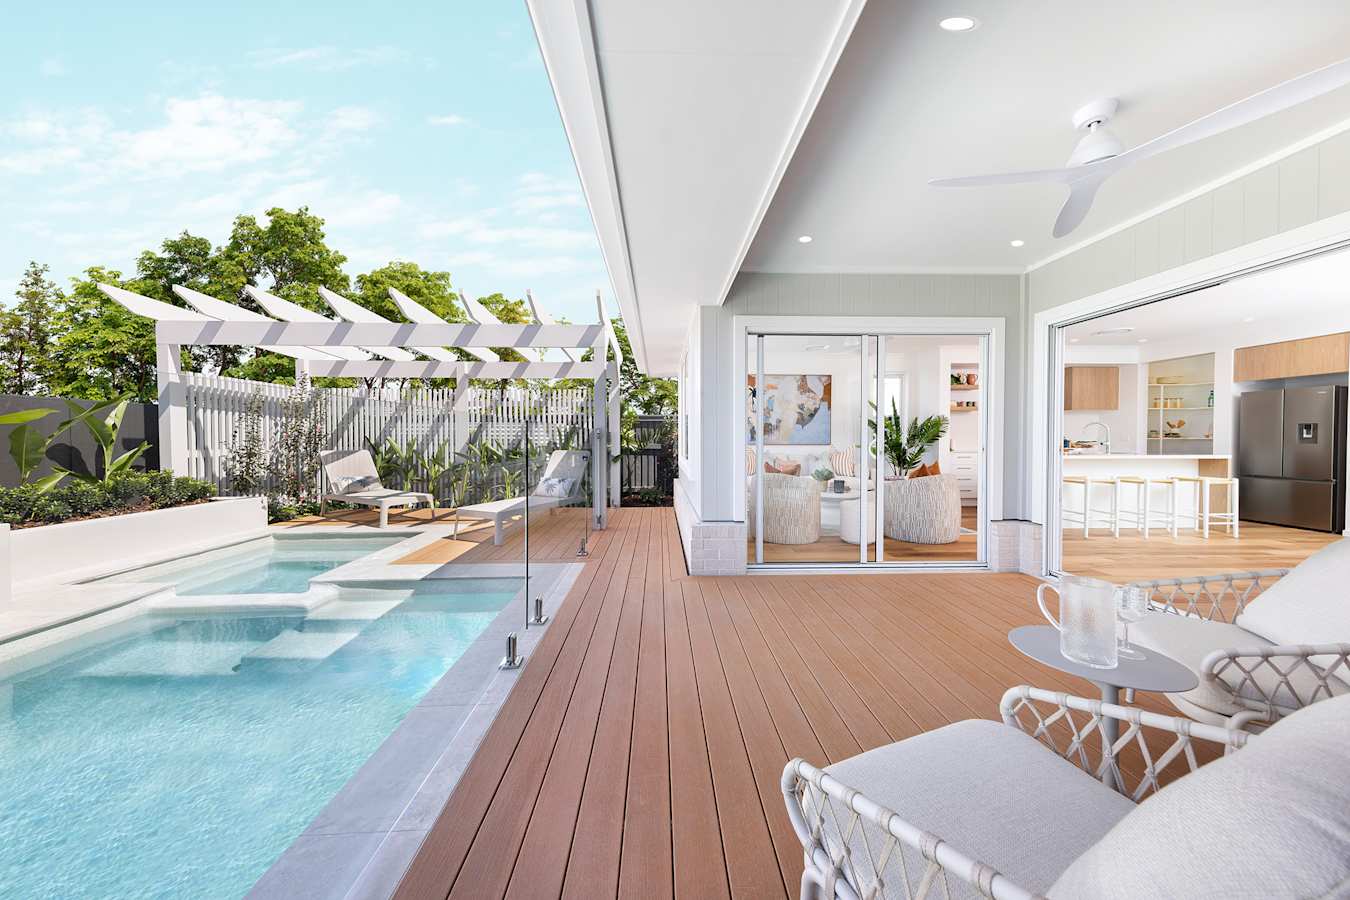
clovelly 23 outdoor living

Aura Displays

29 Hart Crescent,
Bells Creek QLD 4551
Get Directions
Monday
10am - 5pm
Tuesday
10am - 5pm
Wednesday
10am - 5pm
Thursday
10am - 5pm
Friday
10am - 5pm
Saturday
10am - 5pm
Sunday
10am - 5pm
View Display Location
Get In Touch

Contact Us

Please complete the enquiry form and someone from our team will be in contact within 24 hours.

Alternatively you can see more contact details on the contact page or give a Building and Design Consultant a call.

Our Consultants

Enquire about this Clovelly 23