


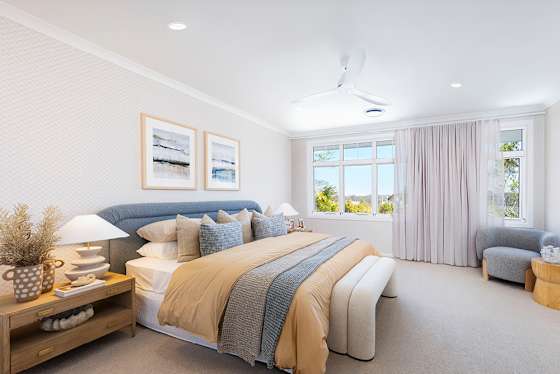
UNIQUELY YOURS

At Brighton Homes, we believe building your home should be an exciting and enjoyable journey from start to finish. That’s why we’ve made it easier than ever with the Studio Collection.

Designed with affordability in mind, the Studio Collection delivers exceptional value without compromising on style, comfort, or quality. Thoughtfully crafted and expertly designed, these homes make achieving your dream more accessible than ever before.

Every home begins with our design team, where inspiration meets innovation and carefully considered design transforms ideas into beautiful, functional spaces that truly feel like home.

And because no two homeowners are the same, we are now offering a range of upgrade packages designed to elevate your home and add those personal touches that make it uniquely yours.

Personalisation Filters
Home Design Filters
Studio Collection

Aston

New Home Designs
New Home Designs
New Home Designs
New Home Designs
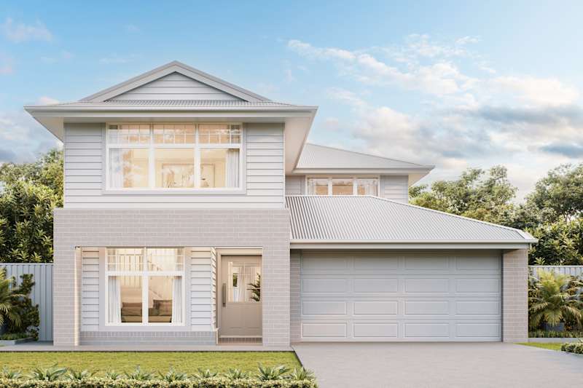
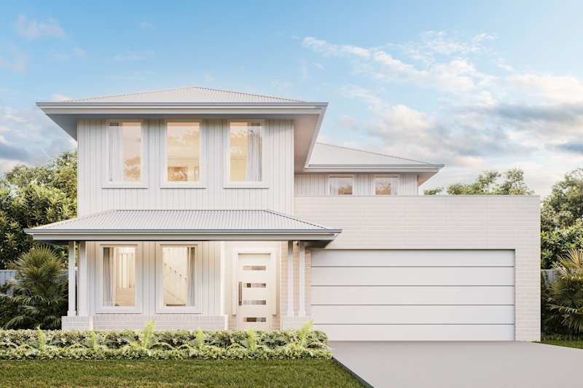
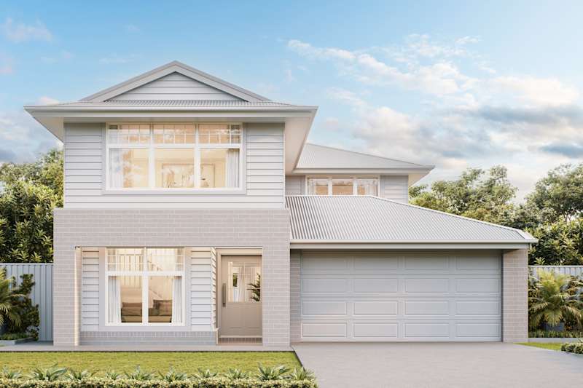

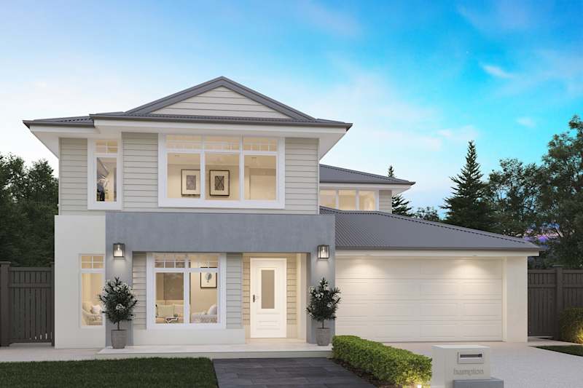
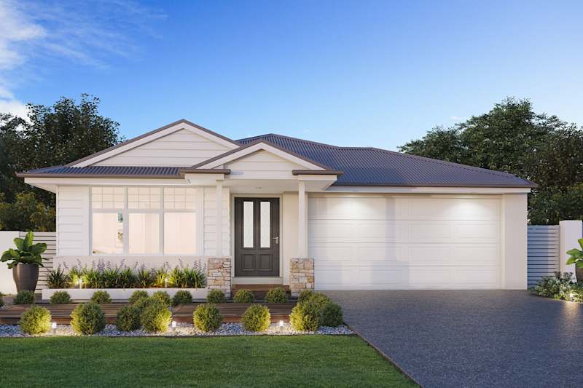
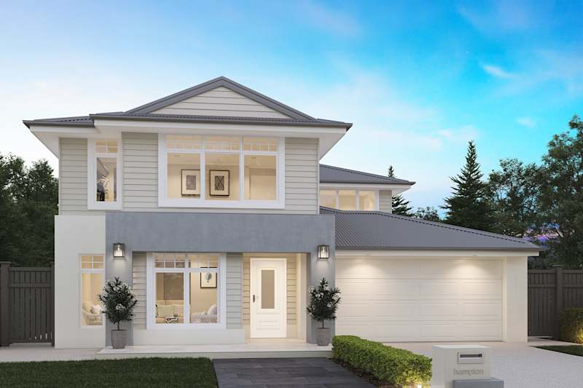
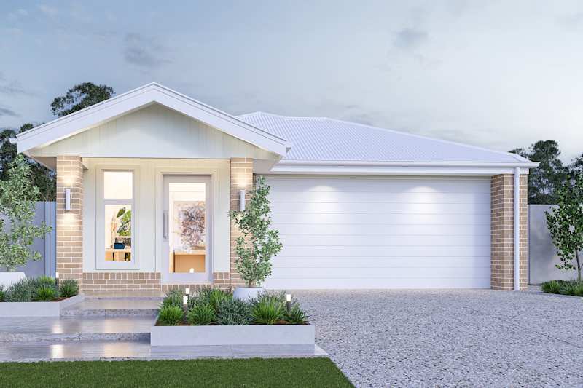
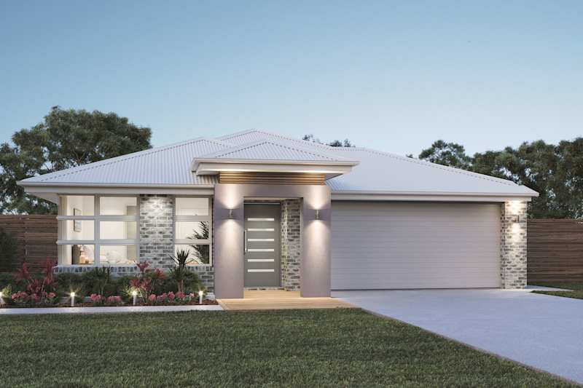
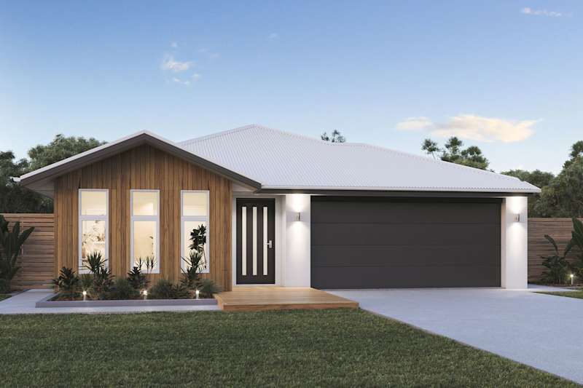
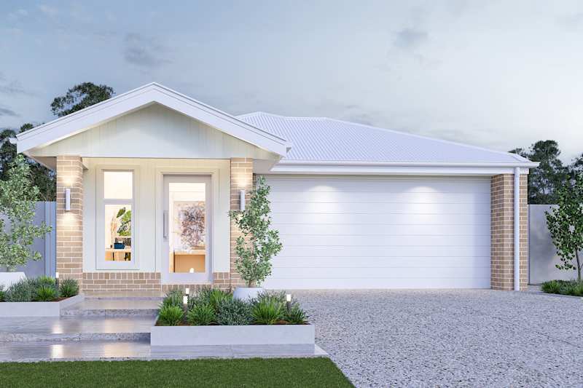

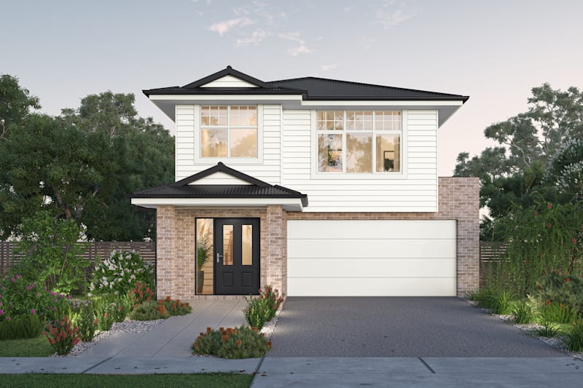
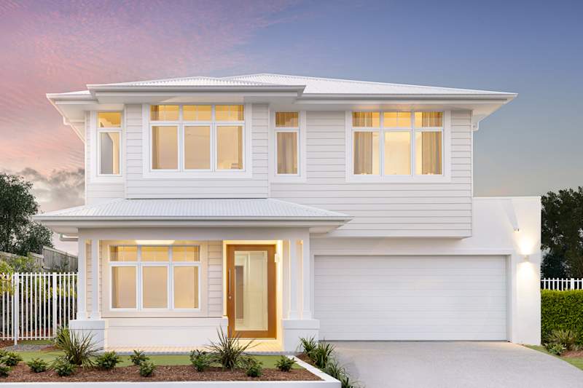
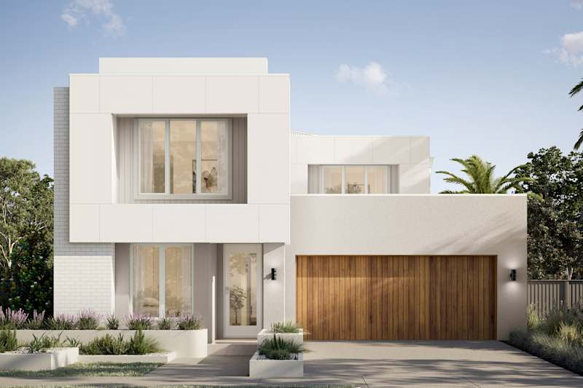
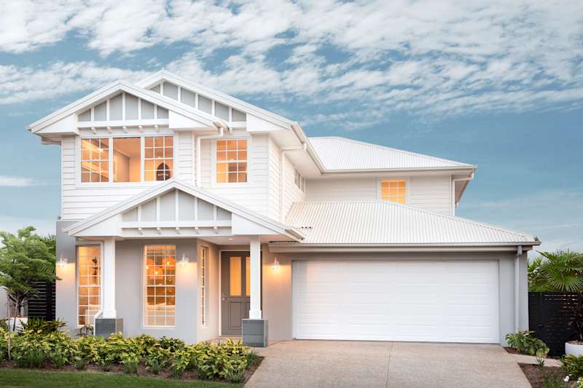
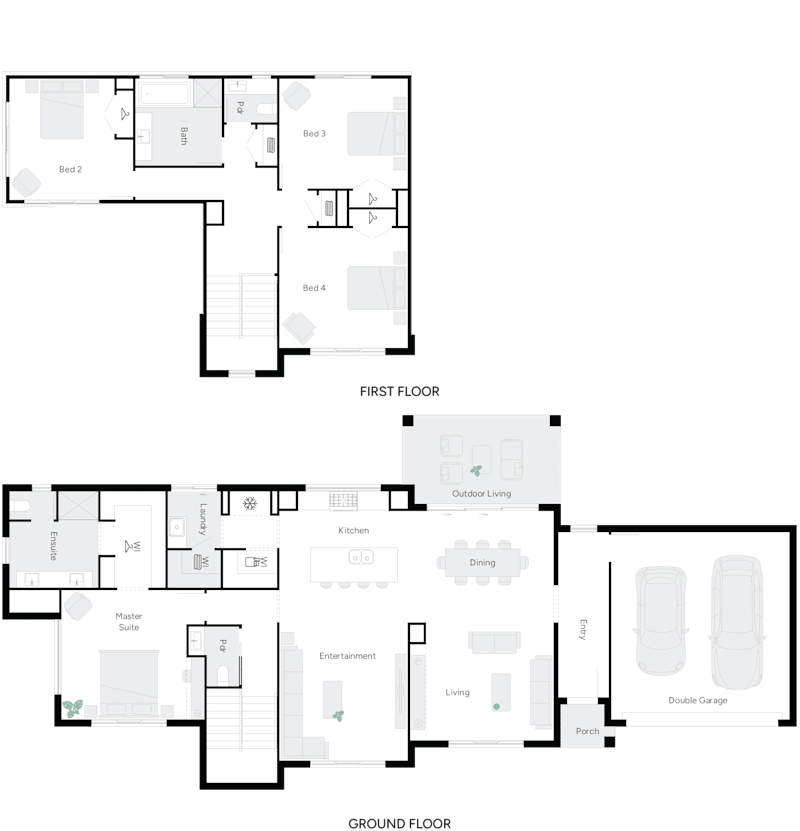
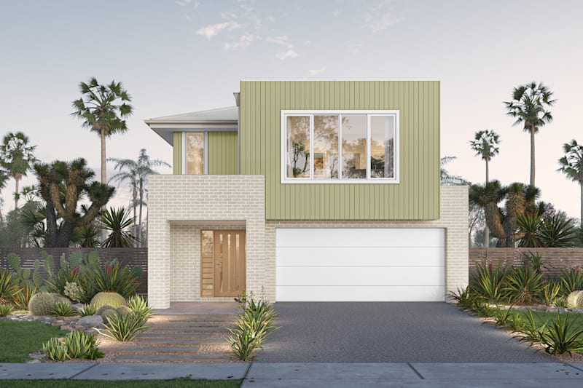
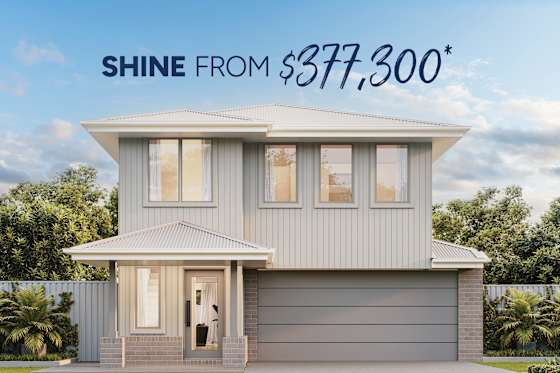
aston 28 house design with hampton facade
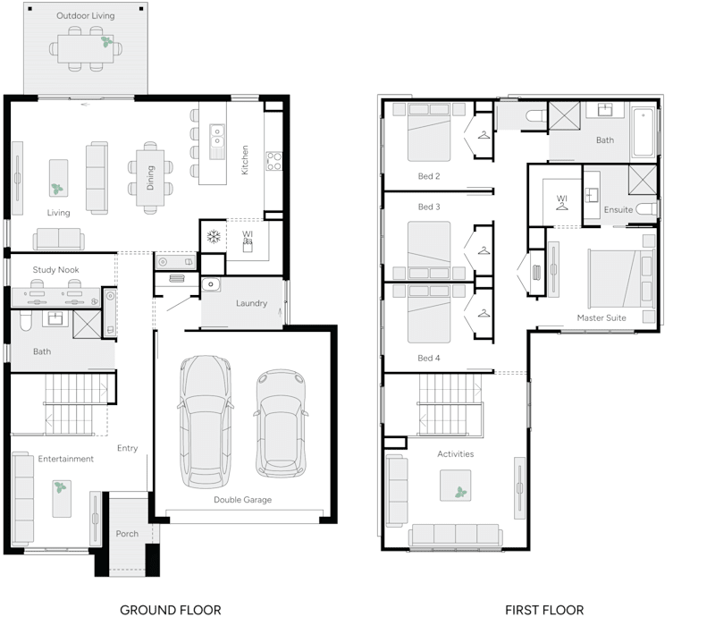
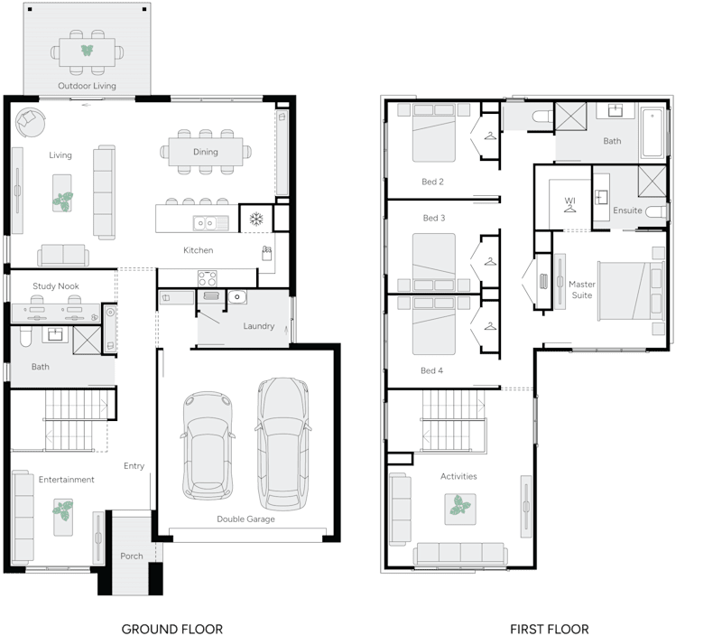
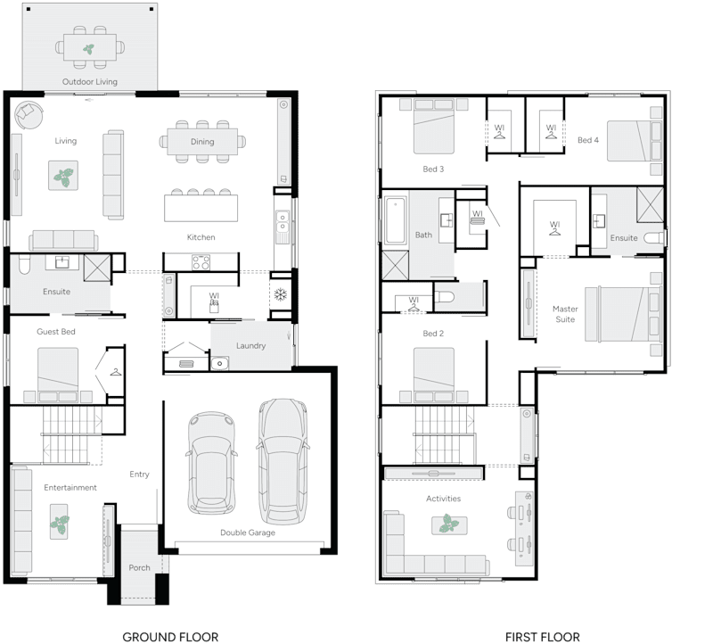
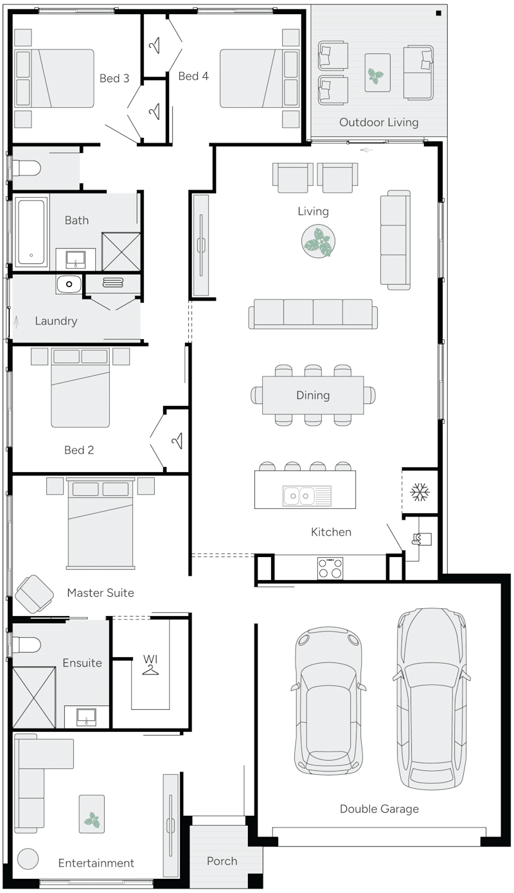
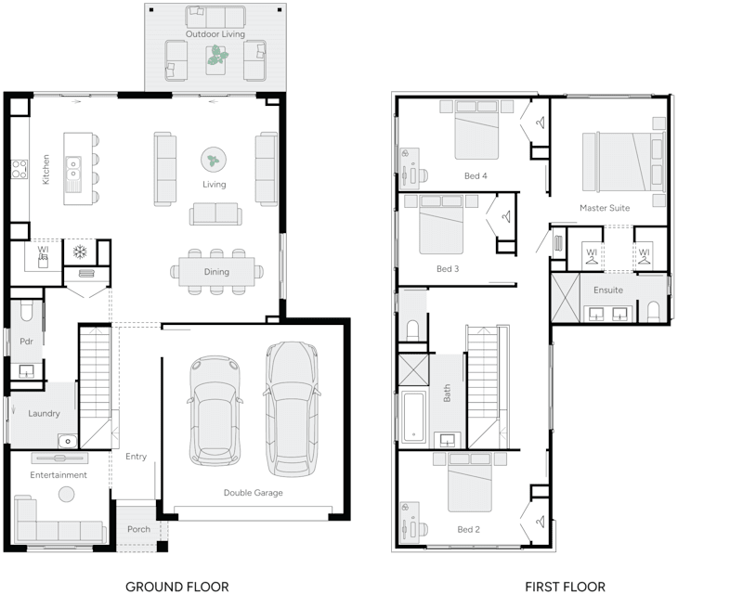
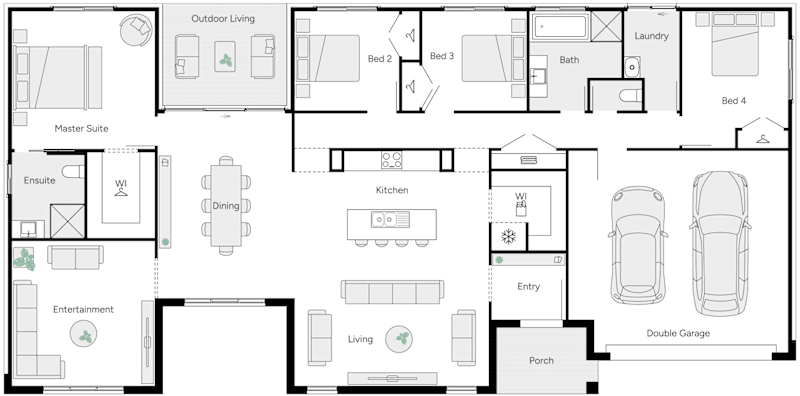
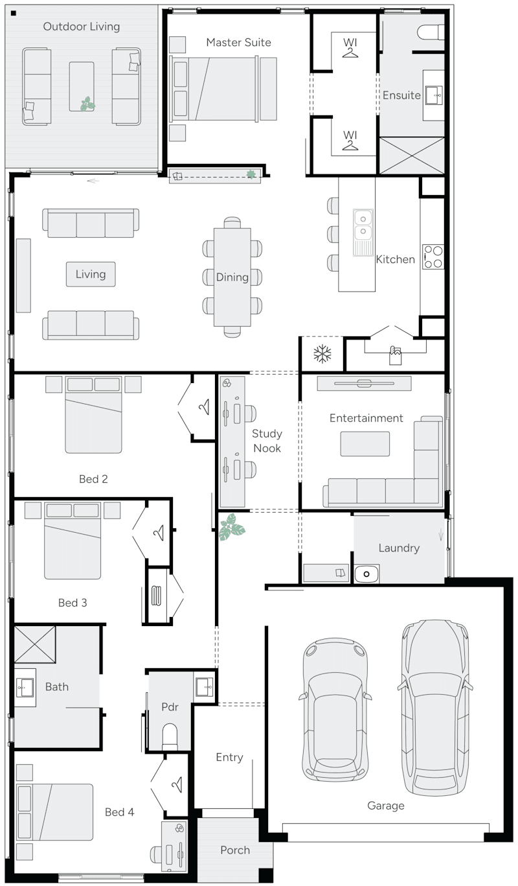
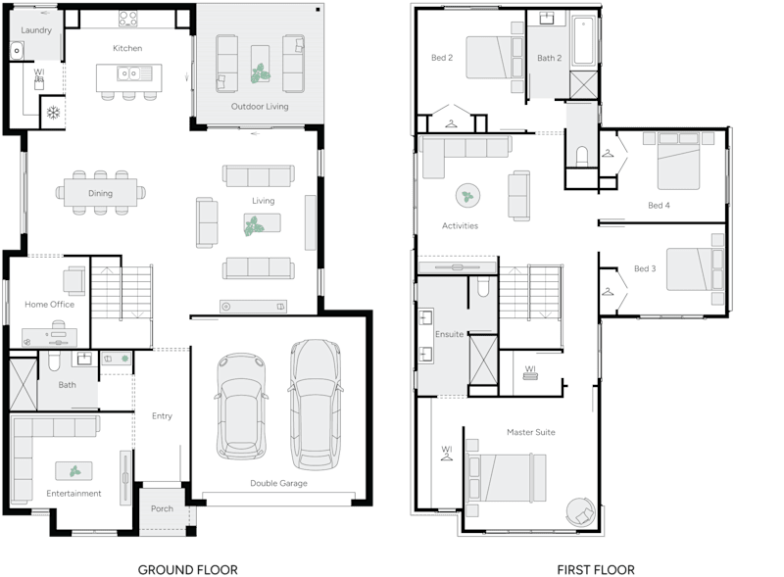
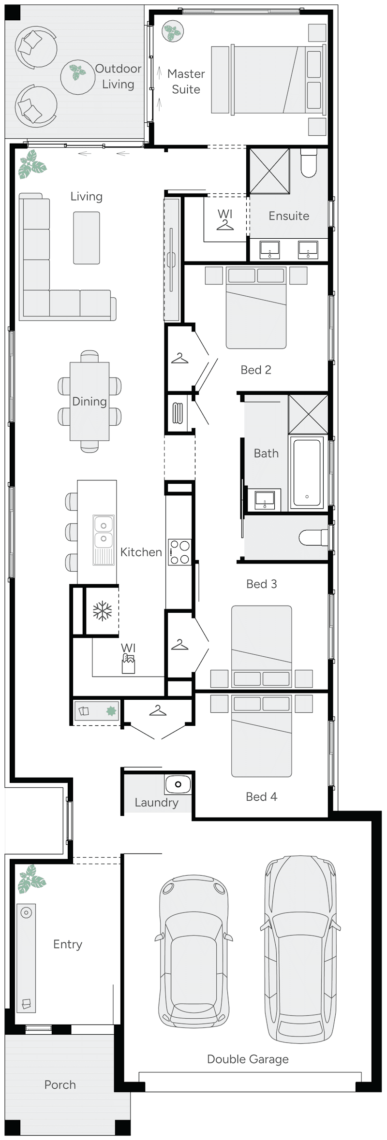
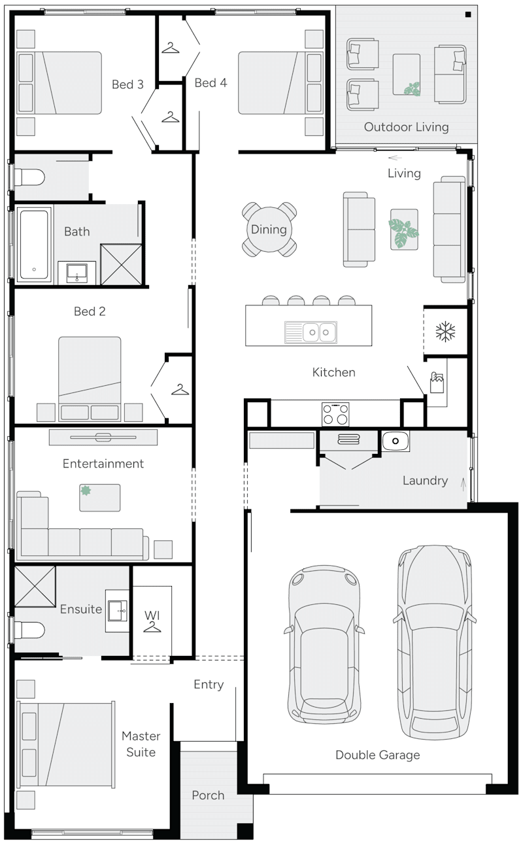
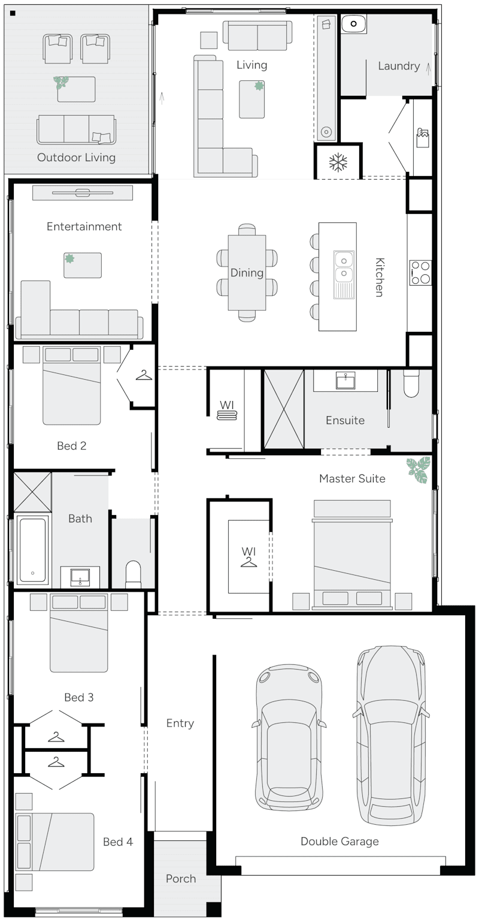
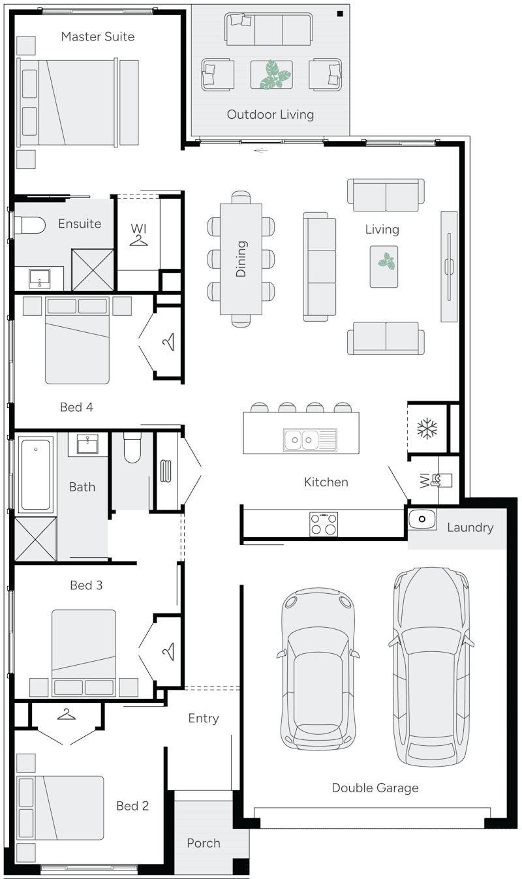
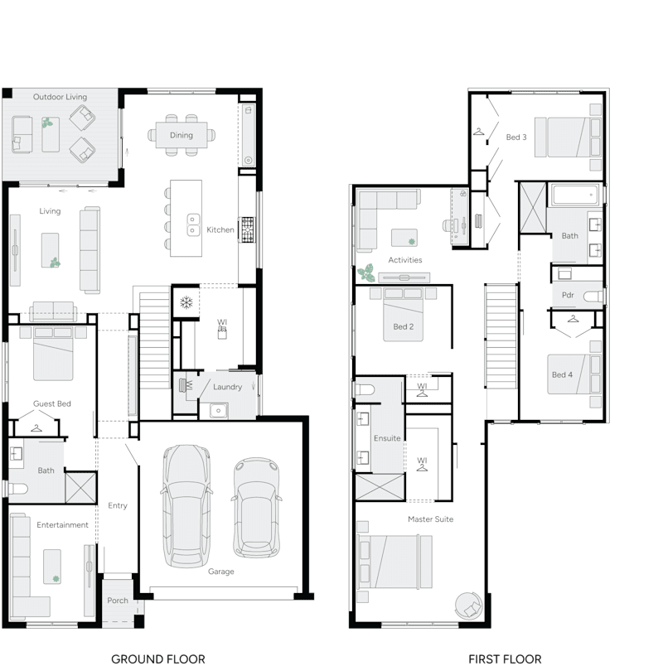
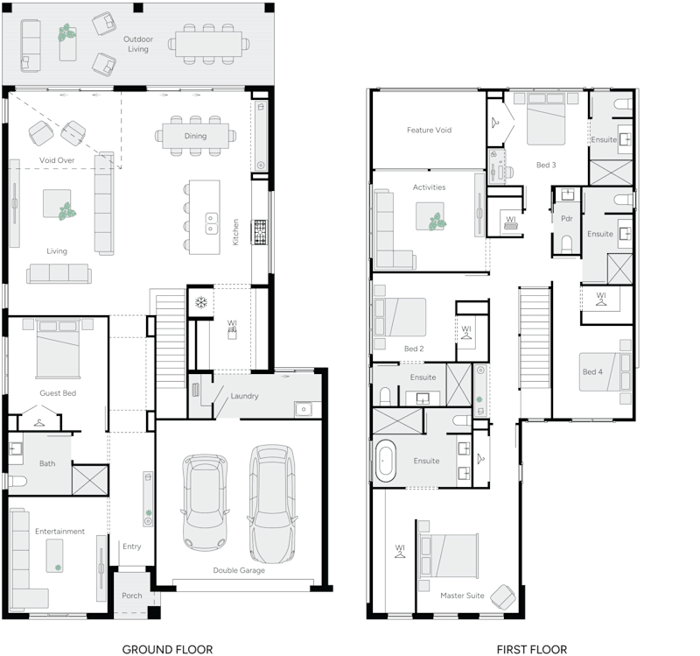
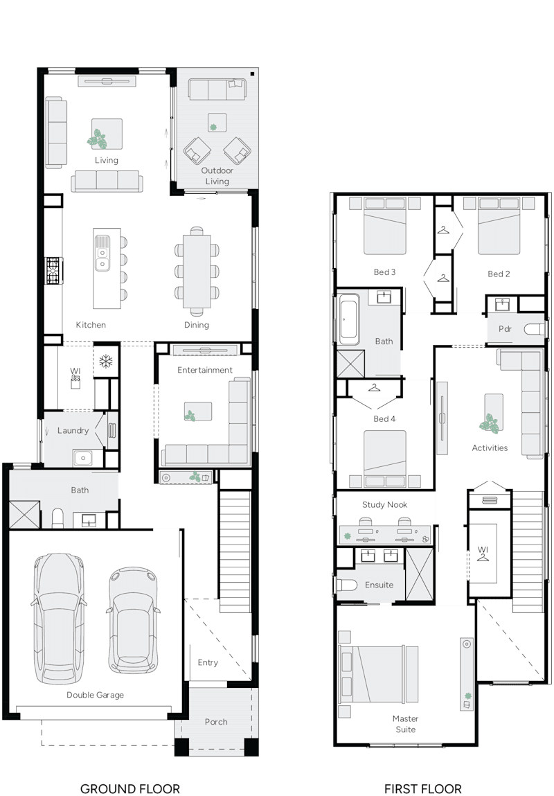
aston 28 double storey house RHS floor plan

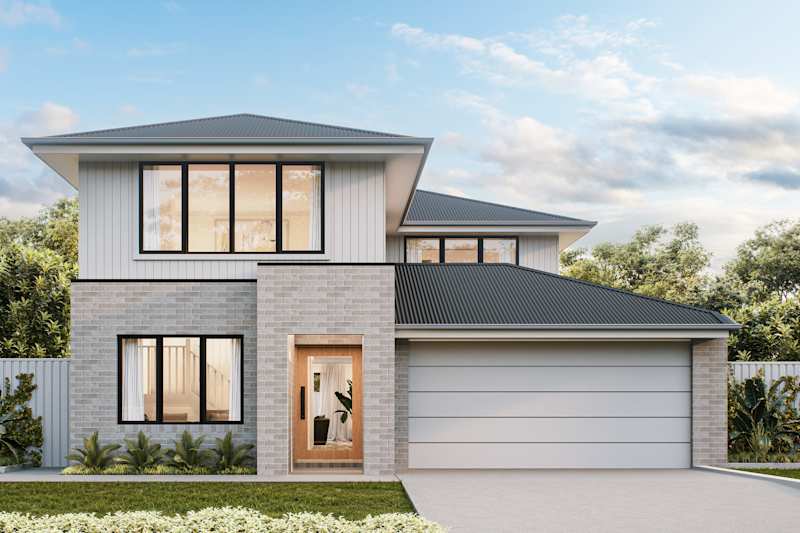
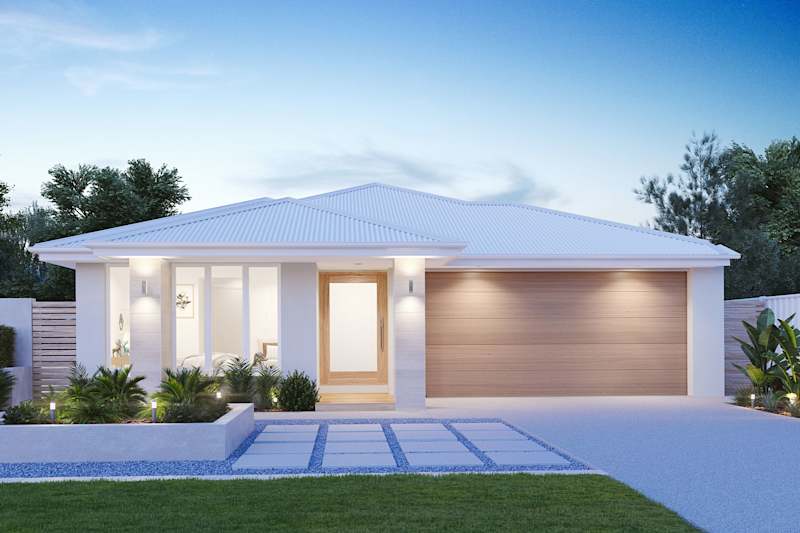

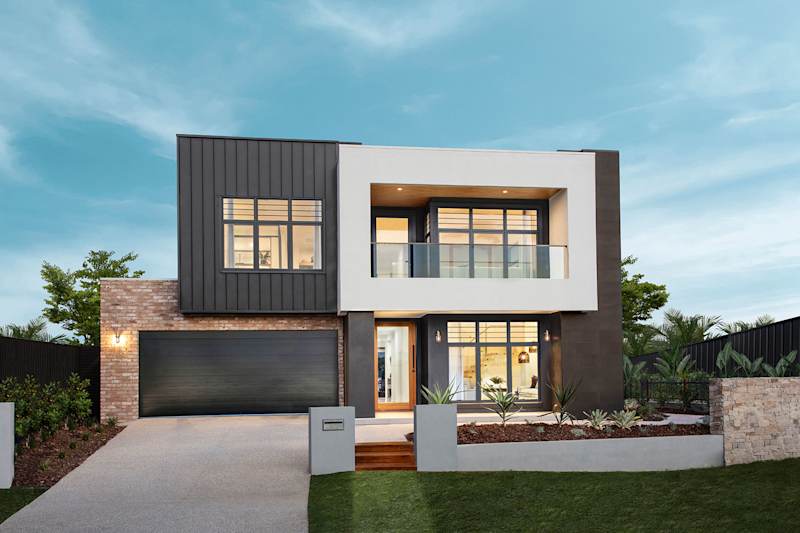
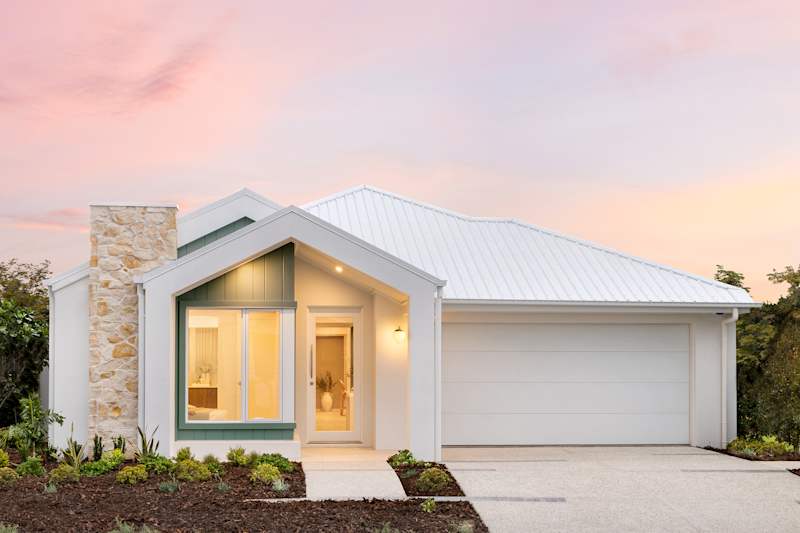
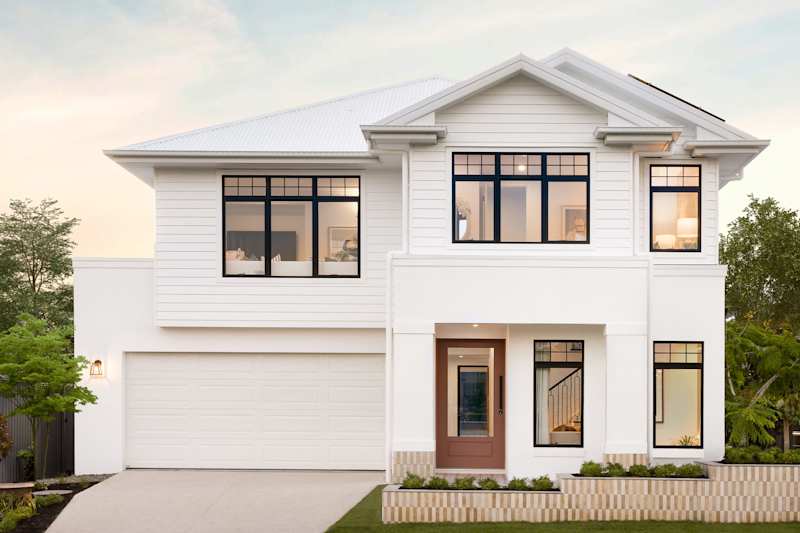

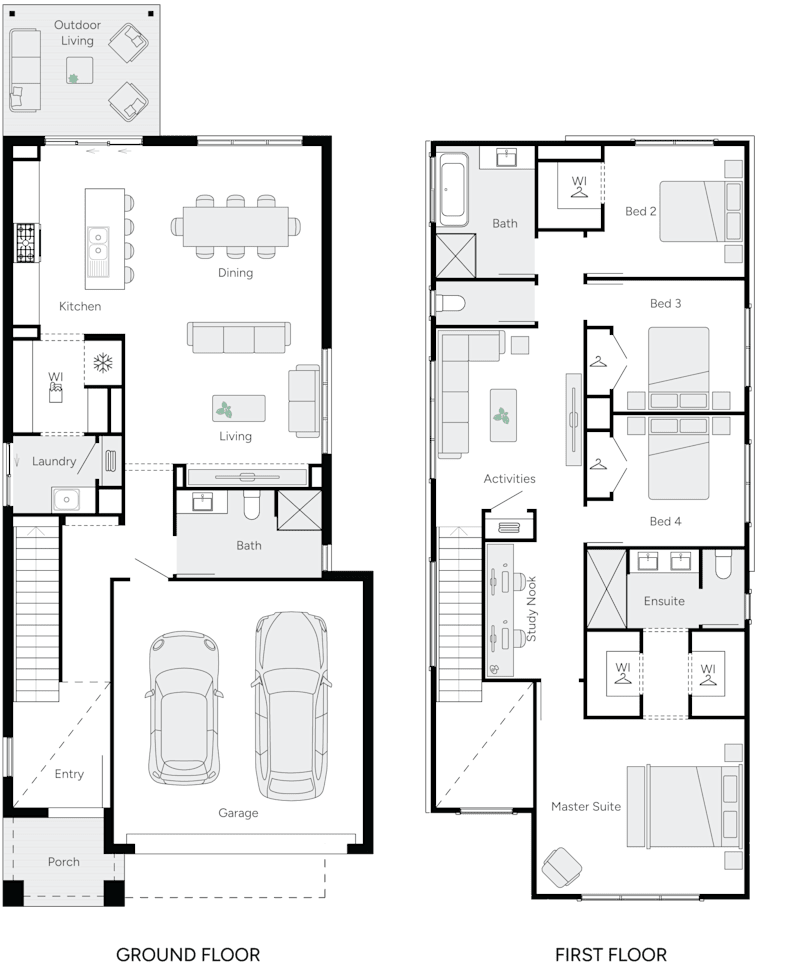
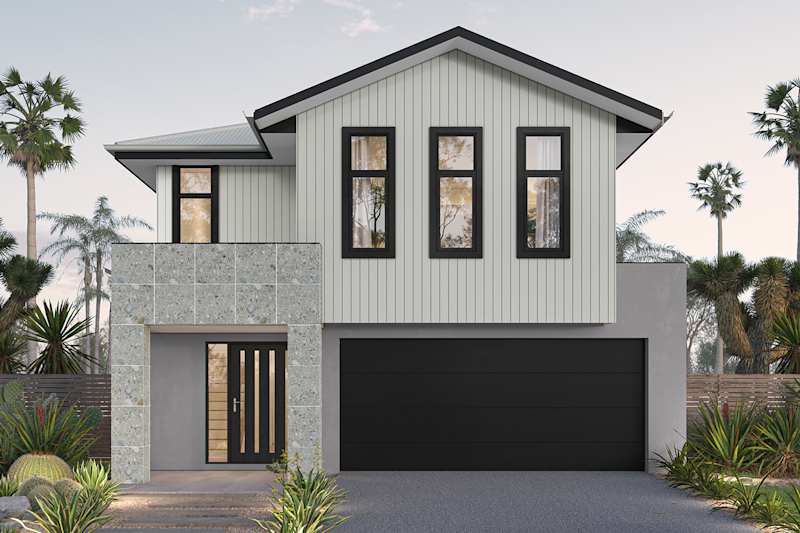
aston 30 house design with nova facade
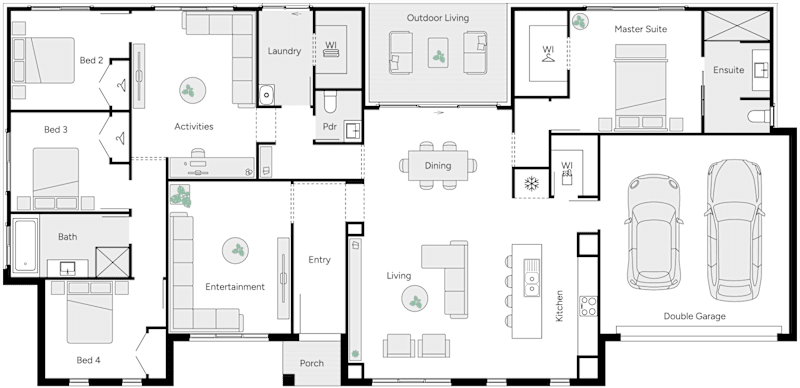
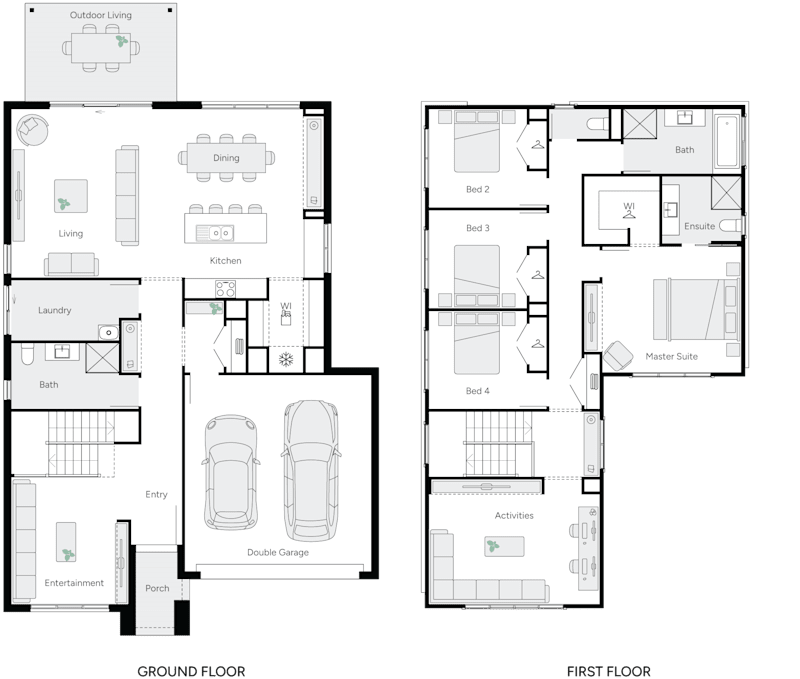
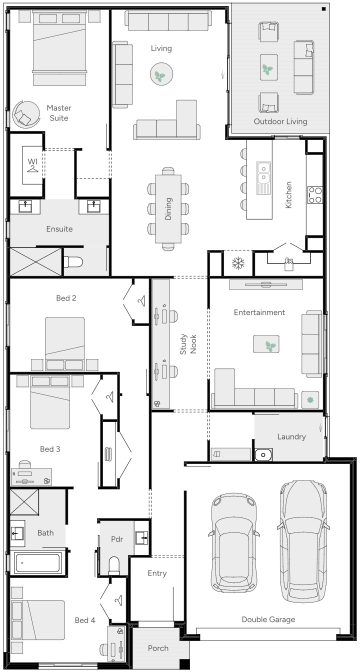
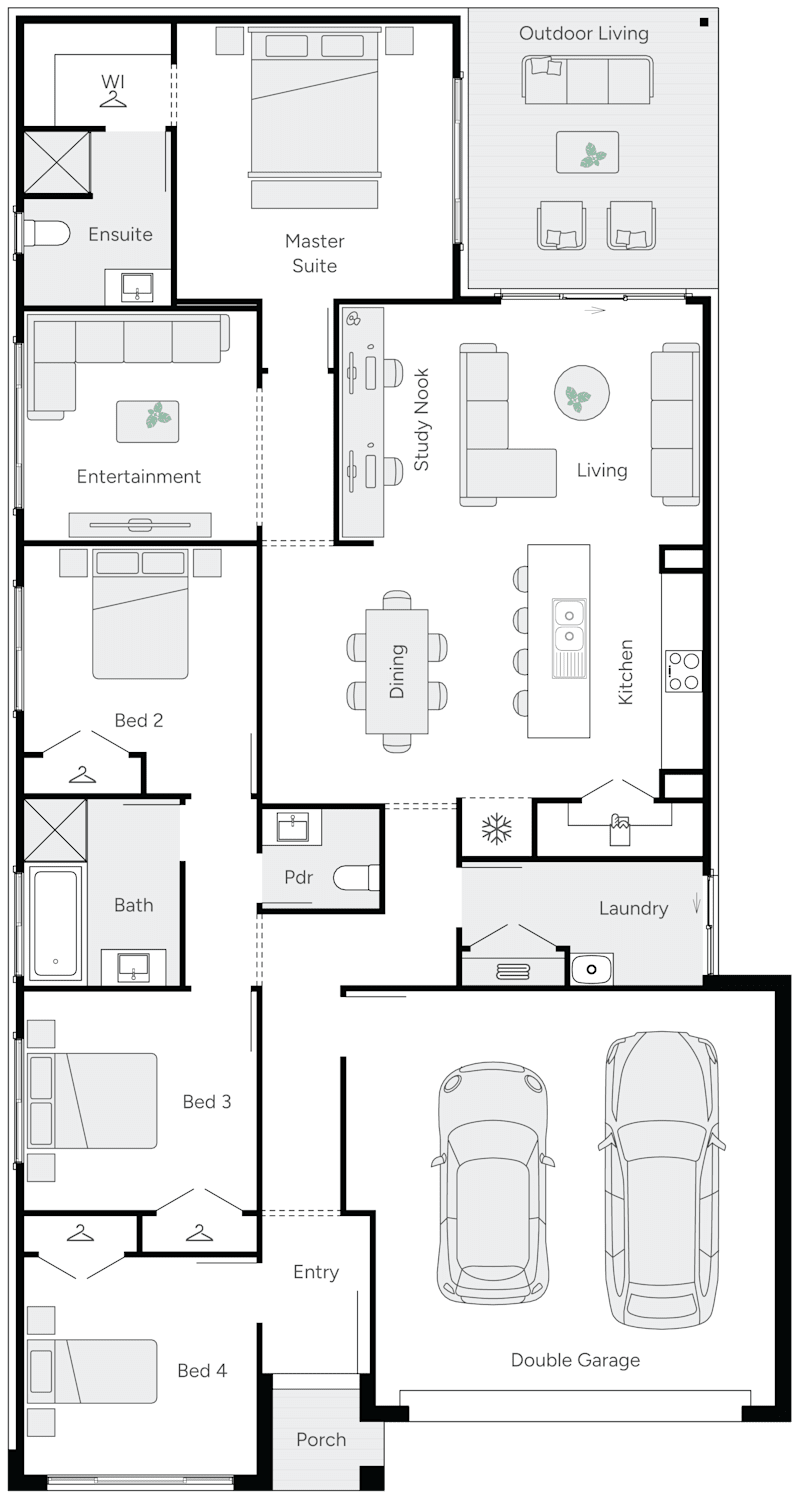
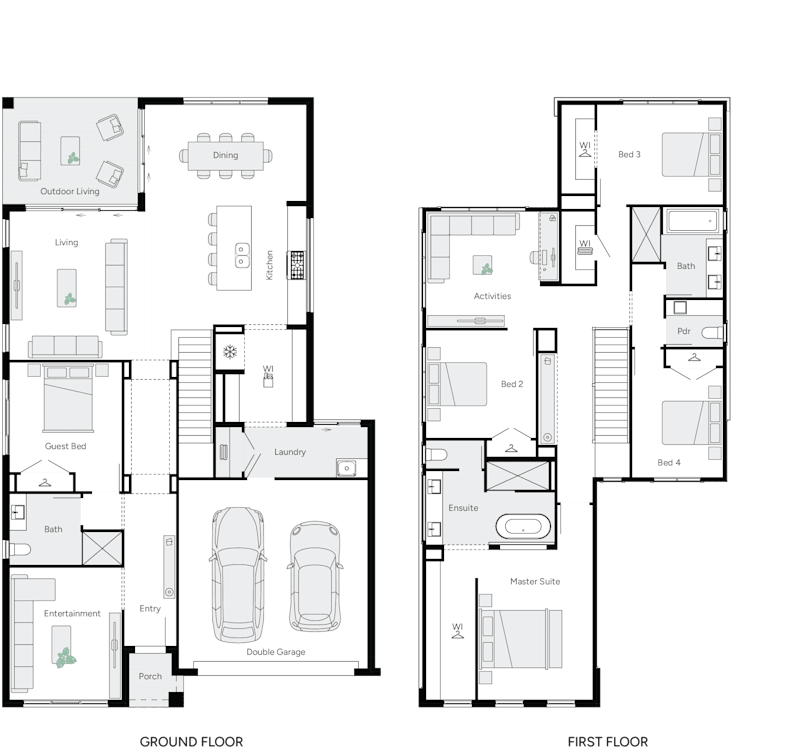
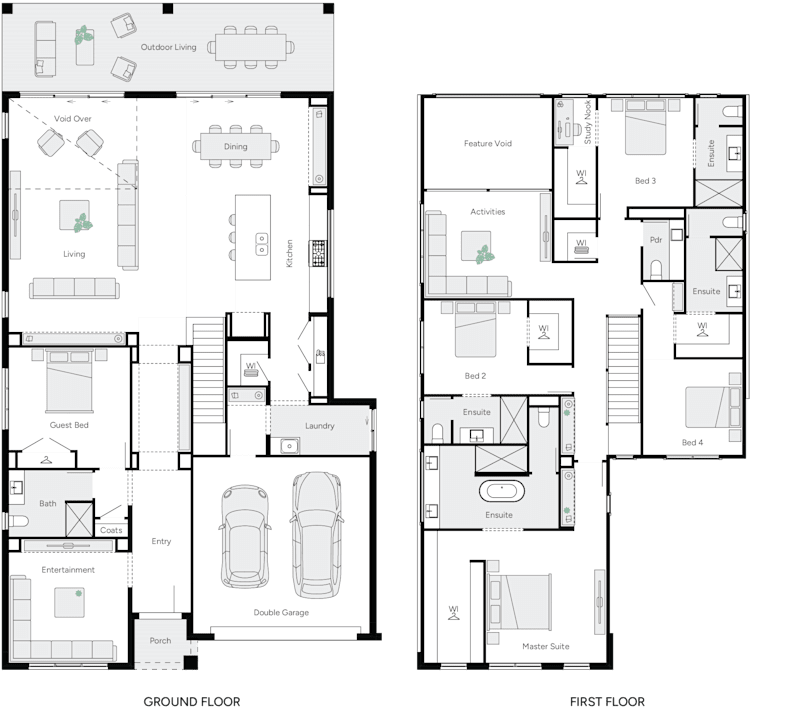
aston 30 double storey house RHS floor plan
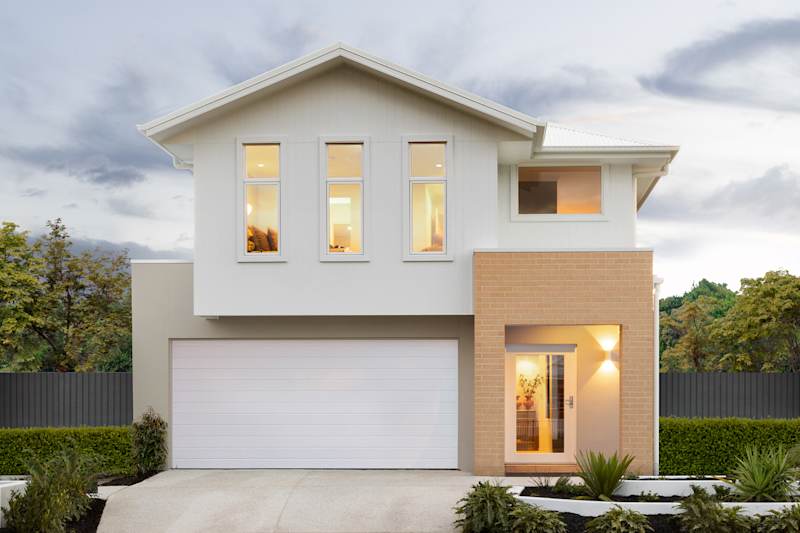

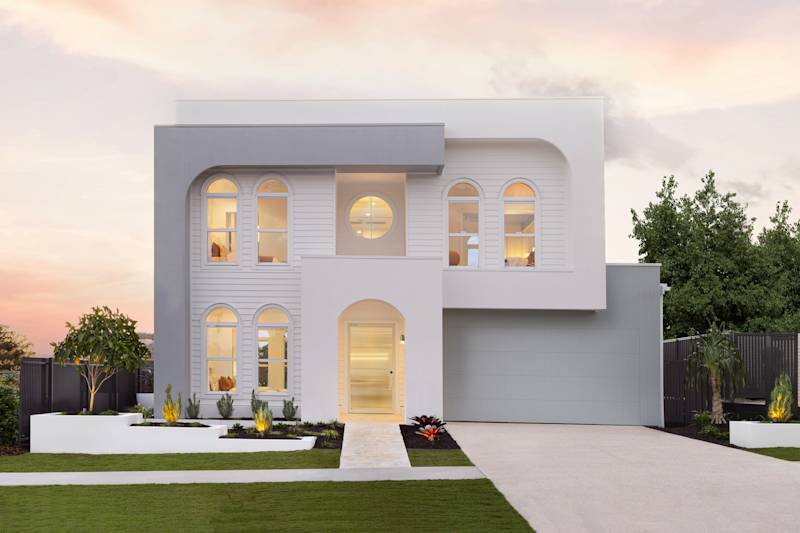
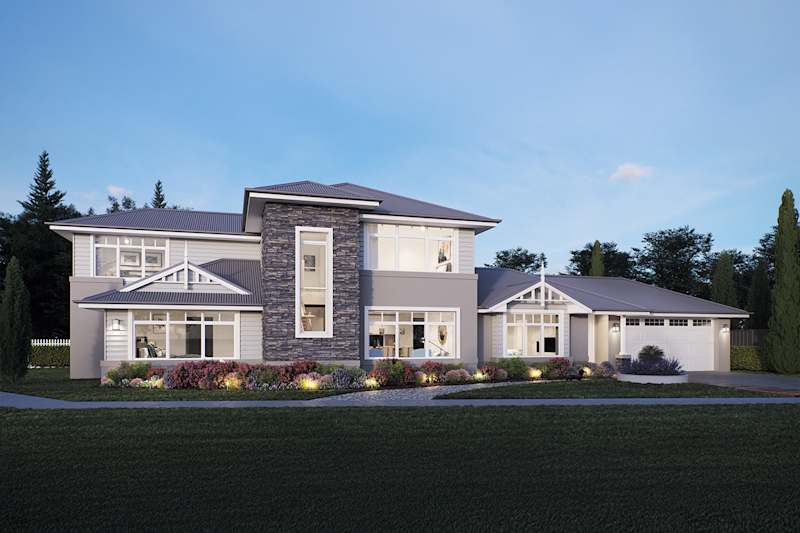
Aston 30 home design with harlo facade
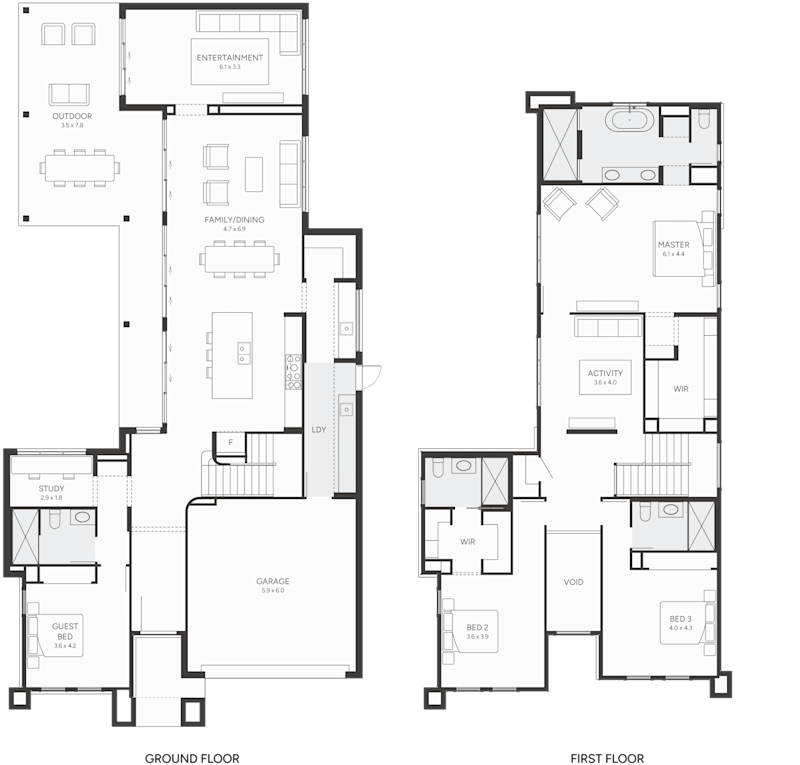
aston 32 double storey house RHS floor plan
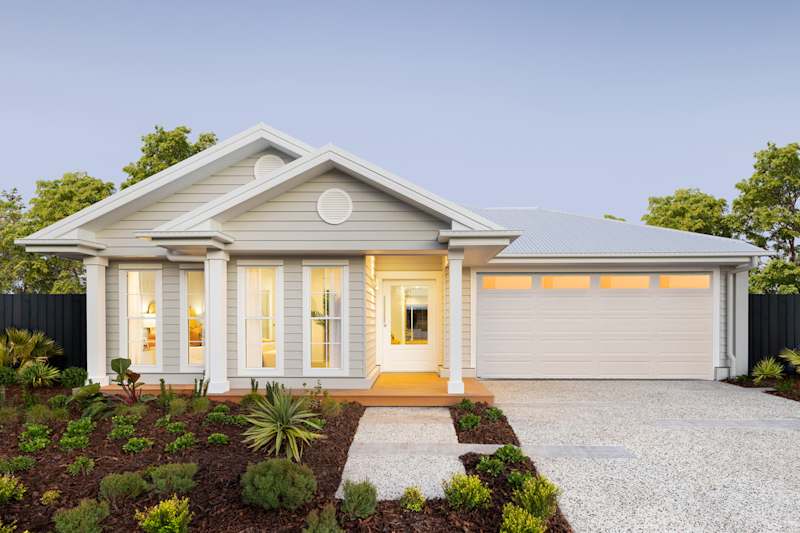
aston 35 house design with hampton facaed
aston 35 double storey RHS house floor plan
4
3
0
3
2
12.5m
House Width: 10.9m House Depth: 18.5m Total: 260m²
4
3
0
3
2
12.5m
House Width: 11m House Depth: 19.1m Total: 275.4m²
4
3
0
3
2
14m
House Width: 11.5m House Depth: 19.2m Total: 293.9m²
5
3
0
3
2
14m
House Width: 11.5m House Depth: 20.5m Total: 321.4m²
Aston
Studio Collection

Milo

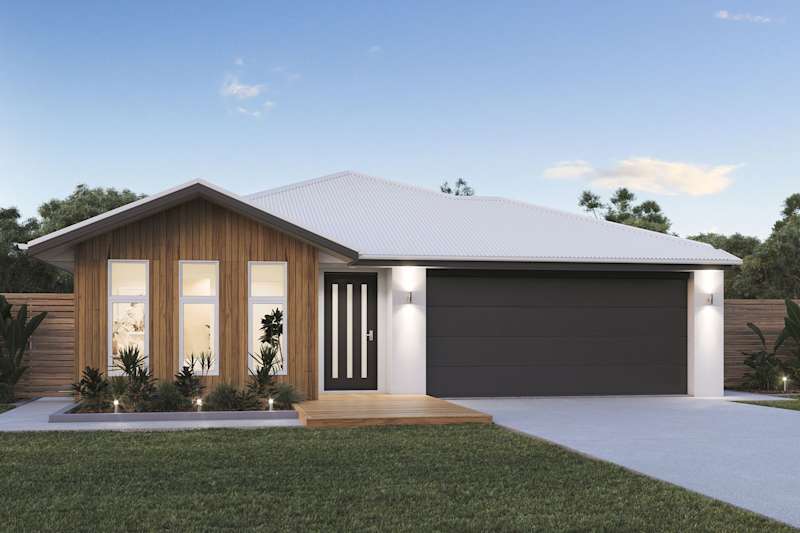
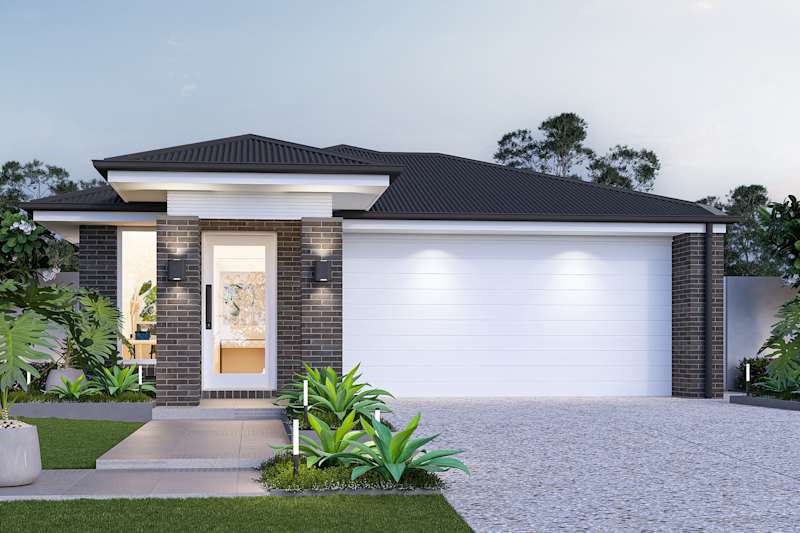
Milo 19 design with levi facade
https://media.brightonhomes.net.au/image/upload/v1762734027/home-designs/milo/floorplans/milo-19/H-BBEMLO10SA-milo-19-floor-plan-RHS.png
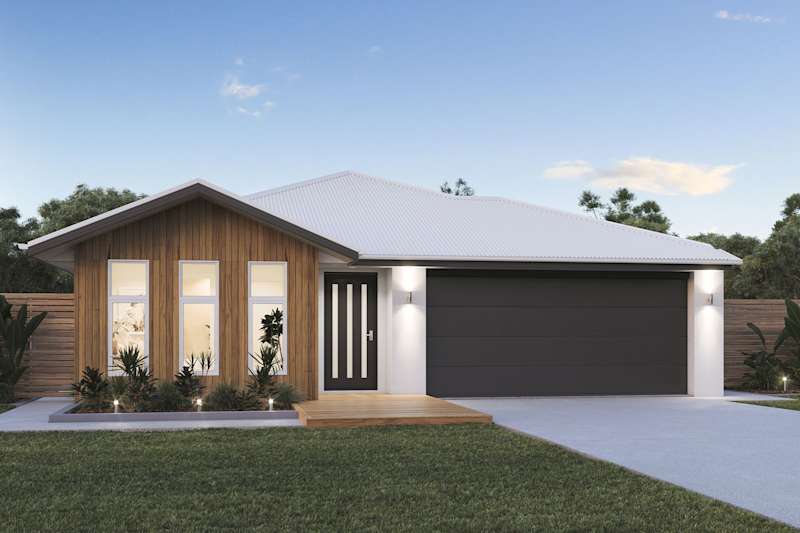
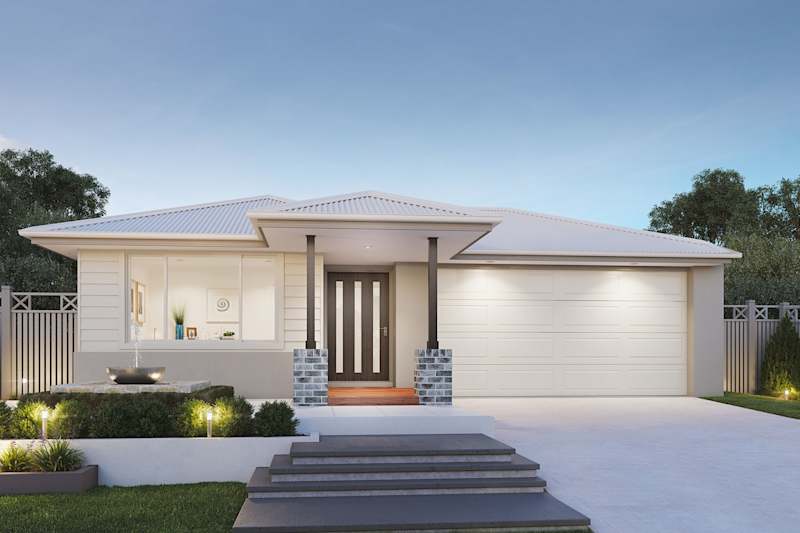
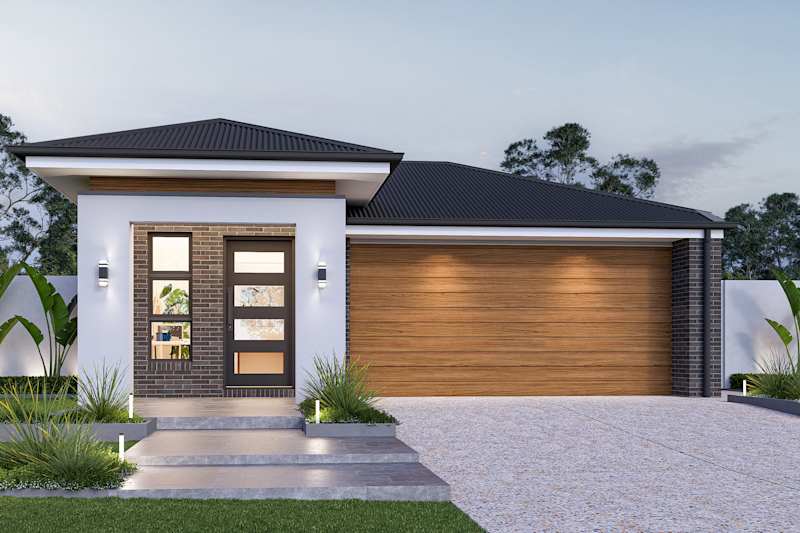
Milo 22 House Design Quin Facade
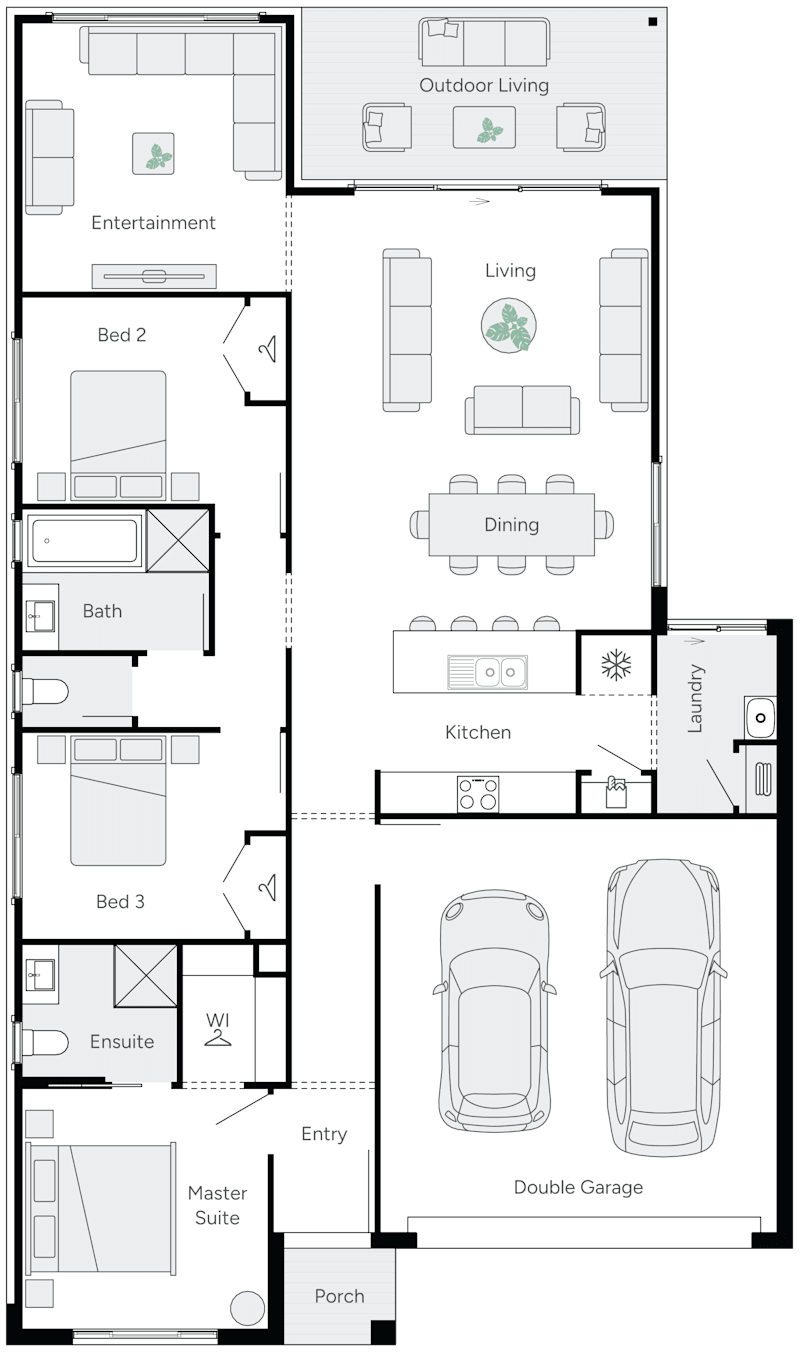
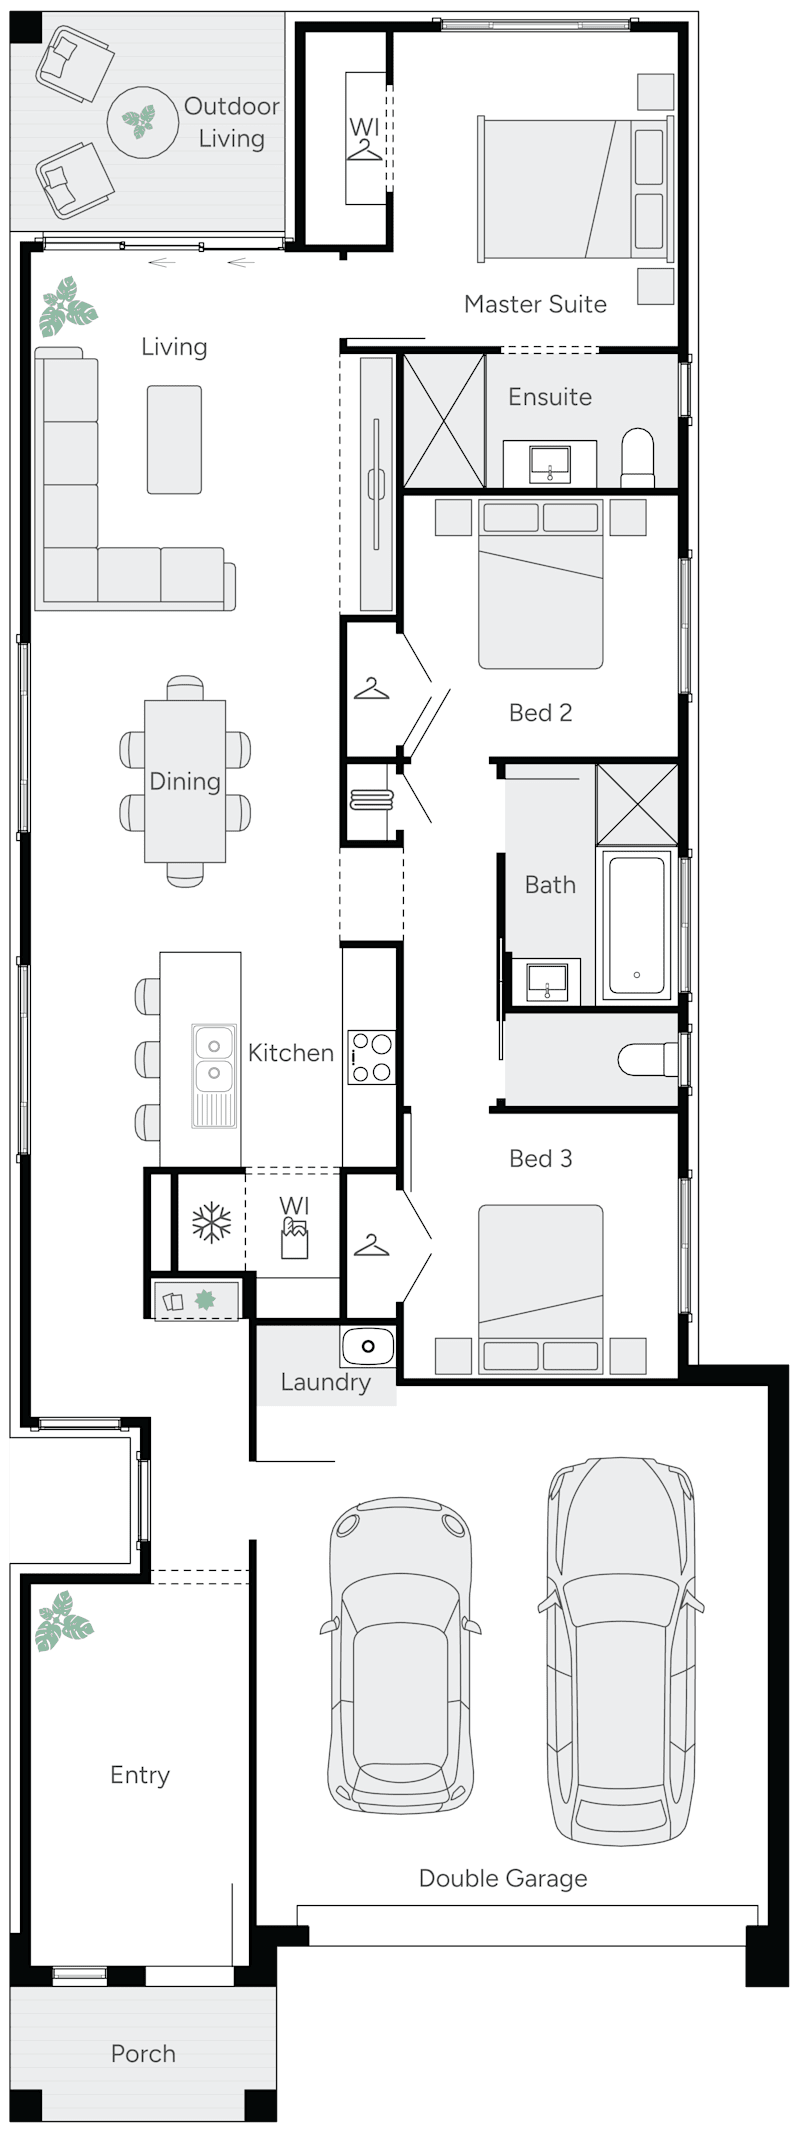
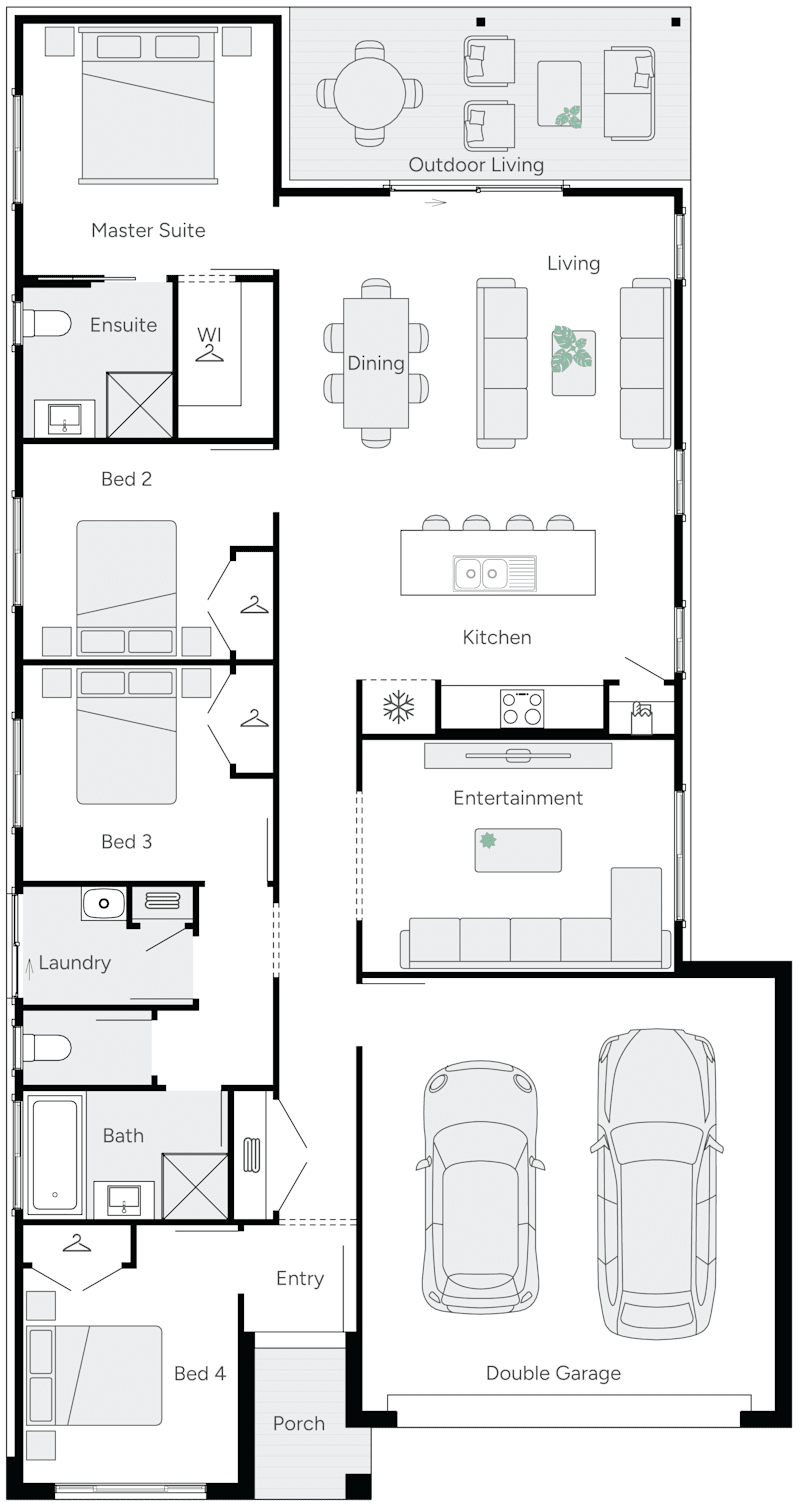

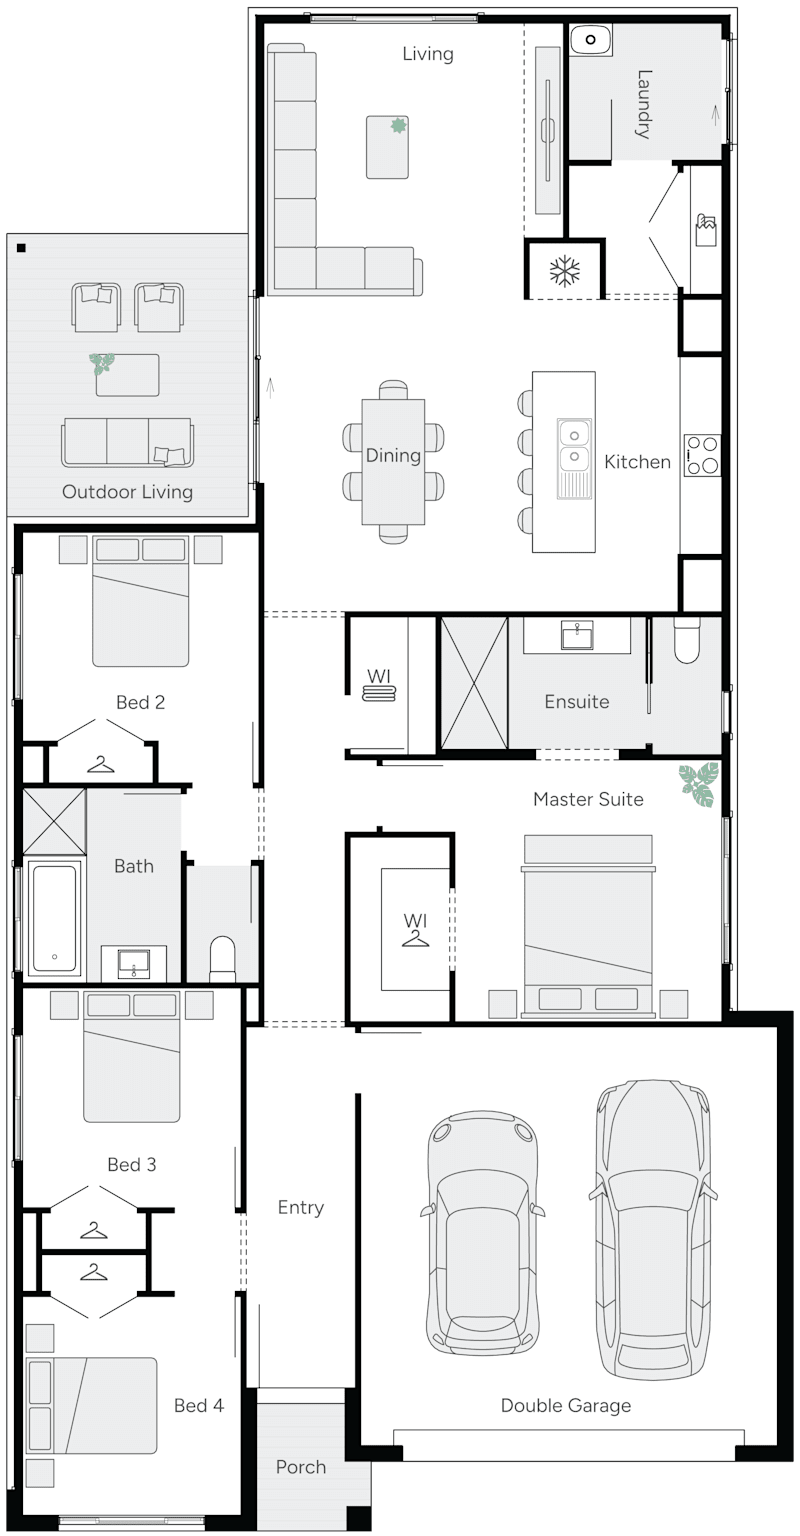
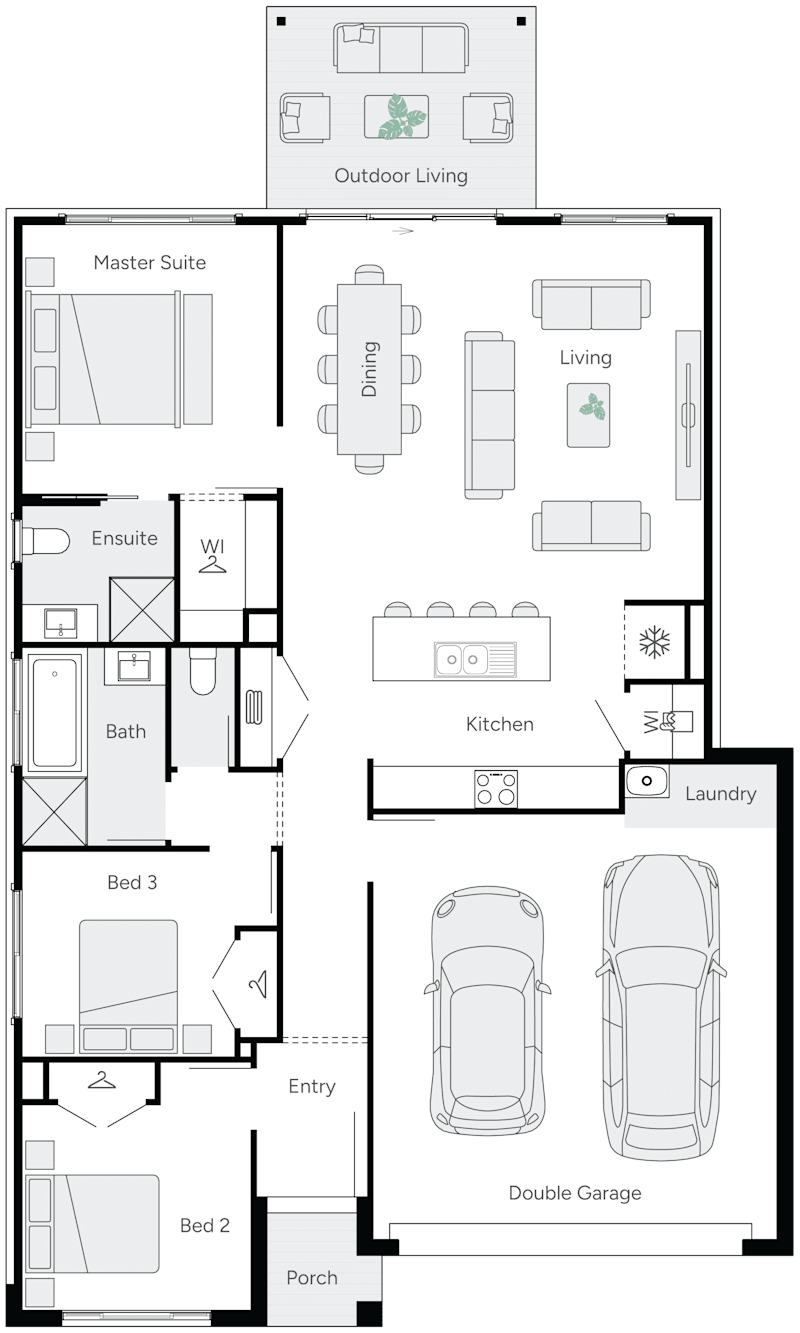
Milo 22 Single Storey House Floor Plan
3
2
0
1
2
10m
House Width: 8.7m House Depth: 23.5m Total: 176.9m²
4
2
0
1
2
10m
House Width: 8.7m House Depth: 26m Total: 200.5m²
Milo
Studio Collection

Miracle

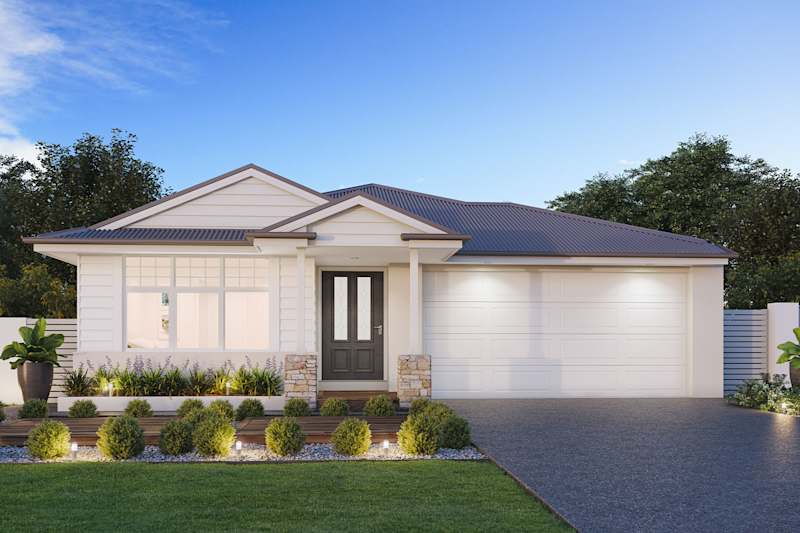
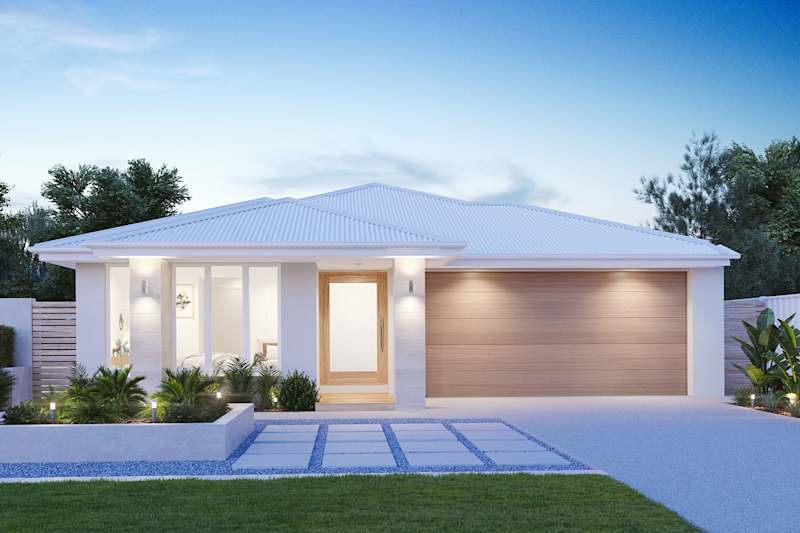
Miracle house design cedric facade
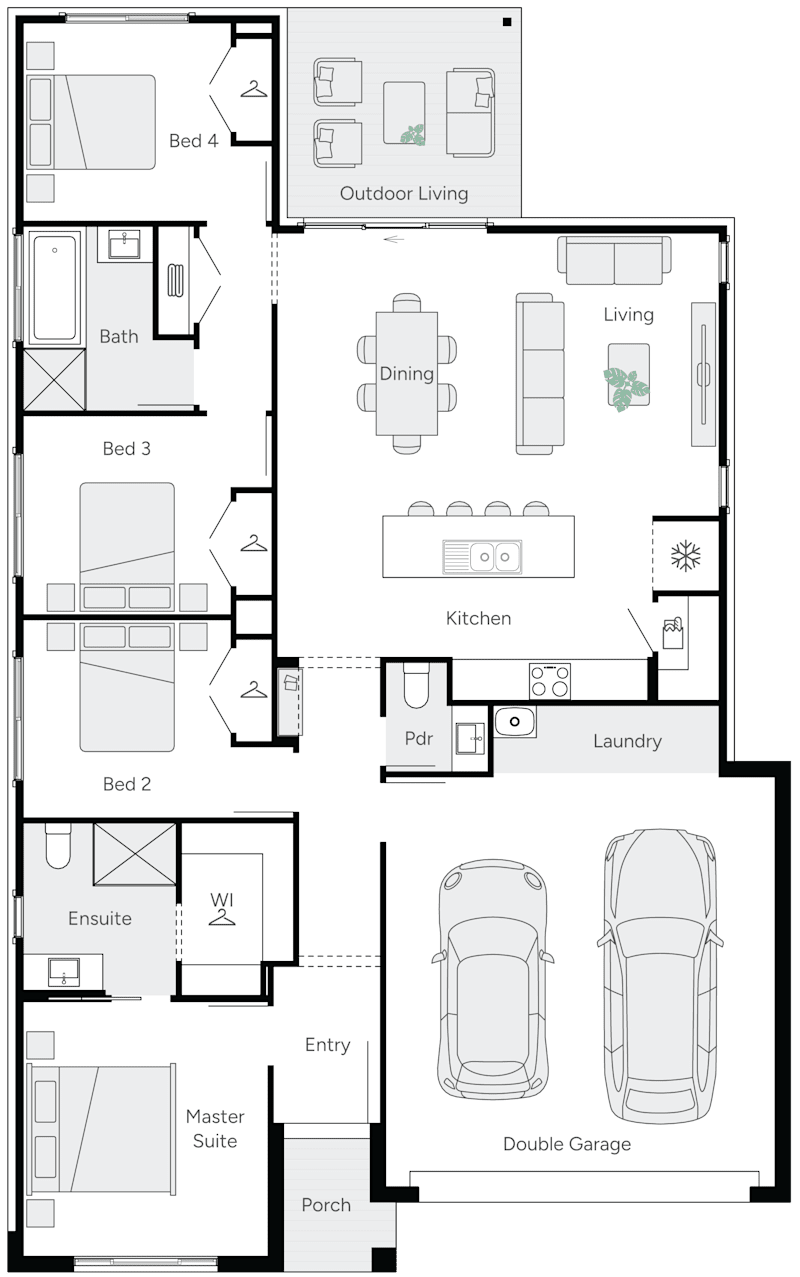
Miracle 19 Single Storey House Floor Plan
image upload c_limit,f_auto,w_800 v1747360329 home-designs miracle facades miracle-20 miracle-20-house-design-jett-facade
Miracle 20 Single Storey House Floor Plan
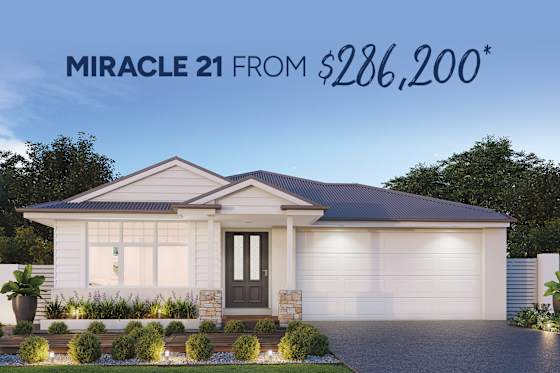
Miracle 21 House design Hampton Facade
Miracle 21 Single Storey House Floor Plan
3
2
1
1
2
12.5m
House Width: 11.3m House Depth: 18.1m Total: 171.1m²
4
2
1
1
2
13m
House Width: 11.5m House Depth: 18.5m Total: 187.4m²
4
2
0
2
2
13m
House Width: 11.4m House Depth: 18.5m Total: 195.1m²
Miracle
Studio Collection

Promise

Promise house design jett facade
Promise 21 Single Storey House Floor Plan
image upload c_limit,f_auto,w_800 v1747358651 home-designs promise facades promise-24 promise-24-house-design-levi-facade
Promise 24 Single Storey House Floor Plan
image upload c_limit,f_auto,w_800 v1747358964 home-designs promise facades promise-25 promise-25-house-design-roxton-facade
Promise 25 Single Storey House Floor Plans
3
2
0
1
2
12.5m
House Width: 10.9m House Depth: 20.8m Total: 192.6m²
4
2
0
1
2
12.5m
House Width: 11.3m House Depth: 21.9m Total: 218.6m²
4
2
0
2
2
12.5m
House Width: 11.3m House Depth: 21.9m Total: 229.8m²
Promise
Studio Collection

Remy

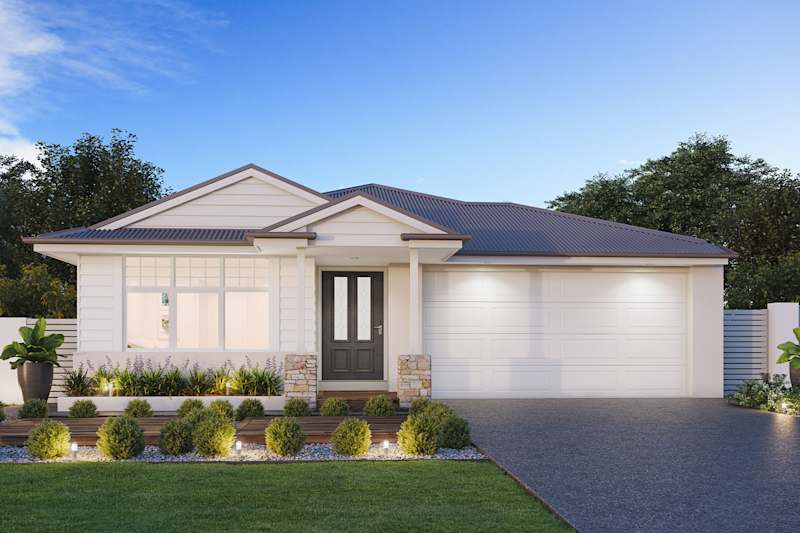
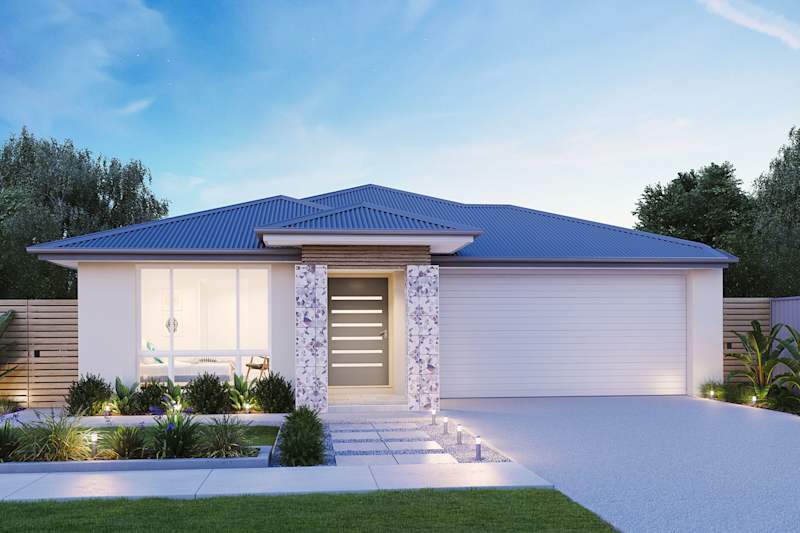
image upload c_limit,f_auto,w_800 v1747358404 home-designs remy facades remy-19 remy-19-house-design-levi-facade
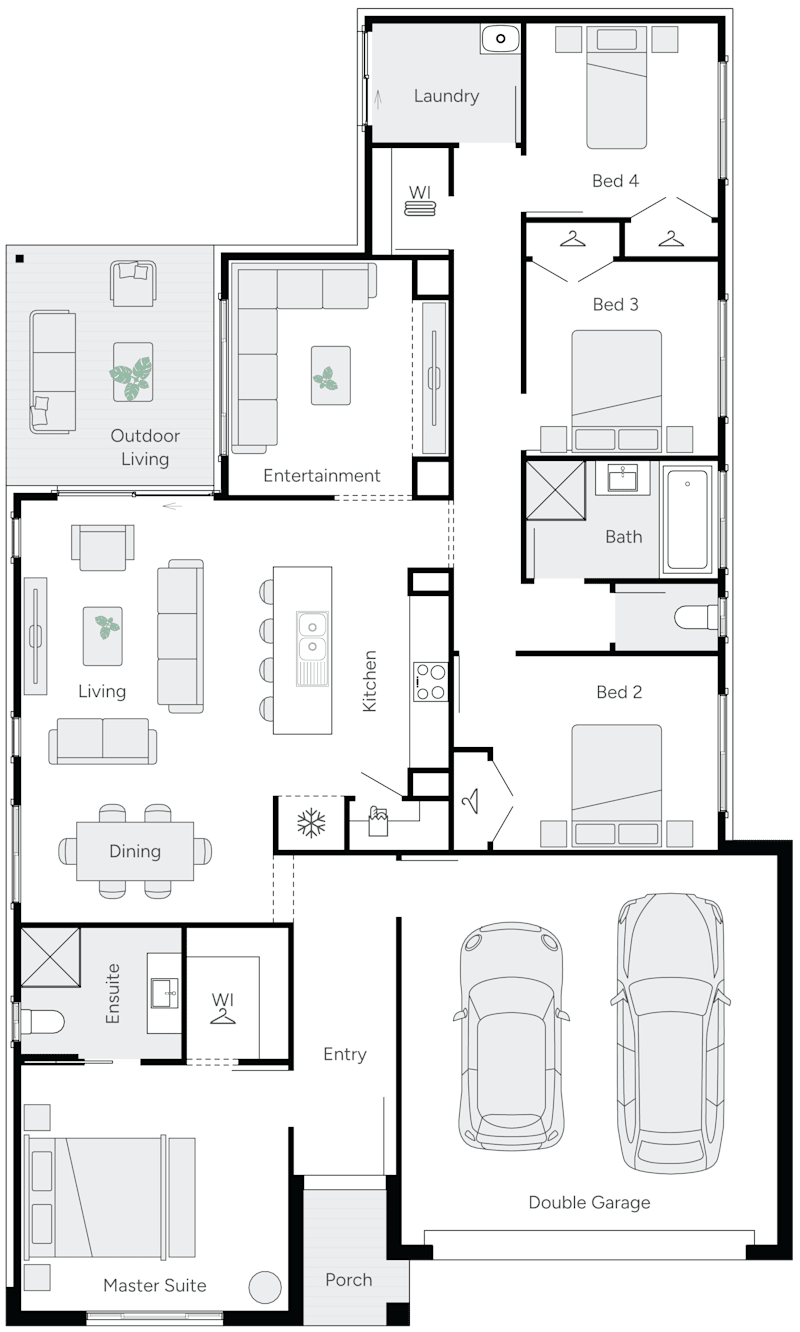
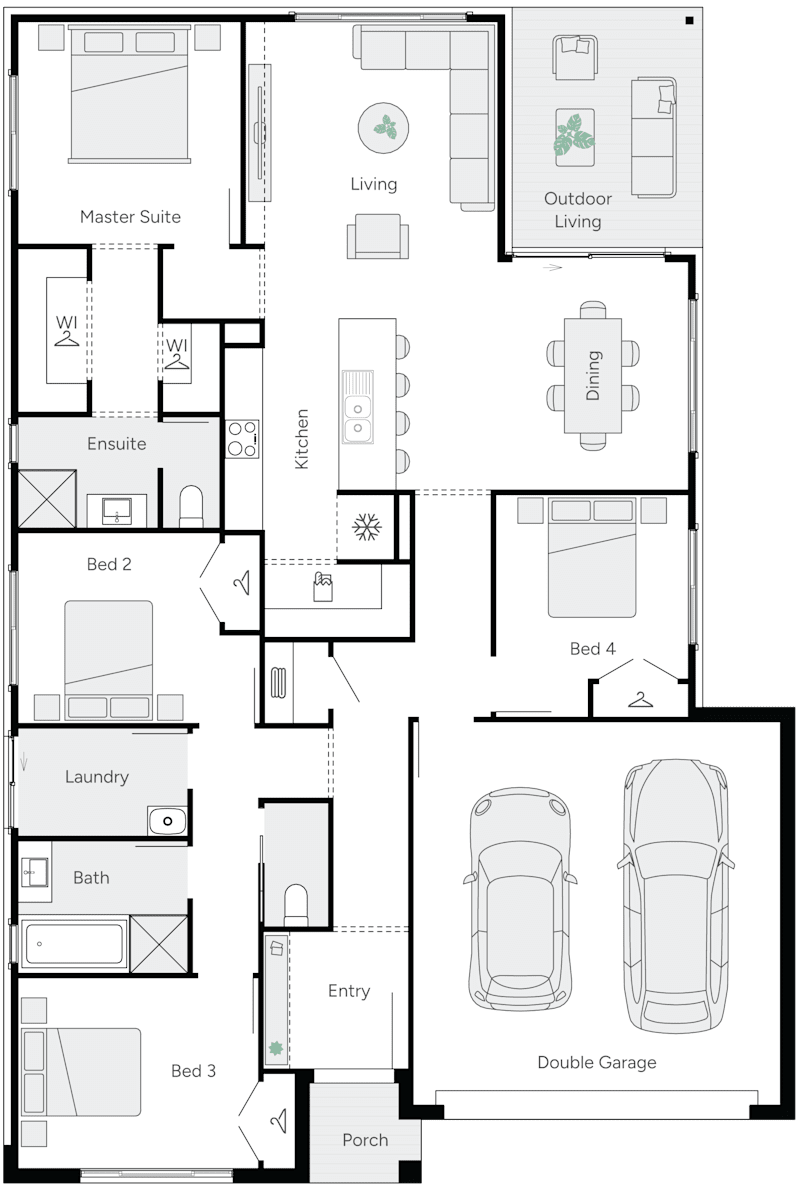
Remy 19 Single Storey House Floor Plan
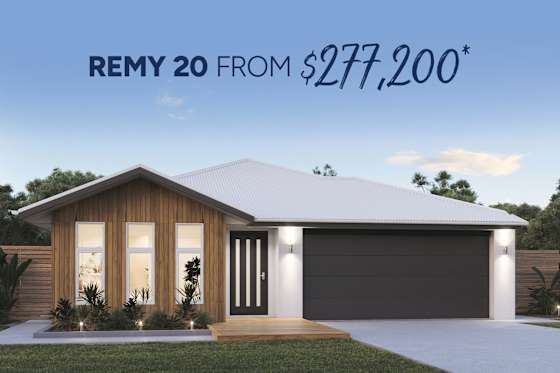
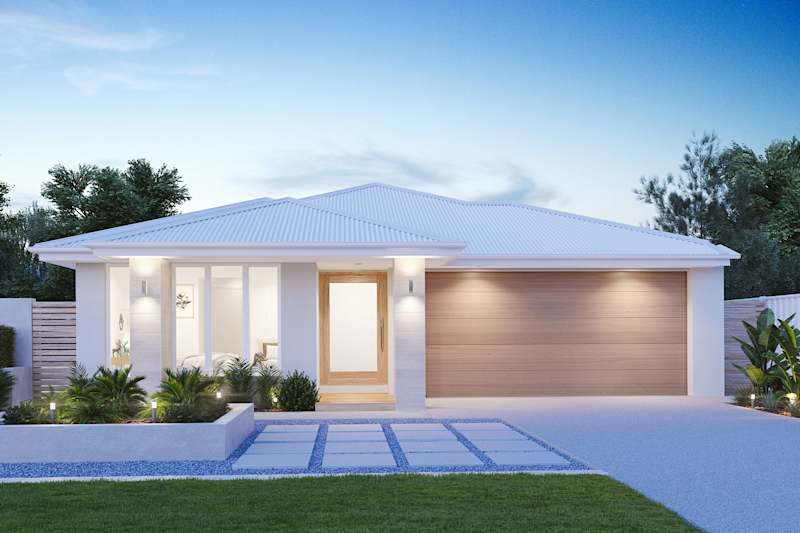
Remy house design cedric facade
Remy 20 Single Storey House Floor Plan
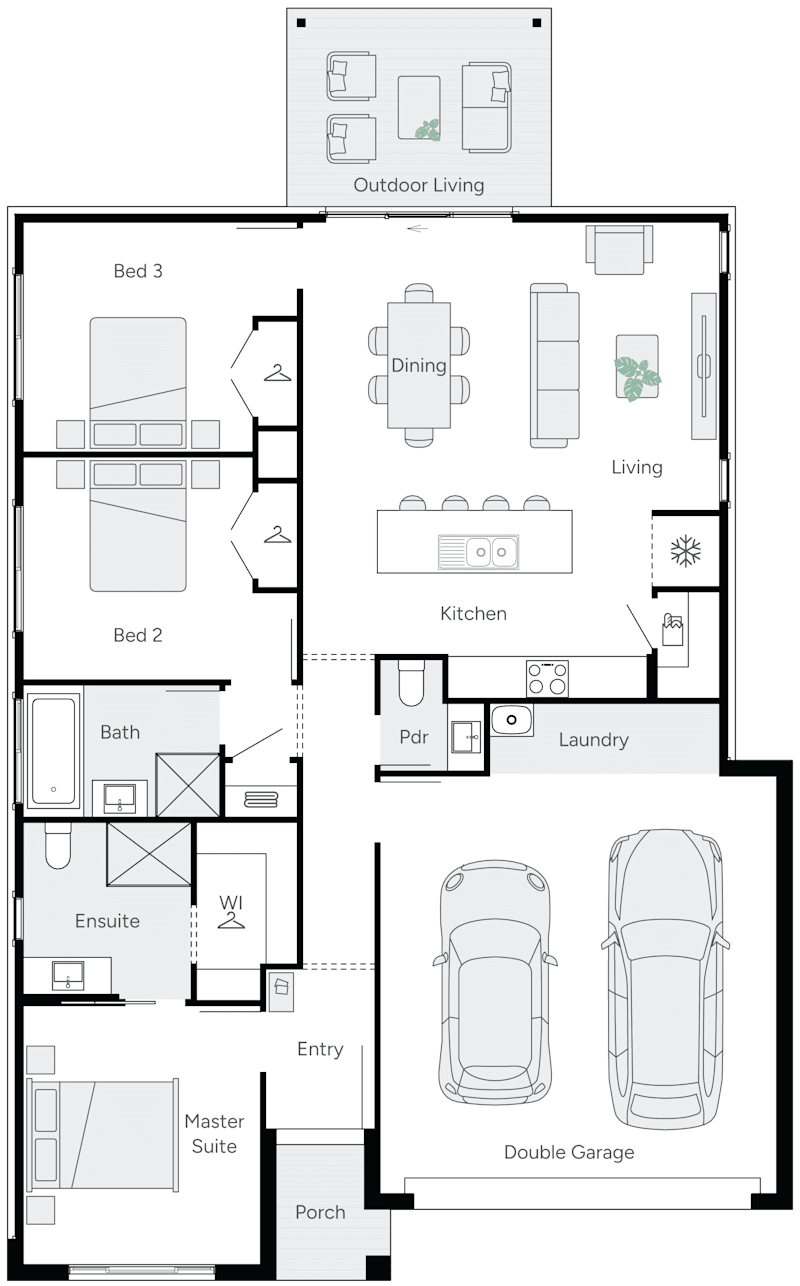
3
2
0
1
2
12.5m
House Width: 11.1m House Depth: 18.5m Total: 172.2m²
4
2
0
1
2
12.5m
House Width: 11.1m House Depth: 18.8m Total: 184.9m²
Remy

Enquire Now

Please complete the enquiry form and someone from our team will be in contact within 24 hours.

Alternatively, you can see more contact details on the contact page or give one of our Building and Design Consultants a call.