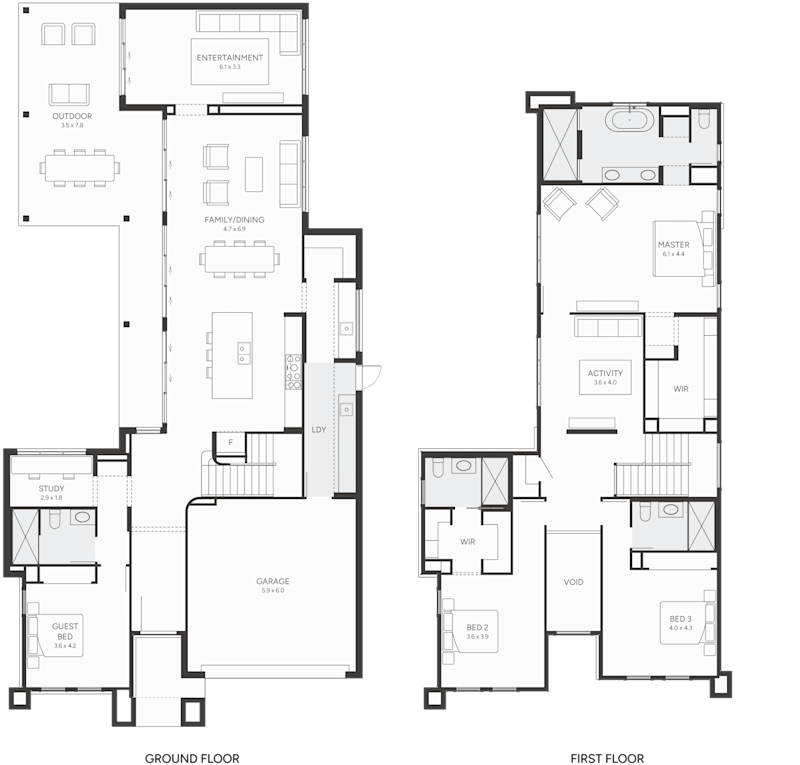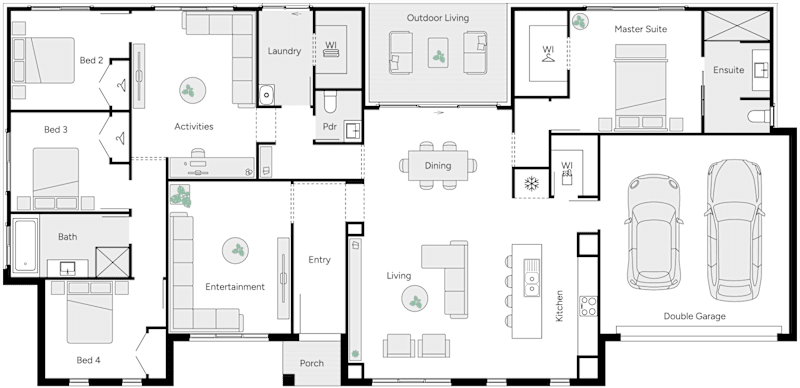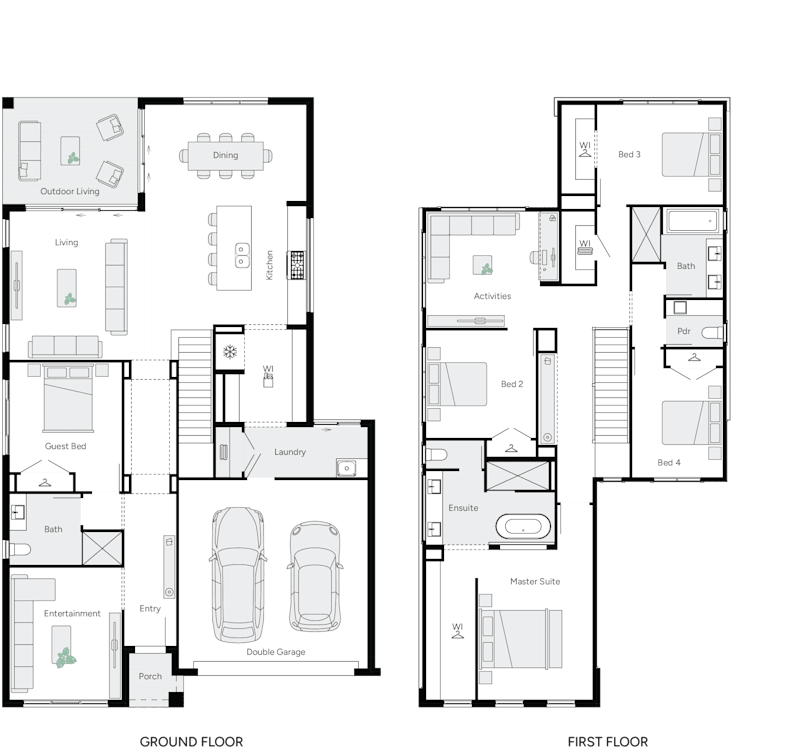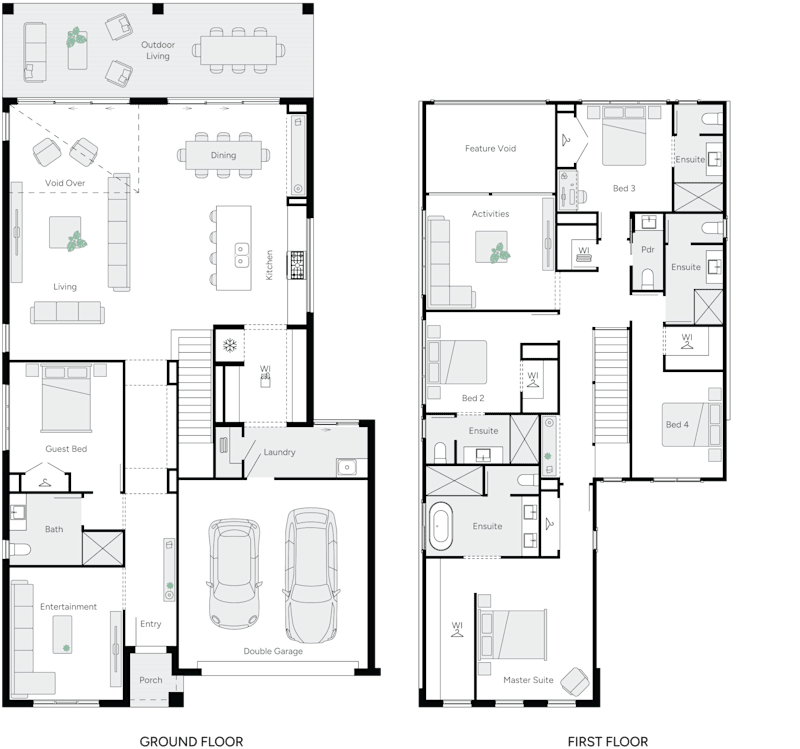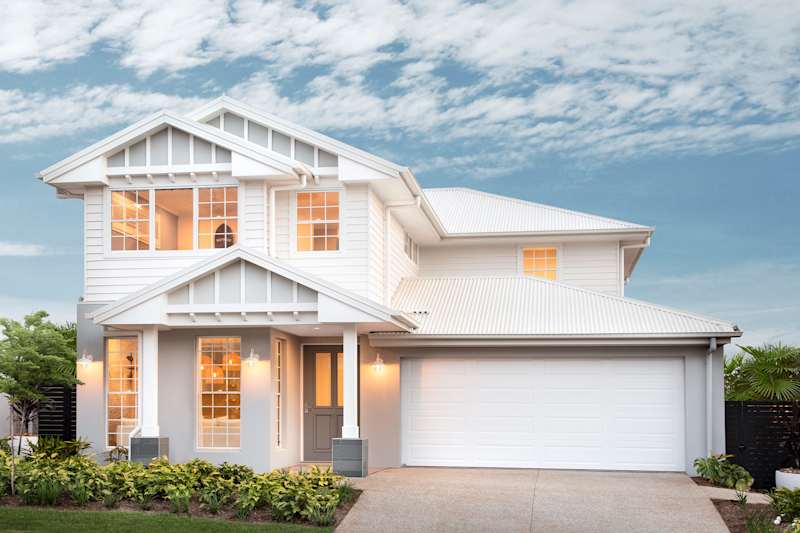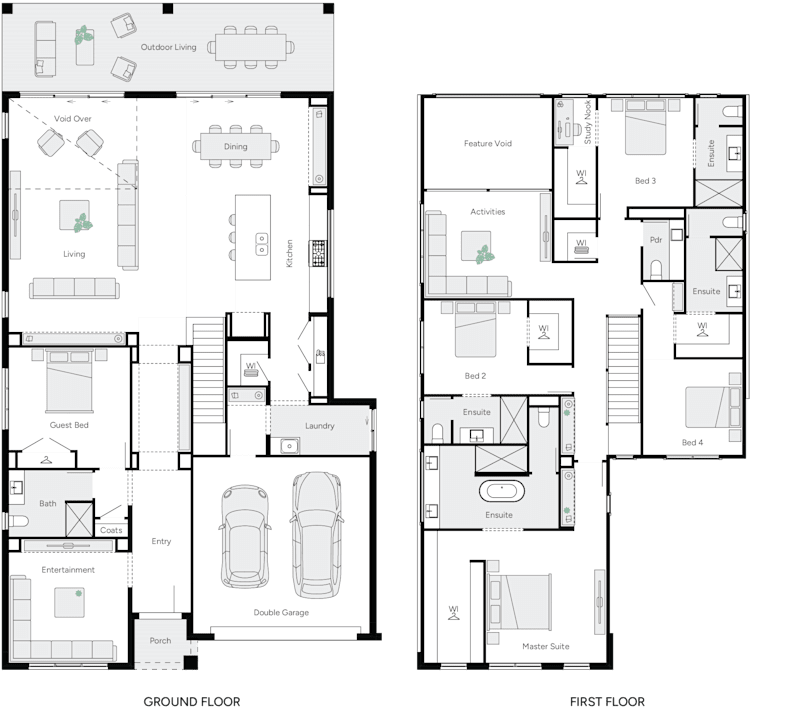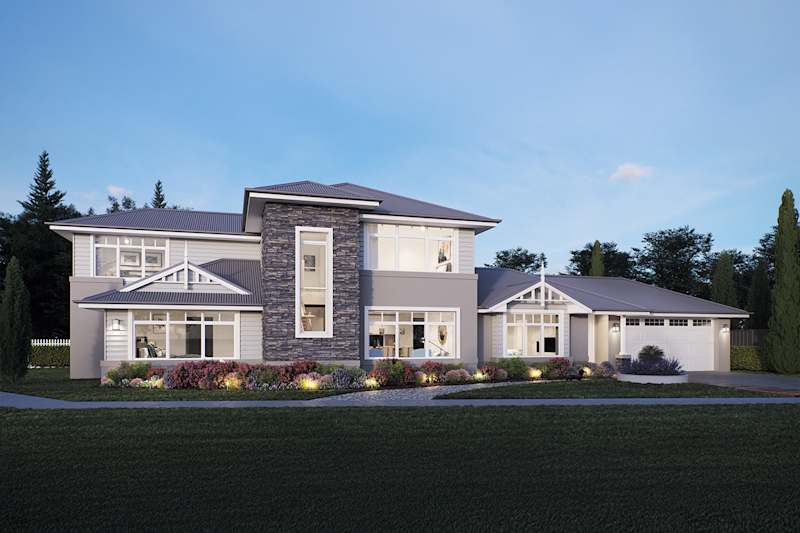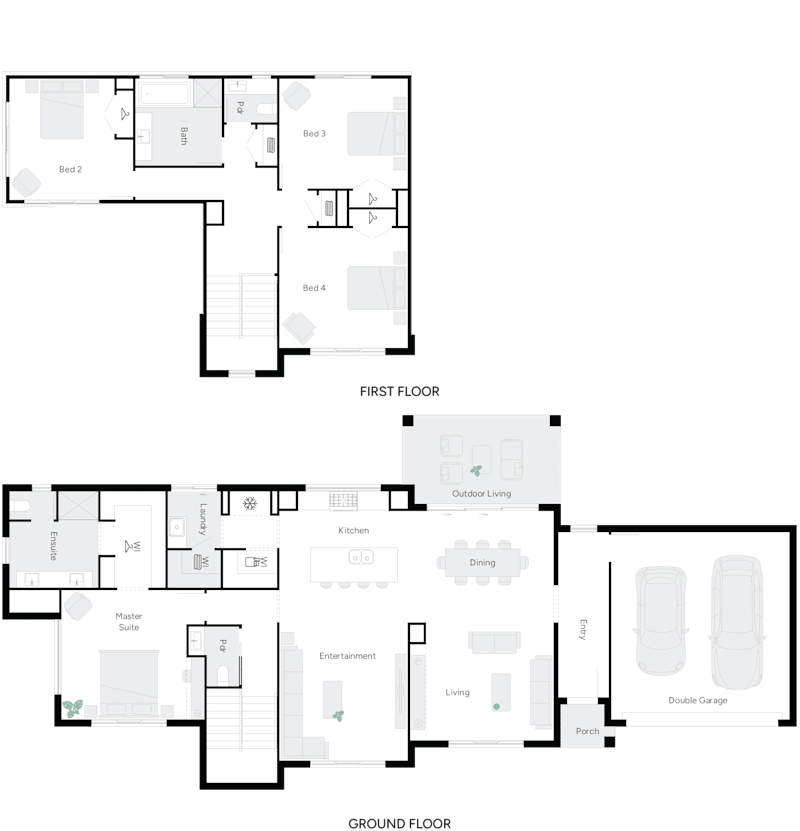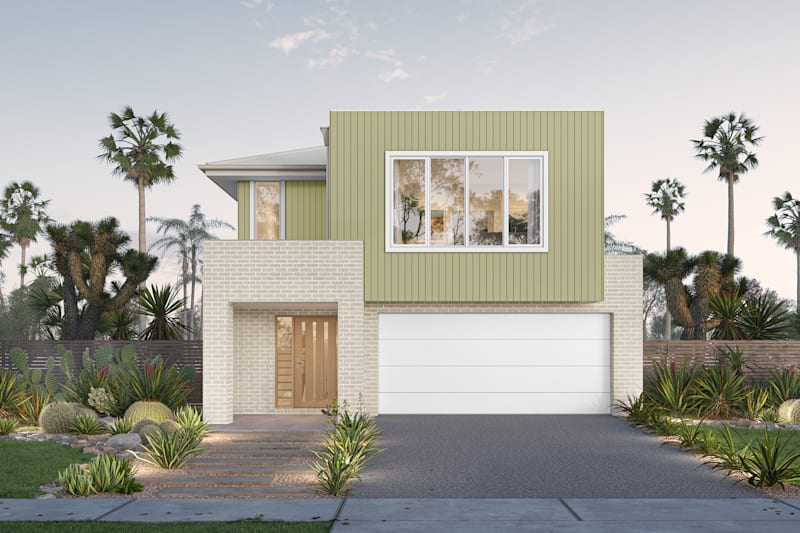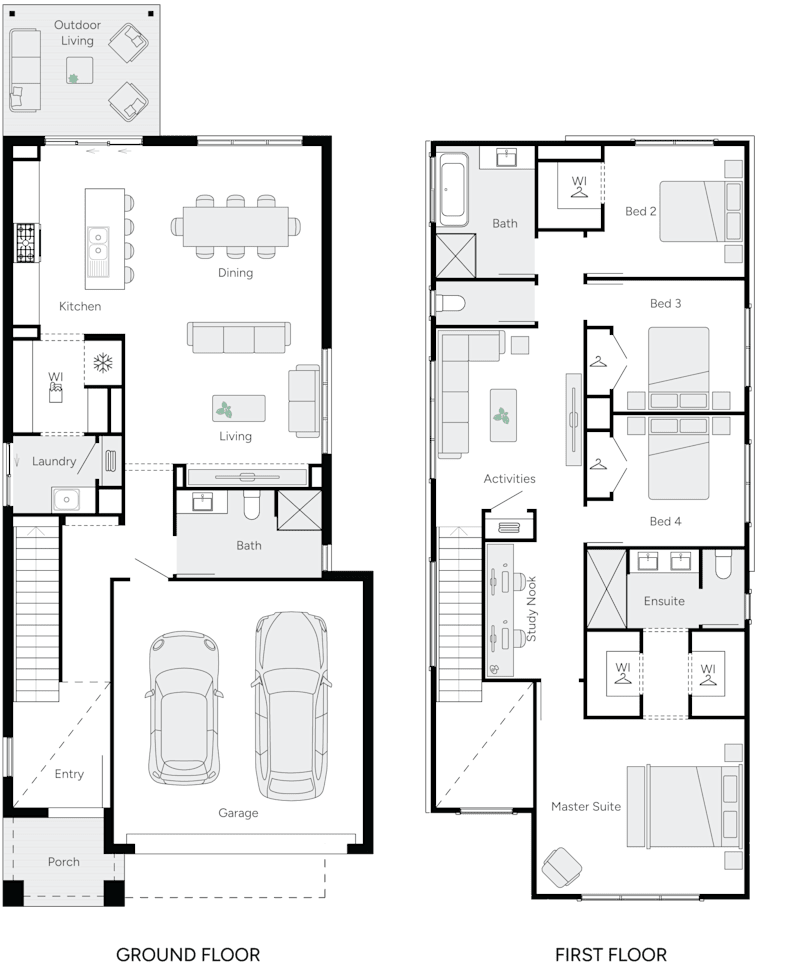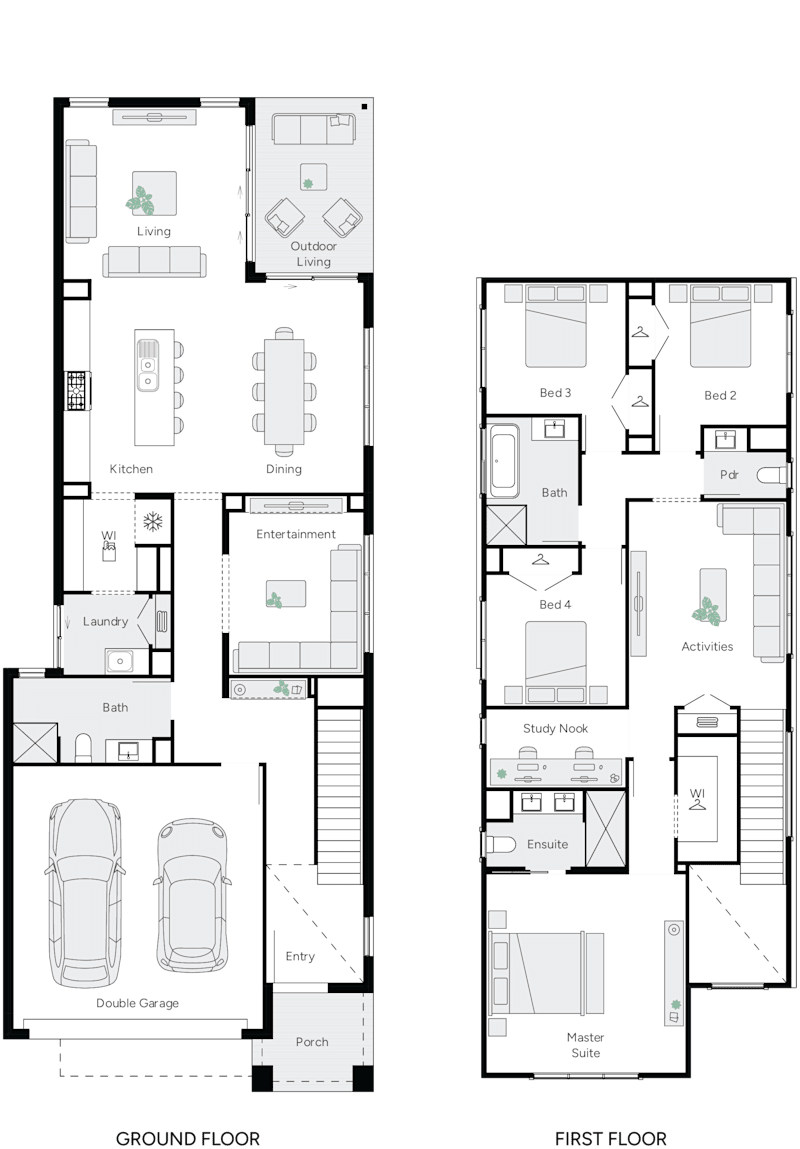
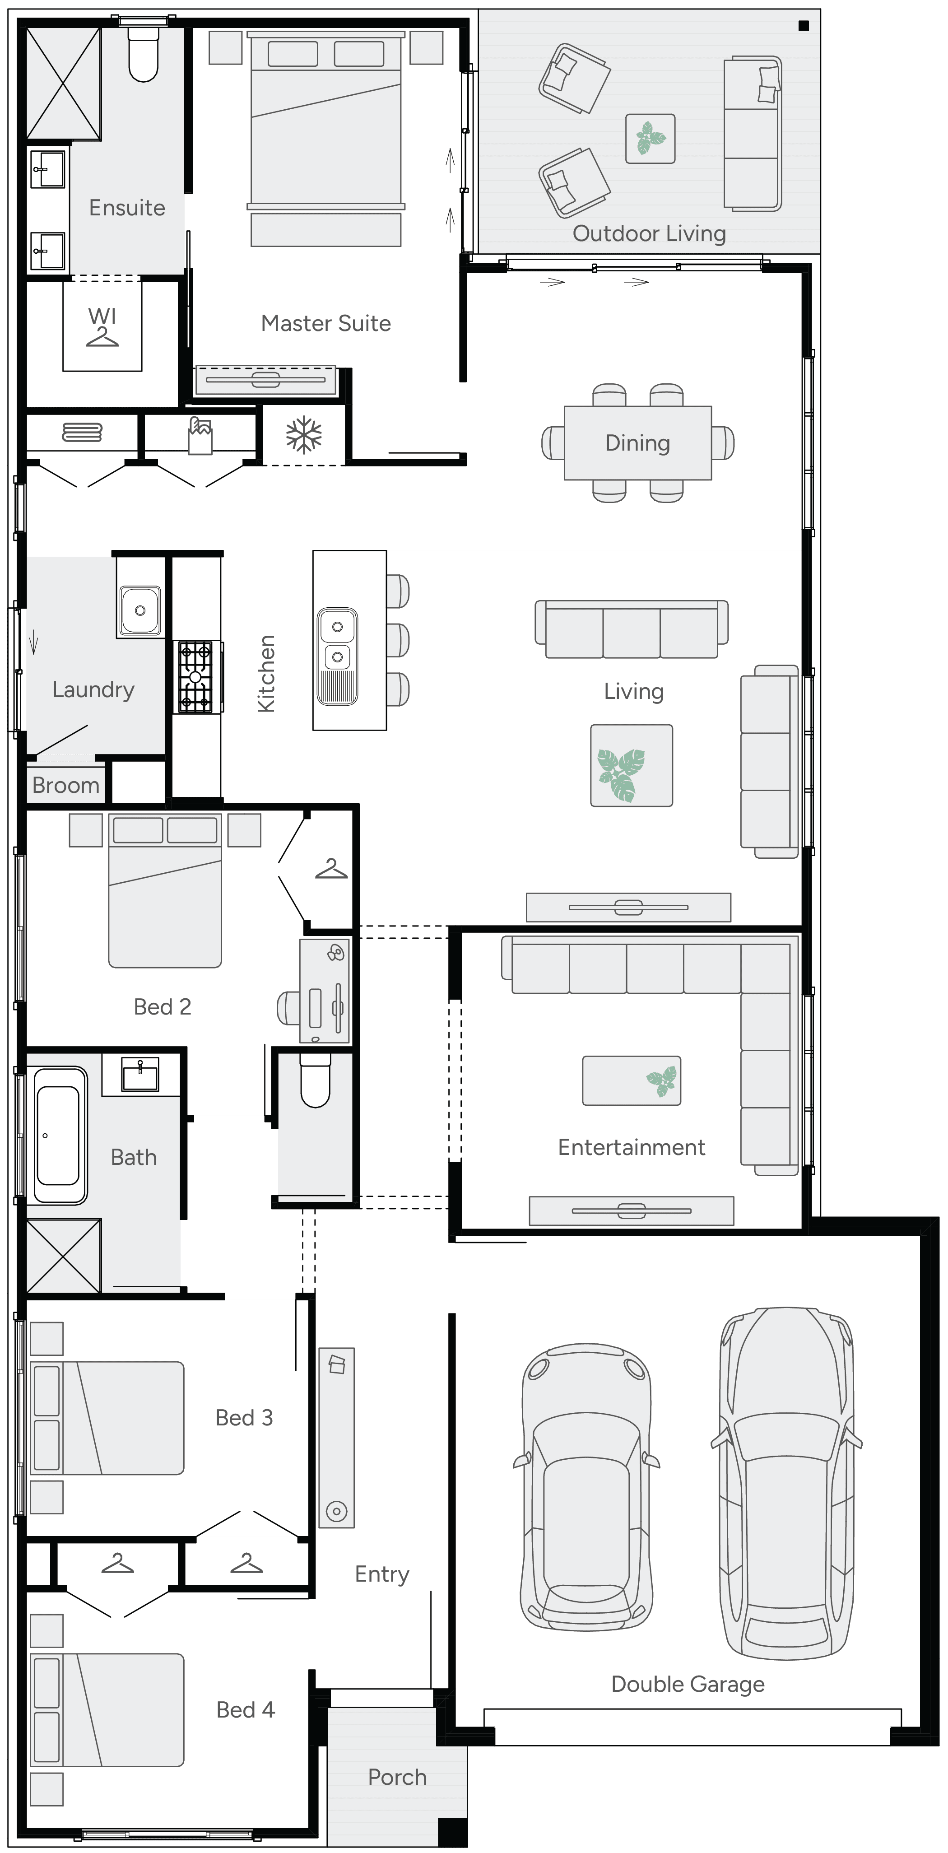



The floorplan

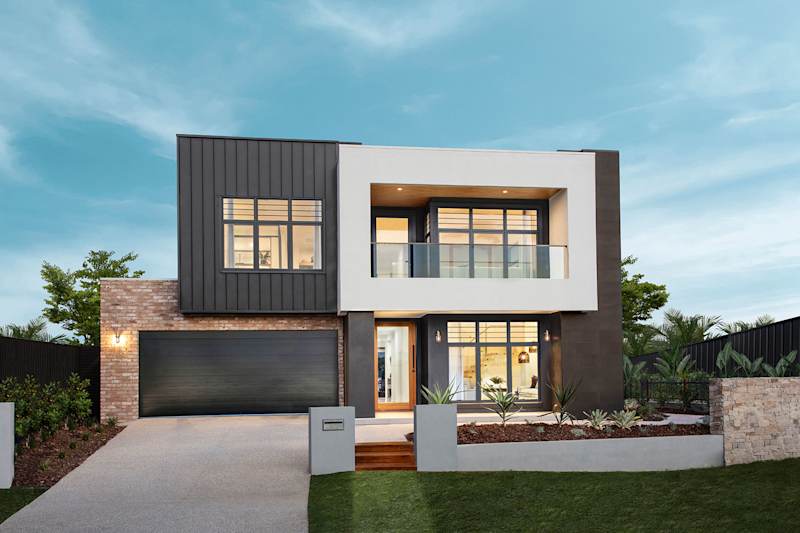

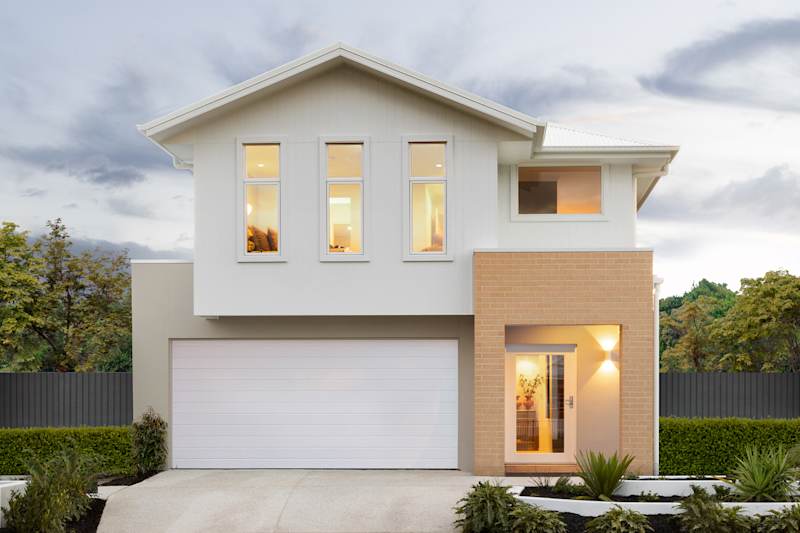
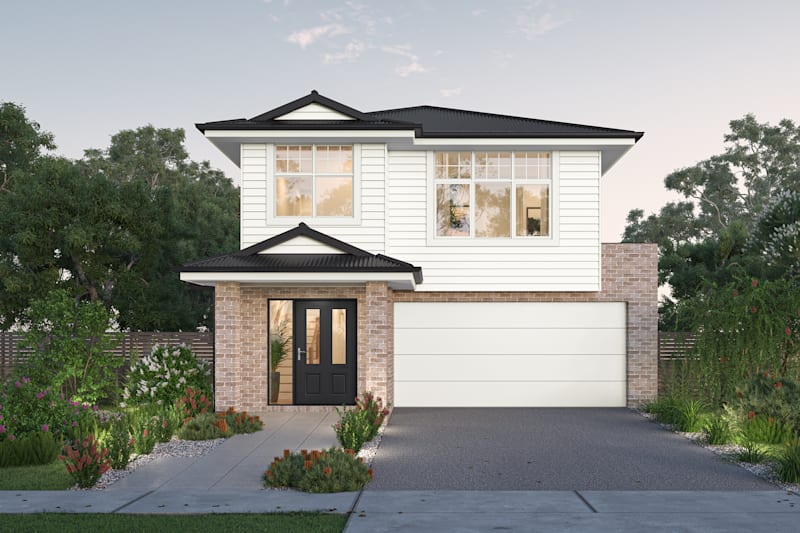
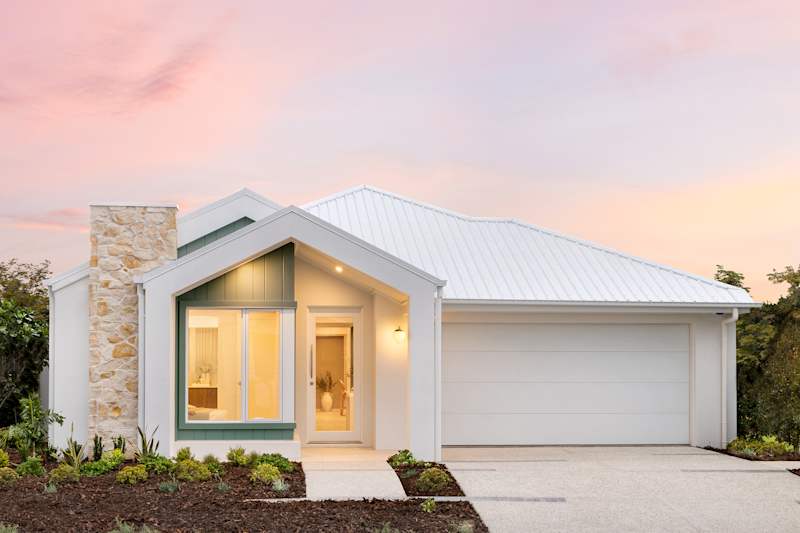
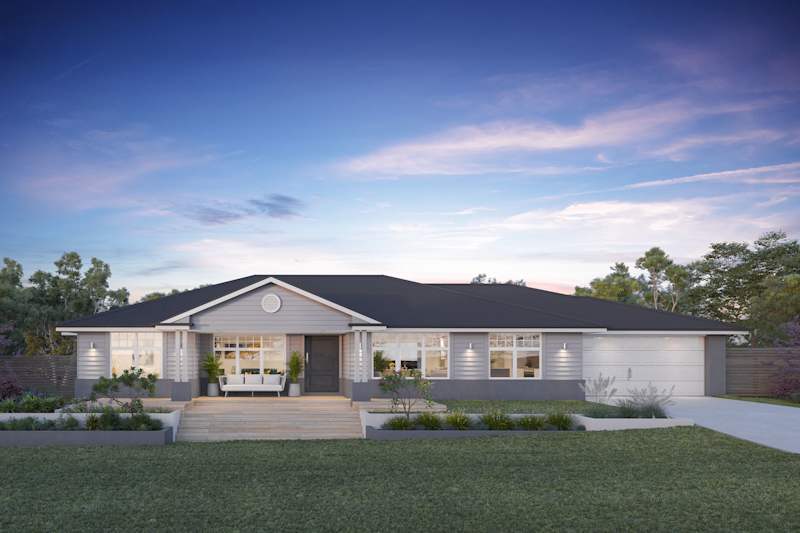
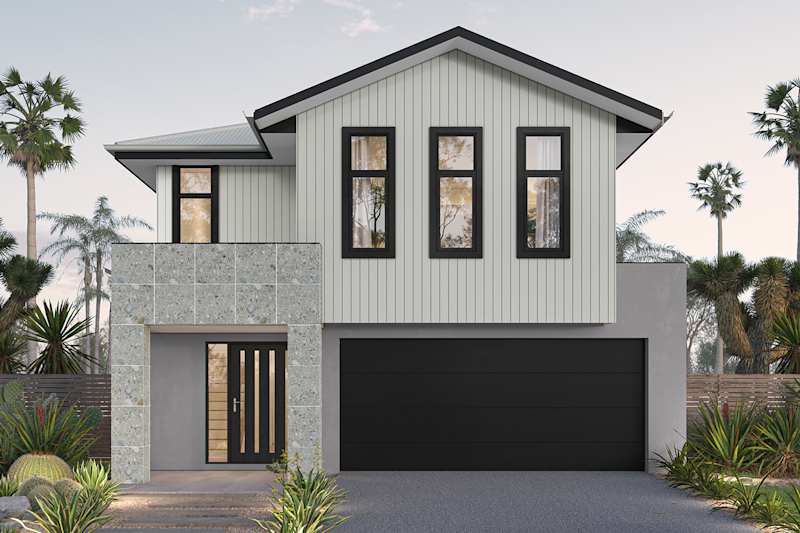
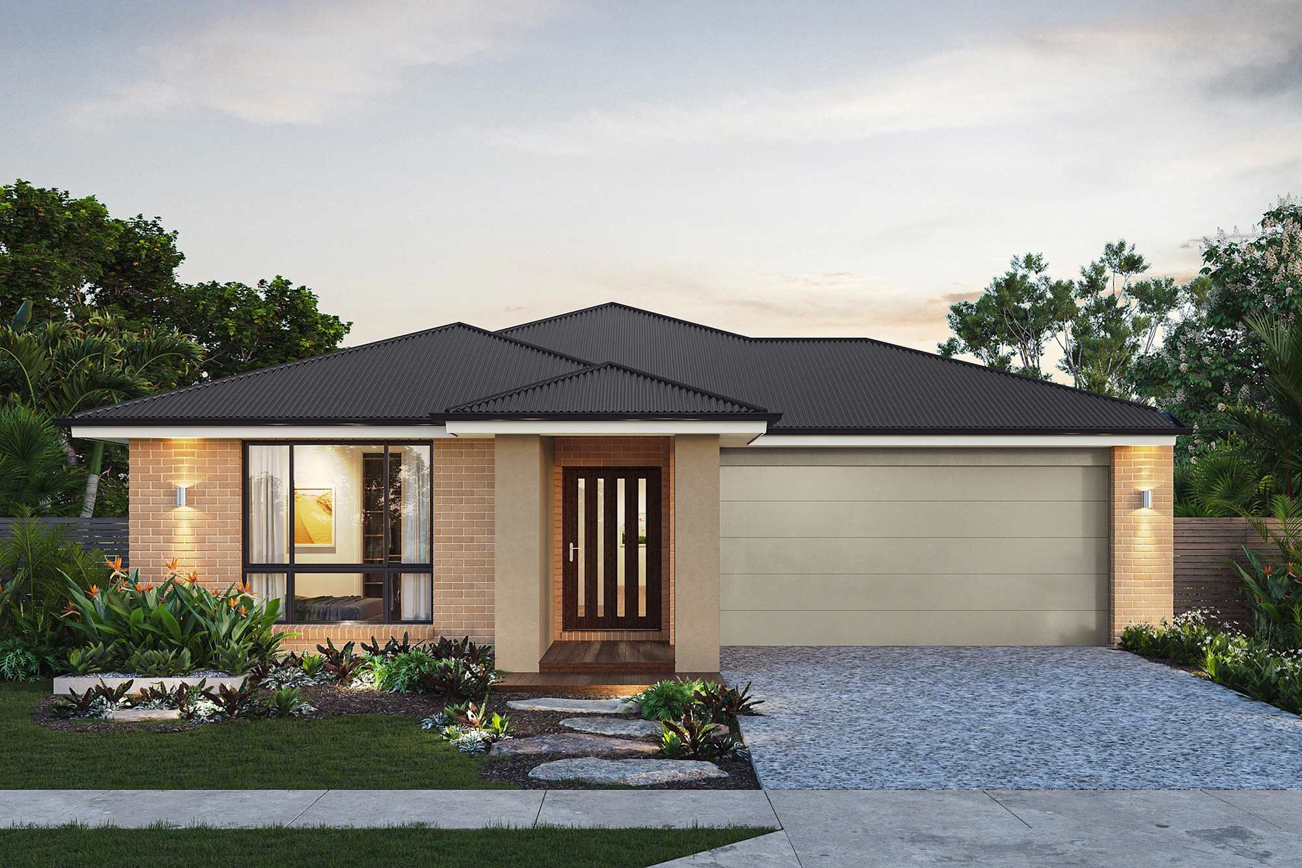
Kingston 25

From $996,900
4
2
0
2
2
11.4m
Kingston 25 Single Storey House Floor Plan

Kingston 25

From $996,900
4
2
0
2
2
11.4m
House Dimensions
House Width: 11.4m House Depth: 22.5m Total: 0m²
Additional Features
Outdoor Living
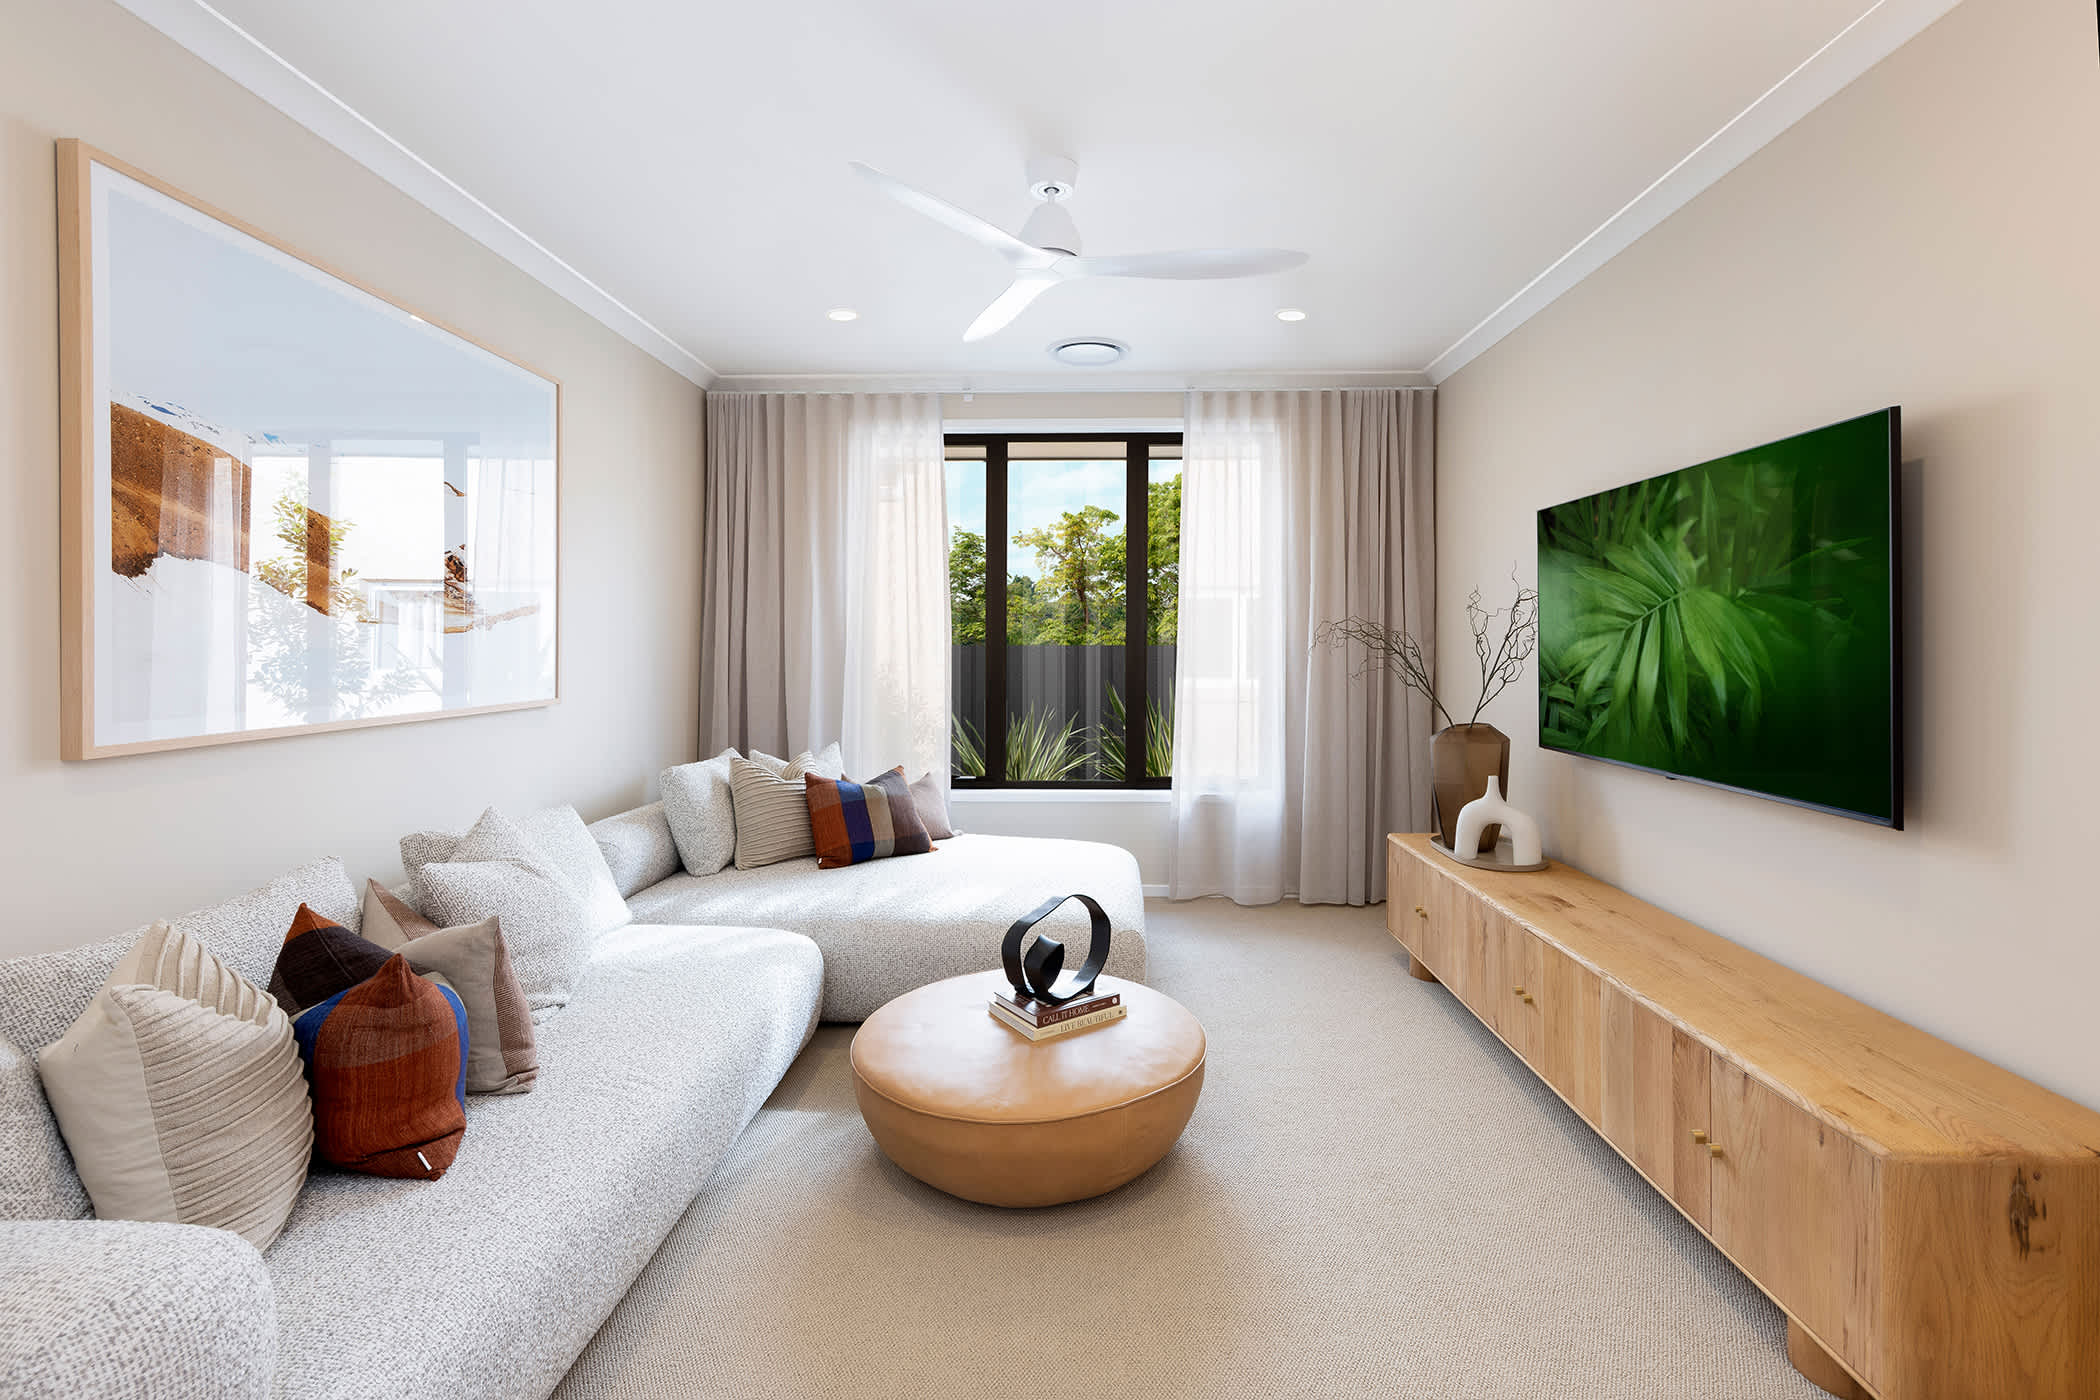
Home Theatre
Room Dimensions
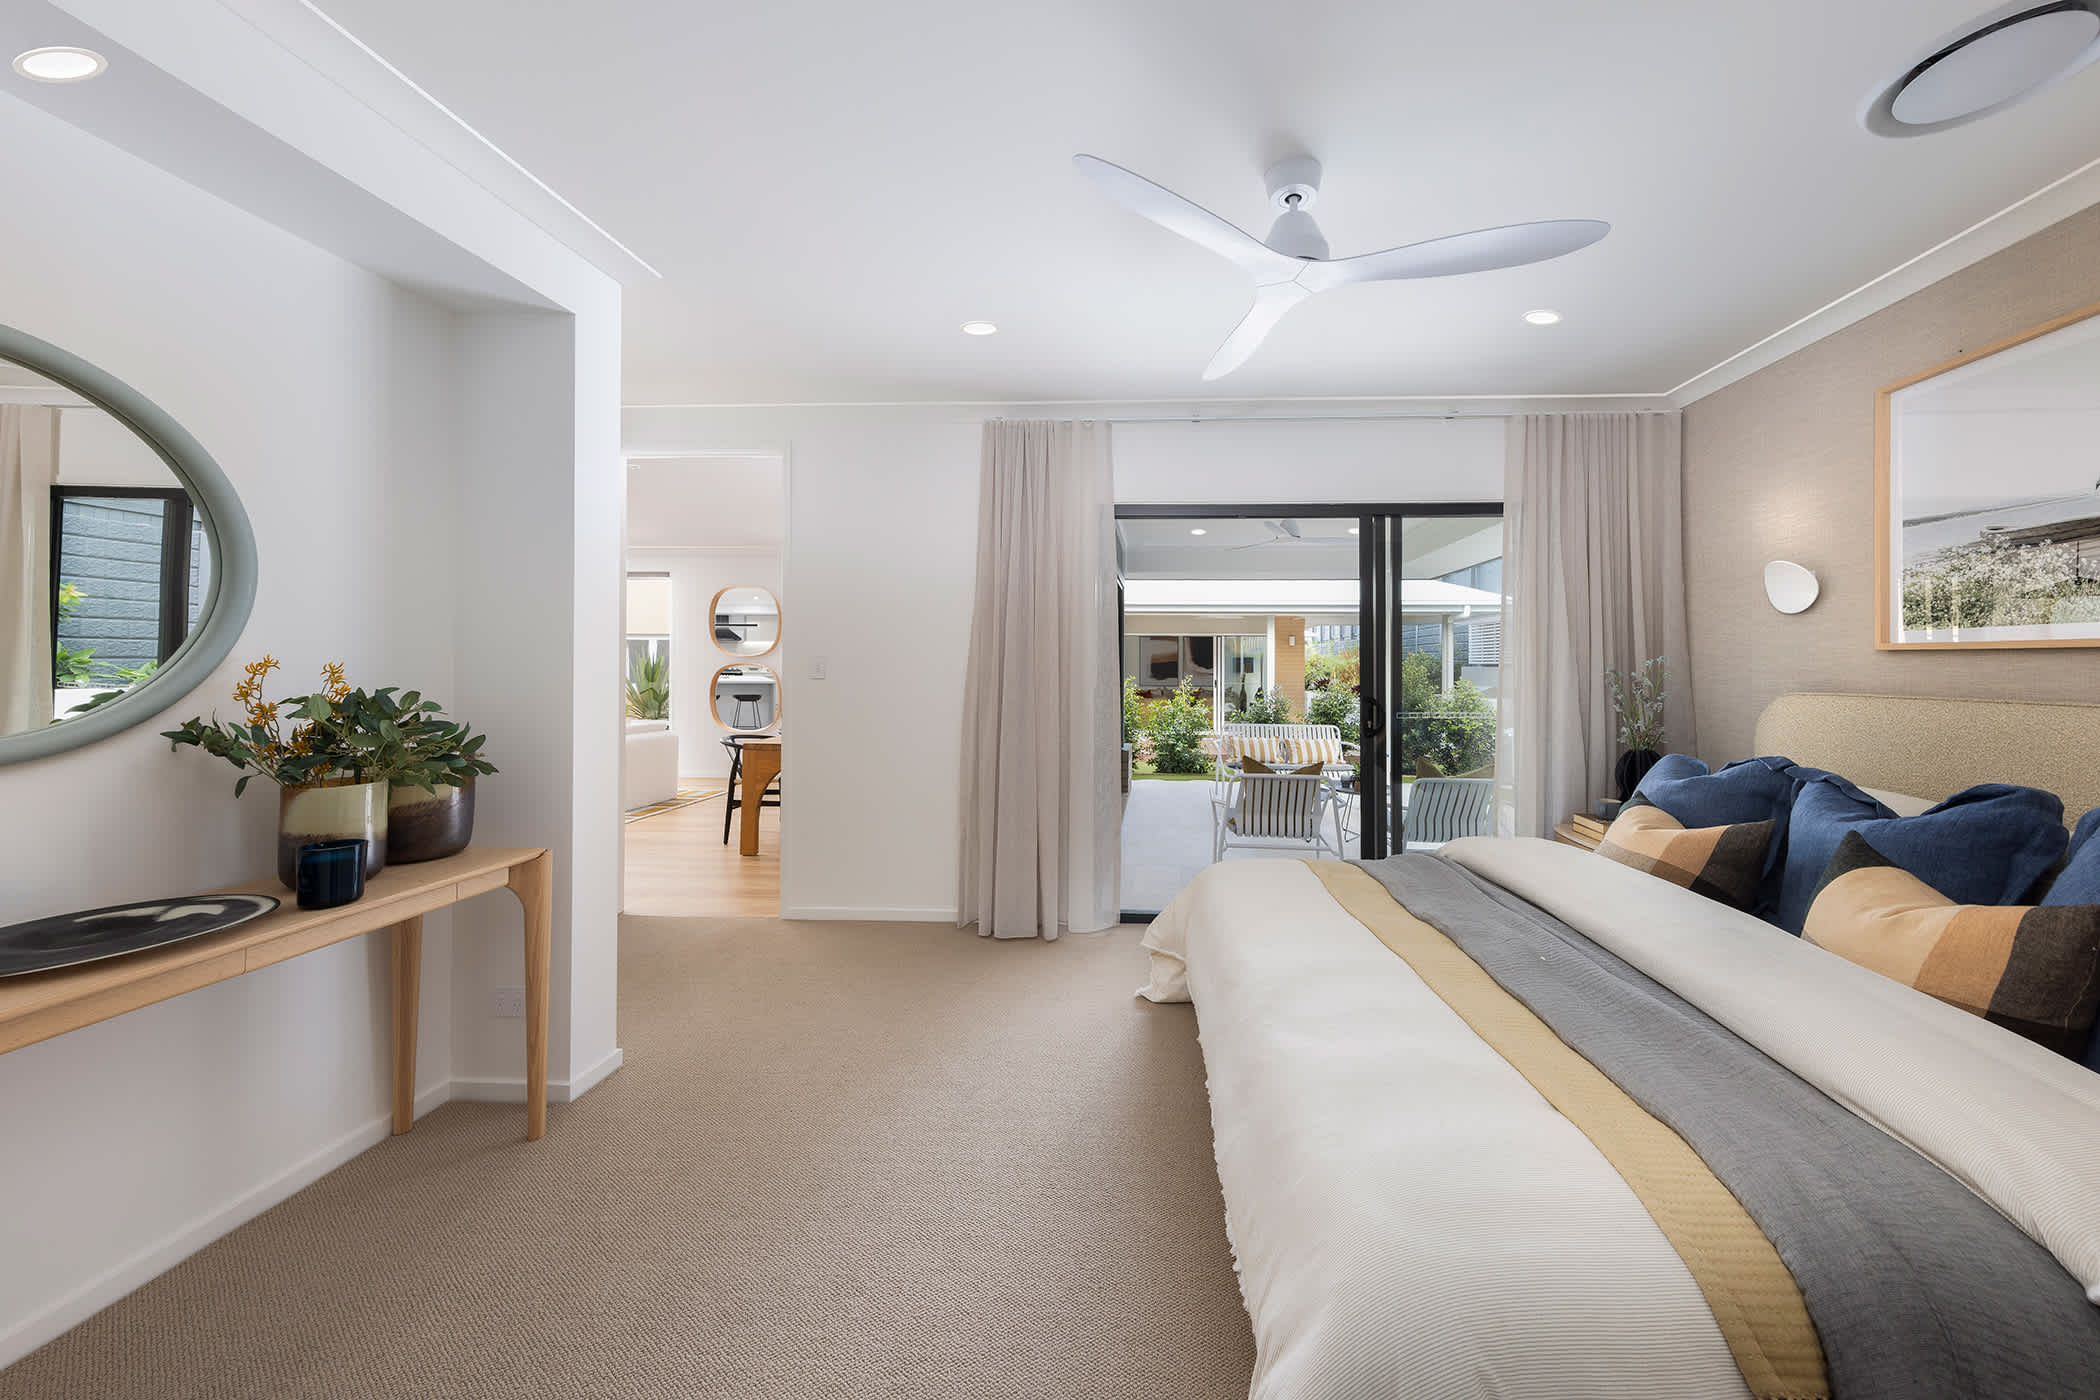
Master Suite
4.5m x 3.3m
Bedroom 1
2.9m x 4.0m
Bedroom 2
2.9m x 3.5m
Bedroom 3
2.9m x 3.5m
Alfresco
3.0m x 4.2m
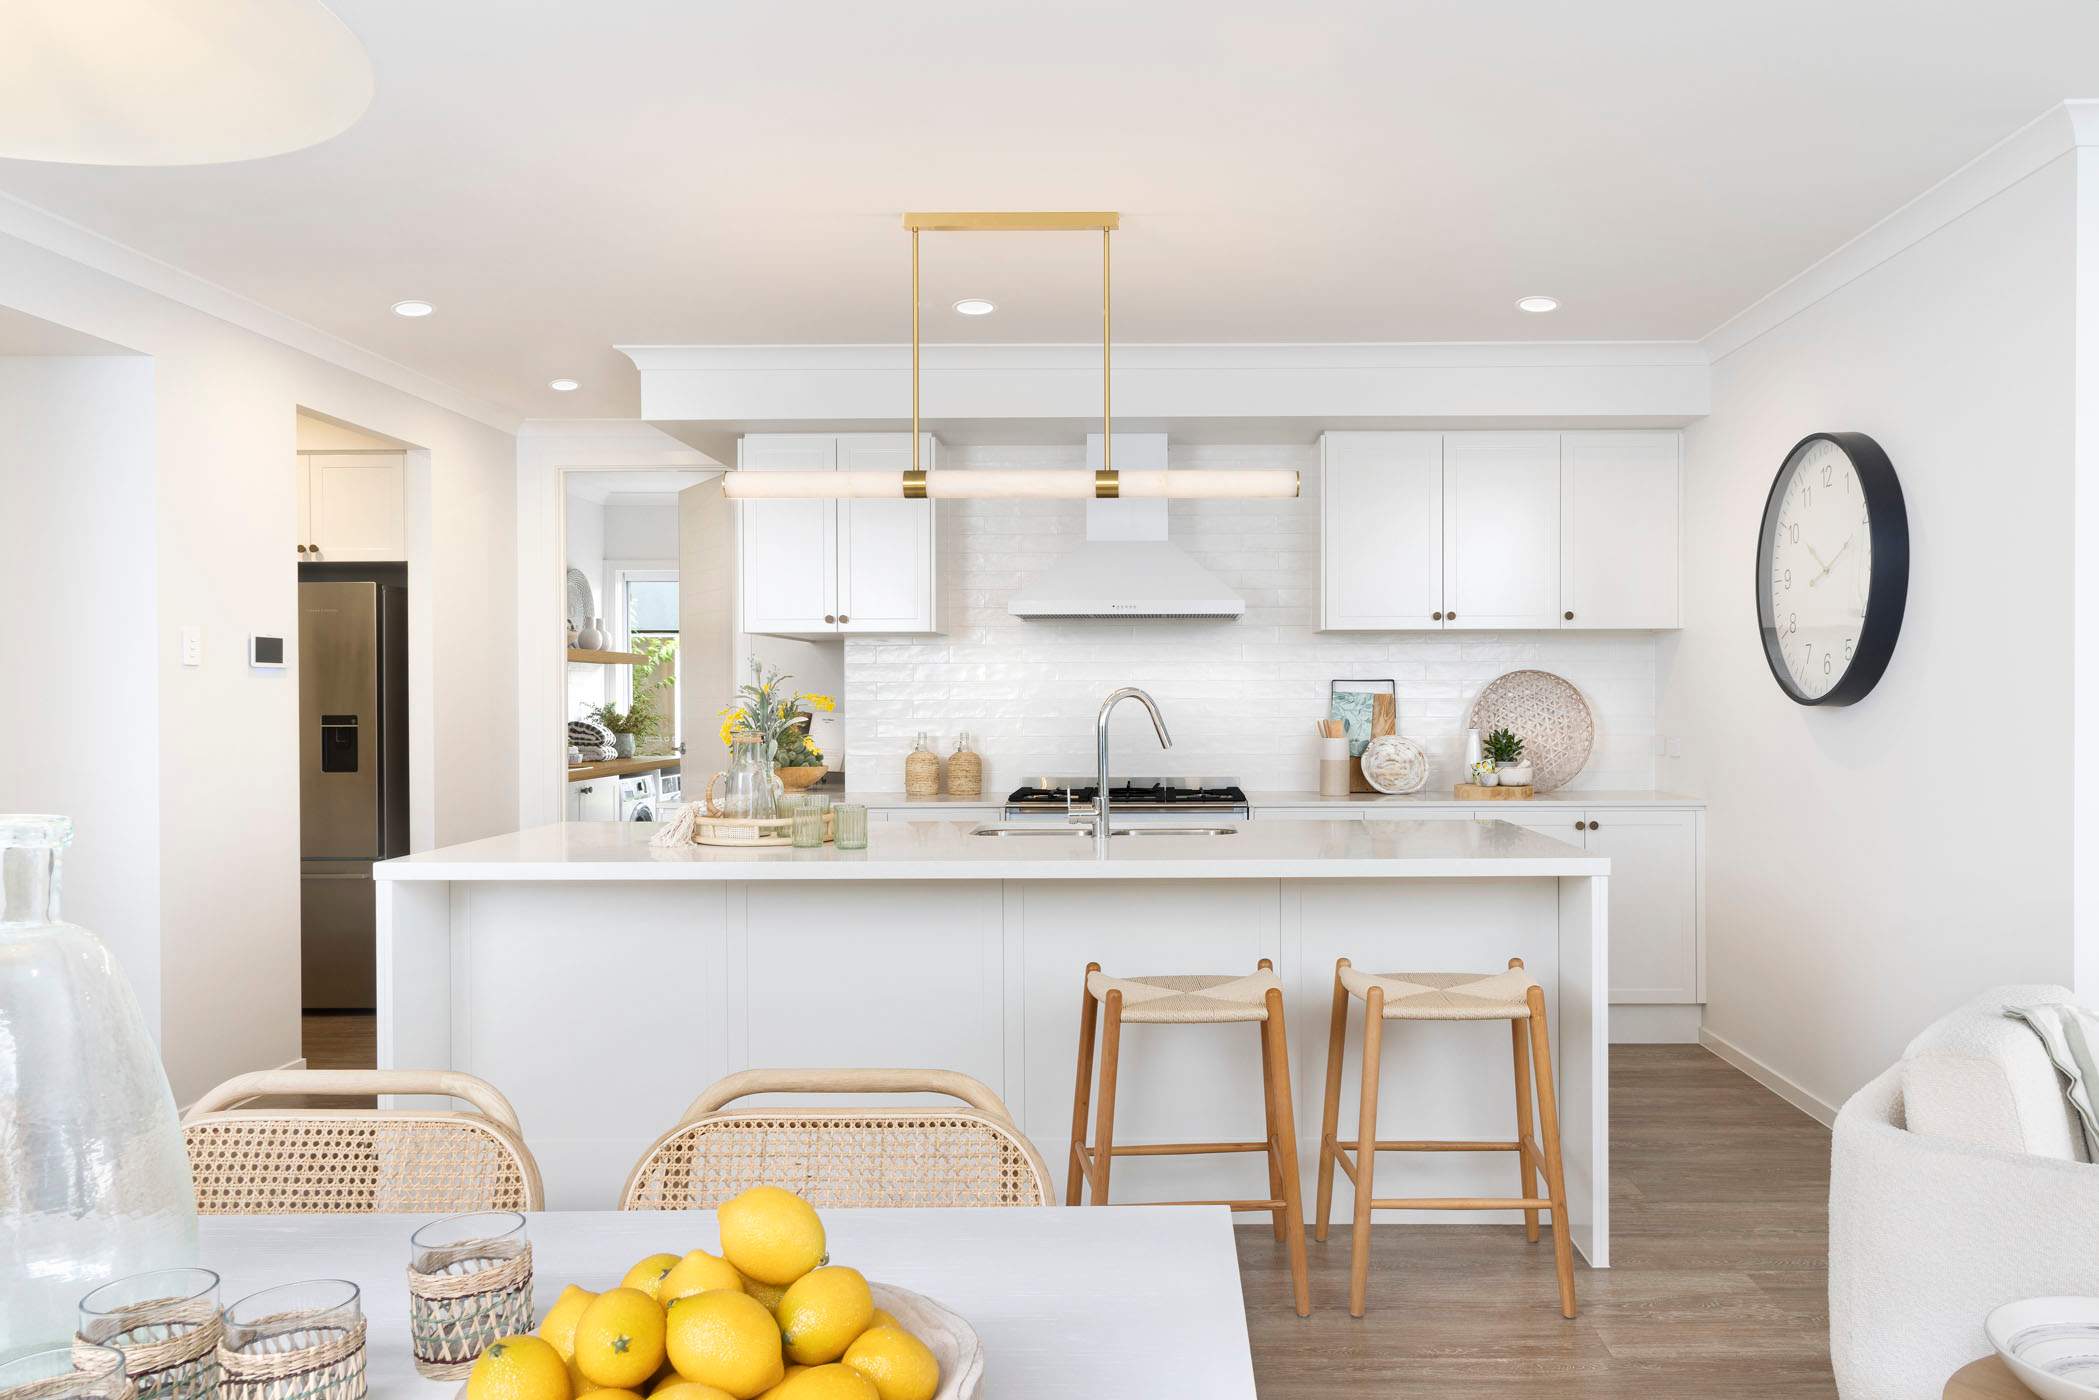
Dining
3.4m x 4.1m
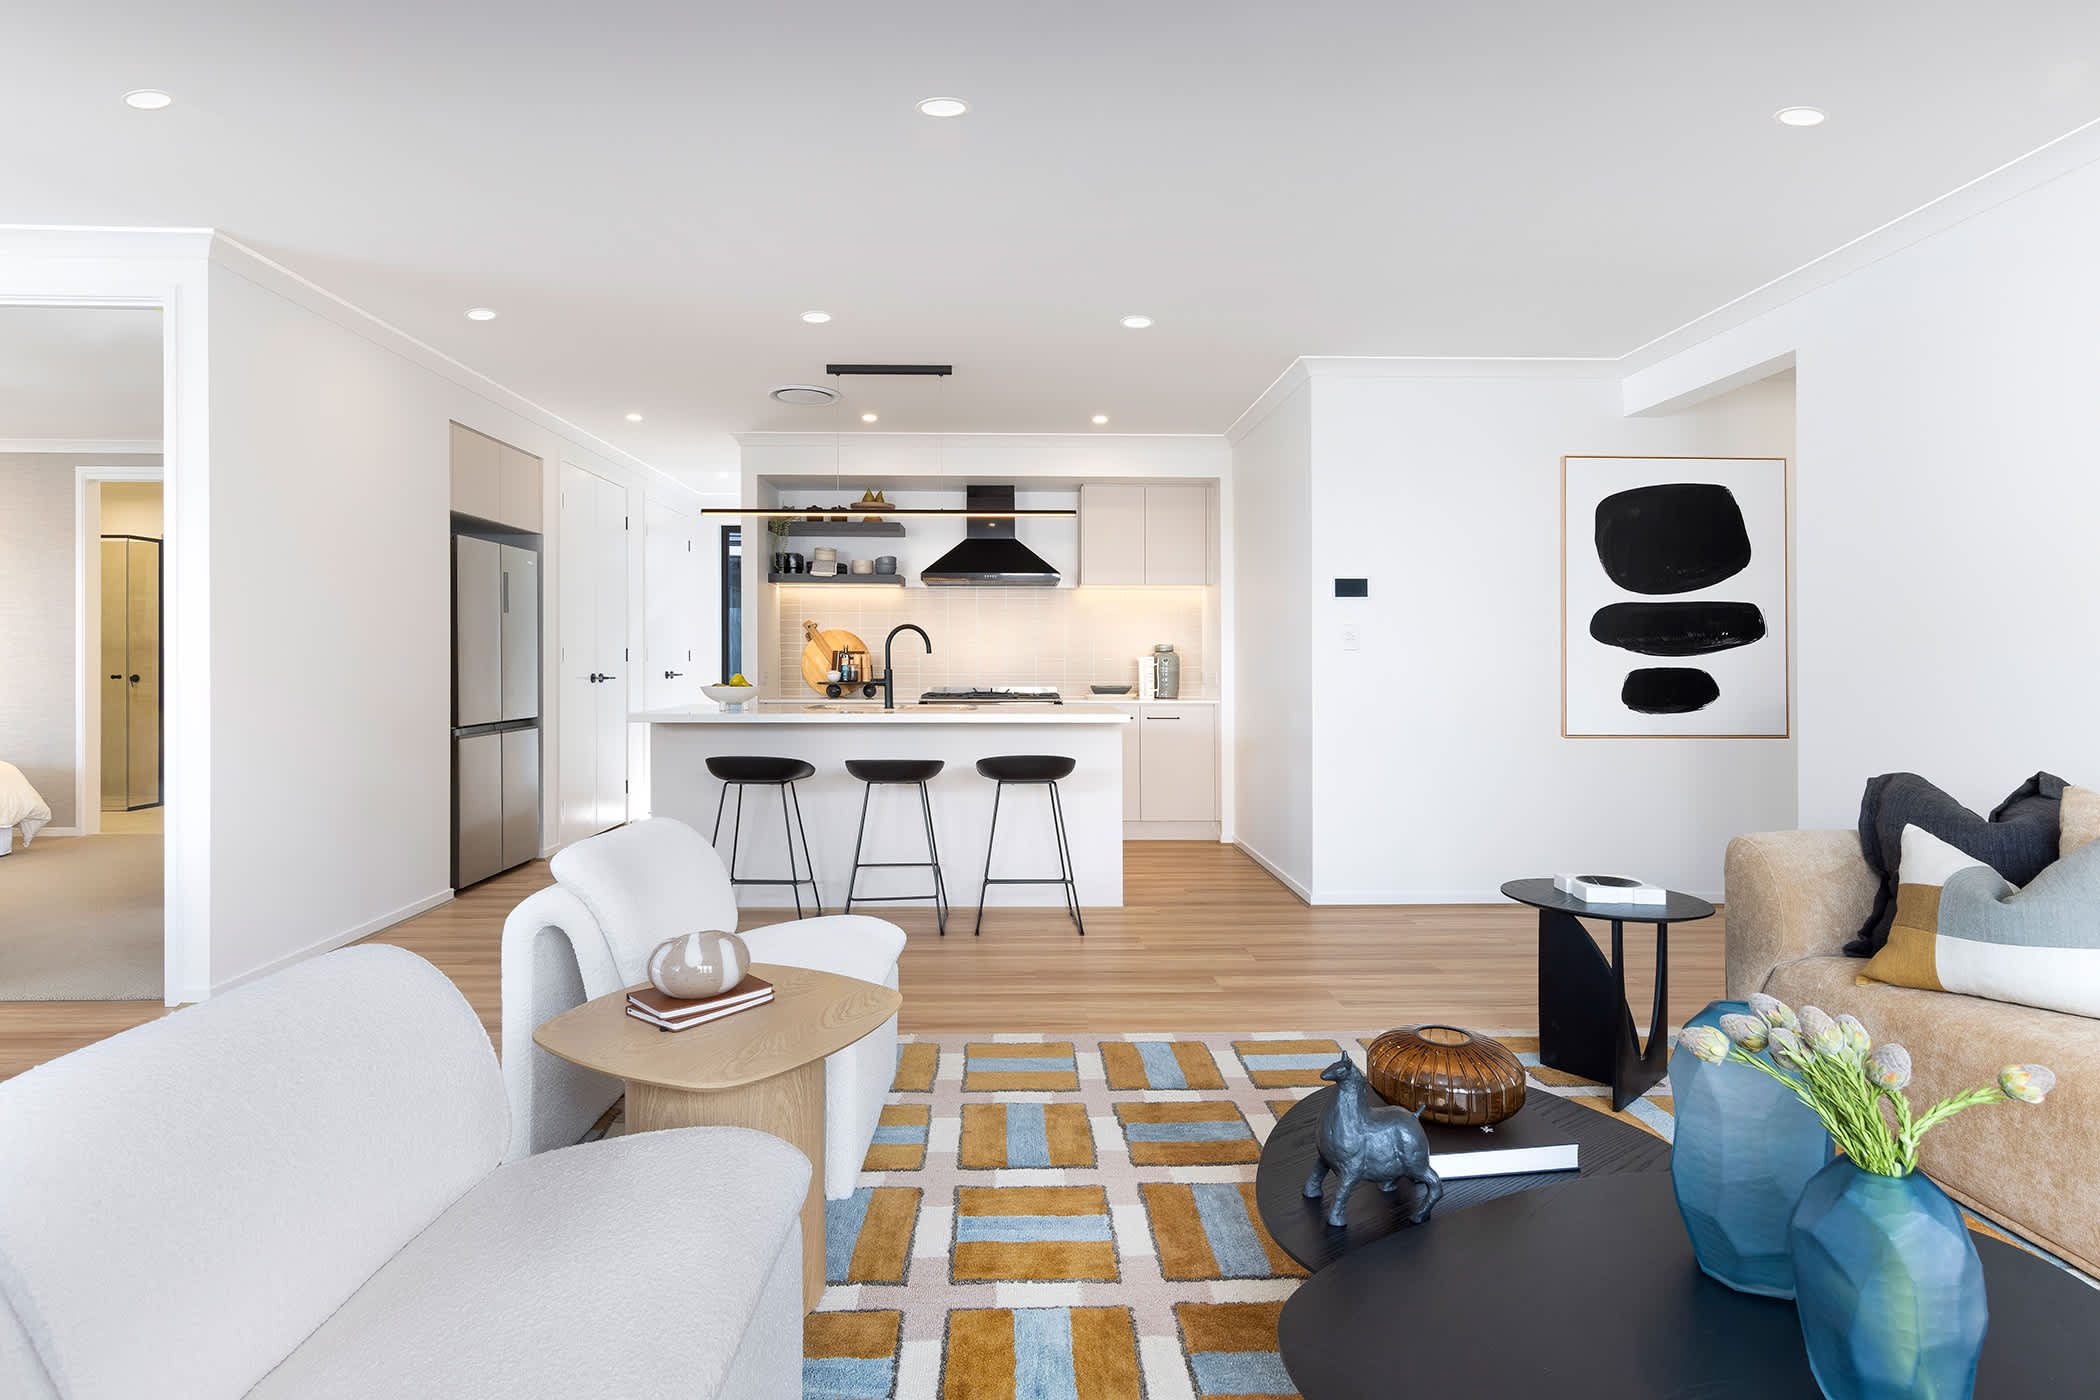
Family/Living Room
4.6m x 5.1m
Home Theatre
3.6m x 4.2m

Note:  We reserve the right to change prices or inclusions without notice. For more detailed home pricing, including details about the inclusions for the house and charges for pre-determined optional upgrades, please talk to one of our Building and Design Consultants. Lot dimensions are approximate. Specific details, pricing and dimensions will be included in your contract.

View Home Design

The location

New Road, Ripley

House & Land inclusions

We include:

  • $15000 Price Drop + $20000 Design Studio Voucher
  • 13mths Base House Price Hold
  • Truecore Steel Frame Colorbond Roof & Solar System
  • Fully Ducted Air Conditioning With 4 Zones
  • 2590mm High Ceilings & High Internal Doors
  • 90cm Upright Stainless Steel Cooker with 90cm Canopy Rangehood
  • 20mm Caesarstone Benchtops To Kitchen & Bathrooms With 40mm To Kitchen Island Bench
  • Quality floor coverings throughout
  • Ceiling Fans To All Living Areas Including Bedrooms
  • Automatic Sectional Overhead Garage Door With Remotes
  • Site Costs Allowance
  • Render Allowance
Get In Touch

Contact Us

Please complete the enquiry form and someone from our team will be in contact within 24 hours.

Alternatively you can see more contact details on the contact page or give a Building and Design Consultant a call.

Our Consultants

Enquire about this package