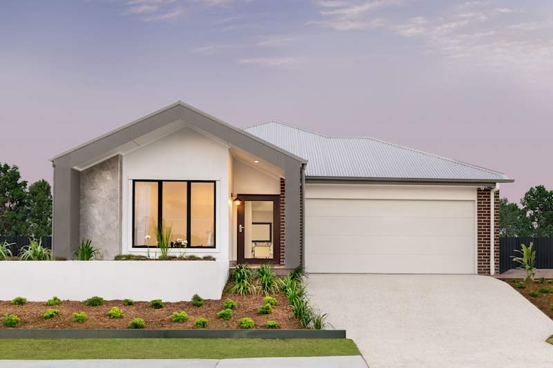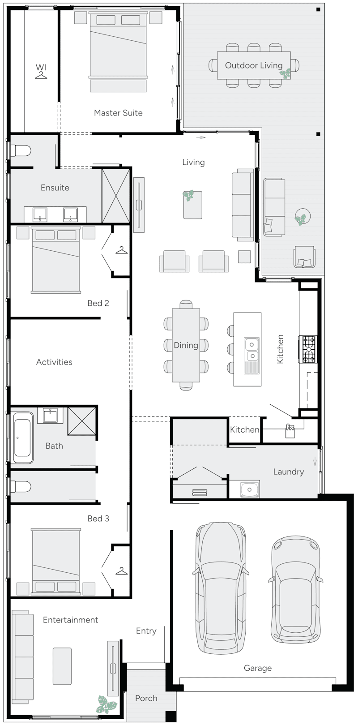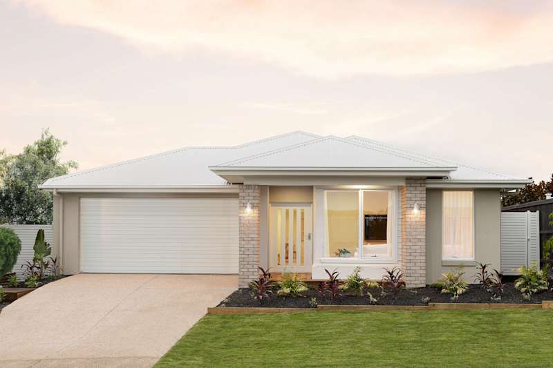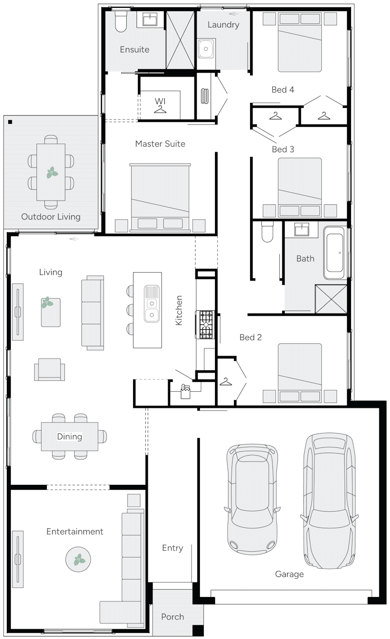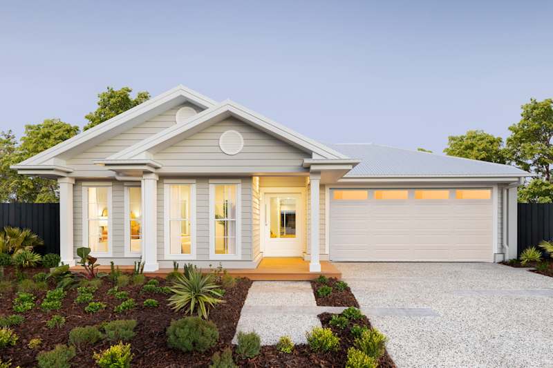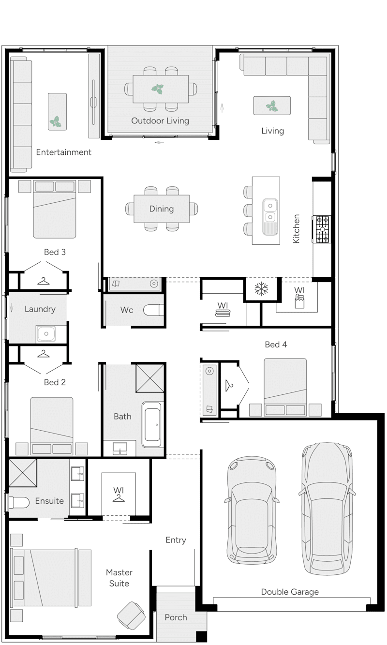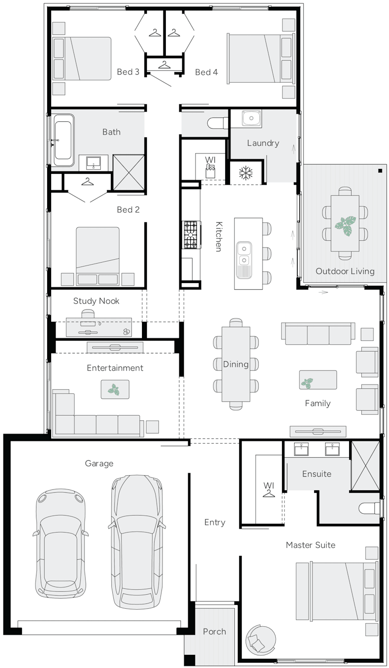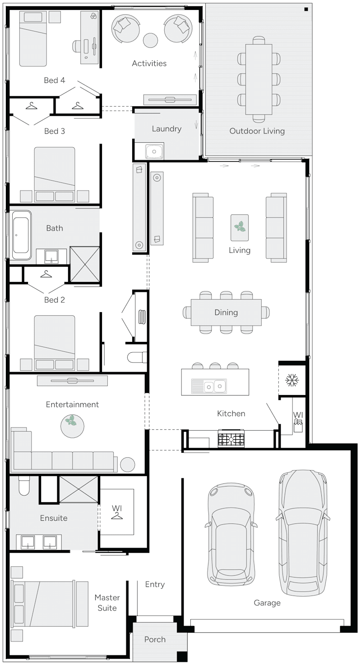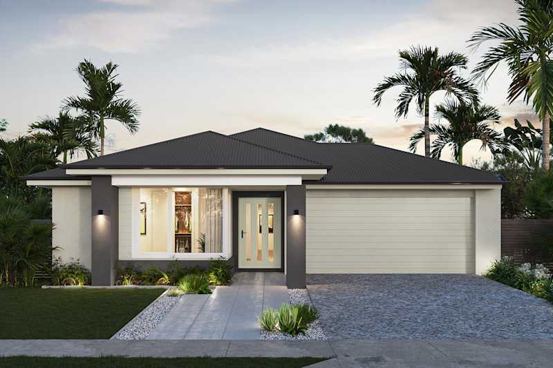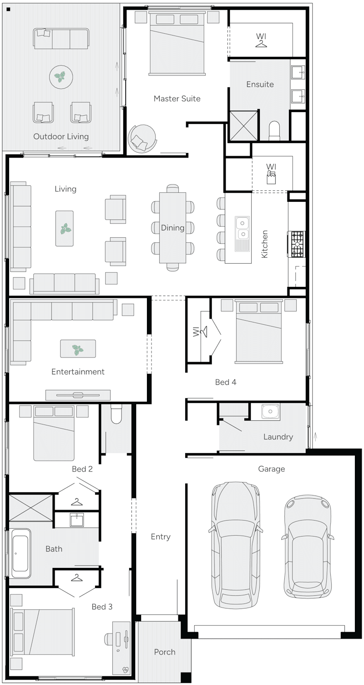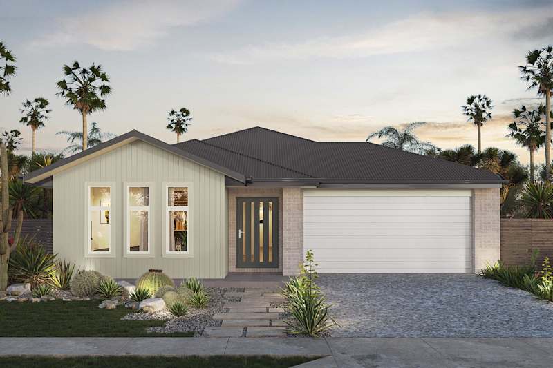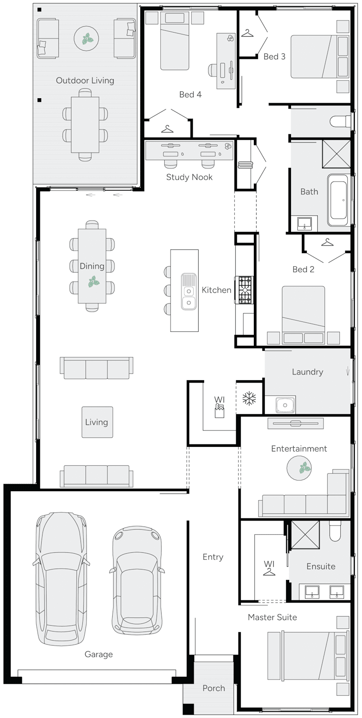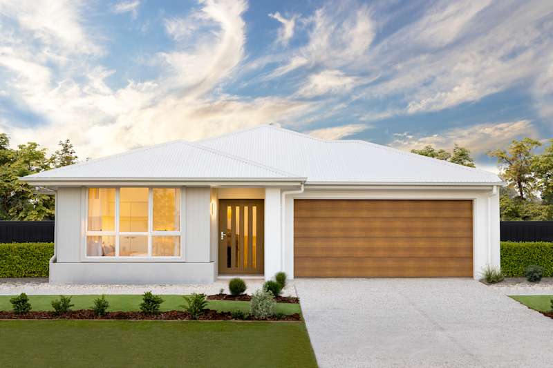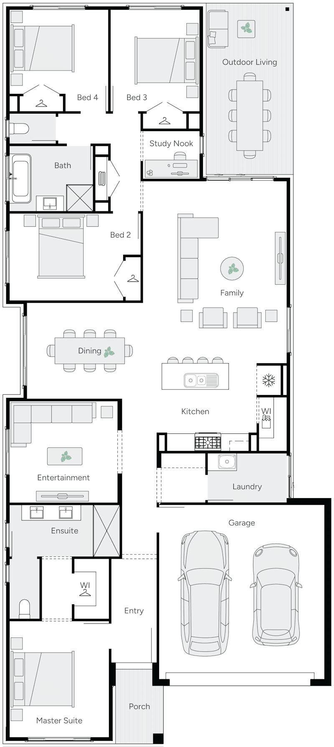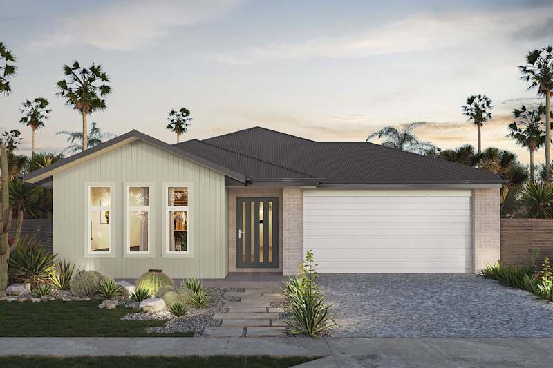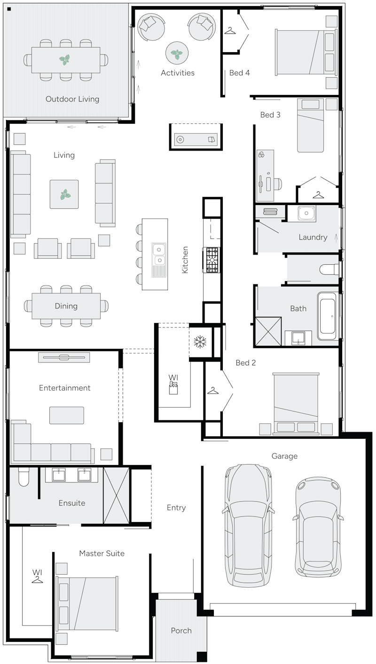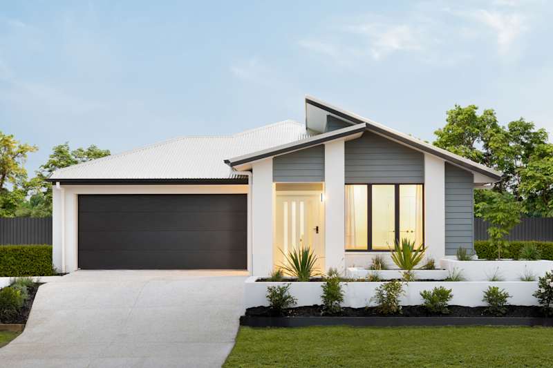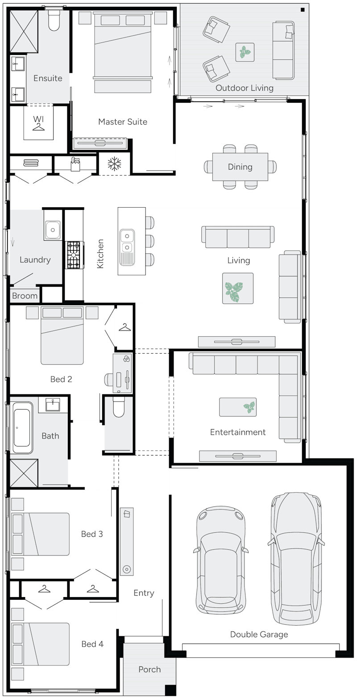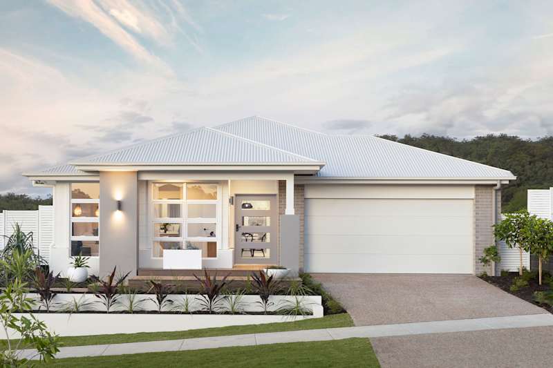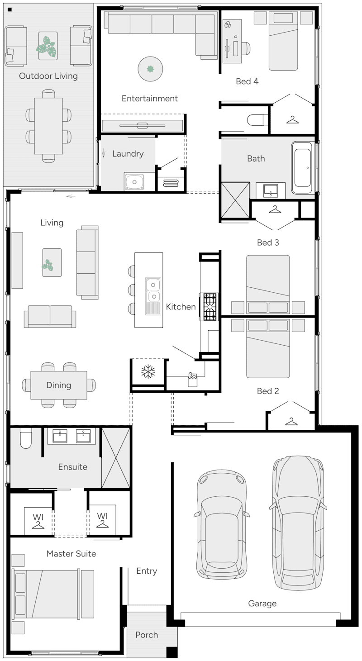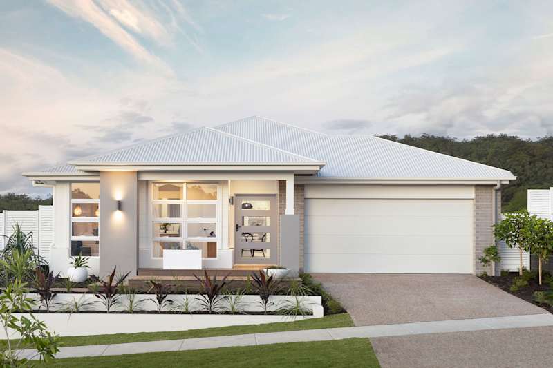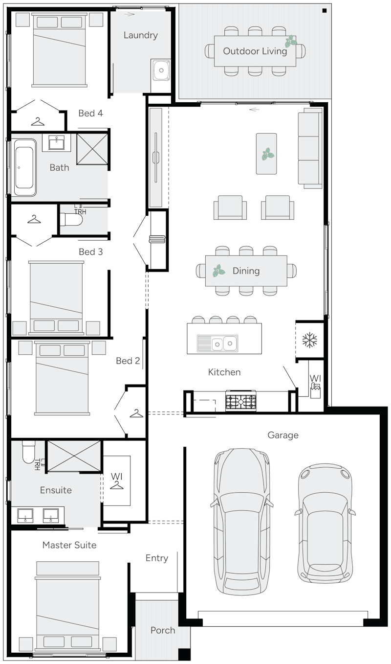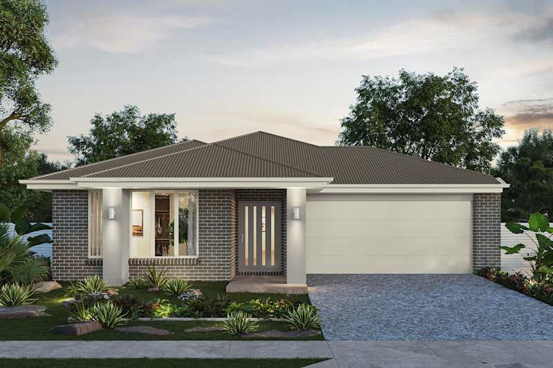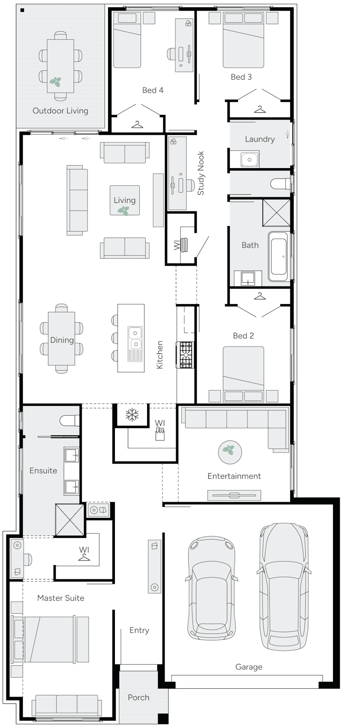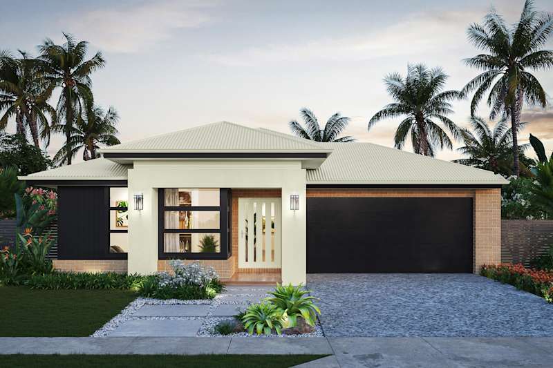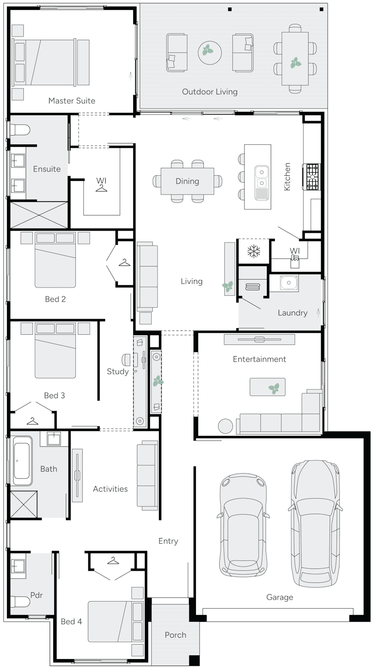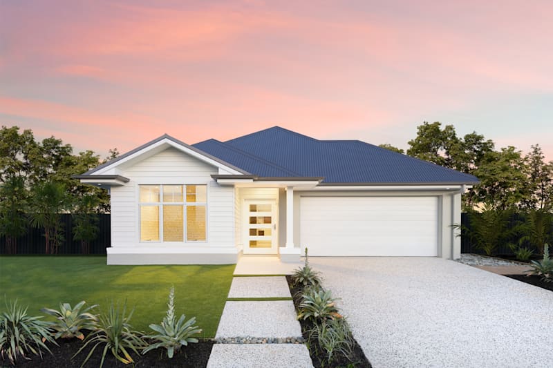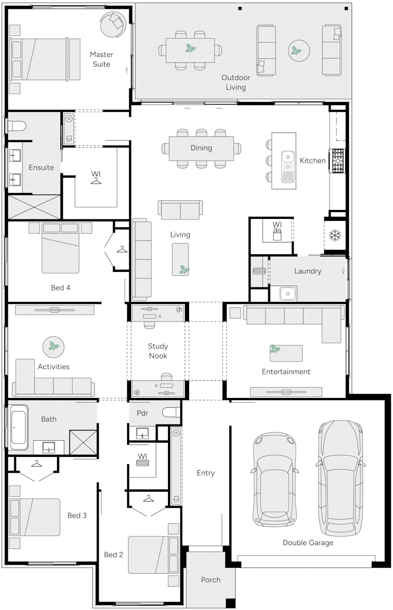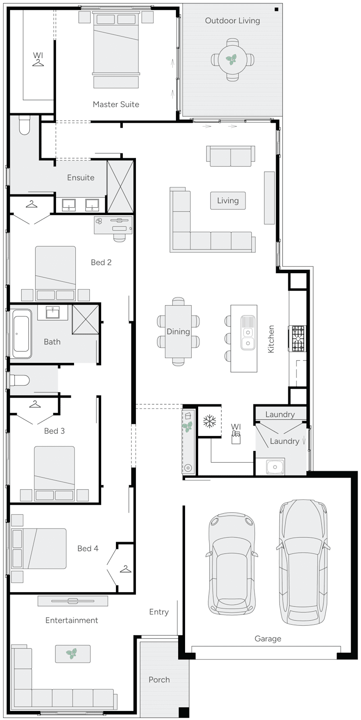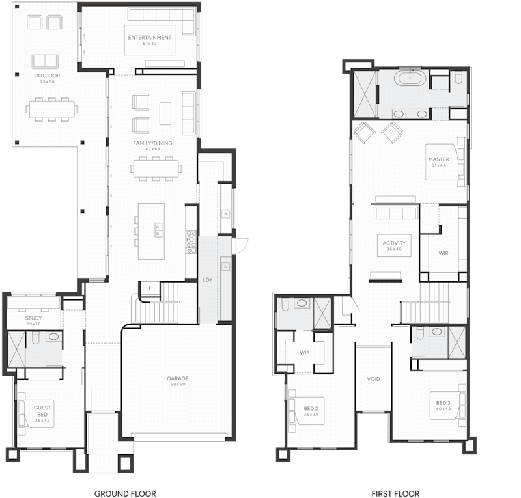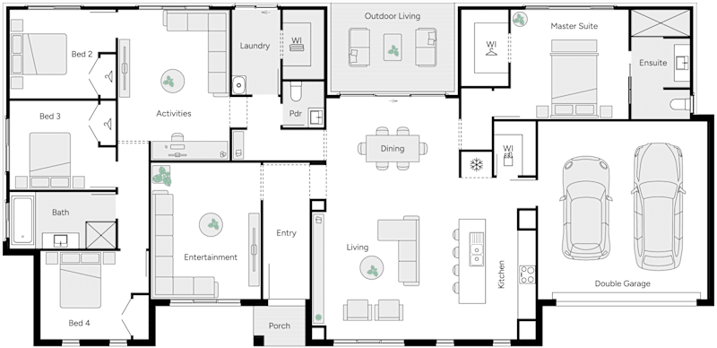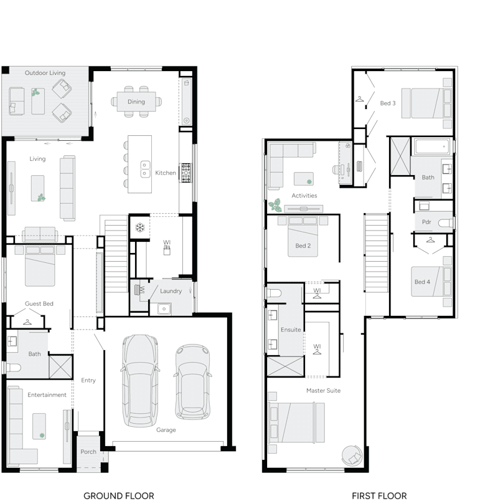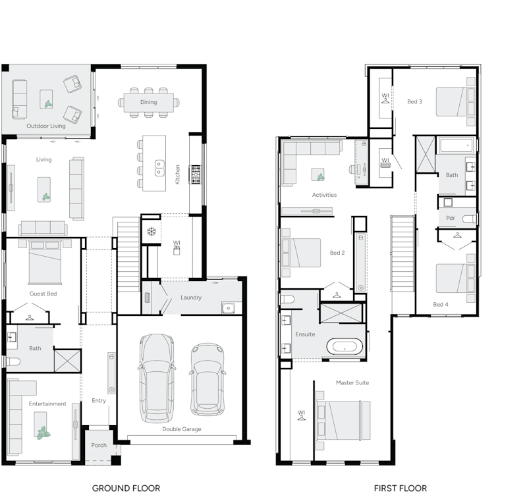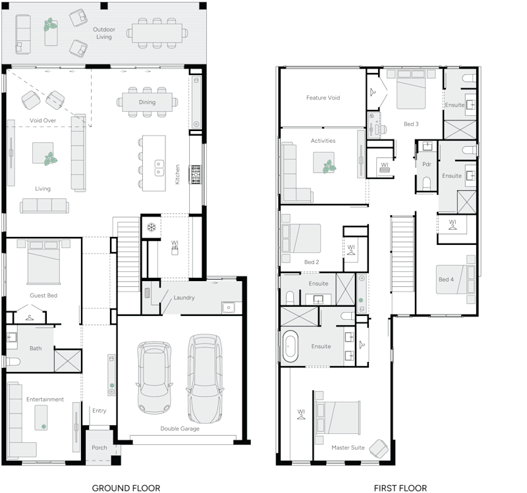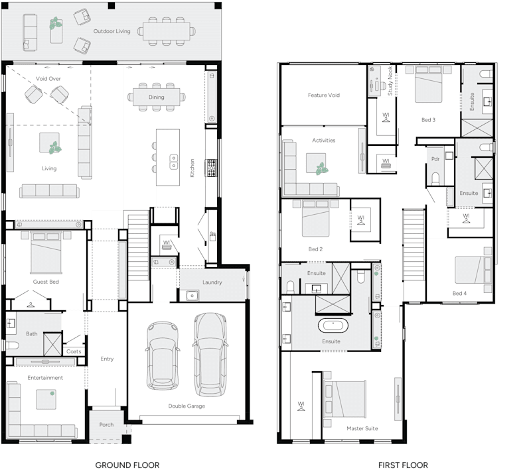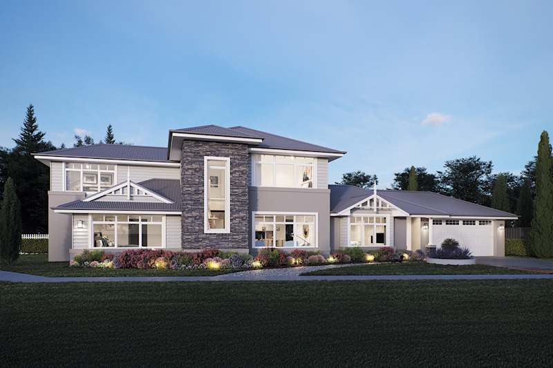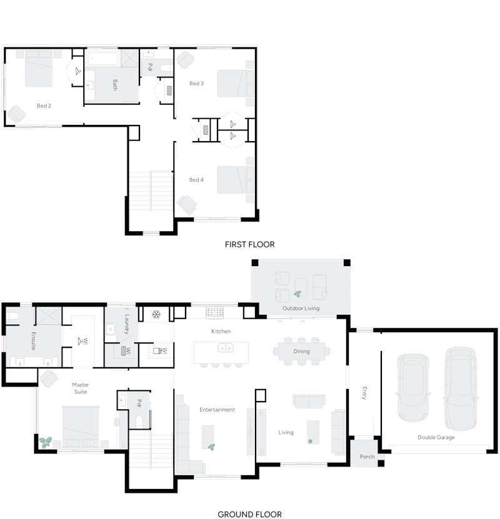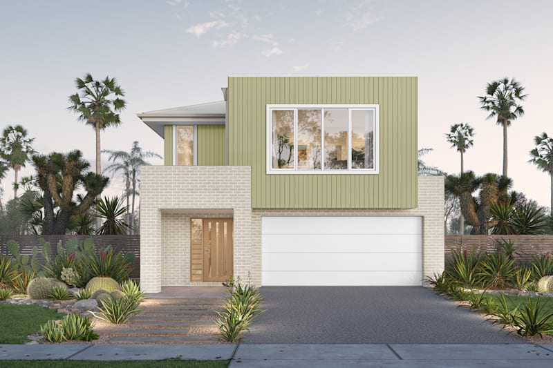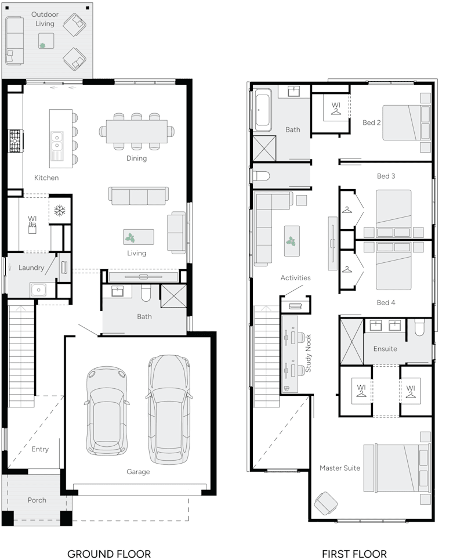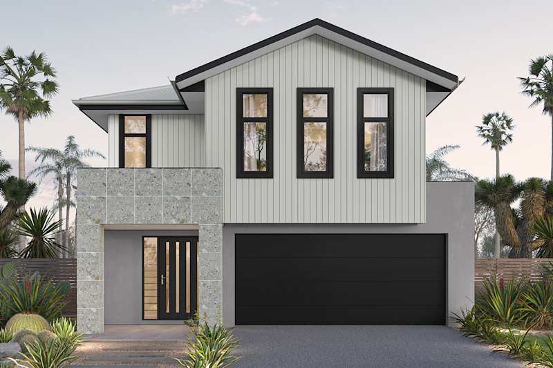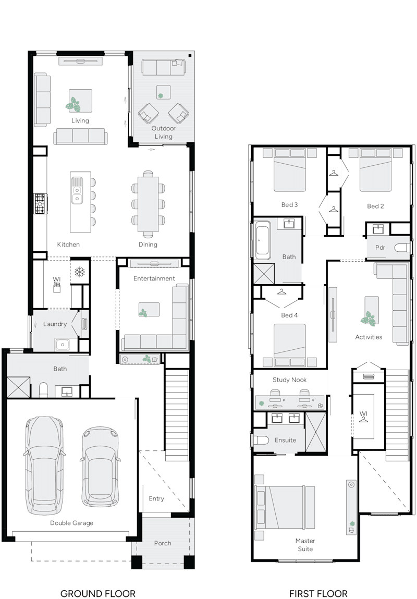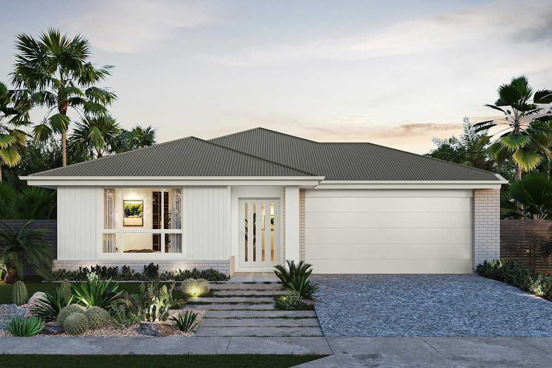

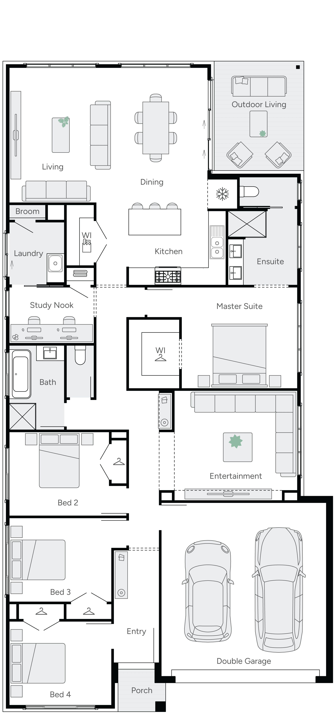



The floorplan

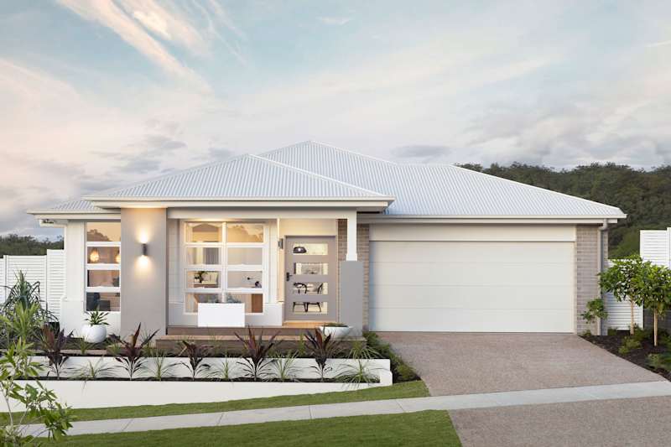
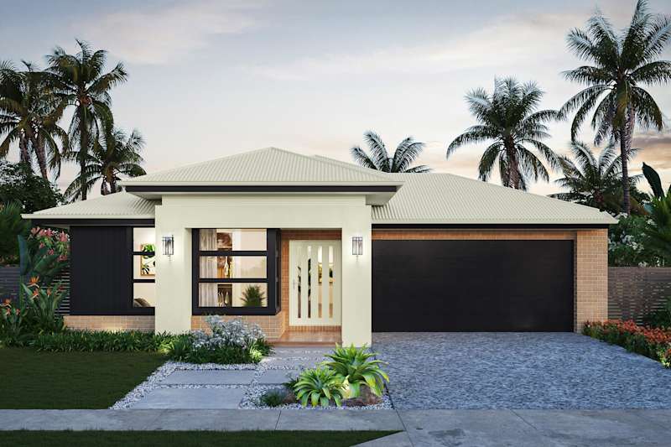
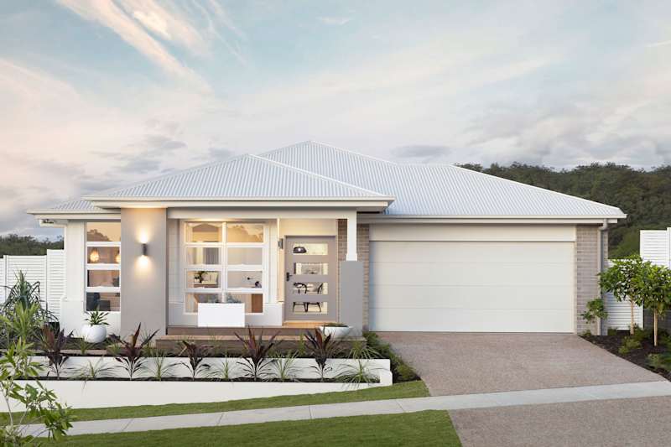
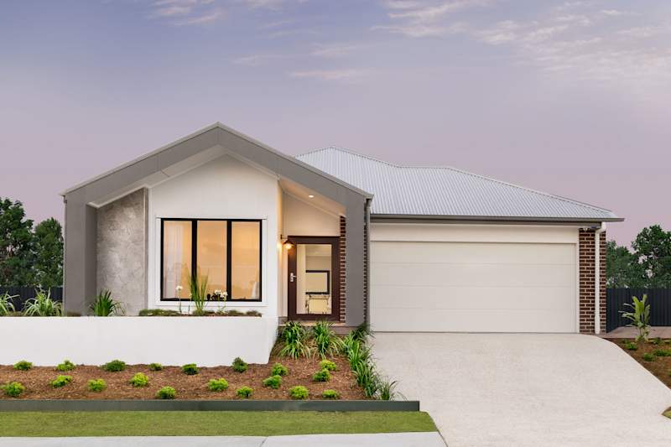
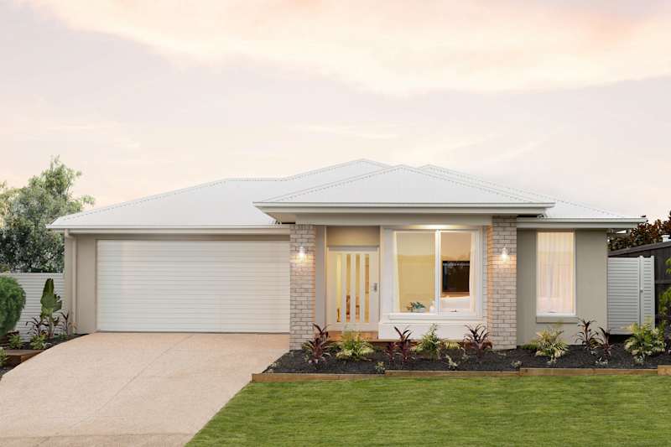
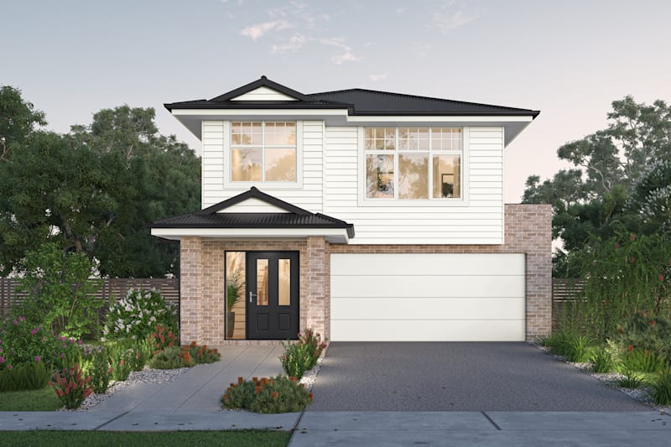
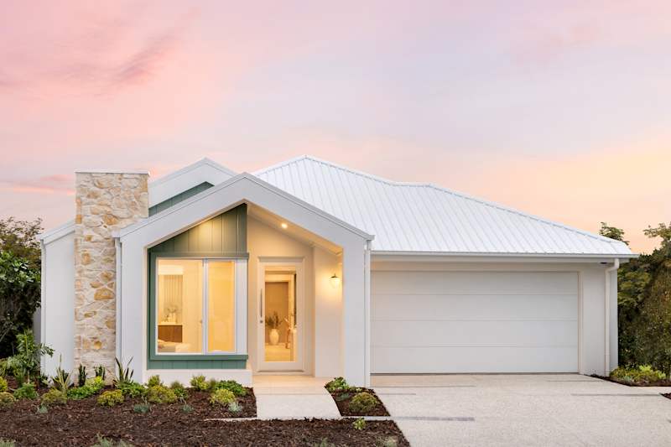

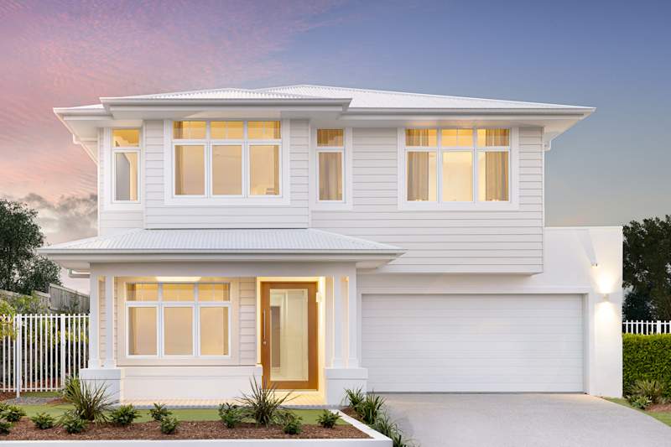
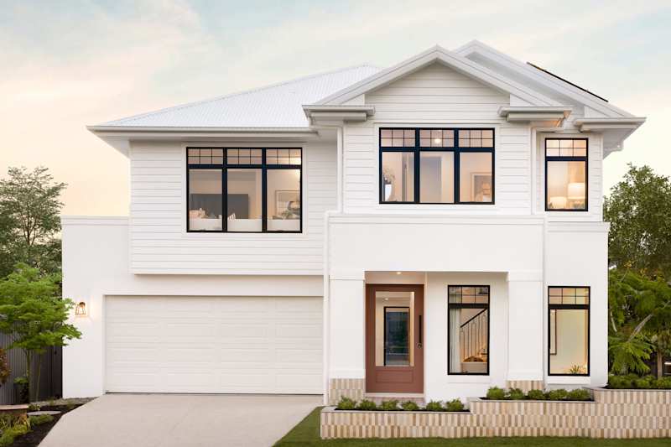
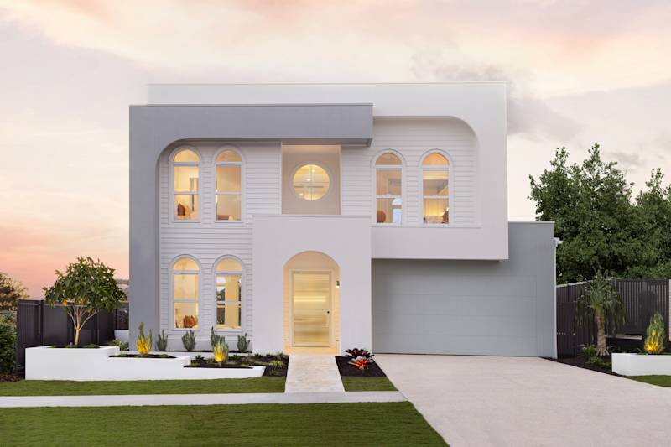
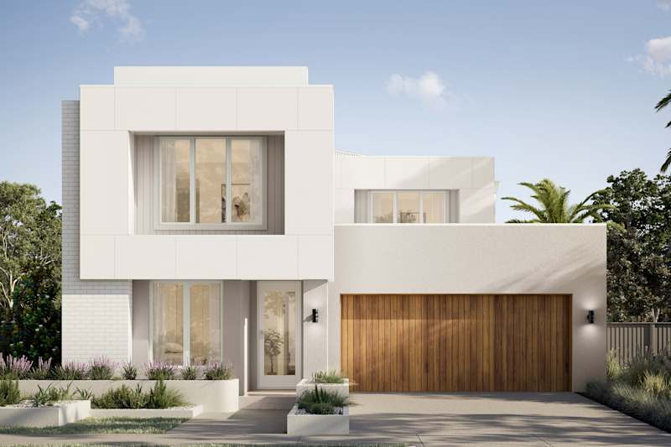
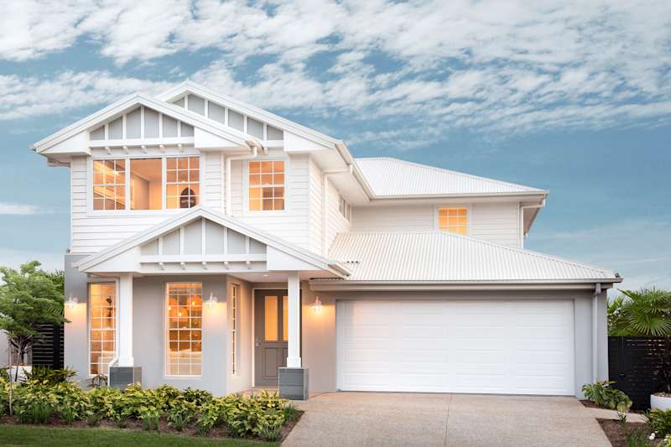
Elwood by Brighton

Archer 25

4
2
0
2
2
12.5m
https://media.brightonhomes.net.au/image/upload/v1785911491/home-designs/archer/floorplans/archer-25/H-BEWARC10SA-archer-25-floor-plan-RHS.png
Elwood by Brighton

Archer 25

4
2
0
2
2
12.5m
House Dimensions
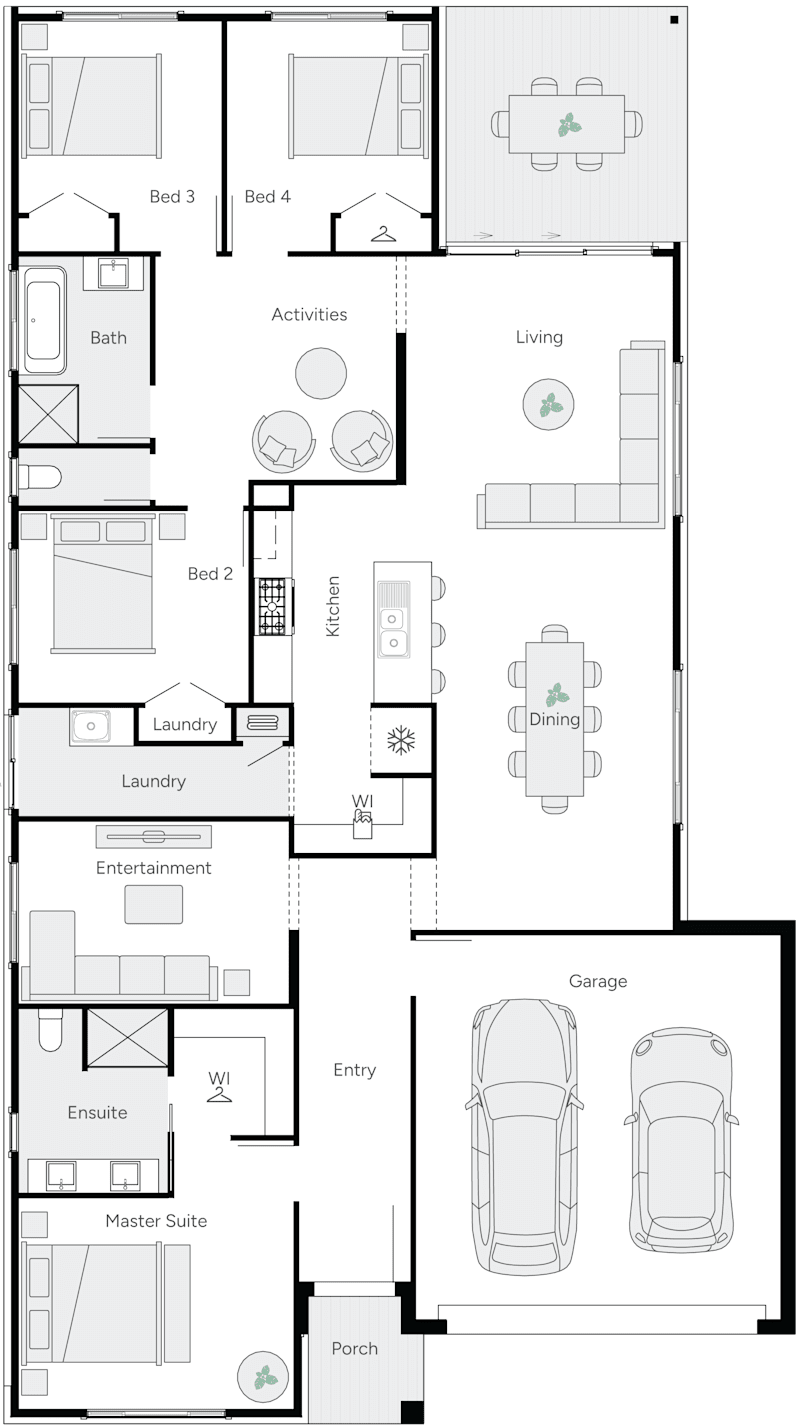

House Width: 11.4m House Depth: 22.5m Total: 235.7m²
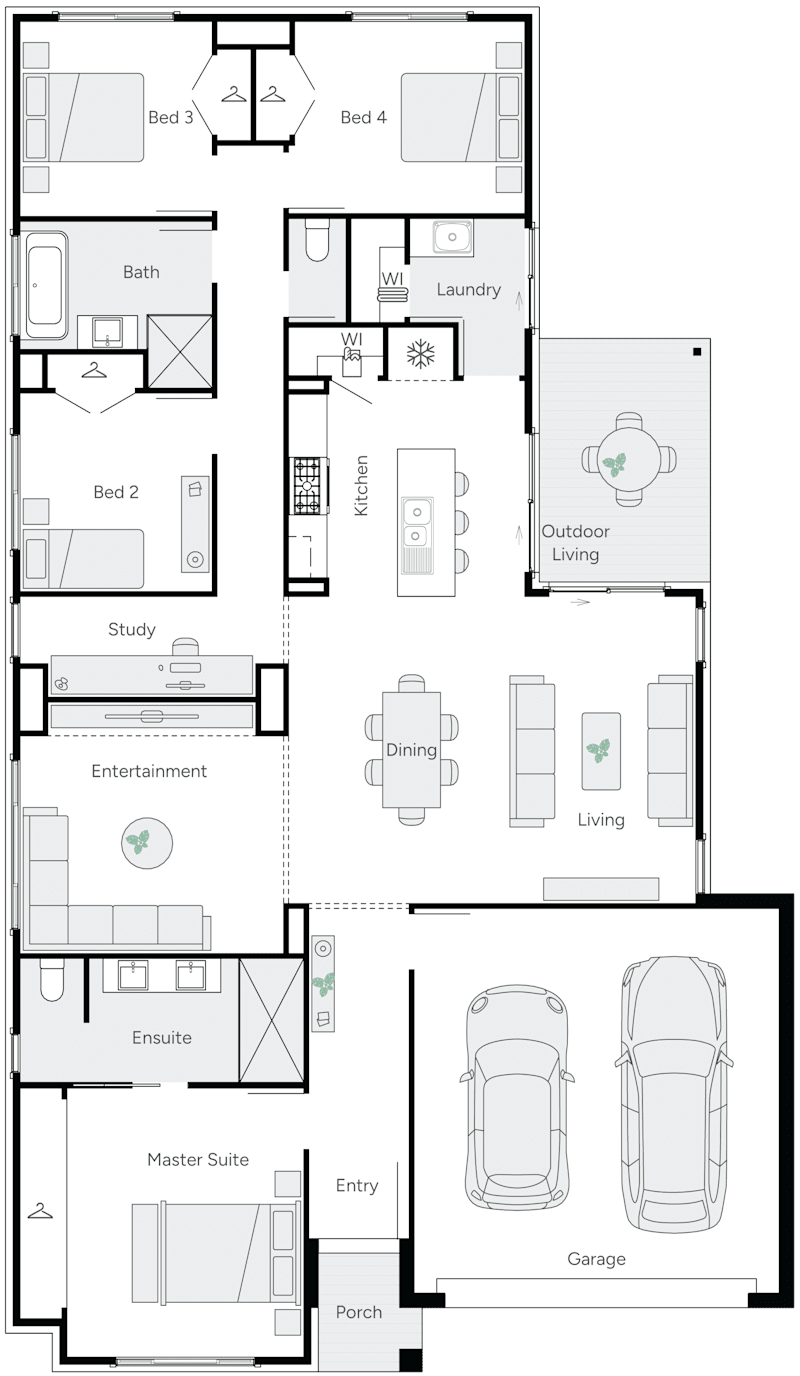
Room Dimensions
Master Suite
4.0m x 3.5m
Bed 2
4.1m x 2.9m
Bed 3
3.5m x 2.9m
Bed 4
3.5m x 2.9m
Living
3.0m x 4.7m
Dining
3.9m x 4.9m
Entertainment
4.3m x 3.8m
Study Nook
2.9m x 1.9m
Outdoor Living
3.1m x 3.8m
Double Garage
5.7m x 6.0m
Porch
1.6m x 1.5m

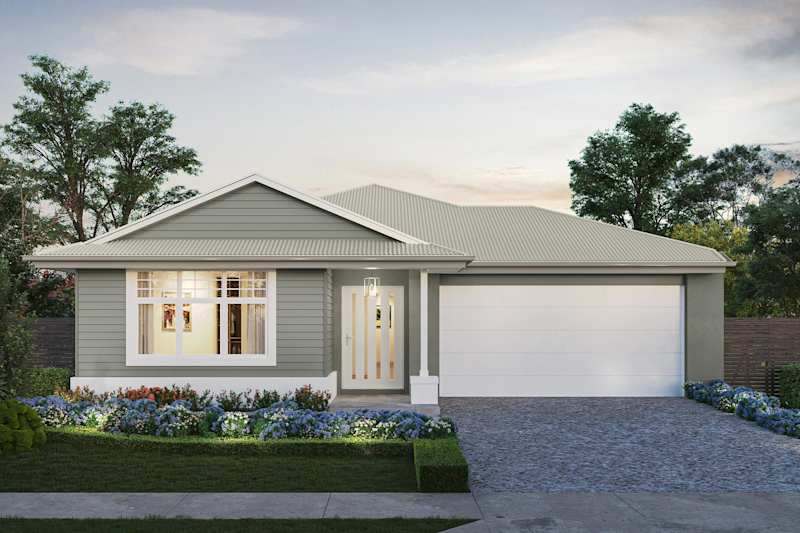
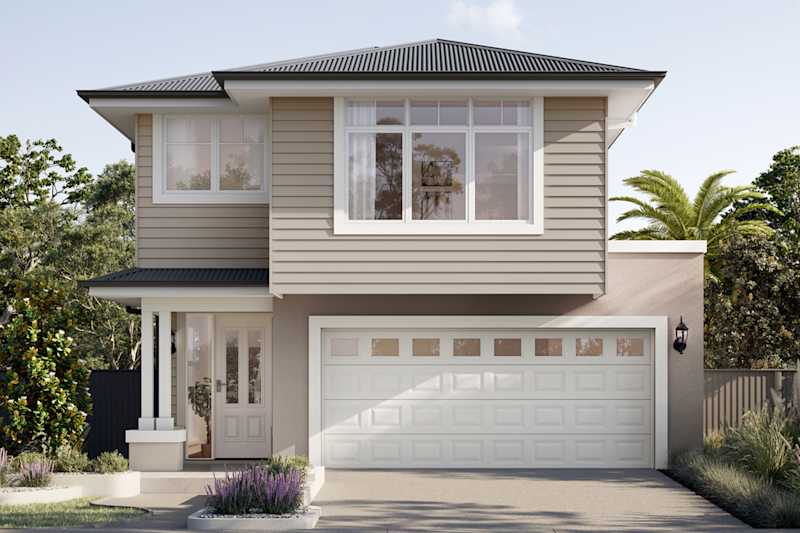
See all versions and options available for this home design family.

View Home Design

Display Home location

Coming Soon

New North Harbour Displays

20 Norton Street,
Morayfield QLD 4506
Get Directions
View Display Location
Get In Touch

Contact Us

Please complete the enquiry form and someone from our team will be in contact within 24 hours.

Alternatively you can see more contact details on the contact page or give a Building and Design Consultant a call.

Enquire about this Archer 25