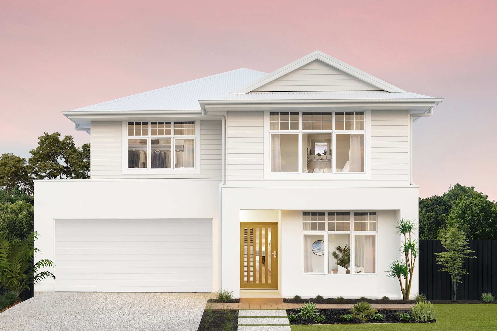
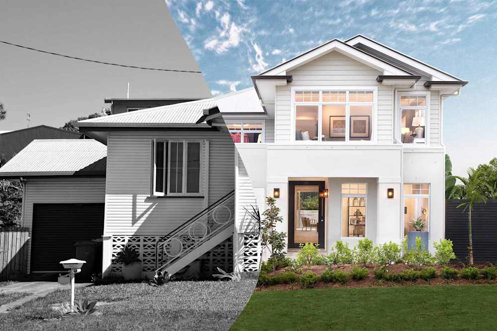
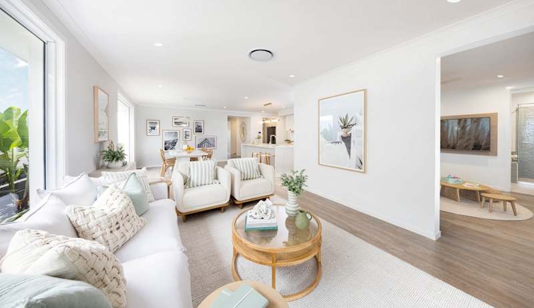
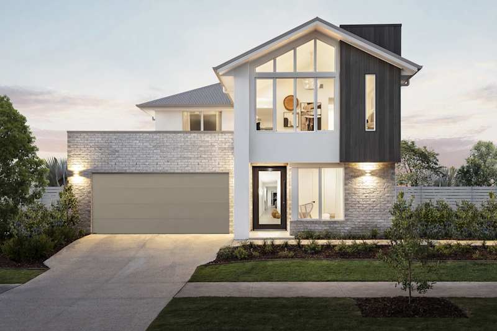
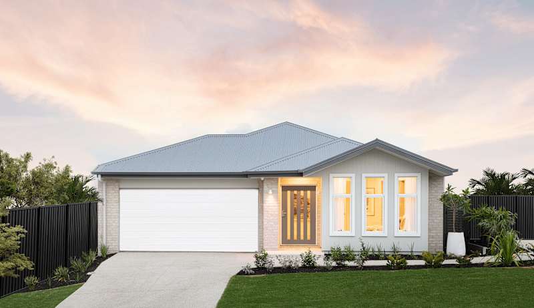
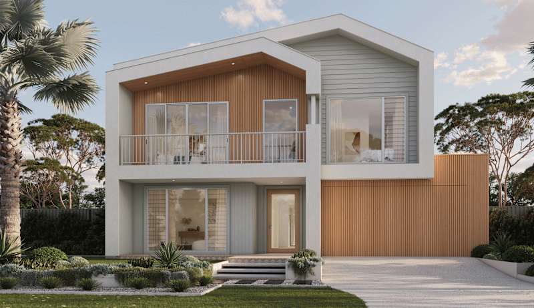
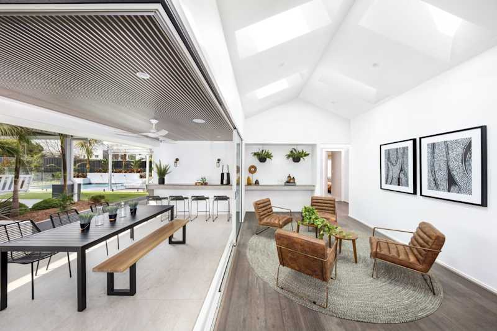
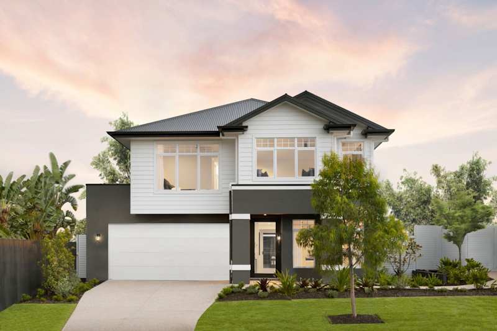

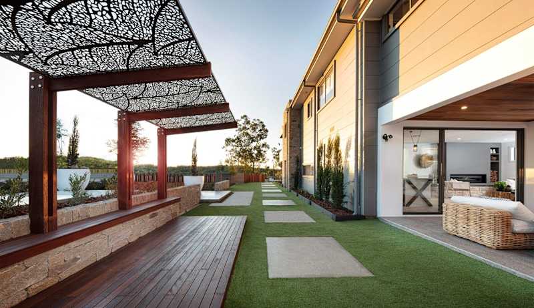
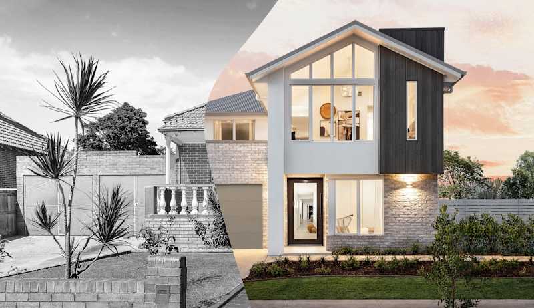
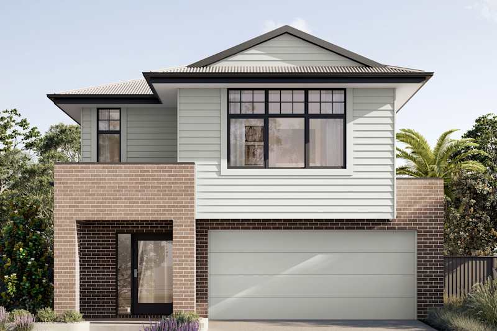
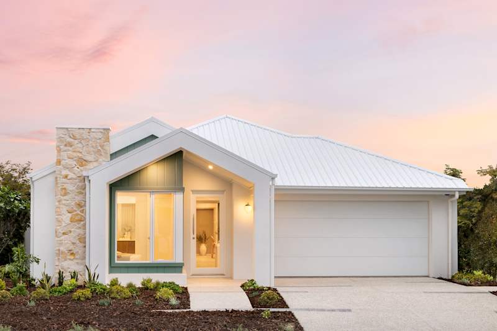

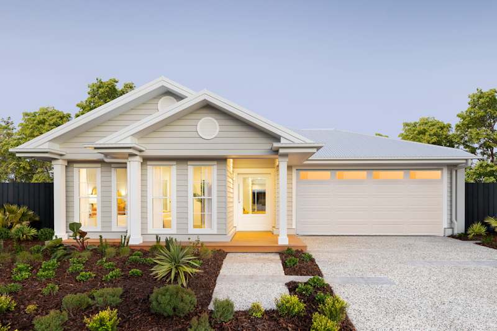
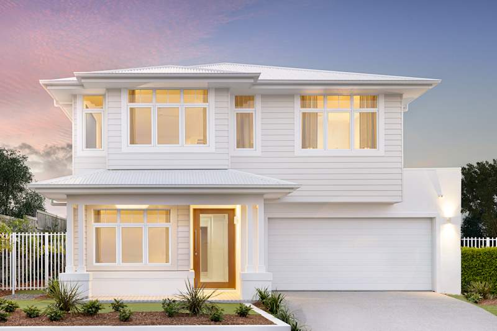
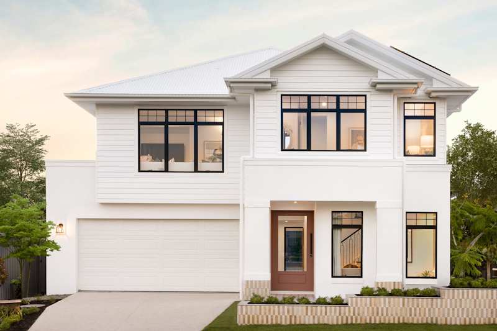
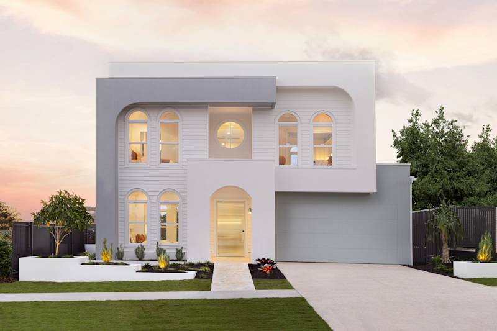
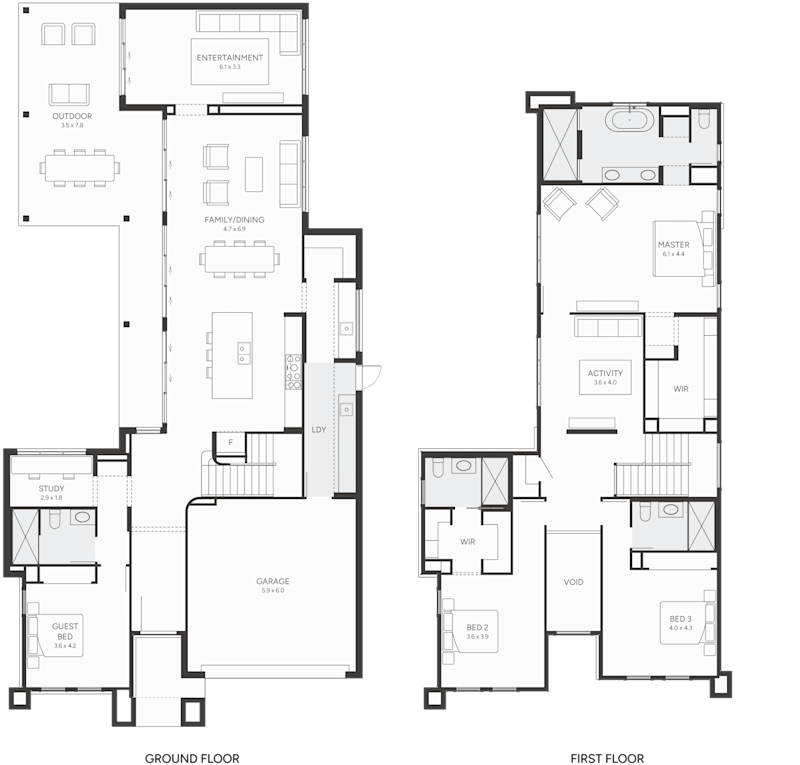

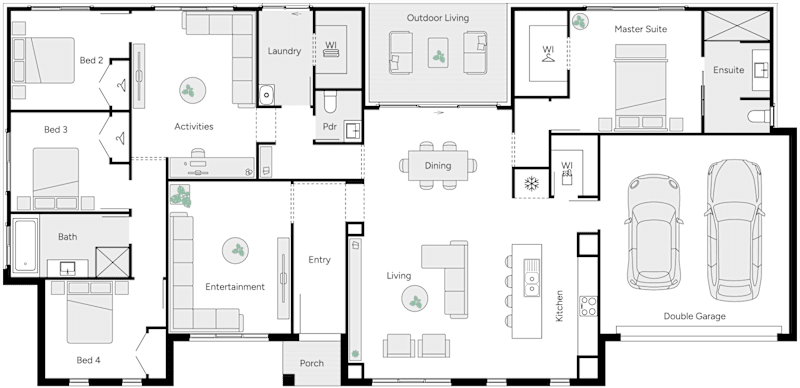
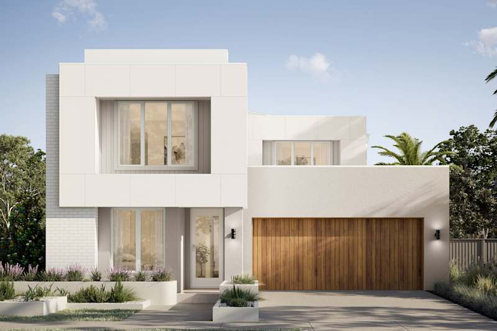
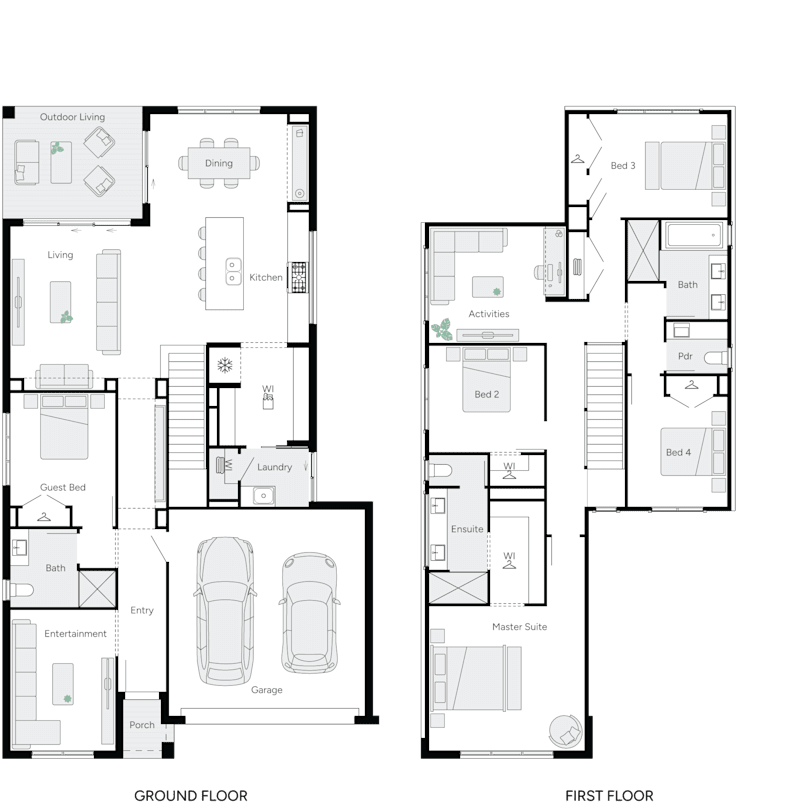

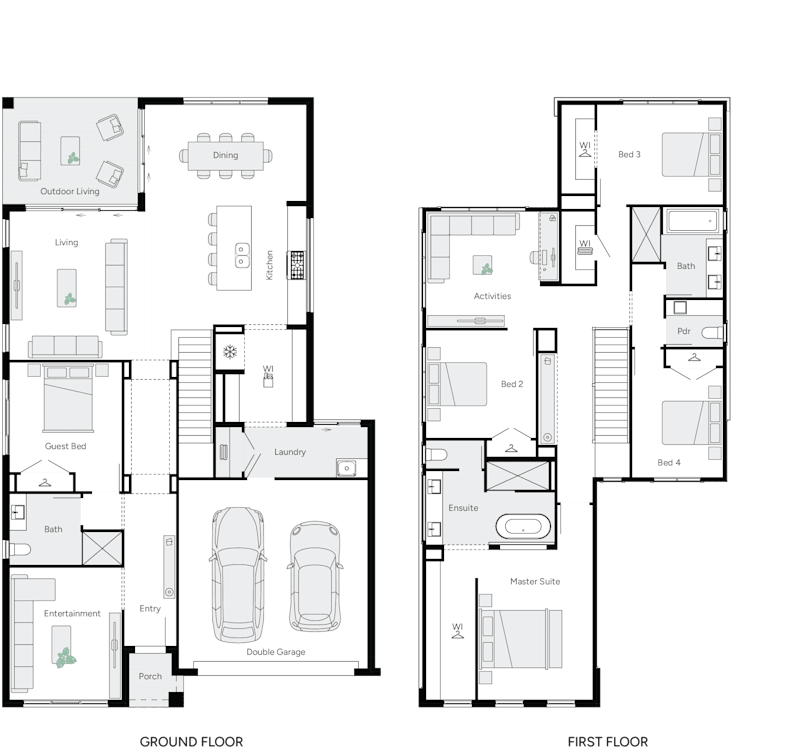
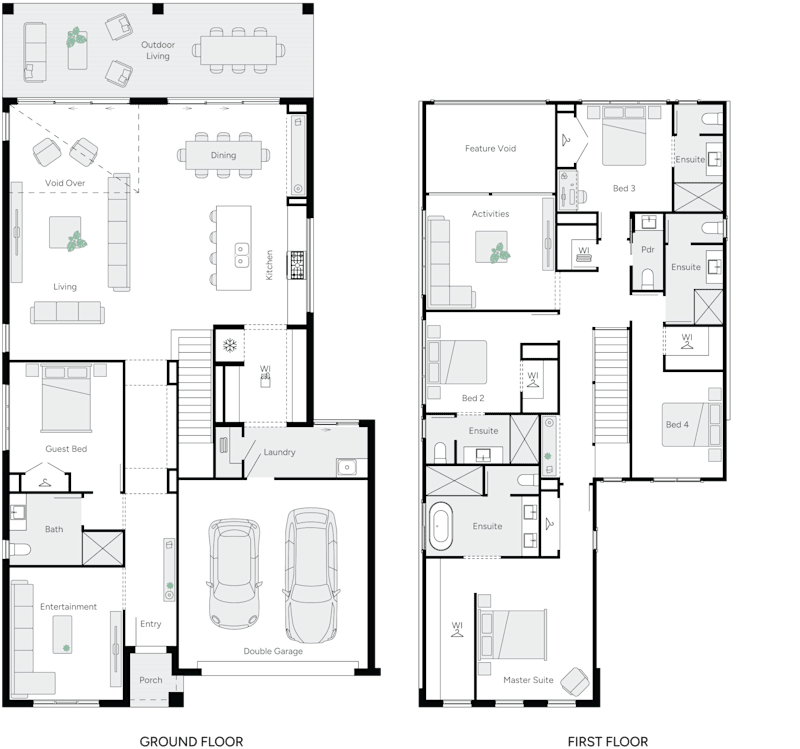
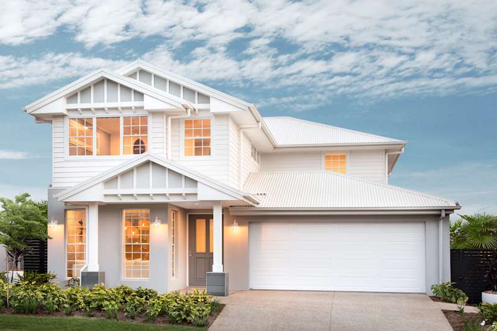
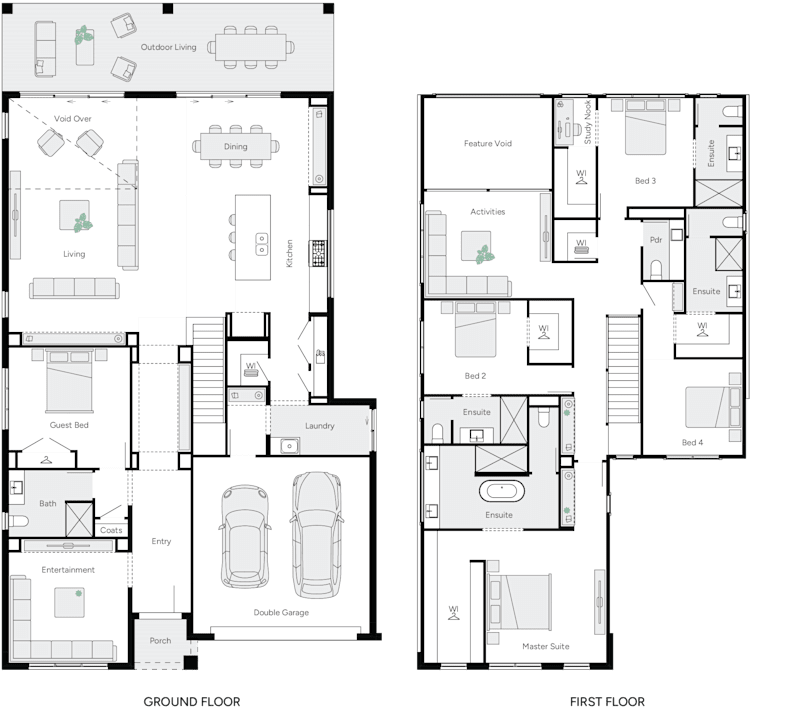
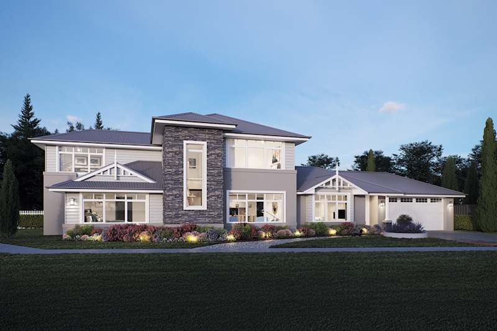
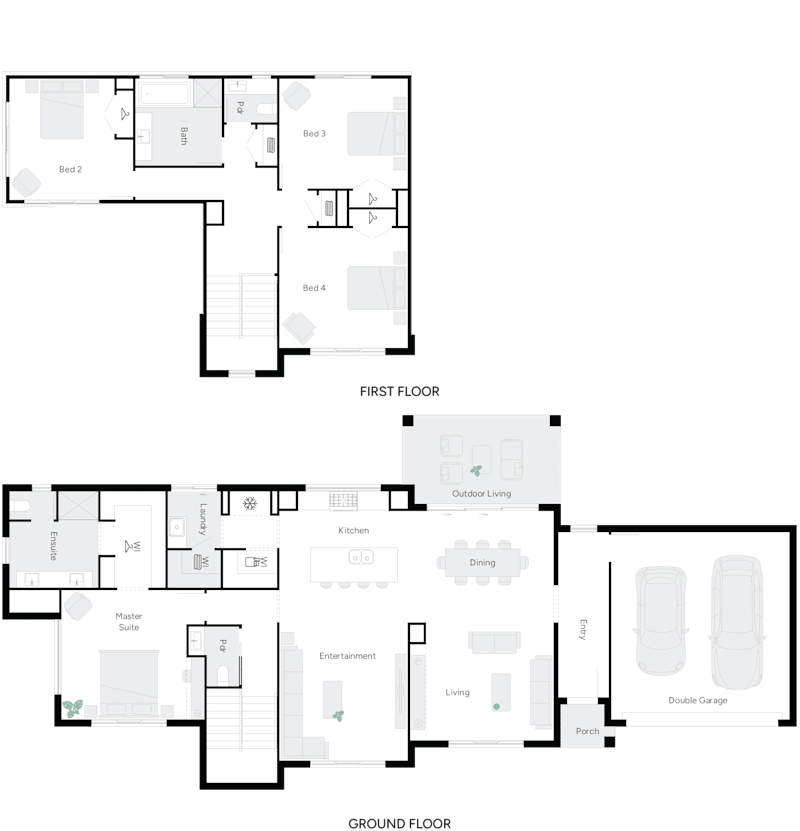
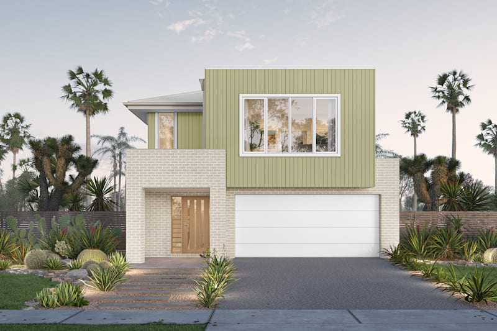
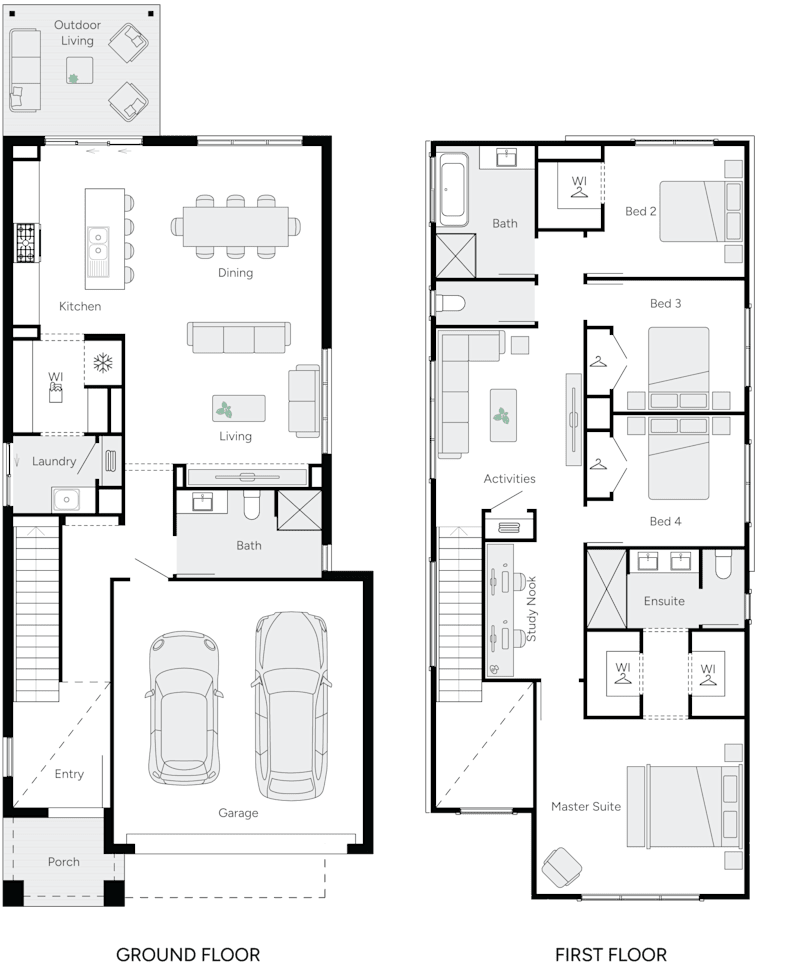
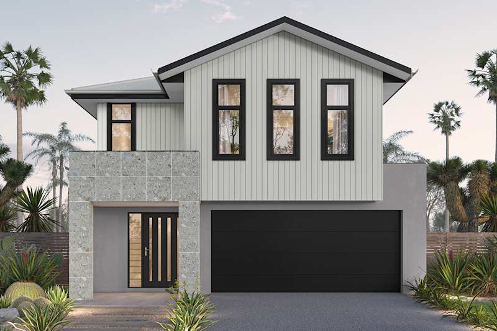
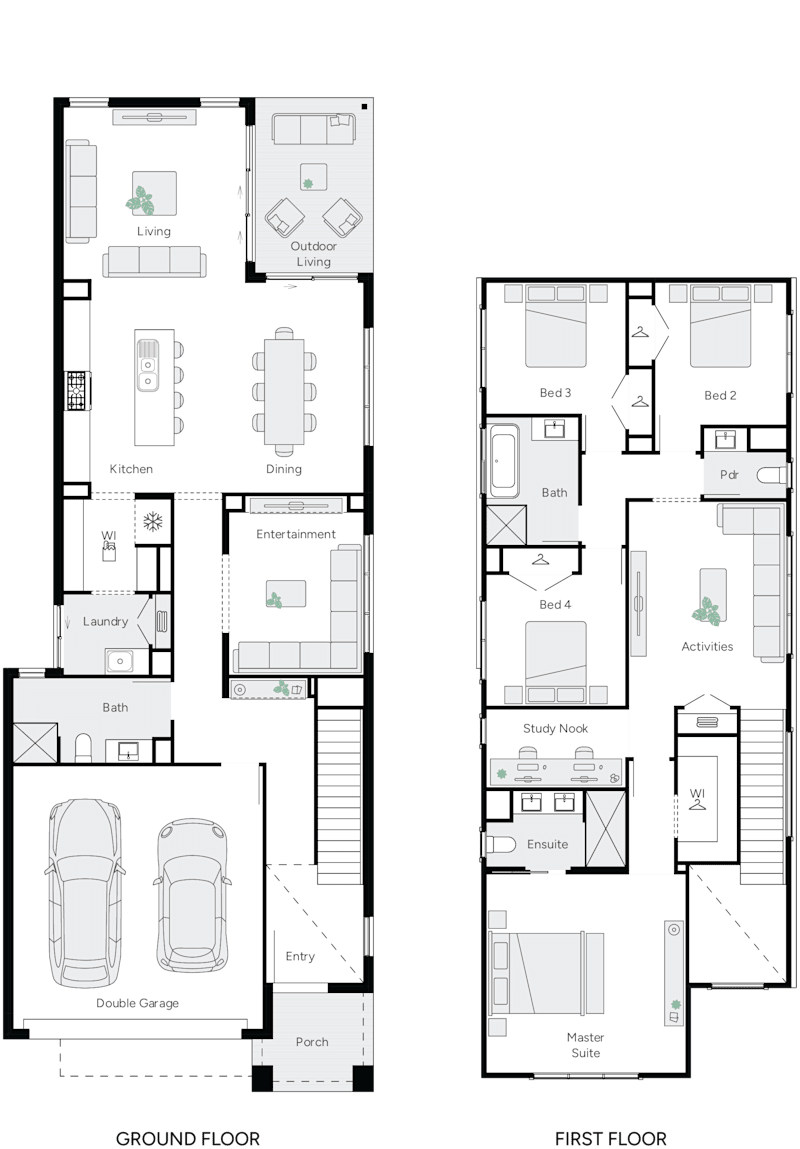
If you love your neighbourhood but your current home no longer suits your lifestyle, a knockdown rebuild allows you to create a brand new home on the block you already own. Rather than renovating around an ageing floor plan or moving away from the community you've built, you can design a modern home that better suits the way you live today while future-proofing it for tomorrow.
This guide walks you through every stage of the knockdown rebuild process, from your first consultation through to construction commencing. You'll learn what happens at each milestone, who is involved, what decisions you'll make along the way and how Brighton Homes helps guide you through the journey.
If you're still deciding whether a knockdown rebuild is right for you, explore our Knockdown Rebuild service to learn more about the benefits, available home designs and the locations we build across South East Queensland. You may also find our guide on How Much Does a Knockdown Rebuild Cost in Queensland? helpful before getting started.
From Existing Block To Brand New Home
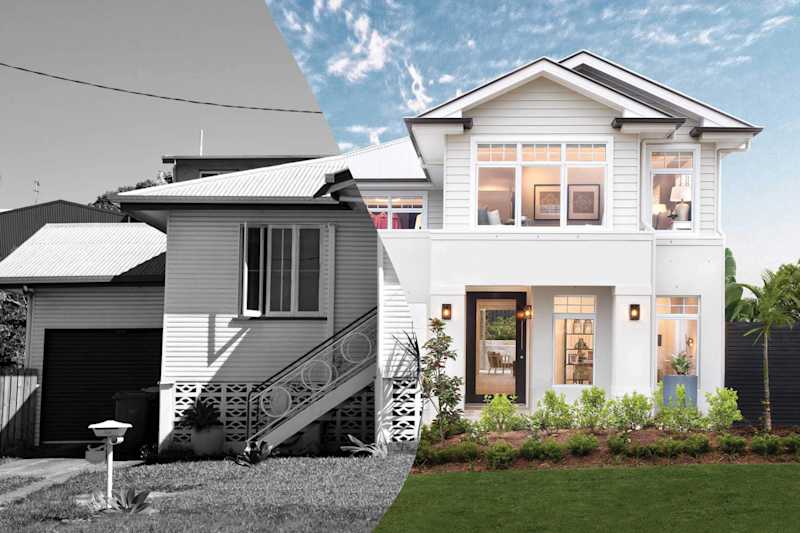
A knockdown rebuild involves demolishing your existing home before building a brand new home on the same block of land. It allows you to remain close to family, schools, work and the lifestyle you already enjoy while replacing an older home with one designed around your current and future needs.
For many homeowners, rebuilding offers far greater flexibility than renovating. Rather than working around outdated layouts or structural limitations, you begin with a clean slate. This gives you the freedom to improve your home's functionality, energy efficiency, street appeal and long-term value while creating a floor plan that better suits the way your family lives.
The knockdown rebuild process generally takes several months before construction begins. Timeframes vary depending on council approvals, finance, home selections, demolition and site conditions, but planning each stage carefully helps create a smoother building experience.
Stage 1: Meet With a Building & Design Consultant
Every successful knockdown rebuild starts with a conversation. Your Brighton Homes Building and Design Consultant will take the time to understand your existing property, your family's lifestyle and what you're hoping to achieve from your new home.
During this initial consultation you'll discuss your block, budget, preferred home designs and whether a knockdown rebuild is the right solution for your circumstances. You'll also gain an overview of the building journey, likely timeframes, finance options and the next steps involved.
This is the perfect opportunity to ask questions about demolition, council approvals, site suitability, home designs or anything else you'd like to understand before moving forward.
Stage 2: Undergo a Site Inspection
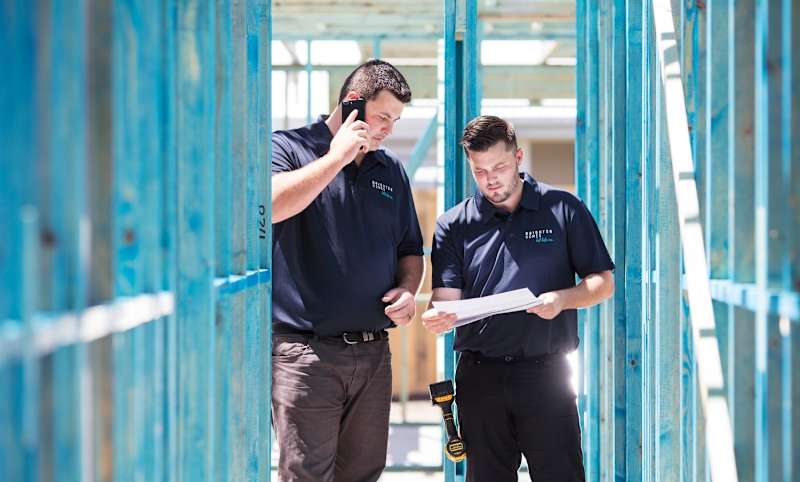
After your initial consultation, one of Brighton Homes' Construction Managers will visit your property to assess whether your block is suitable for a knockdown rebuild.
Every site presents different opportunities and challenges, so this inspection helps identify factors that may influence your design, engineering requirements and overall investment.
During the inspection we assess:
Site access for construction vehicles and deliveries.
Existing overhead and underground services.
Block slope and site levels.
Easements and neighbouring properties.
Trees and retaining requirements.
Local traffic access.
Overall site constraints.
Identifying these items early helps reduce unexpected costs and allows more accurate planning before detailed documentation begins.
Stage 3: Receive Your Initial Quote
Following your consultation and site inspection, your Building and Design Consultant will prepare an initial quote based on your selected home design and your existing property's site conditions.
This estimate provides an early indication of your investment before detailed engineering, selections and approvals begin. At this stage you'll also have the opportunity to discuss optional upgrades, alternative floor plans and different design solutions that may better suit your lifestyle or budget.
Because every block is unique, the initial quote may be refined as additional information becomes available during the pre-build process.
Stage 4: Preliminary Agreement
Once you're happy to proceed, the next step is signing your Preliminary Agreement. This secures your knockdown rebuild project and allows Brighton Homes to begin detailed investigations, planning and documentation.
A non-refundable $3,000 deposit secures your quote for up to 180 days while allowing the team to undertake engineering assessments, site investigations and prepare the documentation required for your project.
If you'd like to make changes to your chosen home design, these can still be incorporated before your final building contract is prepared.
Stage 5: Consolidated Tender & Plans Drawn
Following the Preliminary Agreement, your Building and Design Consultant prepares your Consolidated Tender (CT). This is where your home begins to take shape.
During this stage you'll review your final floor plans, site-specific requirements, structural engineering, preliminary pricing, standard inclusions and any optional upgrades. Once everything has been reviewed and approved, your architectural plans are finalised and prepared for building approvals and the next stage of your knockdown rebuild journey.
Stage 6: Plan Presentation
Your completed plans are now ready for presentation. During this appointment your consultant will walk through every aspect of your new home's layout, ensuring each room, dimension and design feature aligns with your expectations.
This is your opportunity to review the finer details before signing off and progressing towards interior selections and contract preparation.
Making changes becomes more complex once plans move into the approval process, so this stage is an important milestone for your knockdown rebuild.
Stage 7: MyChoice Design Studio
One of the most exciting parts of the journey is visiting the MyChoice Design Studio. Working alongside a qualified Interior Design Consultant across four personalised appointments, you'll select the colours, finishes and fixtures that transform your new house into your dream home.
During your appointments, you'll work with a qualified Interior Design Consultant to personalise your new home by selecting cabinetry colours, flooring, tiles, benchtops, tapware, appliances, lighting and interior finishes. Bringing inspiration photos, Pinterest boards or mood boards can help guide your decisions and ensure every space reflects your personal style while creating a home that's uniquely yours.
Stage 8: Contract Signing & Electrical Presentation
Once your home selections have been finalised, you'll attend your Contract Signing appointment with your Project Coordinator. During this meeting you'll review your building contract, confirm your chosen inclusions, pricing and project details, and ensure everything accurately reflects the home you've designed.
You'll also complete your Electrical Presentation, where you'll finalise the electrical layout for your new home. This includes deciding where power points, lighting, television outlets, data points and any additional electrical upgrades will be located. Taking the time to plan these details now ensures your home functions exactly the way you want from the day you move in.
Stage 9: Building Approval
With your contract signed and all selections complete, Brighton Homes prepares your documentation for Building Approval. Your plans are lodged with our private certifier to ensure your knockdown rebuild project complies with current building codes, planning regulations and all relevant building requirements.
Depending on your property's location, additional local council approvals, planning overlays or engineering requirements may also apply before approval is granted as there may be zoning regulations and restrictions. Our experienced team manages this process on your behalf and keeps you informed as your application progresses.
Once Building Approval has been received, your knockdown rebuild is ready to move into demolition and site preparation.
Stage 10: Independent Demolition Company
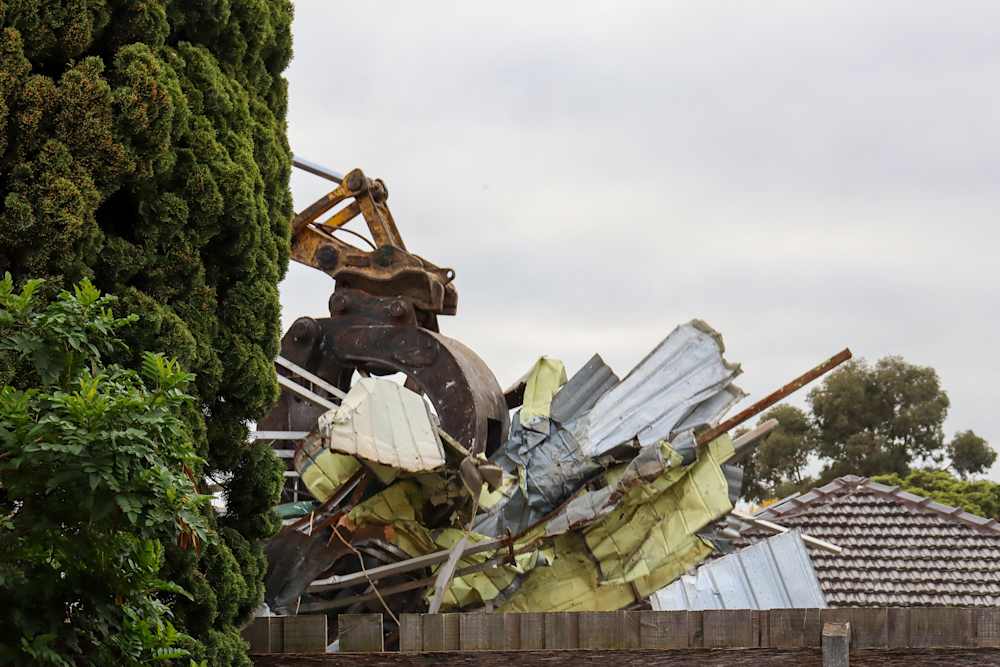
Unlike the construction of your new home, demolition is completed by an independent licensed demolition company engaged directly by the homeowner.
Your demolition contractor is responsible for obtaining any required demolition permits, disconnecting services, installing temporary fencing, safely demolishing the existing house and removing demolition materials from the site in accordance with Queensland regulations.
If asbestos or other hazardous materials are identified, they must be removed by licensed specialists before demolition can proceed. This helps ensure the site is safe before construction begins.
Stage 11: Demolition Certificates
Once demolition has been completed, your demolition contractor will provide the required demolition certificates confirming the existing home has been safely removed and all relevant regulations have been met.
These certificates are then supplied to Brighton Homes before the next stage of your knockdown rebuild can begin. Finalising this documentation ensures all demolition requirements have been satisfied before detailed site preparation commences.
Stage 12: Site Visit for Soil & Contour Reports
With the site now cleared, Brighton Homes returns to complete detailed soil testing and contour surveys.
These reports provide the engineering information required to design the correct foundations for your new home while confirming final site levels and any construction requirements specific to your block.
Although these investigations may have been completed earlier in the knockdown rebuild process, conducting final testing after demolition provides the most accurate information before construction begins. This helps minimise unexpected site issues and gives greater confidence that your new home is built on a solid foundation.
Stage 13: Authority to Commence Construction
The final milestone before construction begins is receiving your Authority to Commence Construction (ACC).
Once your lender receives a copy of your Building Approval, they issue formal approval allowing construction funds to be progressively released through your construction loan.
Your project is then scheduled for construction and allocated to one of Brighton Homes' experienced Site Supervisors, who will oversee every stage of your build. From this point, your knockdown rebuild officially moves from planning into construction, bringing you one step closer to moving into your brand new home.
Common Delays, Risks and Mitigation Strategies
Every knockdown rebuild follows a structured process, but there are several factors that can influence timeframes. Local council approvals, engineering requirements, weather events, material availability and unexpected site conditions are among the most common causes of delays.
Planning ahead is the best way to minimise these risks. Completing a thorough site inspection, securing finance early and allowing a contingency budget for unforeseen site works all help create a smoother building journey.
Older homes may also contain asbestos, underground services or other site constraints that only become apparent during demolition. Identifying these issues early allows them to be managed before they affect the construction schedule.
Material lead times can also impact timeframes, particularly for imported products or specialised finishes. Finalising your home design and interior selections during the early stages of your knockdown rebuild helps reduce the likelihood of delays once construction begins.
Understanding the Costs Throughout the Knockdown Rebuild Process
A knockdown rebuild involves several stages of investment rather than one single cost. While every project is different, your overall budget generally includes demolition, engineering, approvals, construction and finishing works, along with temporary accommodation while your new home is being built.
Typical project costs include:
Demolition and site clearing.
Soil testing and engineering reports.
Council approvals and certification.
Construction of your new home.
Interior selections and upgrades.
Landscaping, fencing and driveways.
Temporary accommodation, moving costs, and storage fees.
Your Building and Design Consultant will clearly explain which costs are included within your building contract and identify any items that should be budgeted separately, giving you greater confidence throughout your knockdown rebuild journey.