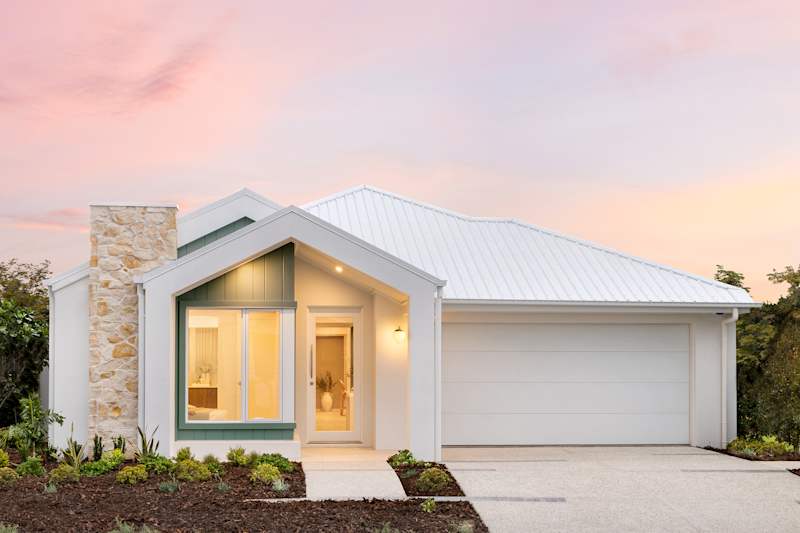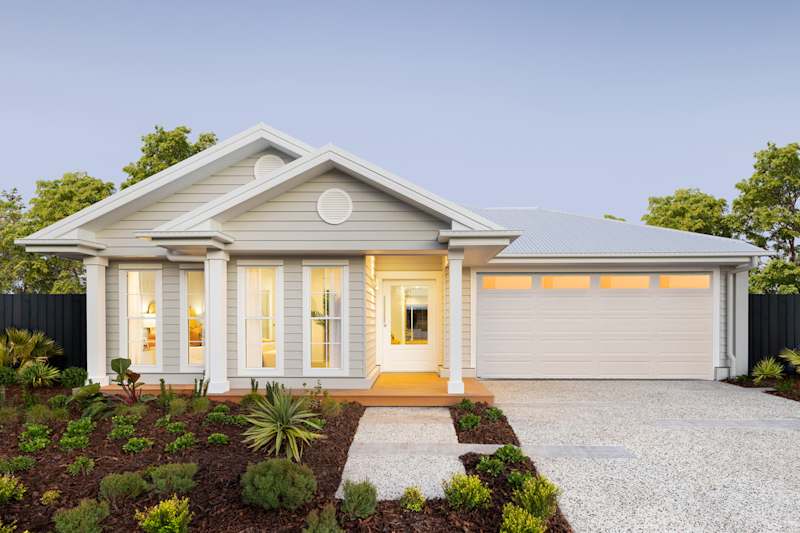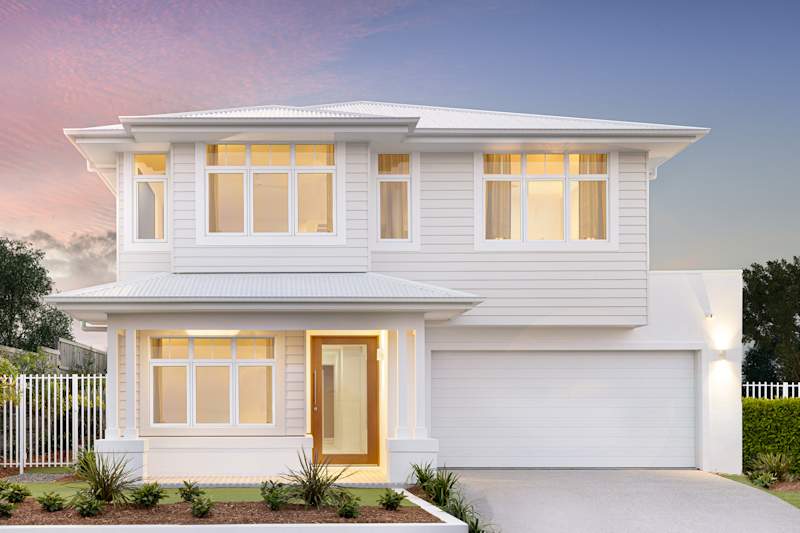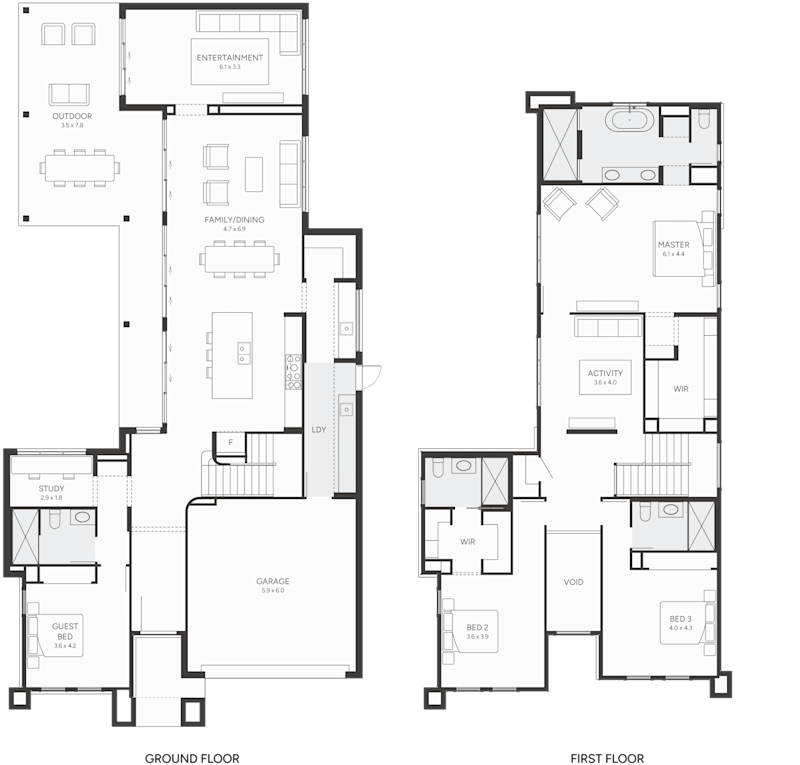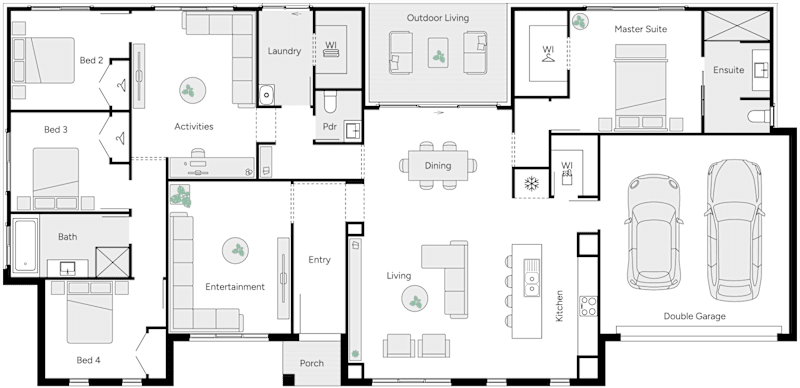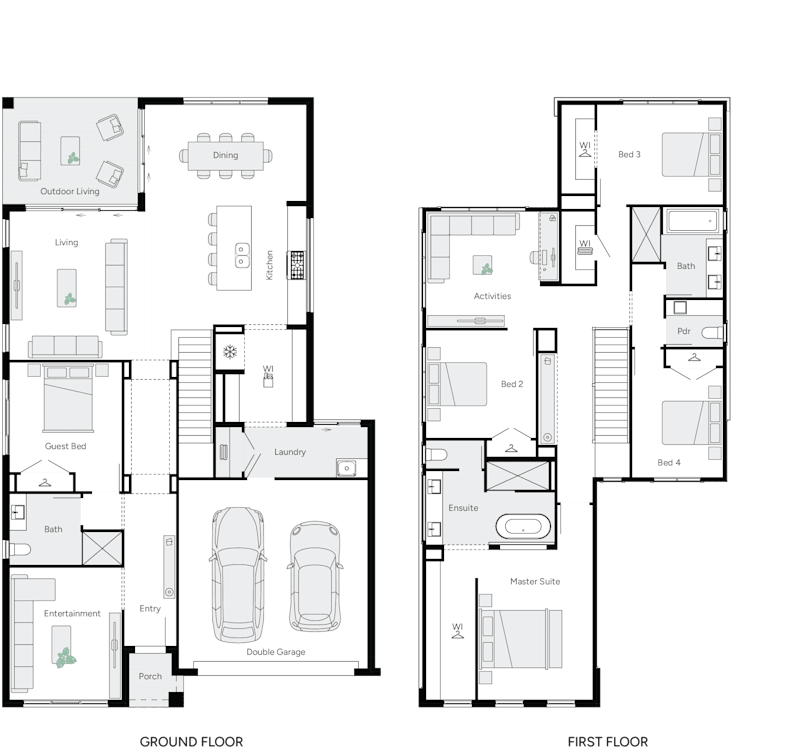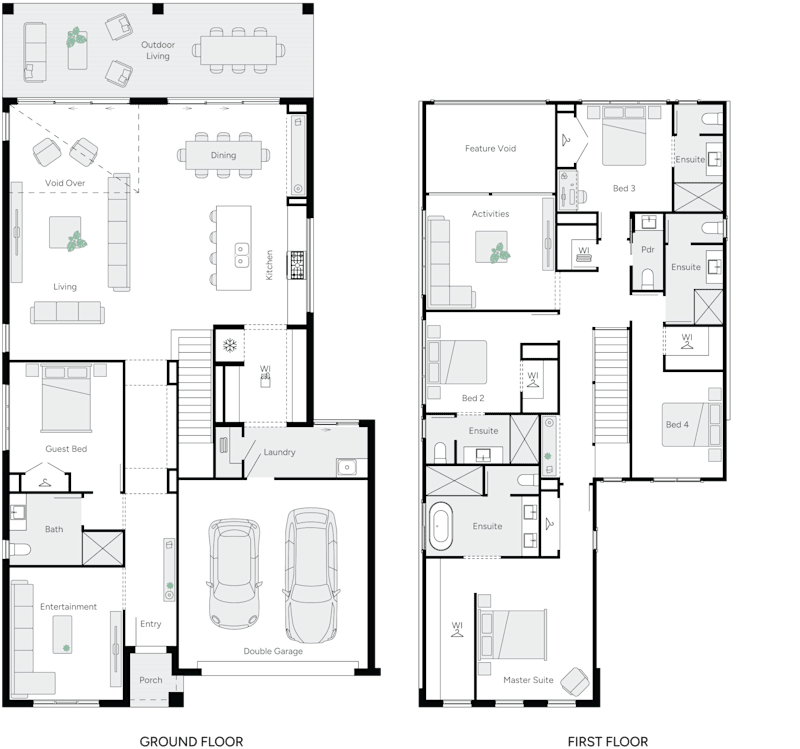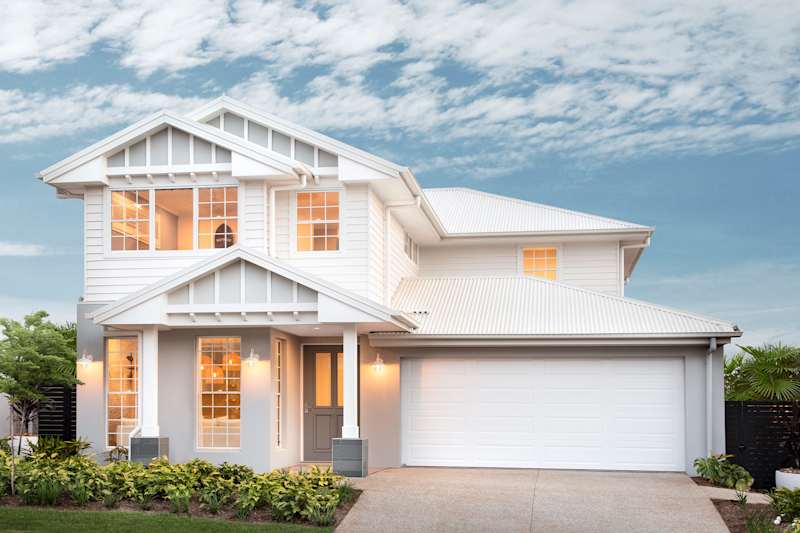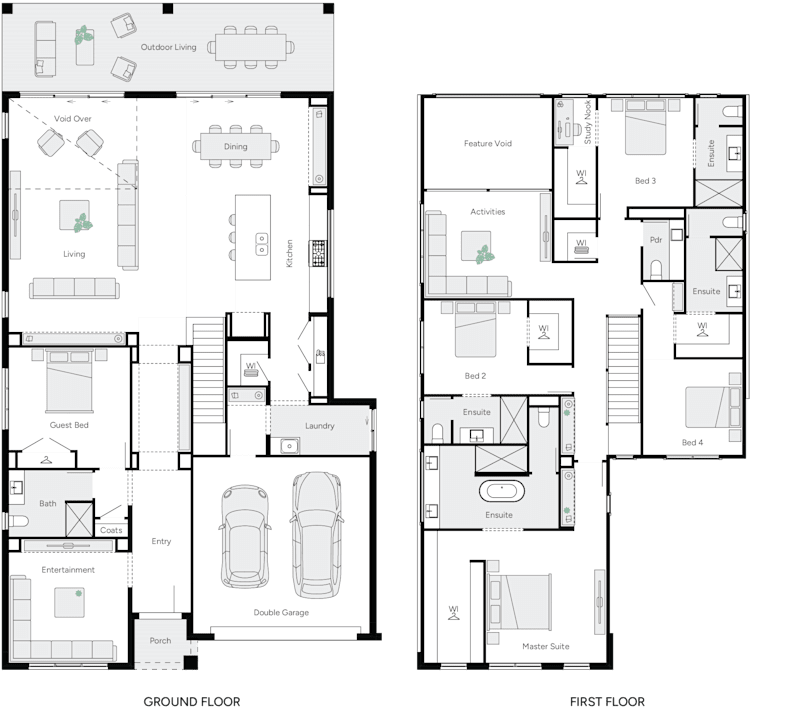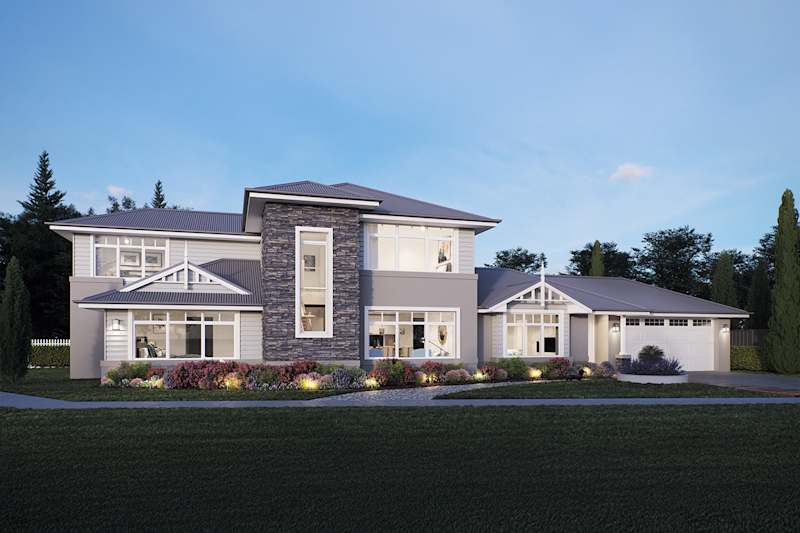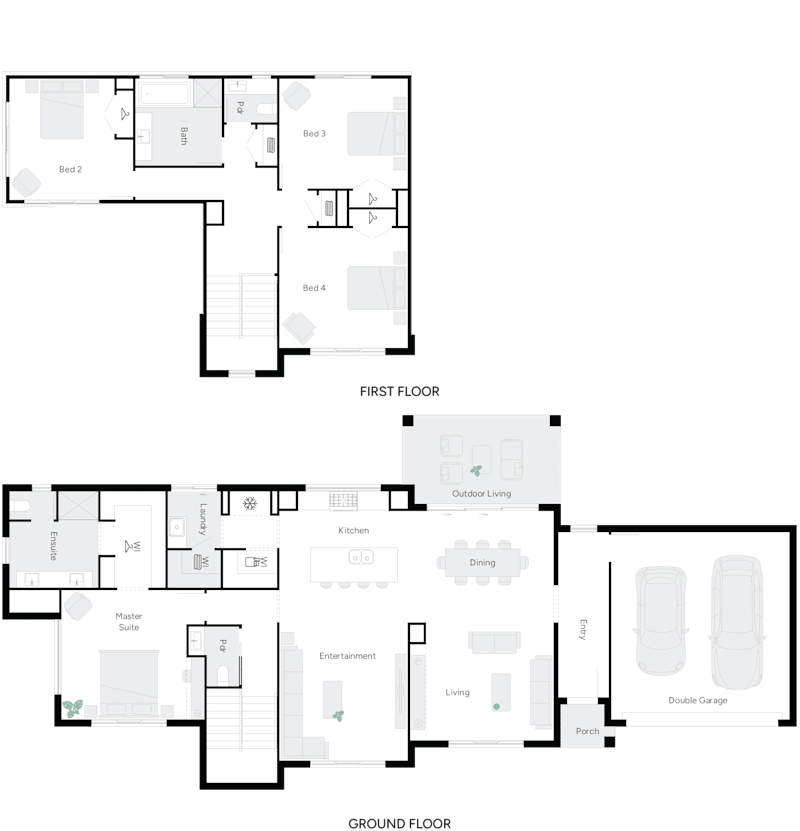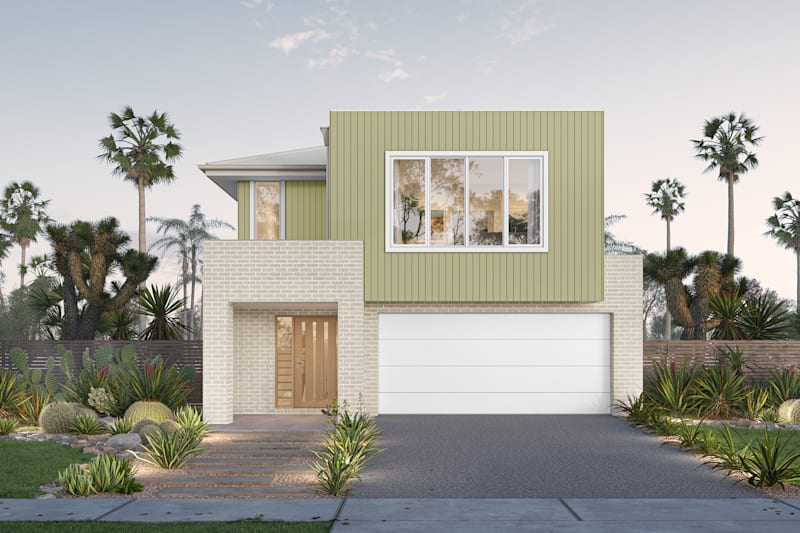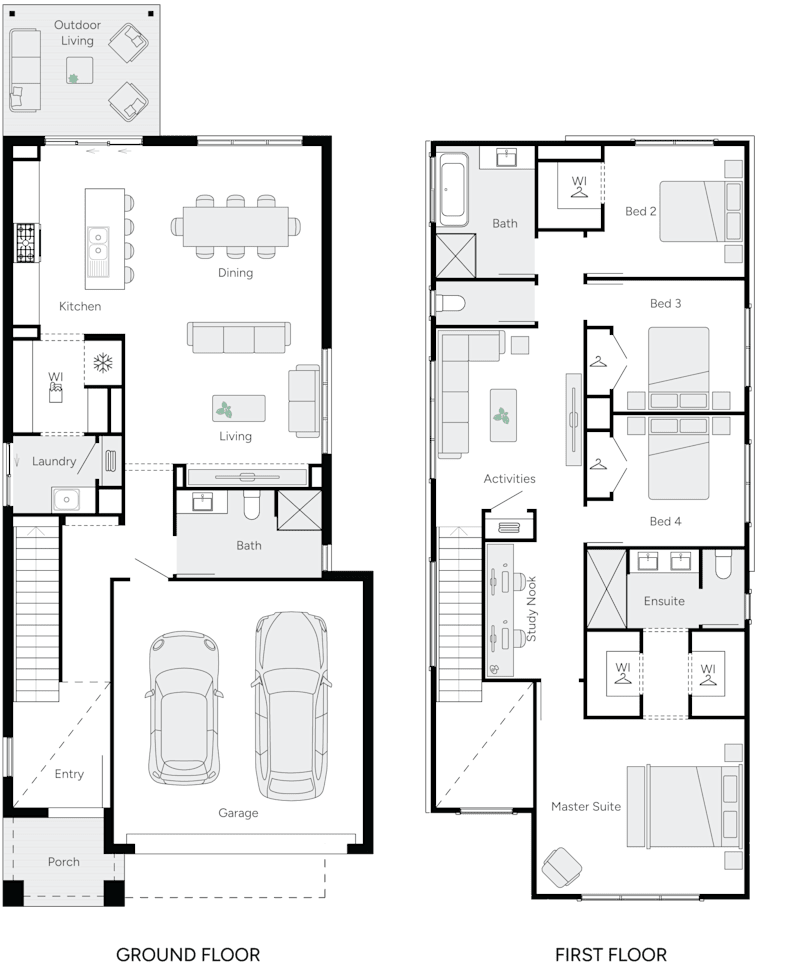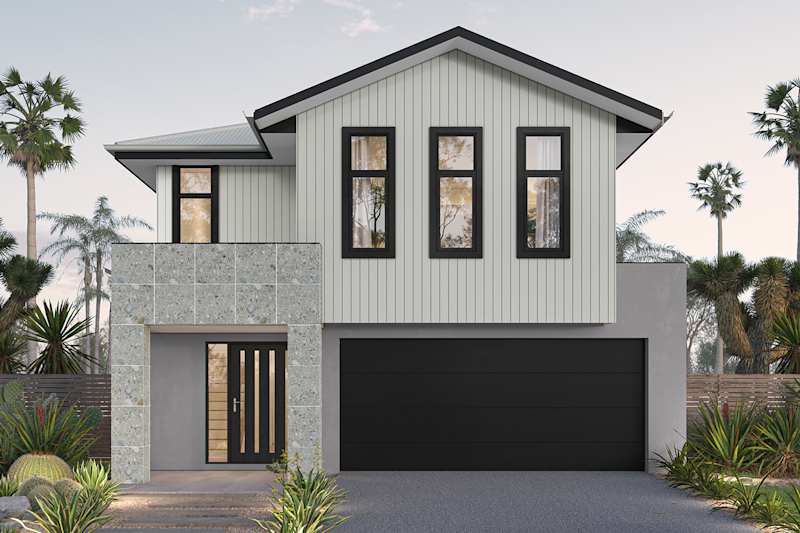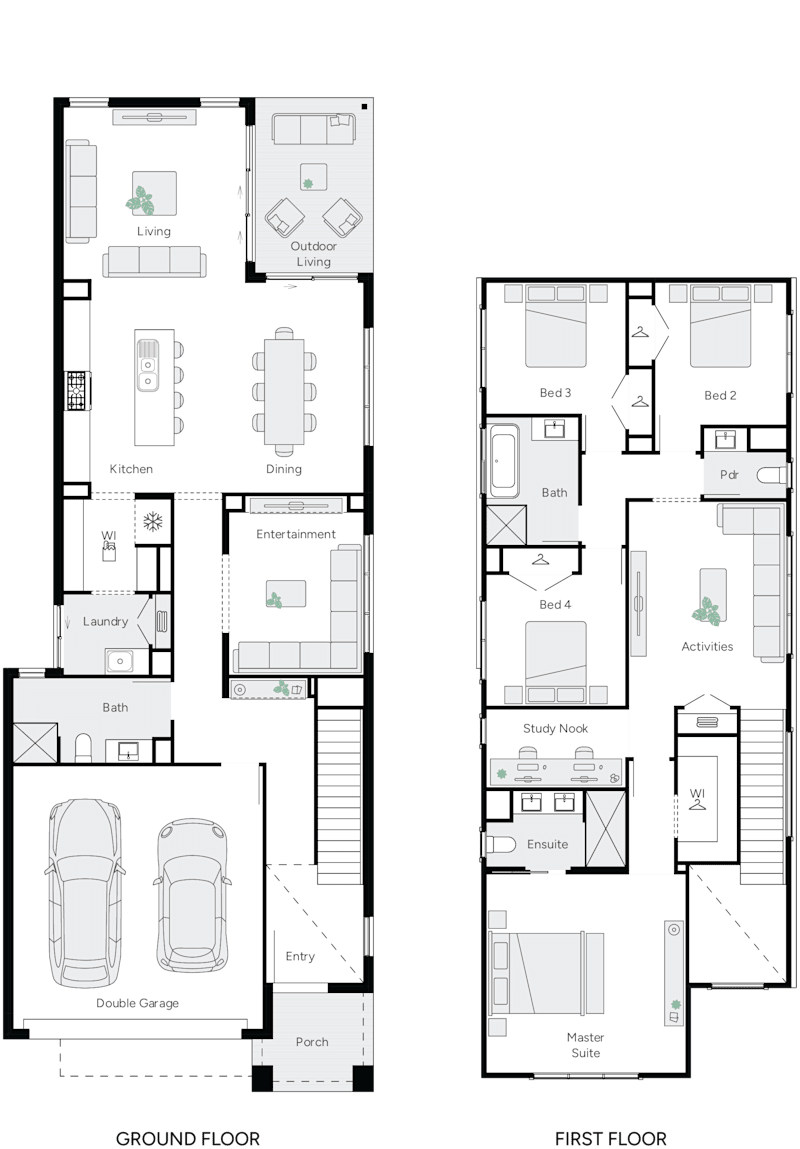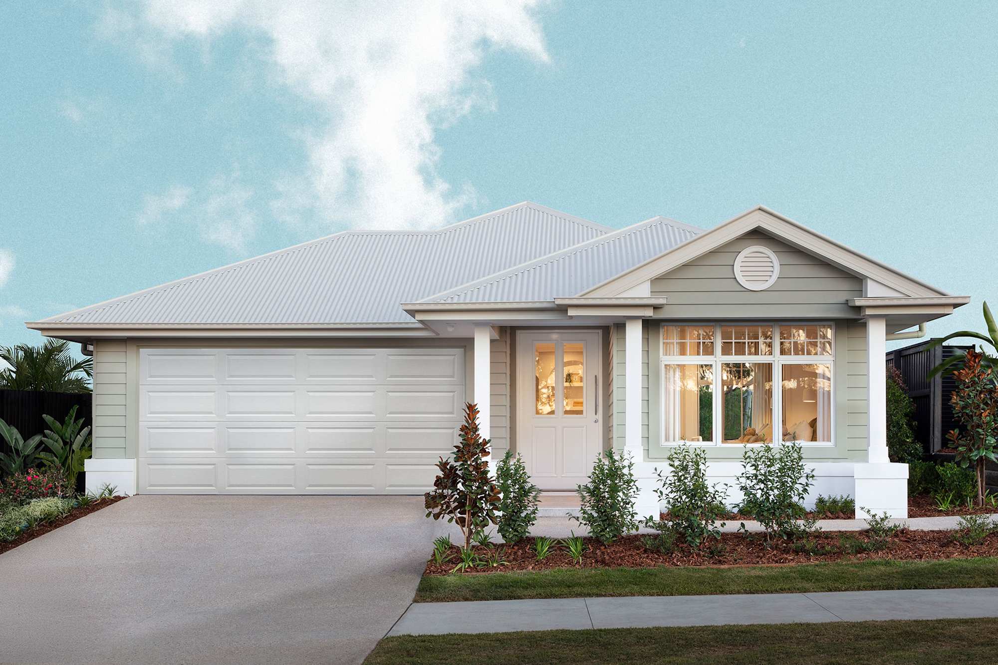
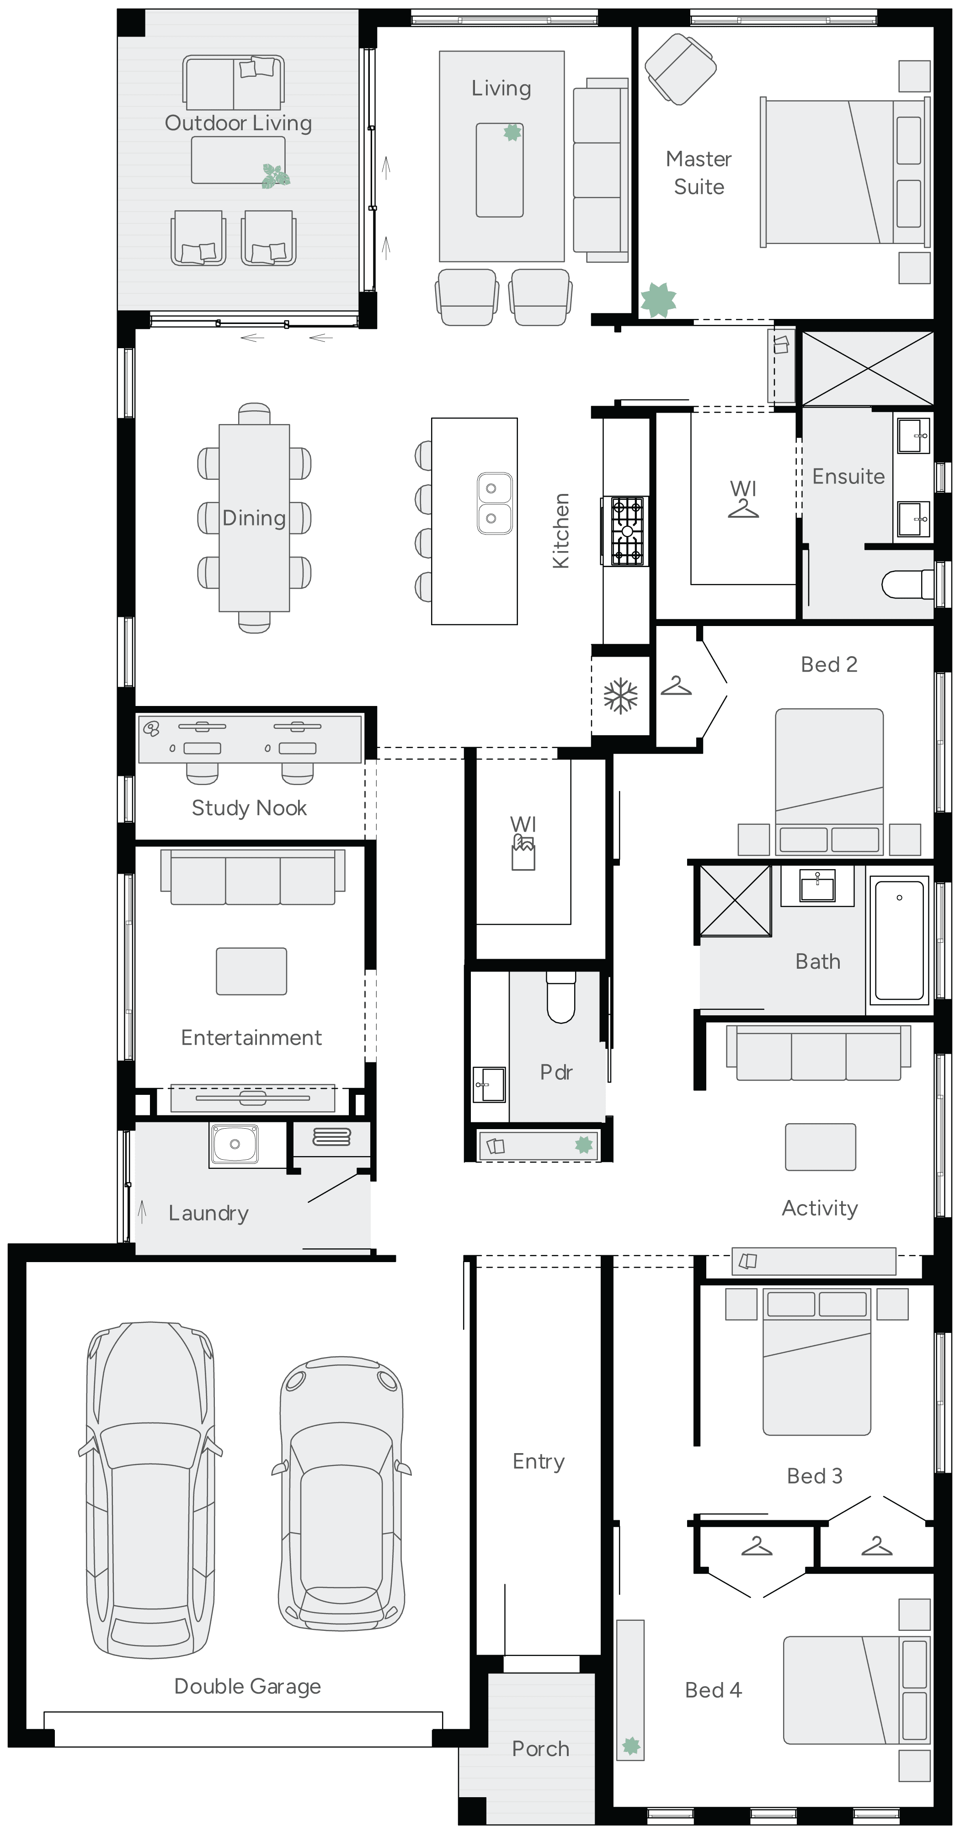



The floorplan

Evie 27

From $1,045,000
4
2
1
3
2
12.1m
image upload c_limit,f_auto v1762379564 home-designs evie floorplans evie-27 H-BBREVI10SA-evie-27-floor-plan-LHS

Evie 27

From $1,045,000
4
2
1
3
2
12.1m
House Dimensions
House Width: 12.1m House Depth: 23.3m Total: 0m²
Additional Features
Children's Activity
Outdoor Living
Home Theatre
Study Nook
Room Dimensions
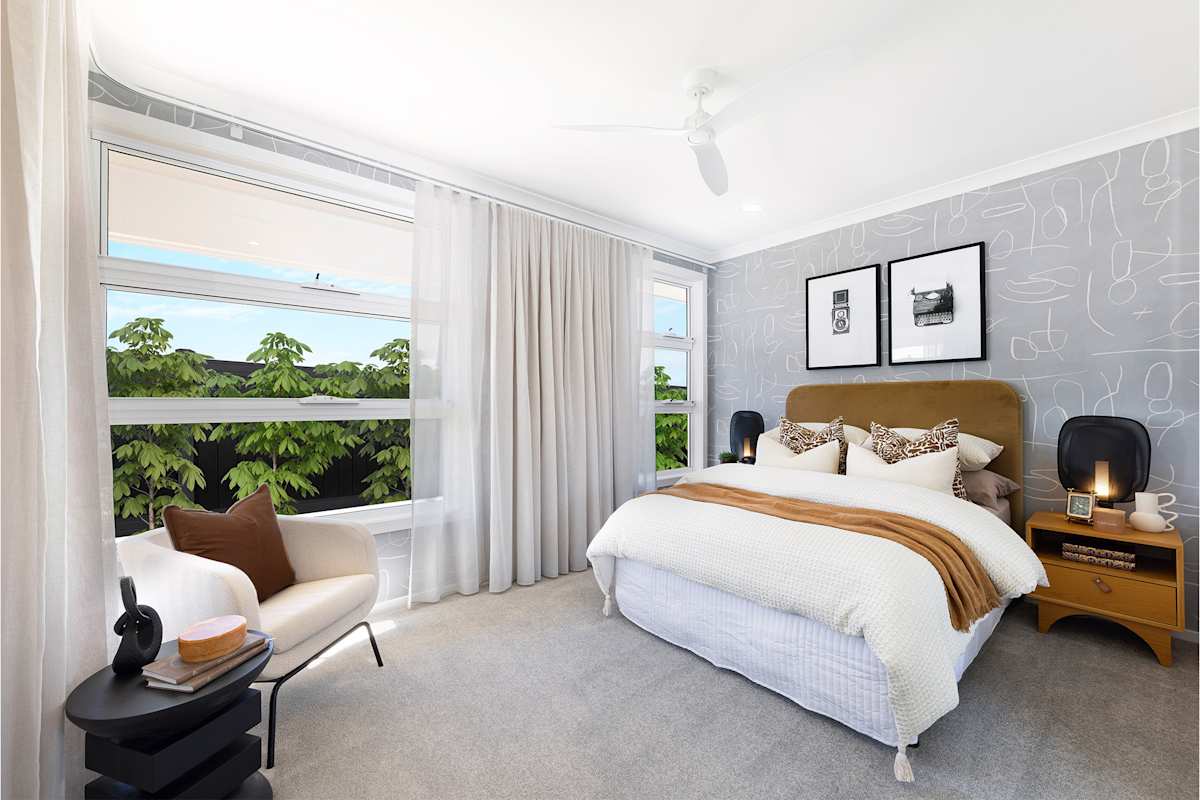
Master Suite
3.8m x 3.8m
Bedroom 1
3.0m x 3.6m
Bedroom 2
3.0m x 3.0m
Bedroom 3
3.0m x 4.1m
Alfresco
3.9m x 3.1m
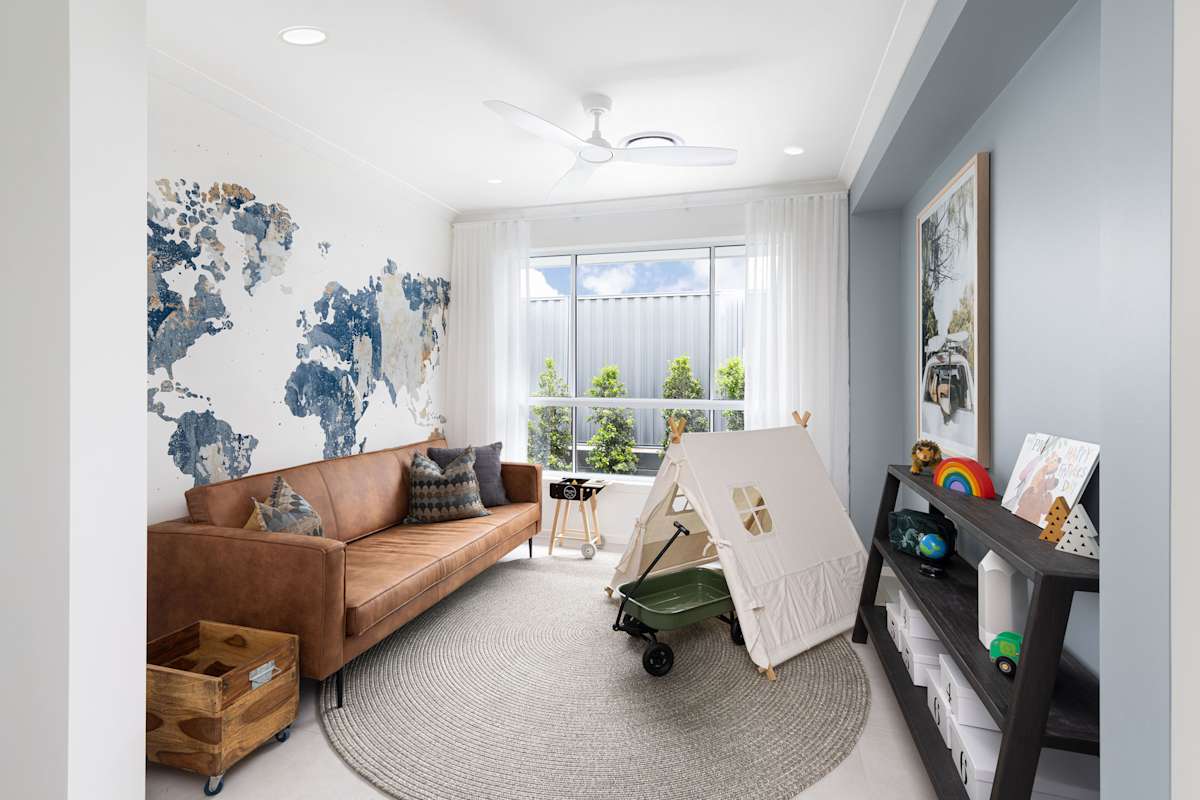
Children's Activity Room
3.3m x 2.9m
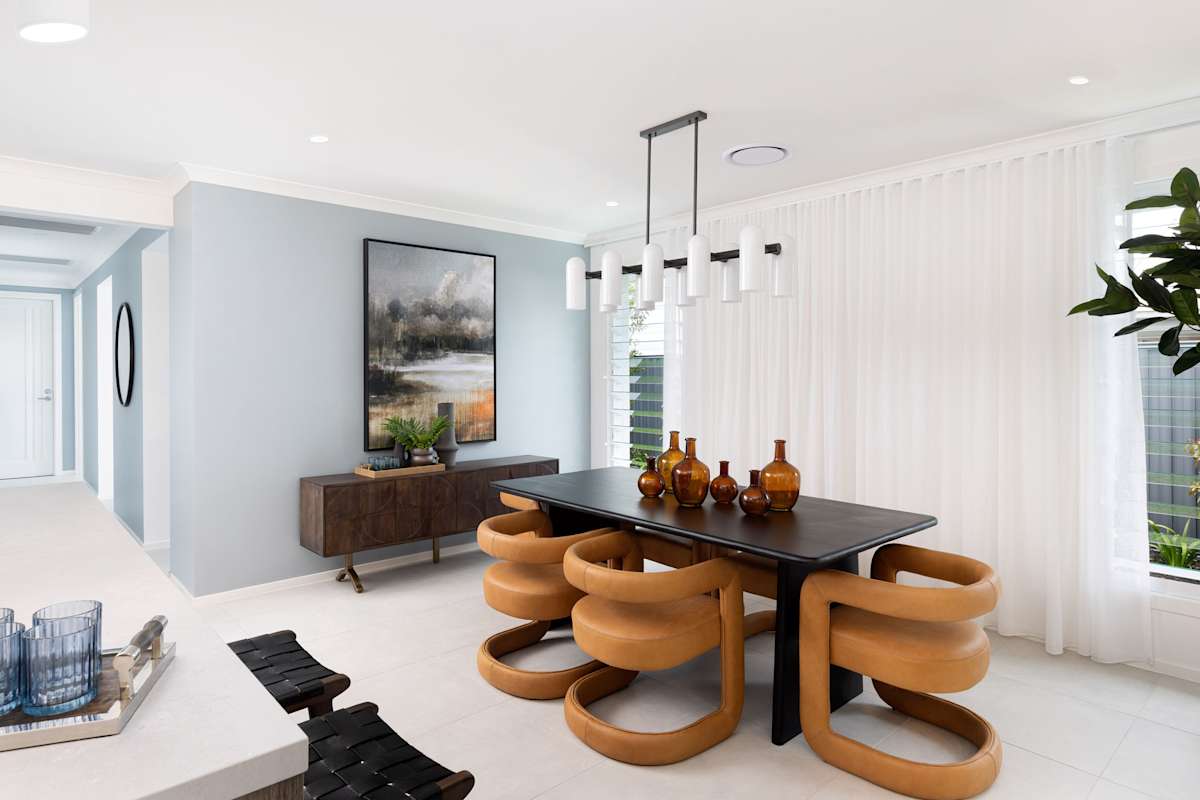
Dining
4.9m x 3.8m
Family/Living Room
5.0m x 3.3m
Home Theatre
3.5m x 3.0m
Study nook
1.6m x 3.0m

Note:  We reserve the right to change prices or inclusions without notice. For more detailed home pricing, including details about the inclusions for the house and charges for pre-determined optional upgrades, please talk to one of our Building and Design Consultants. Lot dimensions are approximate. Specific details, pricing and dimensions will be included in your contract.

View Home Design

The location

13 Elkhorn Street, Morayfield

House & Land inclusions

We include:

  • Truecore Steel Frame Colorbond Roof & Solar System
  • High 2590mm Ceiling & High Internal Doors
  • Ducted Reverse Cycle Air Conditioning With 4 Zones
  • Quality Floor Coverings Throughout
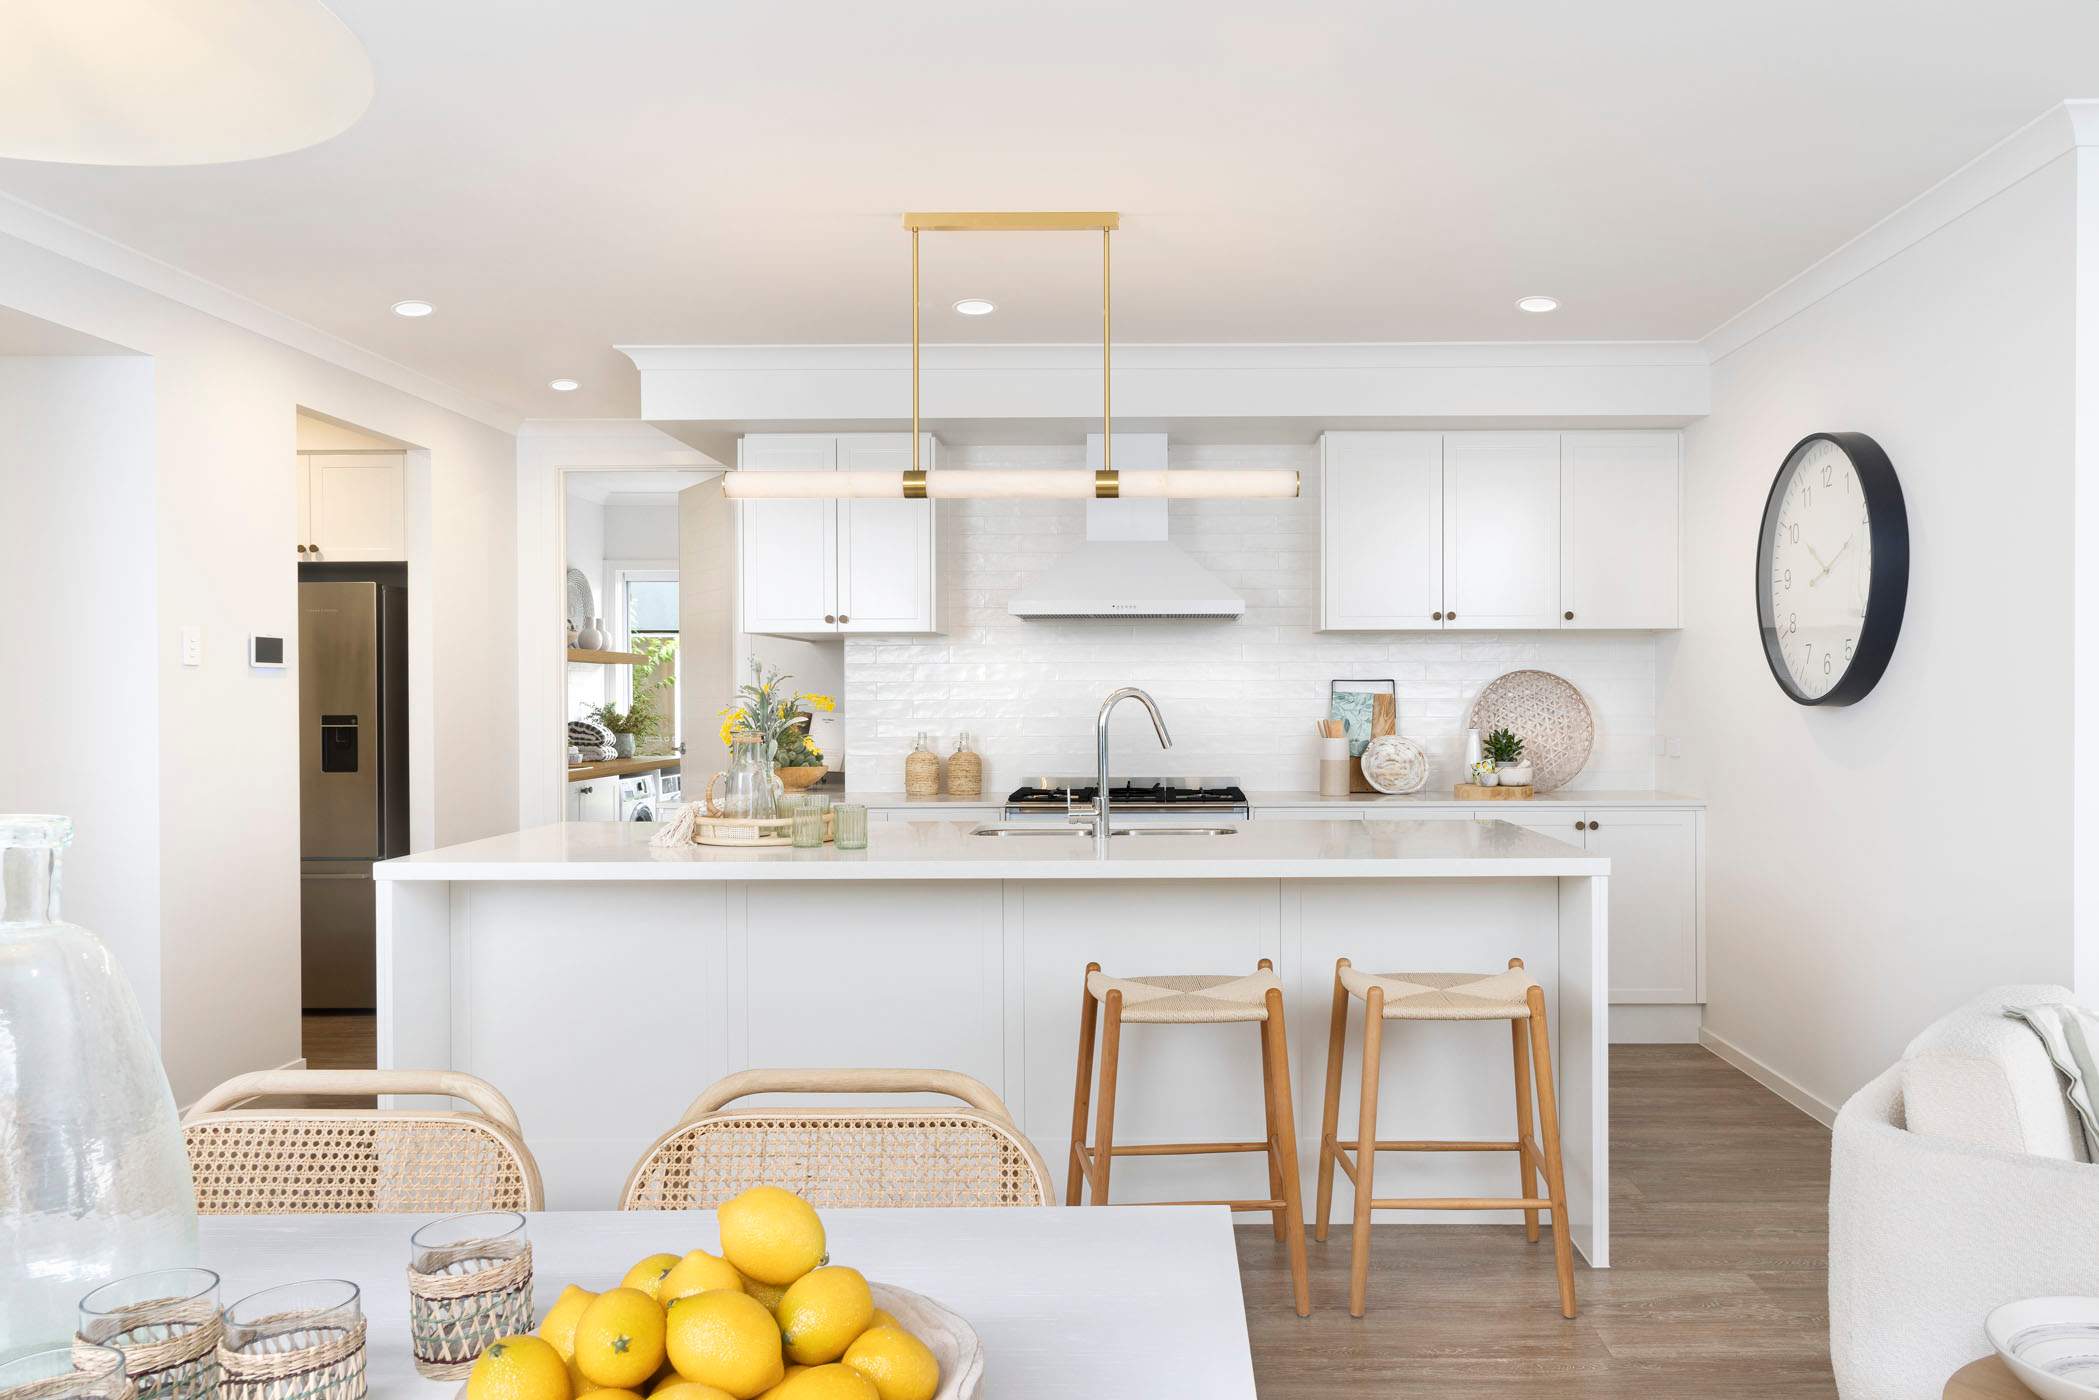
  • 900mm Stainless Steel Freestanding Cooker with Canopy Rangehood
  • Bonus: Stainless steel Dishwasher
  • 20mm Caesar stone Benchtops - kitchen & bathrooms
  • Cavity slider to Entertainment (easily creating a 5th bedroom for visitors)
  • Roller Blinds Throughout (Except wet areas)
  • Driveway Landscaping Fencing Letterbox & Clothesline
  • Automated Sectional Overhead Garage Door With Remotes
  • Plus Much More
Get In Touch

Contact Us

Please complete the enquiry form and someone from our team will be in contact within 24 hours.

Alternatively you can see more contact details on the contact page or give a Building and Design Consultant a call.

Our Consultants

Enquire about this package